Property Description
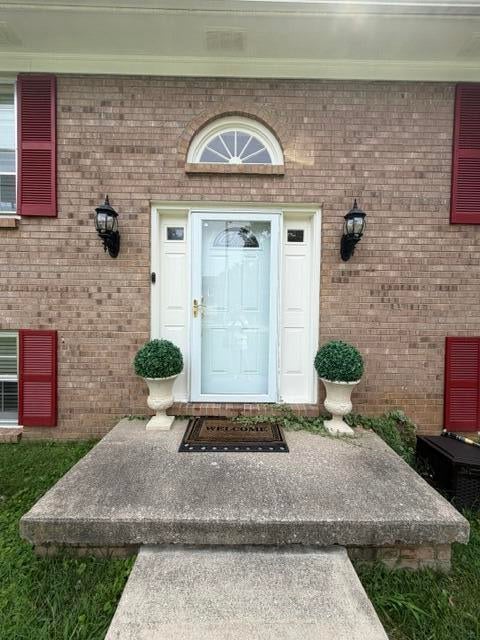
3 bedroom 2 1/2 bath in the desirable Clemens Heights neighborhood. New 15 x 15 deck in 2025. Hvac 2020. Windows replaced in 1999.
Bedrooms
Bathrooms
Filters
Bedrooms
Bathrooms
Match mode is set by the AND / OR / NOT you typed.
Searches listing descriptions, features, locations, subdivisions & schools
Newest first


3 bedroom 2 1/2 bath in the desirable Clemens Heights neighborhood. New 15 x 15 deck in 2025. Hvac 2020. Windows replaced in 1999.


Updated, stylish, and perfectly positioned on a desirable corner lot, 4044 Hillside is the kind of home that immediately catches your eye--and keeps you wanting more. Thoughtfully updated throughout, this home blends modern touches with everyday comfort, creating a space that feels fresh, inviting, and truly move-in ready. The corner-lot setting adds extra curb appeal, privacy, and outdoor space, giving you more room to enjoy both the home and the property. Inside, the updates create a clean, contemporary feel while maintaining the warmth and character that make this more than just a house. Whether you're entertaining friends, enjoying a quiet evening, or making memories with family, there's a wonderful sense of comfort throughout. And outside, the generous corner lot offers endless possibilities--from relaxing and entertaining to gardening, play, or simply enjoying the extra space. This is the kind of home that checks the boxes, stands out from the crowd, and makes you want to move right in. Don't miss your chance to make 4044 Hillside your next home.


Don't miss this adorable updated 3-bedroom, 1-bathroom ranch! Gas heat with additional radiant heat in the ceiling if you wish to use it. With a fresh coat of paint, new flooring, carpet, and hardwood laminate, and all-new landscaping, it will feel like home right away! It also features windows that are 2 years old, a roof that is 6 years old, and a 4-year-old furnace. New Bathroom vanity, toilet, and lights; kitchen: new sink, faucet, and countertops; new insulation in the crawl with exhaust fan; new sliding glass patio door. New light fixtures.


Discover the comfort and convenience of one-level living at 4128 Berryman Court! Situated in an established Lexington neighborhood, this inviting ranch home offers a wonderful combination of location, functionality, and everyday comfort. Step inside to appreciate the vaulted ceilings that create an open, airy atmosphere, complemented by abundant natural light throughout the living spaces. The kitchen provides a welcoming space for everyday meals, gathering, and entertaining. The thoughtfully designed single-level layout makes everyday living comfortable and convenient. Recent improvements include a brand-new roof installed in 2026 and a new water heater, providing added value and peace of mind. Location is another standout feature, just minutes from Keeneland Race Course, Lexington's iconic thoroughbred horse racing destination, and Blue Grass Airport, with convenient access to shopping, dining, parks, and major roadways. With its inviting living spaces, natural light, valuable updates, and desirable location, this home offers an opportunity to enjoy the best of ranch-style living. Schedule your private showing today!


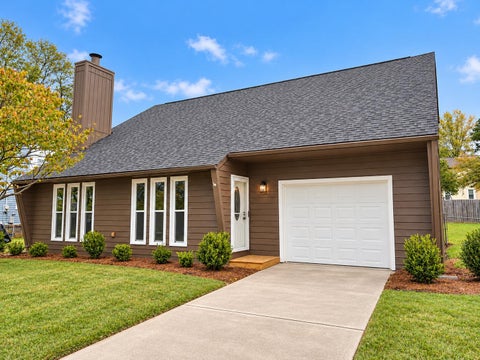
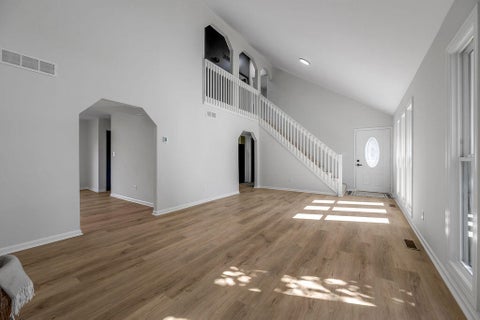
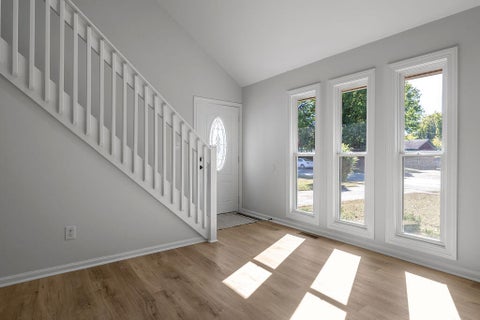
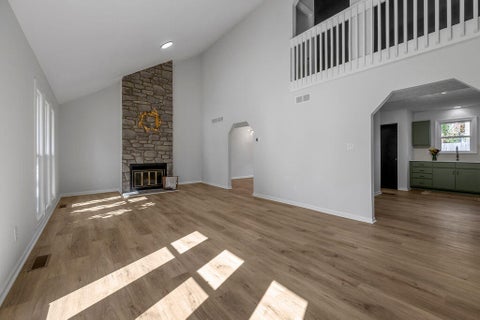
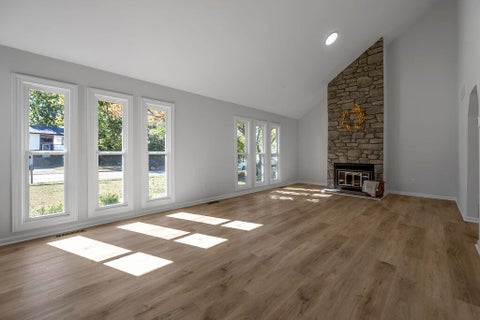
Back on market at NO FAULT TO SELLER! Welcome to 1117 Spring Run Road in the desirable Hidden Springs neighborhood! **Beautifully remodeled and move-in ready**, this home offers the perfect blend of comfort, charm, and modern updates. **MAJOR improvements include a NEW ROOF and water heater**, giving the next owners added peace of mind! Step inside to discover soaring vaulted ceilings, abundant natural light, and a stunning two-story stone fireplace that serves as the centerpiece of the spacious great room. The primary suite features a private bath and walk-in closet, while two additional bedrooms share a convenient Jack-and-Jill bathroom. The kitchen offers generous cabinet and counter space, with a dining area that opens directly to a spacious deck overlooking the level backyard, perfect for entertaining or relaxing outdoors. An attached garage provides additional storage and convenience. Ideally located near shopping, dining, and all that Lexington has to offer, this beautifully updated home is ready for its new owners. All that's left to do is move in and make it yours!


Conveniently located near The Summit and Brannon Crossing, this charming 2-bedroom, 1.5 bath townhouse offers easy access to an abundance of shopping, dining, and everyday conveniences. The inviting split-level layout features beautiful wood ceilings, adding warmth and character throughout the living and kitchen areas upstairs, while the fireplace creates the perfect cozy atmosphere for upcoming winter evenings. Step outside to enjoy a small, private yard and deck, ideal for relaxing or enjoying your morning coffee. A wonderful opportunity to enjoy comfortable living in a convenient location! Buyer/buyer's agent to verify all aspects.


Move-in ready and thoughtfully updated! This 3-bedroom, 2 full bath Lexington home offers over 1,200 square feet of comfortable living, plus a 2-car garage. The location is one of the best in town, just minutes to great restaurants and shopping, and in one of the most sought-after school districts. The living room has a vaulted ceiling for that spacious feel and a fireplace to keep you extra warm on those cold winter nights, and the first floor primary bedroom provides great convenience and privacy. The kitchen has been refreshed with new granite countertops, a new faucet, and all new appliances, ready for everyday meals and entertaining alike. Real hardwood floors bring warmth and timeless character, while Champion replacement windows add comfort, efficiency, and peace of mind. Recent updates continue throughout, with new light fixtures, outlets, and switches giving the home a clean, current feel. The big-ticket items are done, so all that's left is to unpack and make it yours. Schedule your showing of 3800 McGarry Drive today!


Welcome to this beautiful brick home located in the desirable Tracery Oaks subdivision. Step inside to a two-story foyer and light-filled living spaces. The open kitchen features a large granite island and abundant cabinetry, and overlooks the vaulted living room with built-in bookshelves and a fireplace. The first-floor primary suite offers everyday convenience and a peaceful retreat, complete with a double vanity, granite countertops, a tiled shower, and a soaking tub. With a home theater, a spacious bonus room, and generous closet space, there's plenty of room for a growing family and visiting guests. Outside, a large deck and patio overlook the private yard, creating a welcoming space to relax or entertain. The fully finished walkout basement features a full bath, a wine cellar, a sauna, a spacious recreation room, and a family room. Its separate living area could be ideal for guests, multigenerational living, or older children. Conveniently located near Palomar shopping and dining, the airport, and Keeneland. Don't miss your opportunity to make this beautiful home yours!


Refreshed & ready in Hidden Springs! This 4-bedroom, 2-bath ranch on a walkout basement has been freshly painted throughout, with brand-new carpet in every bedroom and the basement, new landscaping, and nearly $15,000 in recent repairs and updates inside and out. Peace-of-mind items including a new water line from the meter to the house, professional termite treatment, and a radon mitigation system scheduled for installation with a retest. The updated kitchen features black stainless appliances and opens to a spacious deck overlooking a large backyard. The walkout lower level offers a 4th bedroom, a finished flex room for a rec room, office or playroom, plus about 800 sq ft of unfinished space for storage, a workshop or future expansion. The roof is your choice: a brand-new roof paid by the seller, or a $12,000 concession. Minutes from Palomar, The Summit, Fayette Mall and Shillito Park. Ask for the full list of improvements!


Welcome home! This charming 3-bedroom, 1-bath home offers comfortable living spaces, thoughtful updates, and plenty of storage. The spacious living room, kitchen, and dining area feature large vaulted ceilings, creating an open and airy feel throughout the main living spaces. The kitchen includes a convenient dining area, while the tall cabinetry provides exceptional storage, complemented by a pantry for even more functionality. Enjoy your morning coffee or unwind in the inviting heated and cooled sunroom, providing a wonderful additional living space to enjoy year-round. The bathroom features a new walk-in shower designed with both comfort and convenience in mind. Every detail was thoughtfully considered, including the faucet placement for easy access before entering the shower, a built-in bench, a hands-free glass door for easy entry, and a sturdy grab handle for added stability when needed. The spacious primary suite offers a peaceful retreat with beautiful views of the backyard, creating a private and relaxing atmosphere. A generously sized walk-in closet provides an abundance of storage and functionality, offering plenty of room to keep everything organized while adding to the comfort and convenience of this inviting space. Outside, the new privacy fence creates a wonderful private setting for pets, entertaining, gardening, or simply enjoying your outdoor space. With its spacious vaulted ceilings, functional kitchen, year-round sunroom, thoughtful bathroom updates, and new privacy fence, this home offers a wonderful combination of comfort, character, and convenience and is ready for its next owner!


Welcome to 3785 White Pine Drive! This inviting Lexington home offers three bedrooms, two-and-a-half baths, and a comfortable layout designed for everyday living and entertaining. A beautiful staircase creates an impressive focal point as you enter the foyer, while the private dining room provides a dedicated space for meals and gatherings. Upstairs, you?ll find newer updates in both bathrooms. Outside, the fenced yard offers plenty of room to relax, play, or entertain. A new roof is also scheduled to be installed in October, adding even more value to this wonderful move in ready home.


Welcome to easy, low-maintenance living in this spacious 3-bedroom, 2-bath home located in a desirable gated community. This single-level home offers an open, comfortable floor plan with generous living spaces, high ceilings and hard-surface flooring throughout the main living areas. The inviting living room features a fireplace with gas logs connects to propane and built-in shelving and flows easily into the kitchen and dining areas. The kitchen offers abundant cabinetry, a breakfast bar and plenty of space for everyday meals or entertaining. One of the home's standout features is the bright sunroom, surrounded by windows and offering flexible additional living space for a home office, reading room, hobbies or simply relaxing. The primary suite includes a spacious bedroom and private bath with both a separate shower and soaking tub. Two additional bedrooms w/ new carpet and a second full bath provide room for guests, an office or hobbies. An in-unit laundry room and attached two-car garage add everyday convenience. Outside, enjoy a private patio along with the benefits of low-maintenance community living. Neighborhood amenities include a gated entrance, clubhouse, fitness center, swimming pool and beautifully maintained common areas.


Now is your chance to own this four-bedroom, 2.5 bath, brick home located on a court in the 40514 zip code. Some attractive features include an open floor plan, formal dining room, granite countertops, a large pantry, fenced yard, fireplace, and separate utility room. Restaurants, shopping, and several parks are nearby (Waverly, Dogwood, and Shillito). Schedule your showing today!


MOTIVATED SELLER- Welcome home to this updated four bedroom, three a half bath home in the desirable Dogwood Trace neighborhood. This traditional two-story home features a private second floor ensuite with a private stair entrance. Perfect for in-laws, college students and overnight guest! This four-bedroom three and a half bath home boast two primary bedrooms / 2 primary bathrooms. recent upgrades include new gutters, new vinyl siding, repainted/refreshed inside and out, refinished Hardwood throughout first floor, new carpet on the second floor, smart fridge, a gas fireplace, a heated and cooled all season room, laundry room, a storage room in the garage that includes a utility sink, all this plus, a 5-6 foot crawl space with indoor/outdoor access with a separate lockable storage area, and a large deck that runs the length of the located in a private fully fenced backyard. That's perfect for entertaining! This home is located on a Quiet cul-de sac, it boasts lots of storage spaces. This well-built, upgraded home with lots of extras won't disappoint! Easy access to Keeneland, Lexington Bluegrass Airport, downtown, the interstate, Publics and Kroger's grocery stores, and shopping are all located just around the corner!


Welcome to Clemens Heights! This inviting 3-bedroom, 2-bath split-level offers a comfortable layout with updated upstairs bathrooms and an HVAC system just 3 years old. The finished basement provides additional living space with a den and laundry room. With great features and room to personalize, this home is ready for its next owner to add their own touches and make it their own!


A charming front porch welcomes you to this conveniently located 3-bedroom, 1-bath ranch, offering an inviting opportunity to create a home that truly reflects your style. Offered in original condition, the property is ready for its next owner to bring a little vision, fresh ideas, and personal touches to make it their own. The easy, stepless floor plan provides comfortable one-level living, while the primary bedroom features Jack-and-Jill closets, offering an abundance of convenient storage and a thoughtful touch of functionality. A fenced backyard adds even more everyday appeal. Ideally situated near Bluegrass Airport, Palomar, Brannon Crossing, The Summit, Shillito Park, and the Boston Road shopping area, you'll enjoy ease of travel and an abundance of restaurants, grocery stores, shopping, and everyday essentials just minutes from home. With its welcoming front porch, practical layout, generous storage, and convenient location, this home offers a wonderful opportunity to bring your vision to life and create a space all your own. Windows, siding and doors were replaced in late 2018. Priced well below recent appraisal.


Three bedrooms, two and a half baths and 1,652 square feet in the Willow Oak neighborhood of southwest Lexington. The kitchen has an eat-in space, plus a dishwasher, microwave and range. Walk-in closets and ceiling fans add comfort. Step out to the patio when you want some air. A one-car attached garage faces the front and has an opener. The monthly association fee covers grounds care and snow removal, so you spend less time on yard work and shoveling. Come take a look.


Experience timeless elegance in this stately all-brick home, ideally situated in the highly sought-after Dogwood Trace neighborhood. Thoughtfully priced to sell, this spacious residence offers exceptional value in a prime location. The inviting first floor welcomes you with a gleaming hardwood foyer that opens to formal living and dining rooms--perfect for entertaining, a home office, or an additional sitting area. A convenient half bath with a pedestal sink is also located on the main level. The spacious family room features a cozy brick fireplace, custom built-in shelving, and beautiful views of the lush backyard. The well-appointed kitchen offers abundant cabinetry, granite countertops, pantry, and a generous breakfast area filled with natural light. Step outside onto the expansive wood deck, ideal for cookouts, entertaining, or simply relaxing while overlooking the wide, mature, tree-lined backyard. The primary suite provides a comfortable retreat with a vaulted ceiling, a spacious private bath featuring double vanities, a separate shower, a soaking tub, and multiple closets offering exceptional storage. The conveniently located second-floor utility room is adjacent to all bedrooms, while the additional bedrooms provide ample space for family, guests, or a home office. The finished walkout basement offers endless possibilities, whether you're hosting family and friends. Large recreation room with additional rooms that may be used as a home theater, fitness area, or additional living space, plus the spacious 4th bedroom that has great storage space. A full bathroom in basement completes this large finished walk out basement. Situated at the end of a street in a quiet cul-de-sac, this lovingly maintained home combines privacy with convenience. Enjoy easy access to Harrodsburg Road, The Fountains at Palomar, Bluegrass Airport, Beaumont Centre, and Downtown Lexington, placing shopping, dining, entertainment, and everyday conveniences just minutes away.


Freshly painted throughout and move-in ready, this inviting townhome offers comfort, convenience, and low-maintenance living in a gated cul-de-sac community. The main level features hardwood flooring, spacious living and dining areas with direct access to a private, fully fenced patio, a convenient half bath, and a bright kitchen with abundant cabinetry and counter space. Upstairs are two generously sized bedroom suites, each with a private bath and walk-in closet, along with a dedicated laundry room. A newer roof offers added peace of mind, while the affordable homeowners association handles all landscaping and more. Ideally located near walking trails, Fayette Mall, The Summit at Fritz Farm, and Brannon Crossing, this wonderful home provides convenient access to shopping, dining, recreation, and everyday essentials.


Welcome to 4069 Sweetspire Drive! This Ball Homes Callaway II floor plan offers an open-concept layout with comfortable, connected living spaces. Fresh paint, new LVT flooring and new carpet throughout give the home a fresh, updated feel. The eat-in kitchen opens to the main living area, while an additional room on the first floor offers flexibility as a formal dining room or separate living room. The first-floor primary suite and utility room add everyday convenience. Upstairs, you'll find three additional bedrooms and a full bath. A two-car attached garage provides parking and additional storage. With four bedrooms, a versatile floor plan and recent updates already completed, this home is ready for its next owner.


Welcome home to this beautiful and spacious 4-bedroom, 2.5-bath raised ranch in the Plantation neighborhood of southwest Lexington! With 2,250 square feet of living space and a 2-car garage, there's plenty of room to spread out and feel at home. You'll love being within walking distance of Waverly Park, perfect for a morning walk, an afternoon at the playground, or enjoying the outdoors. Plus, you're just minutes from a great selection of shopping, restaurants, and everyday conveniences. This home offers the space, location, and comfort you've been looking for! 2-year Lease preferred $2700/month $2700 Security Deposit upon signing a Lease. ONLY qualified Lessees permitted to view this home. NO PETS NO SMOKERS.


Don't miss your chance to own this charming ranch-style gem, perfectly situated on a premier corner lot in Southwest Lexington's highly desirable Wyndham Downs subdivision. Designed with both comfort and functionality in mind, this home features a popular split-bedroom layout, showcasing an exceptionally spacious primary suite that serves as your private retreat. At the heart of the home, a grand, vaulted great room provides an open and airy space for entertaining or relaxing. Step outside to the covered patio to enjoy peaceful mornings and quiet evenings in your private outdoor space. This home features updates, including a new water heater, new garage door opener, and an HVAC system replaced in 2020.The vibrant community atmosphere is unmatched—this home sits just steps from the Wyndham Downs neighborhood clubhouse, swimming pool, and pickleball courts. Plus, you're just a short walk from two city parks featuring scenic walking trails, playgrounds, and tennis courts. This home is a must-see. Schedule your tour today! Seller is related to listing agent


Two bedroom suites and a big corner lot in the heart of Plantation. This 4BR/3BA home has 1,996 sq ft on a quarter-acre corner, about a mile from The Fountains at Palomar. A hardwood foyer opens into the living and dining areas. The kitchen centers on an octagonal island with plenty of cabinet space. Upstairs, the primary bedroom has its own full bath, plus two more bedrooms. The finished lower level works like a second home base: a family room with a fireplace, a private bedroom suite with its own full bath, and the laundry. It's great for guests, an in-law setup, or a home office. Outside, the large corner backyard has room to garden, play, and host. A covered carport with rear storage, a heat pump, and a brick-and-vinyl exterior round it out. You're minutes from Keeneland, Bluegrass Airport, and UK. Call or text Liz Hodge at 859-333-9933. * potential to convert carport into garage with early estimates around $15,000 and mock up photo. Buyers to satisfy themselves to all aspects.


Four bedrooms, a first-floor primary, two updated full baths and a large two-level deck — in Wyndham Hills! The layout is comfortable and versatile for an individual or family. As well, a fantastic opportunity for a rental - rent all four bedrooms to students. Inside, you'll find bright spaces, updated flooring, custom wall treatments, and modern finishes that give the home personality. The eat-in kitchen features updated cabinetry, stainless steel appliances, and plenty of room to gather. Both full baths have been beautifully updated. Out back, the expansive two-level deck creates a great spot for grilling, entertaining, or simply enjoying the private, partially fenced yard. Major updates include HVAC (2023), water heater (2022), and electrical panel (2026). Located minutes from shopping, dining, parks, and South Lexington conveniences, this home combines the updates buyers want with a location that keeps you close to it all. **Move-in ready!
Step 1 of 2
Create a free account to view all listings, save searches, and get alerts when new homes match.
I agree to be contacted by The Local Agents via call, email, and text for real estate services. To opt out, reply "stop" at any time or reply "help" for assistance. You can also click the unsubscribe link in the emails. Message and data rates may apply. Message frequency may vary. Privacy Policy.
Step 2 of 2
Tell us how to reach you about homes you like.
Enter your password to sign in as
Create a free account to view all listings, save searches, and get alerts when new homes match.
I agree to be contacted by The Local Agents via call, email, and text for real estate services. To opt out, reply "stop" at any time or reply "help" for assistance. You can also click the unsubscribe link in the emails. Message and data rates may apply. Message frequency may vary. Privacy Policy.
Already have an account? Sign in
Sign in to your account.
New here? Create an account
Step 1 of 2
Create a free account to view all listings, save searches, and get alerts when new homes match.
I agree to be contacted by The Local Agents via call, email, and text for real estate services. To opt out, reply "stop" at any time or reply "help" for assistance. You can also click the unsubscribe link in the emails. Message and data rates may apply. Message frequency may vary. Privacy Policy.
Step 2 of 2
Tell us how to reach you about homes you like.
Enter your password to sign in as
Create a free account to view all listings, save searches, and get alerts when new homes match.
I agree to be contacted by The Local Agents via call, email, and text for real estate services. To opt out, reply "stop" at any time or reply "help" for assistance. You can also click the unsubscribe link in the emails. Message and data rates may apply. Message frequency may vary. Privacy Policy.
Already have an account? Sign in
Sign in to your account.
New here? Create an account