Property Description
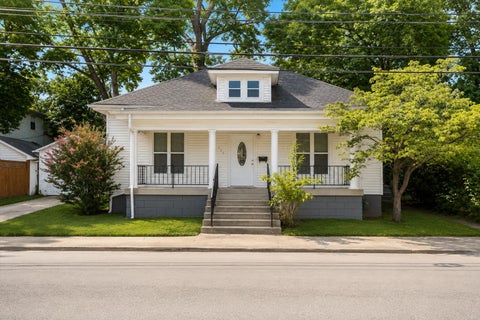
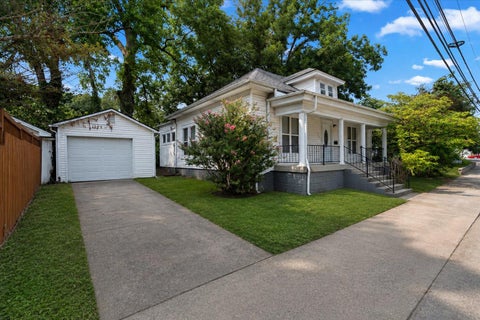
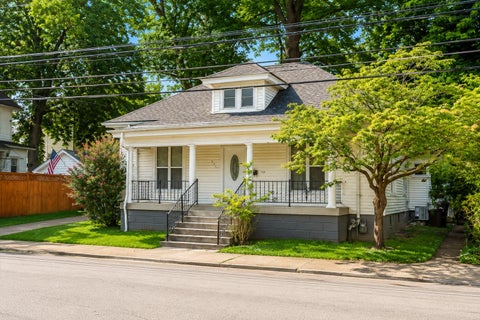
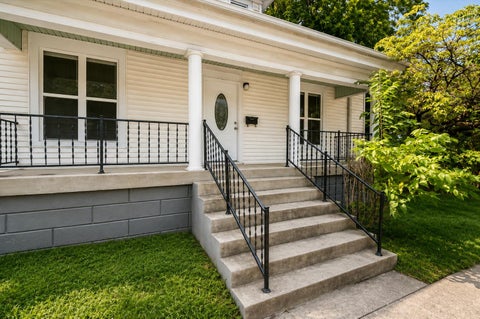
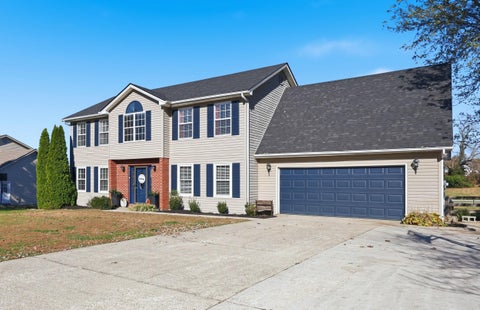
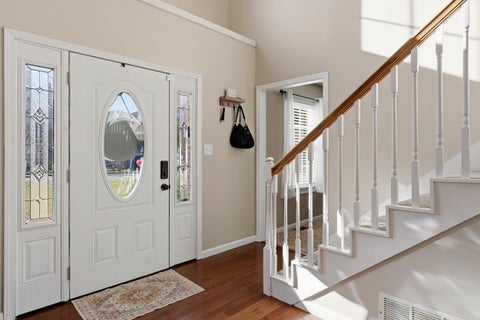
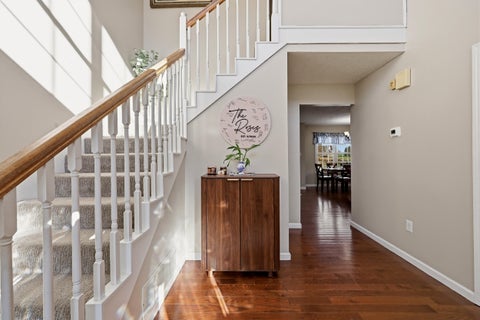
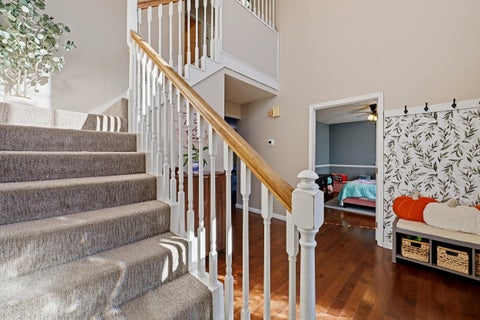
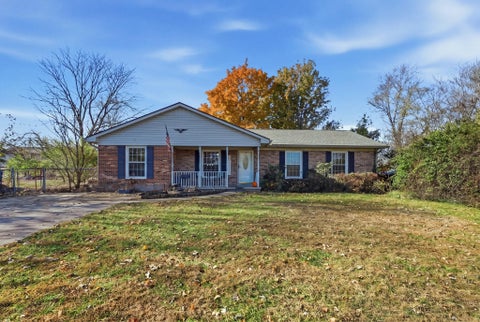
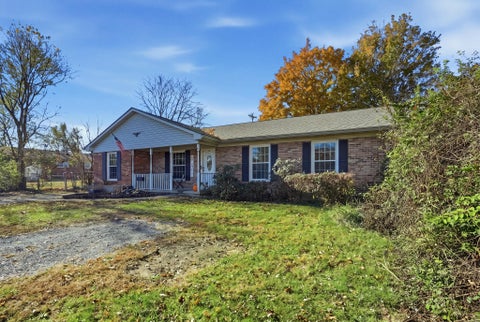
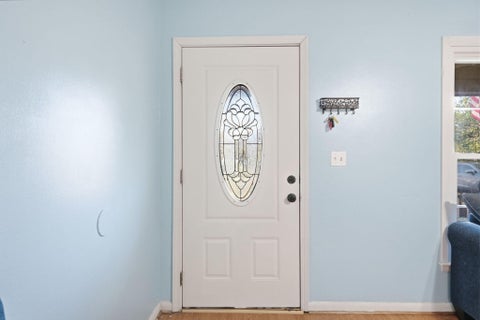
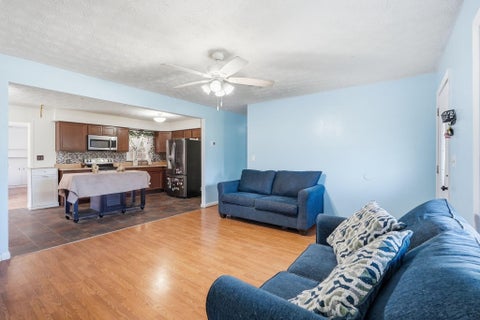
Welcome home to this freshly remodeled all brick 3 bedroom house on a full unfinished basement with a private back yard. No need to do anything here but bring your stuff and get ready for your next chapter! Owner Agents
Bedrooms
Bathrooms
Filters
Bedrooms
Bathrooms
Match mode is set by the AND / OR / NOT you typed.
Searches listing descriptions, features, locations, subdivisions & schools
Newest first


Welcome home to this freshly remodeled all brick 3 bedroom house on a full unfinished basement with a private back yard. No need to do anything here but bring your stuff and get ready for your next chapter! Owner Agents


There's something special about a home with peaceful farm views right in your own backyard! Tucked away in a wonderful, quiet neighborhood in a great location, this beautiful and inviting home offers the perfect combination of comfort, charm, and room to spread out. Step inside to find gorgeous hardwood floors, spacious living areas, and oversized bedrooms that provide plenty of room for everyone to feel right at home. The large laundry room adds convenience and extra space to everyday living. Large attached 2 car garage as well. You'll love the welcoming covered front porch, but the back deck may quickly become your favorite spot! Imagine sipping your morning coffee while taking in the beautiful views of the neighboring farm or relaxing in the evenings and enjoying the peaceful surroundings. The privacy-fenced backyard is perfect for pets, playtime, or gathering with family and friends. With its cozy, comfortable feel, beautiful hardwood floors, peaceful country views, and quiet neighborhood setting, this home offers the best of both worlds—a relaxing place to call home while still enjoying a convenient location close to everything Berea has to offer!


Welcome home to Vineyard Estates! This beautiful 3 bedroom, 2 bath home sits in one of Berea's most sought-after neighborhoods and is ready for its next chapter. The bright, open living space is easy to settle into, whether you're hosting friends or enjoying a quiet night in. The kitchen flows naturally into the main living area, so it works well for everyday meals and get-togethers alike. The primary suite comes with its own private bath, and two more bedrooms leave plenty of room for family, guests, or a home office. Outside, the yard is ready for weekend cookouts, gardening, or just relaxing. It's close to shopping, dining, schools, and Berea's arts and outdoor scene, with easy access to I-75. Homes in Vineyard Estates don't last long, so schedule your private showing today!


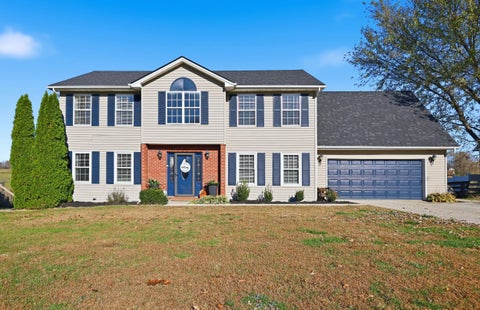
Prepare to be impressed by this BEAUTIFUL NEW 2-story Home in the Firebrook Community! The elegant Gardner Plan boasts a flex space and a guest suite with a walk-in closet on the main floor. The Kitchen features gorgeous cabinets, quartz countertops, and stainless-steel appliances (Including Range, microwave, and Dishwasher). All other bedrooms are on the 2nd floor. The oversized primary suite has a private bath, dual vanity sinks, and a walk-in closet. This desirable plan also comes complete with a 2-car garage.


Looking for a home with room to breathe, a flexible floor plan, and plenty of space to enjoy both inside and out? Welcome to 911 Charlie Norris Road! Offering approximately 2,589 square feet of living space, this four-bedroom, 2.5-bath home features a versatile layout with two bedrooms on the main level, including the primary suite, and two additional bedrooms upstairs. Whether you need space for family, guests, a home office, or hobbies, this home offers plenty of options to fit your lifestyle. Inside, you'll find multiple living areas, an updated kitchen with breakfast bar and eat-in dining space, and a separate family room centered around a wood-burning fireplace. The updated primary bathroom and additional full bath on the main level add comfort and convenience to everyday living. You'll also appreciate the many improvements throughout the home, including LVP flooring, an updated kitchen and bathrooms, a wood-burning fireplace installed in 2021, and a metal roof and vinyl siding added in 2023. Additional updates in 2024 include new gutters, a garage door, side-entry porches, and downspouts with extensions. And the space doesn't stop at the front door! Situated on approximately 3.17 acres, this property offers room to spread out, enjoy the outdoors, create your own retreat, or make space for the hobbies you've always wanted to pursue. An attached garage, ample driveway parking, and no HOA add even more convenience and freedom. Conveniently located in the Richmond area, this property brings together the space, flexibility, outdoor freedom, and practical updates that make a house feel like home. If you've been looking for a little more room to live and enjoy life, this home is worth a closer look!


Beautiful 3 bed, 2 bath brick and vinyl ranch located in the desirable Orchard Hills neighborhood in Richmond, KY. Built in 2021, this one-level home features 1,276 square feet, an attached 2-car garage, and a roof replaced in 2023. The security system conveys, and the home sits on a 0.24-acre lot. Conveniently located about 15 minutes from downtown Richmond, EKU and Berea. Move-in ready and a must see!


Welcome home to this NEW Single-Story Home in the Carriage Place Community! The desirable Roanoke Plan boasts an open design encompassing the Living, Dining, and Kitchen spaces. The Kitchen features gorgeous cabinets, quartz countertops, and Stainless-Steel Appliances (including Range with a Microwave hood and Dishwasher). The primary suite has a private bath, dual vanity sinks, and a walk-in closet. This Home also includes 3 additional bedrooms, a secondary bathroom, and a patio.


Welcome to your dream home in the Carriage Place Community. The stylish Essex Plan this is a 2-story gem offers a spacious open layout perfect for entertaining and everyday living. The inviting kitchen features elegant cabinetry, exquisite quartz countertops with a chic backsplash, and high-end stainless-steel appliances, including a range with a microwave hood and a modern dishwasher. The main floor also includes a versatile flex room and a chic half bathroom for guests. Upstairs, unwind in the tranquil primary suite with a luxurious en-suite bathroom and a generous walk-in closet. Three additional bedrooms with walk-in closets share a full bathroom. A cozy loft and a convenient walk-in laundry room enhance functionality.


Looking for space, privacy, and endless possibilities while still being close to town? Welcome to 959 Blue Lick Road in Berea, KY! This charming 2-bedroom, 1-bath home sits on an incredible 13 acres of cleared, usable land, offering the perfect combination of peaceful country living and convenience! Inside, you'll find fresh paint throughout and beautifully refinished floors, giving the home a warm and inviting feel. But the real showstopper is the LAND! With 13 acres of open, usable space and a pond tucked away toward the back of the property, the possibilities are endless! Dreaming of your own mini farm? Raising horses or livestock? Growing your own garden? Or creating a multigenerational living setup with room for additional homes? There's plenty of space to explore those dreams, subject to local zoning and approvals. Close enough to town for everyday conveniences, yet far enough away to enjoy the peace, privacy, and beauty of country living! Whether you're looking to start a homestead, enjoy wide-open spaces, or create a place where family can spread out while staying close, this property offers a wonderful opportunity. 13 acres, a peaceful pond, country charm, and endless possibilities. Come see what 959 Blue Lick Road has to offer!


8 Acres of Possibilities, Privacy, and Country Living! Looking for privacy, space, and endless possibilities? This charming 2-bedroom, 1-bath home sits on 8 beautiful acres of cleared, usable land, offering the perfect combination of peaceful country living and room to grow! Tucked away up a gravel drive, this secluded home welcomes you with beautifully refinished hardwood floors and fresh paint throughout. The spacious eat-in kitchen offers plenty of cabinet storage and counter space, making it perfect for everyday living and entertaining. The cozy family room features a working gas fireplace, while both generously sized bedrooms provide comfort and plenty of space. But the possibilities don't stop at the house! The 36x40 detached garage is a dream for hobbyists, car enthusiasts, or anyone needing a workshop or additional storage. Complete with water, electricity, and its own separate electric meter, this versatile space is ready for your next project! Outside, you'll find 8 acres of cleared, usable land, with well-marked, staked, and fenced boundaries. With water already available on the property and room for a potential additional septic system, the possibilities are exciting! Whether you're dreaming of building another home, raising animals, gardening, or creating your own mini farm, this property offers the space and flexibility to explore those dreams. An additional homesite and septic installation would be subject to any required perc testing and local approvals. There is also a pond in the back of the property. Privacy, acreage, a spacious workshop, and room to make your dreams a reality! Come explore everything this beautiful property has to offer!


Discover investment potential in this two-bedroom, one-bathroom home conveniently located in Richmond. The property features a covered front porch and a fenced backyard, offering outdoor space for relaxing or entertaining. With close proximity to downtown Richmond and Eastern Kentucky University, this home provides convenient access to local shopping, dining, and campus amenities. Recently leased for $1,150 per month and priced below a recent appraisal, this property presents an opportunity for those looking to expand their real estate investment portfolio.


Welcome home to 4029 Loblolly Lane! Built in 2020, this beautifully maintained 3-bedroom, 2-bath ranch offers an inviting open-concept layout, thoughtful details, and comfortable one-level living. A stunning 8-foot mahogany front door with decorative glass makes a beautiful first impression. The kitchen features crisp white cabinetry, stainless steel appliances, and an easy flow into the main living area. Throughout the home, you'll find 9-foot ceilings and custom trim that add a polished touch. The spacious primary suite measures an impressive 14'10" x 18'6" and includes a walk-in closet and private bath with a custom tile shower and linen closet. Two additional bedrooms feature new carpet, and a separate laundry room adds everyday convenience. Enjoy the outdoors from the covered front and back porches, both featuring beautiful wood ceiling details, or relax in the fully fenced backyard. Hardie board siding with brick accents along the front adds to the home's curb appeal. Located in a subdivision with no HOA, this move-in-ready ranch offers a wonderful combination of style, comfort, and convenience! Owner/Agent


Luxury meets comfort in this stunning all-brick and stone ranch on a finished walkout basement in Richmond, Kentucky! Offering 4 bedrooms, each with its own private ensuite bathroom, this thoughtfully designed home combines beautiful Kentucky farmland views with exceptional spaces for entertaining, relaxing and everyday living. The main level features a desirable split-bedroom floor plan, formal home office, formal dining room and spacious great room with custom built-ins and a gas log fireplace. The classic kitchen offers granite countertops, tile flooring, pantry, stainless steel refrigerator and dishwasher, breakfast bar and a breakfast nook surrounded by expansive windows showcasing gorgeous views of the surrounding countryside. The primary suite features wood flooring, a spacious walk-in closet with custom organizers and an ensuite bathroom with dual granite-topped vanities, jetted soaking tub, tiled walk-in shower with frameless glass enclosure, linen closet and private water closet. A generously sized laundry room adds everyday convenience to the main level. Downstairs, the fully finished walkout basement is an entertainer's dream! The expansive open living area features brand-new carpet, a second gas log fireplace and an impressive wet bar with hand-hammered copper countertops, sink, full-size refrigerator, wine refrigerator and seating for four. A dedicated home gym with tile flooring and built-in sauna creates your own private wellness retreat, while two additional storage areas provide plenty of room to stay organized. Outdoor living is just as impressive! Enjoy sweeping Kentucky farmland views from the main-level deck or unwind on the covered lower-level patio, complete with a built-in pizza oven and wood-burning fireplace. A greenhouse and raised garden beds offer space for gardening, while the third garage bay, currently used as a workshop, features an automatic opener and abundant cabinetry for tools, projects and hobbies. From the four private bedroom suites to the finished walkout basement, sauna, outdoor entertaining spaces and workshop, this Richmond KY home offers a remarkable combination of luxury, functionality and countryside beauty!


Look!! Location is walking distance to many good places to eat and shop!!If you don't have a car or perhaps don't drive, this nice house has a level big backyard right behind the Dollar Tree plus it's beside Sonic, Dairy Queen and McDonalds.. Brick home with three bedrooms/1 bath, large kitchen, living rm and laundry room plus it has two storage buildings on corner lot. move in ready ..


Cash only! This is your opportunity to build your dream home on 1.62 acres at Owsley Fork Lake in Berea, Kentucky! Offering beautiful lake views from your back porch and a peaceful country setting, this property provides the chance to create your own retreat while enjoying the natural beauty and recreation of the area. Whether you're envisioning a full-time residence, a weekend getaway, or a place to enjoy lake life, this property offers tons of potential. This property is 19 minutes from Walmart, 59 minutes from the Lexington Airport, 11 minutes from Dollar General, and 4 minutes from the nearest gas station. Enjoy the scenery, embrace the slower pace country living, and bring your dream home plans to Owsley Fork!


Welcome to 356 N 3rd Street! This 3-bedroom, 1-bath home offers a great opportunity for first-time home buyers or investors looking to add to their rental portfolio. With approximately 1,370 square feet, the home features a functional floor plan with plenty of living space and a nice-sized yard. Whether you're looking for an affordable place to call home or a property with solid rental potential, this one offers plenty of possibilities. Conveniently located near downtown Richmond, EKU, shopping, restaurants, and other local amenities. Come take a look and see the potential for yourself!


Don't miss this wonderful opportunity to own a beautiful 4-bedroom, 3-bath home in the highly desirable Kings Trace subdivision! Situated on a spacious 1-acre lot, this property offers plenty of room to relax, entertain, and enjoy the outdoors. The back deck is perfect for hosting gatherings, summer barbecues, or simply unwinding at the end of the day. With generous space both inside and out, this home offers the perfect blend of comfort, convenience, and privacy. Priced to sell, this is an opportunity you won't want to miss! Schedule your private showing today!


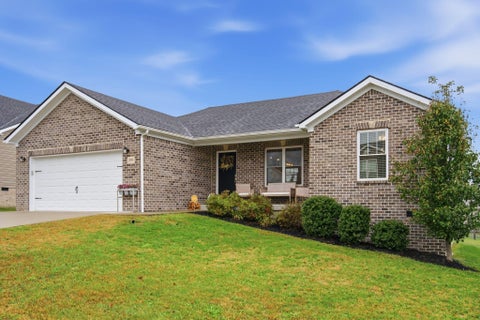
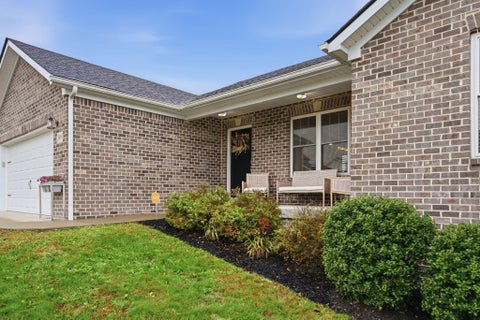
All-brick ranch home at an amazing price! Enjoy country living with everyday convenience. The large, open kitchen offers plenty of cabinet space and overlooks the bright family room. A spacious living room gives you even more room to relax, while the covered front and back porches are perfect for entertaining family and friends. The large lot has plenty of space for a garden or a place for the kids to play. Don't miss your opportunity to make this home yours!

Welcome to 248 Banyan Boulevard, where modern design meets everyday comfort in The Banyans subdivision. Built in 2023, this inviting ranch-style home offers 3 bedrooms, 3 full bathrooms, and approximately 2,920 square feet of finished living space. The thoughtfully designed floor plan features a first-floor primary suite with a walk-in closet, spacious living areas, and a fully finished basement offering endless possibilities for entertaining, a home office, or additional living space. Enjoy your morning coffee on the covered front porch or unwind outdoors on the covered rear deck, additional sun deck, or patio. Complete with an attached two-car garage and conveniently located near I-75, this home offers the perfect combination of functionality, comfort, and convenience. Don't miss the opportunity to make this exceptional property your own!


Rare Opportunity in Arcadian Cove! Beautifully maintained 2-bedroom, 2-full-bath condo offering true one-level living with ZERO steps in Richmond, Kentucky! Homes in this desirable 55+ community don't come available often, especially with this many upgrades! Step inside to discover a spacious, open-concept living, dining, and kitchen area featuring a stunning gas fireplace and laminate flooring. Designed with accessibility and convenience in mind, this condo features 36-inch doorways throughout, grab bars, and a spacious guest bathroom. The primary suite includes its own private bathroom with an impressive cultured marble wall in shower! Enjoy low-maintenance condo living with an HOA fee of just $215 per month, which includes lawn mowing and trash pickup. Condo ownership also means the owner is required to carry interior insurance only, rather than a traditional single-family homeowners policy, subject to the association's insurance requirements. Arcadian Cove is a 55+ community requiring at least one person on the deed to be age 55 or older. If you've been searching for an updated, move-in-ready, single-story condo in Richmond, KY, with zero-step access, accessibility-minded features, and low-maintenance living, this is one you won't want to miss!


Welcome to your dream home in the Firebrook Community! The Cabot Plan offers a spacious open-concept layout, seamlessly connecting the Living, Dining, and Kitchen areas—perfect for entertaining. The modern Kitchen is equipped with shaker cabinets, quartz countertops, and Stainless-Steel Appliances, including an electric smooth top range, microwave hood, and dishwasher. The primary suite features a private bath with dual vanity sinks and a large walk-in closet. There are three additional bedrooms, a stylish secondary bathroom, and a patio ideal for outdoor relaxation.


Beautifully designed 4-bedroom, 2-bath home offering over 2,200 square feet of living space in the desirable Englewood neighborhood! This charming one-and-a-half-story home features an inviting open-concept layout with thoughtful architectural details and attractive finishes throughout. Upon entering, you're greeted by a striking staircase and convenient drop zone, while an overhead catwalk adds a unique touch of character. The spacious living room features a cozy gas fireplace, creating a warm and welcoming focal point. Specialty ceilings throughout the main living areas add elegance and visual interest. The generously sized primary suite offers a private retreat featuring a beautifully tiled walk-in shower, double vanity, and spacious walk-in closet. Outside, enjoy morning coffee on the covered front porch or relax and unwind on the covered back patio. With its spacious layout, distinctive architectural features, and thoughtfully designed living spaces, this home offers a wonderful combination of comfort, style, and functionality! **If purchased soon, you can pick out the finishes!**


Looking for a home with plenty of space, character, and a great backyard? This 3-bedroom, 1-bath home has a lot to offer! Inside, you'll find hardwood floors throughout, fresh interior paint, and brand-new windows that give the home a fresh new feel. Step outside to enjoy a huge, beautiful backyard with plenty of room for entertaining, gardening, or simply relaxing. The property also features a detached garage with a workshop and a carport, providing extra space for parking, storage, and hobbies. A full walkout basement offers even more possibilities, whether you need extra storage, a recreation area, or space for your next project. Conveniently located with easy access to I-75 and nearby shopping centers, this home combines practical features, generous outdoor space, and a convenient location. The property is sold as is but inspections are welcome. Owner/agent.


Space to spread out, room to entertain, and a backyard made for summer! This beautifully maintained 5 bedroom, 3 bath home offers approximately 3,498 sq. ft., including a finished walkout basement. Tall ceilings, crown molding, and abundant natural light give the spacious living areas an open, inviting feel. The expansive primary suite features a sitting area, private deck for enjoying your morning coffee, and a ensuite bath with granite countertops. The kitchen also features granite countertops, while the guest bath has a beautiful quartz countertop. Enjoy a movie with the big-screen projector system, or head outside to the large above-ground pool and its expansive deck. The fenced backyard has room to garden and play, and the large deck off the kitchen and living room makes grilling and outdoor dining easy. If you're looking for shade, relax on the large, covered patio below. Two separate driveways offer plenty of parking, including space for your RV with a 50-amp electrical hookup already in place. The attached two car garage on the main level, basement utility garage, and large storm shelter provide ample space for vehicles, equipment, and storage. All appliances as well as HVAC systems are less than 5 years old, and the water heater is less than 3 years old. This home is ready for its next owners. From pool days to movie nights, this home brings comfort, convenience, and entertainment together.
Step 1 of 2
Create a free account to view all listings, save searches, and get alerts when new homes match.
I agree to be contacted by The Local Agents via call, email, and text for real estate services. To opt out, reply "stop" at any time or reply "help" for assistance. You can also click the unsubscribe link in the emails. Message and data rates may apply. Message frequency may vary. Privacy Policy.
Step 2 of 2
Tell us how to reach you about homes you like.
Enter your password to sign in as
Create a free account to view all listings, save searches, and get alerts when new homes match.
I agree to be contacted by The Local Agents via call, email, and text for real estate services. To opt out, reply "stop" at any time or reply "help" for assistance. You can also click the unsubscribe link in the emails. Message and data rates may apply. Message frequency may vary. Privacy Policy.
Already have an account? Sign in
Sign in to your account.
New here? Create an account
Step 1 of 2
Create a free account to view all listings, save searches, and get alerts when new homes match.
I agree to be contacted by The Local Agents via call, email, and text for real estate services. To opt out, reply "stop" at any time or reply "help" for assistance. You can also click the unsubscribe link in the emails. Message and data rates may apply. Message frequency may vary. Privacy Policy.
Step 2 of 2
Tell us how to reach you about homes you like.
Enter your password to sign in as
Create a free account to view all listings, save searches, and get alerts when new homes match.
I agree to be contacted by The Local Agents via call, email, and text for real estate services. To opt out, reply "stop" at any time or reply "help" for assistance. You can also click the unsubscribe link in the emails. Message and data rates may apply. Message frequency may vary. Privacy Policy.
Already have an account? Sign in
Sign in to your account.
New here? Create an account