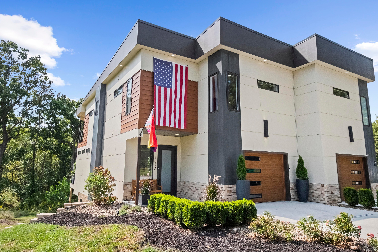
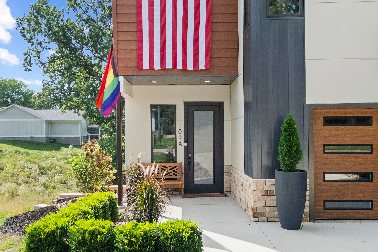
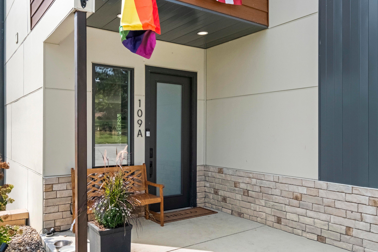
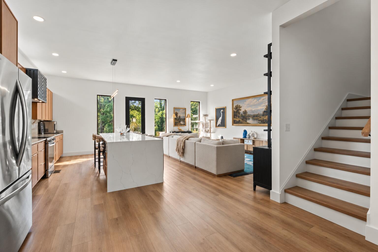
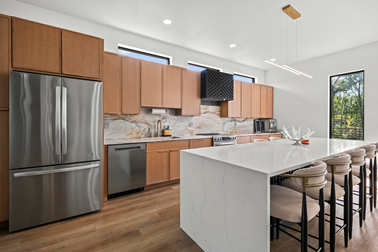
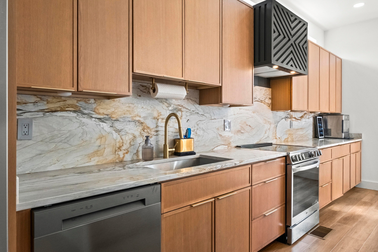
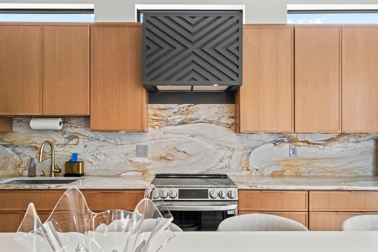
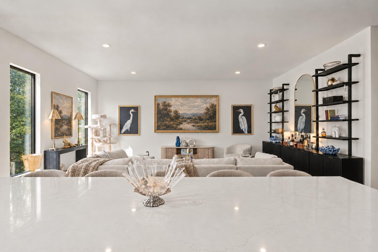
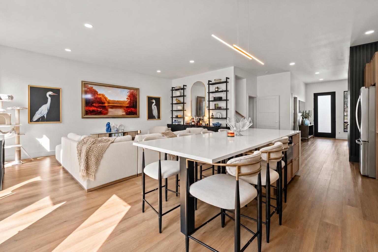
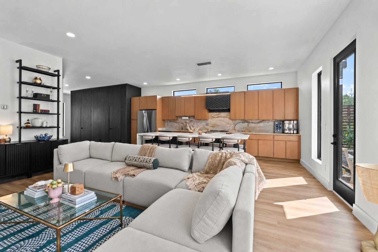
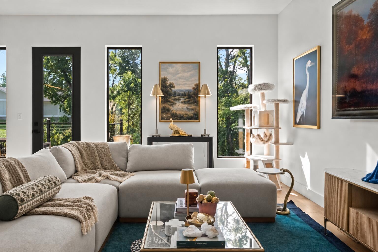
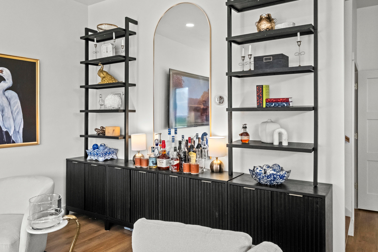
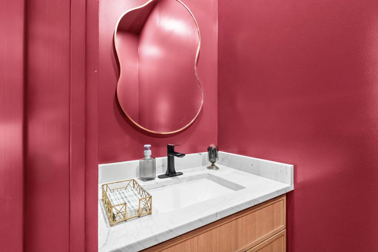
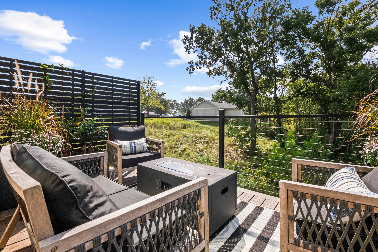
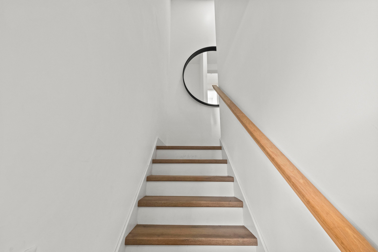
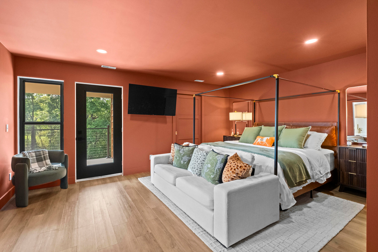
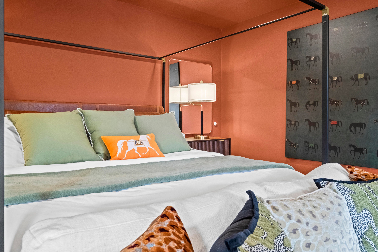
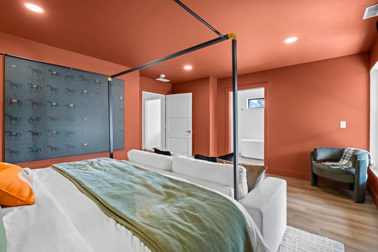
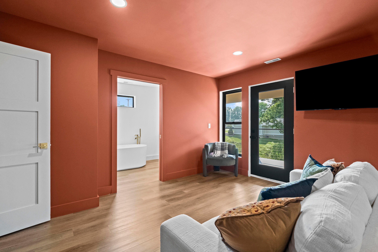
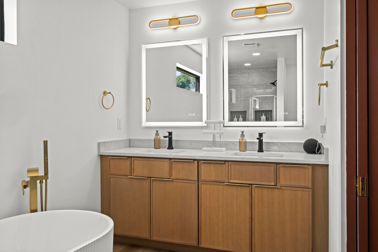
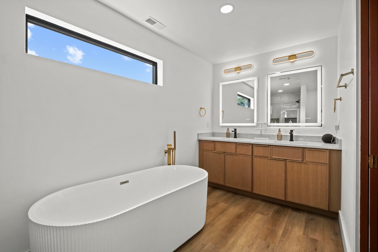
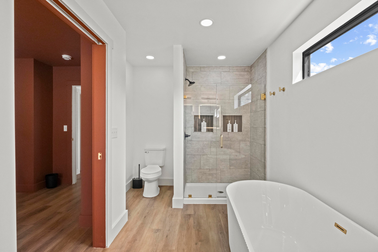
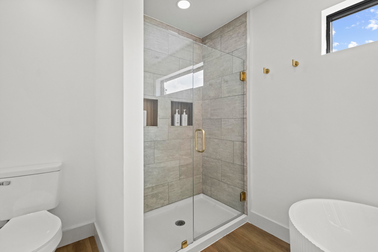
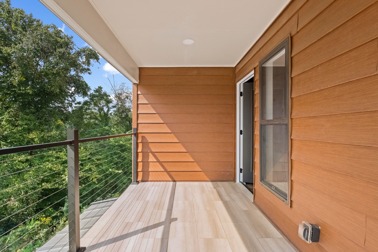
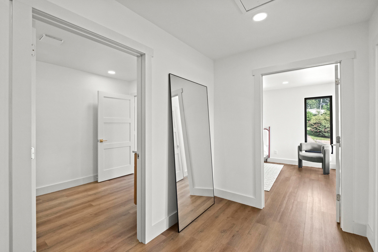
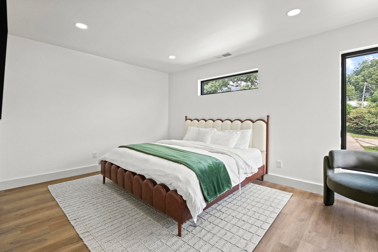
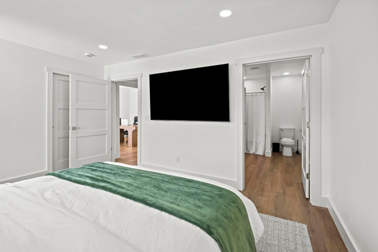
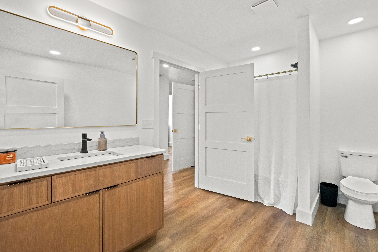
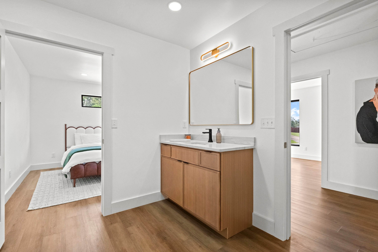
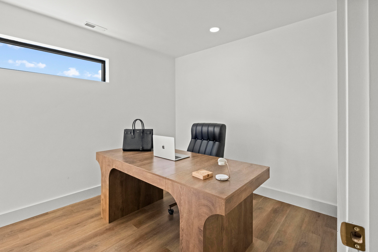
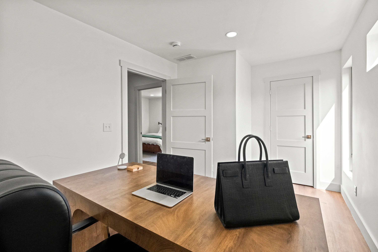
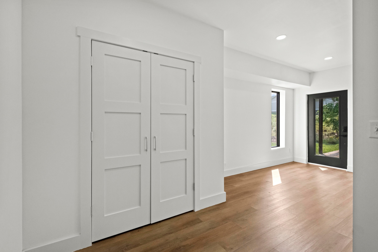
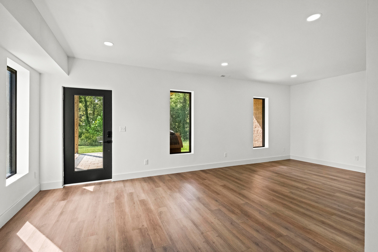
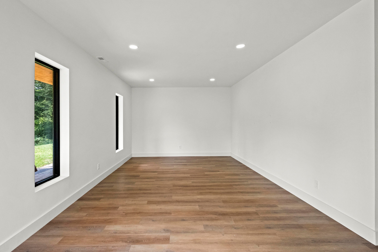
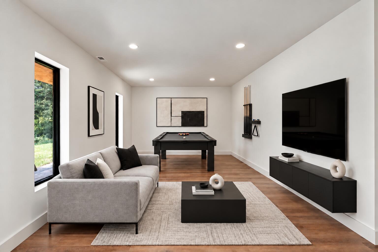
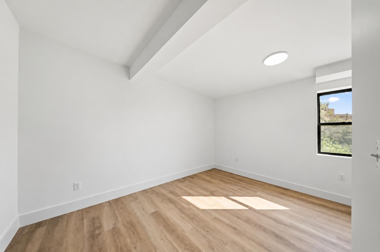
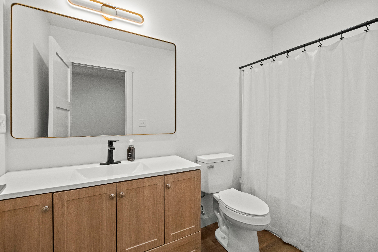
Rare modern design meets nearly-new construction in desirable Bellefonte neighborhood, just minutes from both downtown Ashland and Bellefonte Country Club. This 4-bedroom, 3.5-bath residence features approximately 2,700 square feet of thoughtfully designed living space. Just built in 2025, it offers an exceptional opportunity to own a contemporary home in an area where both modern architecture and new construction are hard to find. The first floor makes an immediate impression with 10-foot ceilings, 8-foot doors, and an open kitchen and living area designed for gathering. Warm wood cabinetry and a striking statement Quartzite backsplash complement an expansive island with seating for eight- the perfect environment for entertaining. The oversized primary suite offers a spacious walk-in closet and a luxurious bathroom featuring a freestanding soaking tub, separate shower, and double vanity with LED mirrors. A generously sized family room in the walk-out basement provides additional space for entertaining, movie nights, or everyday relaxation. Three separate outdoor living spaces—one on each floor—extend the home's living areas outdoors, while the rear yard offers ample room to add fencing for play, pets, or privacy. Two HVAC systems with smart Nest thermostats provide added comfort and convenient temperature control. Contact your agent today - this distinctive architecture, elevated finishes, and a sought-after Bellefonte location make this home a standout opportunity that won't last long!
Hi there — ask anything about this property or the area and the team will get right back to you.

Local real estate advisory services provided by agent with The Local Agents
Listed by Blake Liles with The Agency
The data relating to real estate for sale on this website comes in part from the Internet Data Exchange (IDX) Program of Bluegrass REALTORS®. IDX information is provided exclusively for consumers' personal, non-commercial use and may not be used for any purpose other than to identify prospective properties consumers may be interested in purchasing. Real estate listings held by IDX brokerage firms other than Blake Liles, are marked with the IDX logo or the IDX thumbnail logo and detailed information about them includes the name of the listing IDX brokers. Information deemed reliable but not guaranteed. Copyright © 2026 Bluegrass REALTORS®. All Rights Reserved.
You agree to The Local Agents Terms of Use and Privacy Policy. By choosing to contact a property, you also agree that The Local Agents and its associates may call, text, or email you regarding any inquiries or activities you submit through our website. This may involve the use of automated means and prerecorded or artificial voices.
Step 1 of 2
Create a free account to view all listings, save searches, and get alerts when new homes match.
Step 2 of 2
Tell us how to reach you about homes you like.
Enter your password to sign in as
Create a free account to view all listings, save searches, and get alerts when new homes match.
Already have an account? Sign in
Sign in to your account.
New here? Create an account