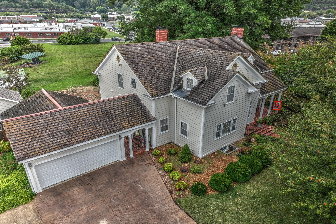
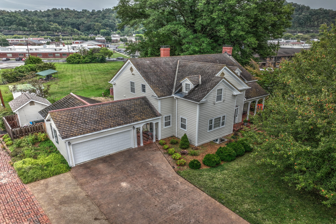
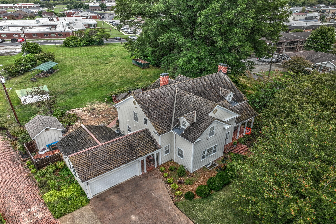
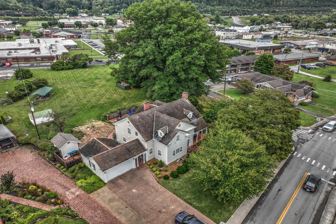
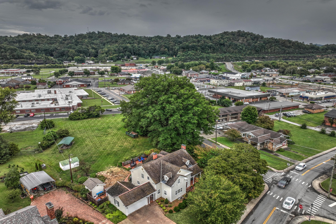
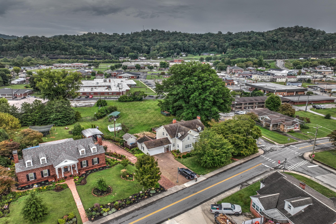
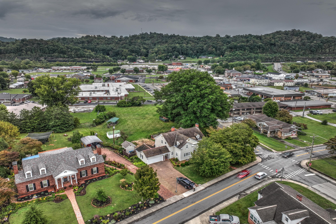
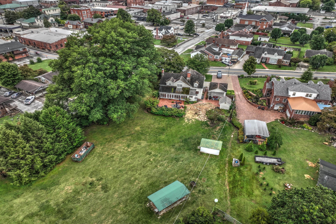
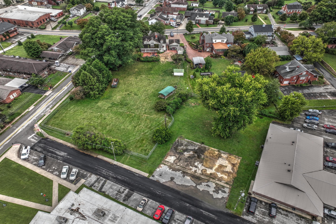
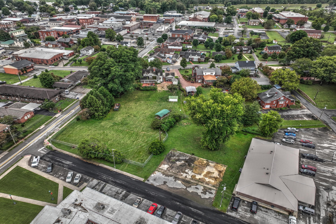
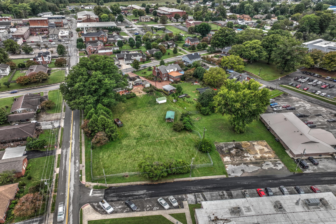
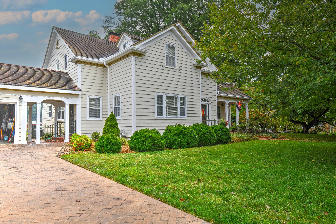
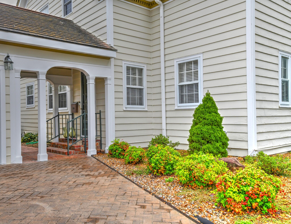
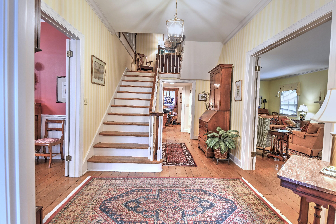
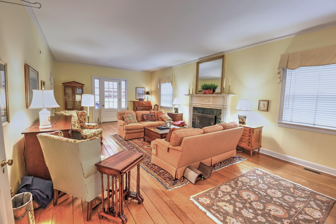
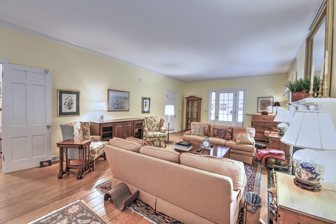
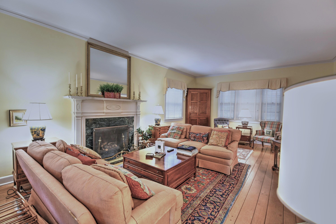
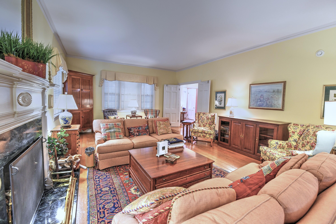
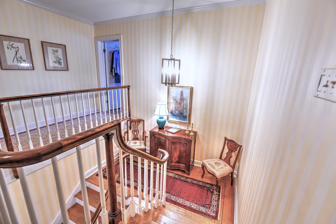
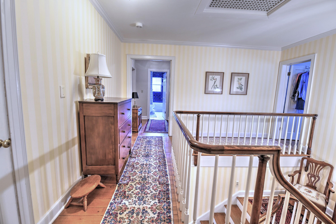
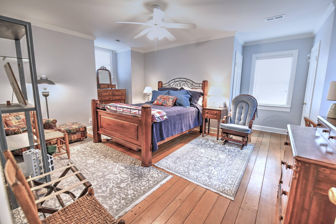
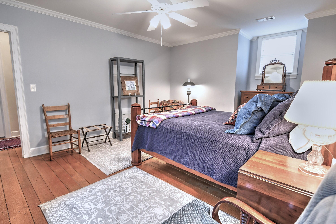
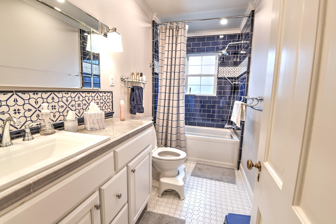
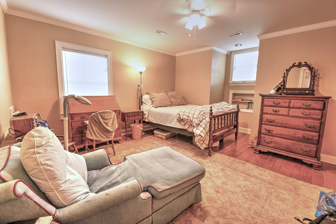
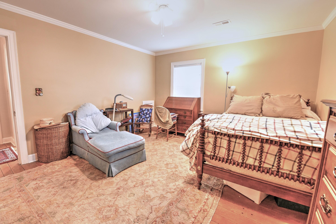
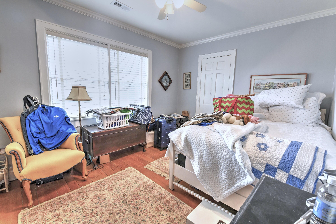
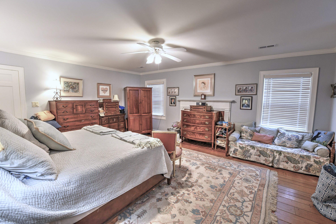
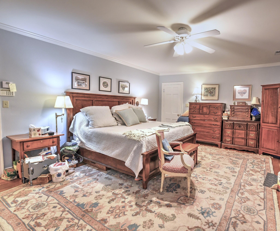
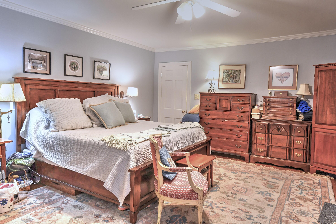
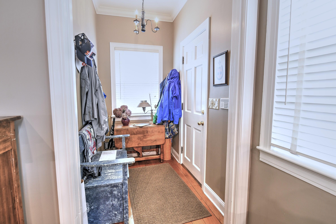
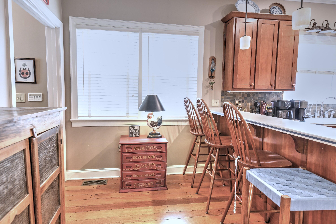
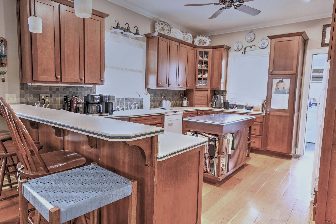
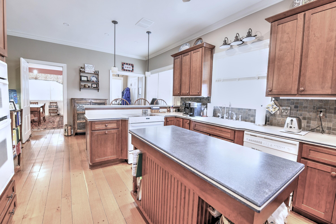
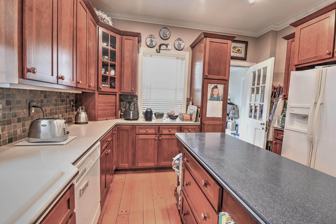
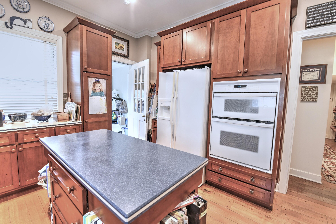
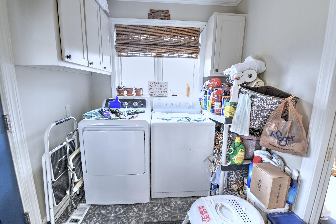
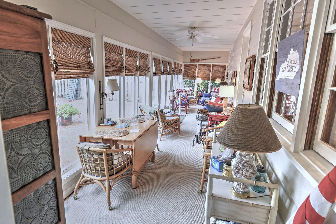
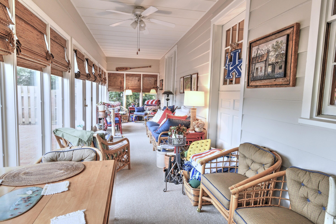
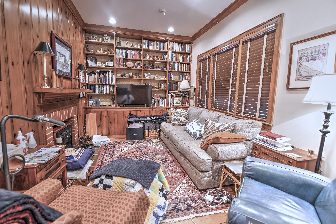
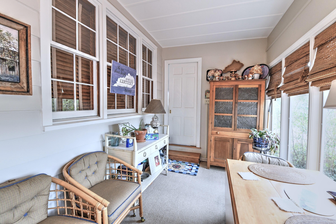
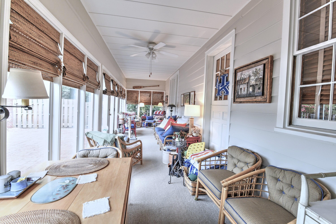
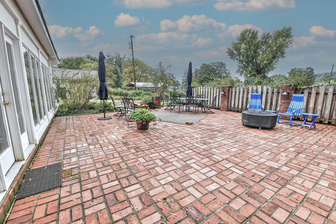
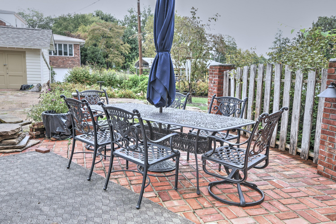
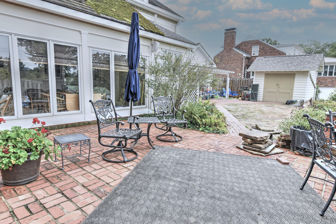
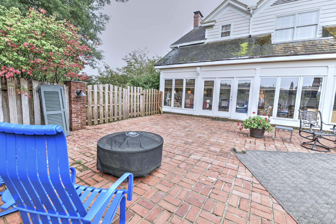
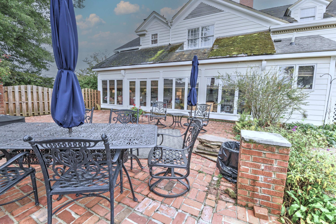
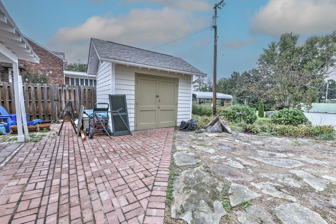
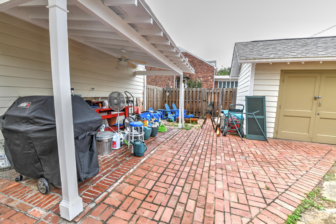
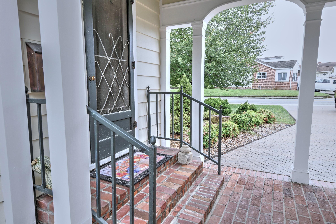
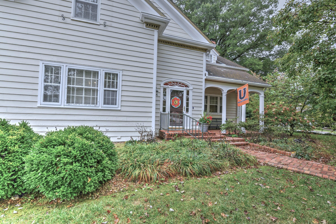
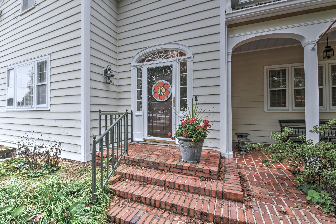
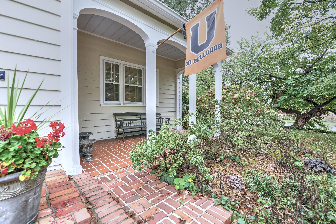
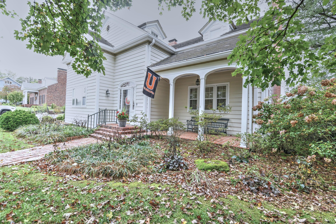
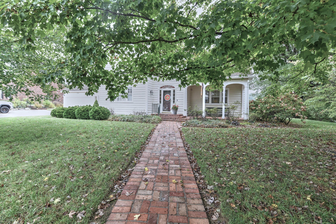
Step into one of Knox Counties most treasured homes. Striking Mid-Century two story architecture and design. Built during WW II, by the "Greatest Generation". Proudly standing on the corner of College Street and High Street in the heart of Barbourville and on the edge of the Union Commonwealth University campus. The ornate brick sidewalk brings you to the front steps and entry. Enter under the arched glass and side lighted front door into the front foyer. This iconic residence with soaring 10 foot ceilings on the first floor and 9 foot on the second. The crown molding and original hardwood flooring has been lovingly maintained by the family for generations. Mr. Viall built this home with distinction with pride from Viall Lumber. The fireplace with an ornate mantel and ventless gas logs in the large living room. The second fireplace is in the cozy, knotty pine, paneled den. The den contains built in book shelves, wood blinds and moldings. The kitchen is modern with solid cherry Mouser Cabinetry, manufactured in Kentucky by craftsmen. The two and one-half baths are modern with tile wainscoting and tile flooring. Four large bedrooms on the upper level with modern closets. The Florida room across the rear of the house looks out upon the brick terrace and the many windows provide a wonderful view of the landscaped garden and rocked patio areas. Plaster and wire interior walls, painted wood baseboards, casing and trim. Painted wood interior doors. Rhino Shield, a ceramic paint product, has been on the home for 15 years. It is a protective coating and the coating itself is warranted. Pella windows, Champion doors and storm windows. The walls are 2x6 with Firebreak bracing, Bricked front steps, front porch, garage porch, brick patio, rock patio and stoop. Rewired in 1997. Kitchen complete remodel in 1999. HVAC 9 years remain on warranty. Bath remodel 2020. Starlink alarm system independent of wired electrical and internet providers $350 per year. Terminix pest control contract maintained for over 25 years. B-dry type water removal system for basement. PVC replaced cast plumbing in 2020. Site built storage building, old well house with a new roof and a Handiport. Chain link fencing. Triple driveway with brick stamped concrete,
Hi there — ask anything about this property or the area and the team will get right back to you.

Local real estate advisory services provided by agent with The Local Agents
Listed by Robert A Knight with Coldwell Banker Bisceglia Realty & Auction Co
The data relating to real estate for sale on this website comes in part from the Internet Data Exchange (IDX) Program of Bluegrass REALTORS®. IDX information is provided exclusively for consumers' personal, non-commercial use and may not be used for any purpose other than to identify prospective properties consumers may be interested in purchasing. Real estate listings held by IDX brokerage firms other than Robert A Knight, are marked with the IDX logo or the IDX thumbnail logo and detailed information about them includes the name of the listing IDX brokers. Information deemed reliable but not guaranteed. Copyright © 2026 Bluegrass REALTORS®. All Rights Reserved.
You agree to The Local Agents Terms of Use and Privacy Policy. By choosing to contact a property, you also agree that The Local Agents and its associates may call, text, or email you regarding any inquiries or activities you submit through our website. This may involve the use of automated means and prerecorded or artificial voices.
Step 1 of 2
Create a free account to view all listings, save searches, and get alerts when new homes match.
Step 2 of 2
Tell us how to reach you about homes you like.
Enter your password to sign in as
Create a free account to view all listings, save searches, and get alerts when new homes match.
Already have an account? Sign in
Sign in to your account.
New here? Create an account