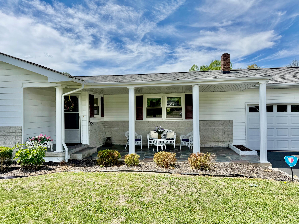
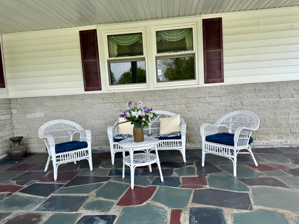
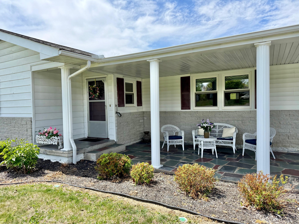
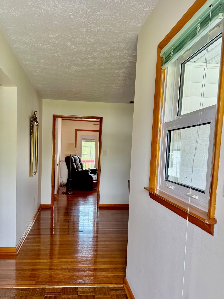
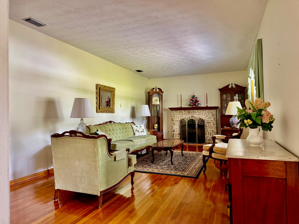
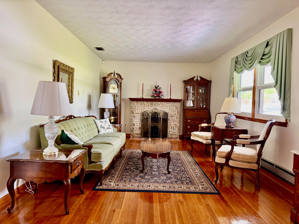
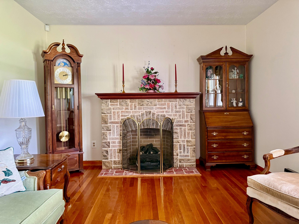
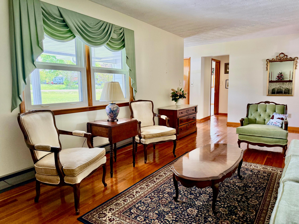
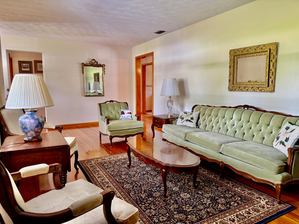
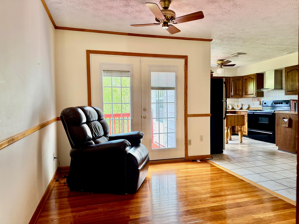
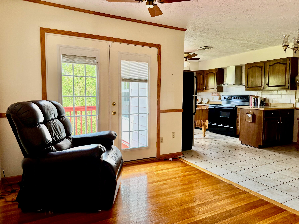
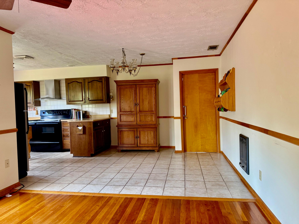
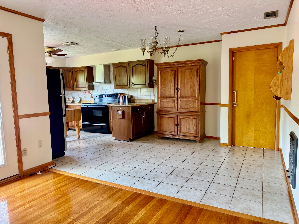
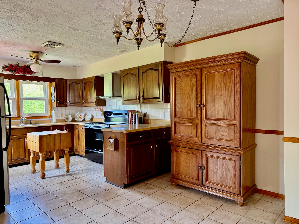
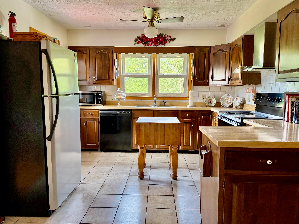
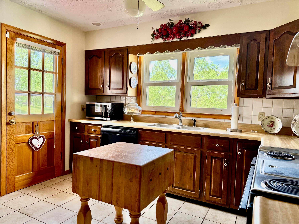
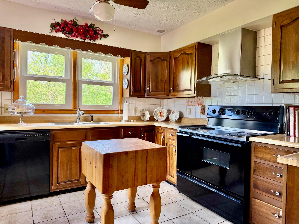
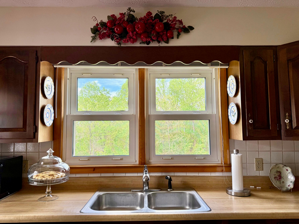
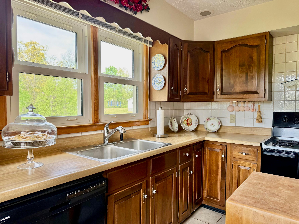
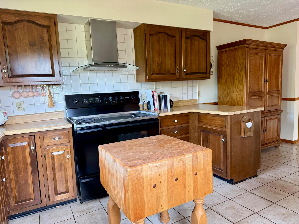
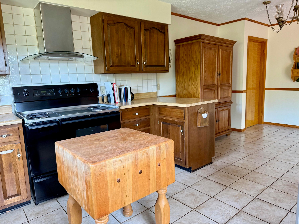
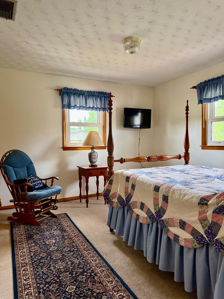
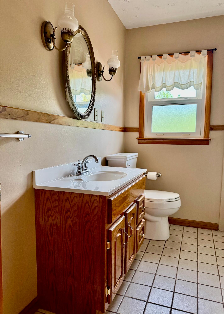
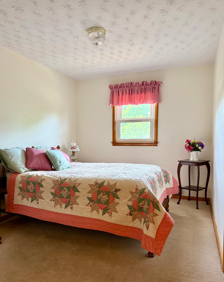
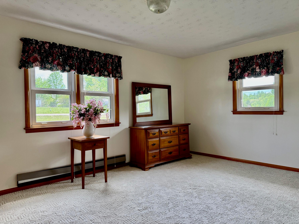
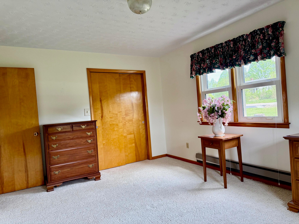
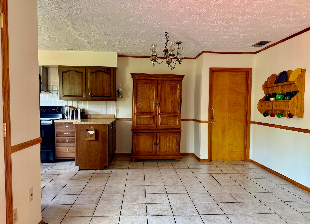
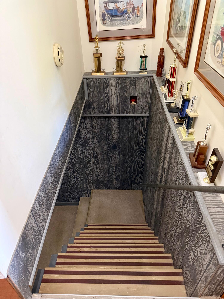
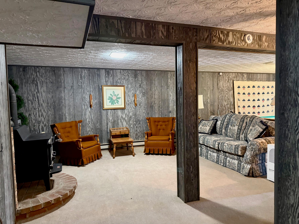
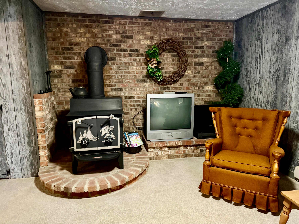
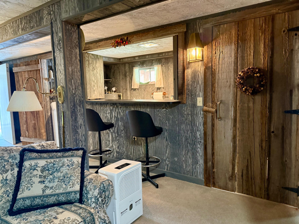
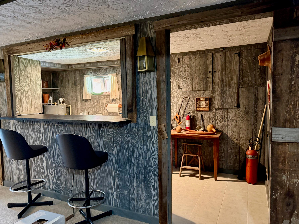
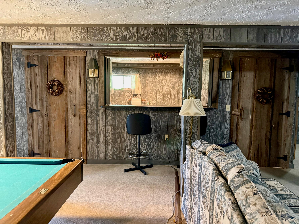
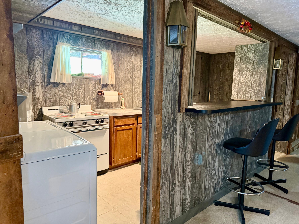
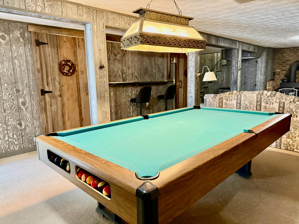
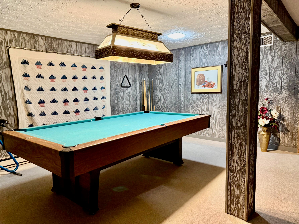
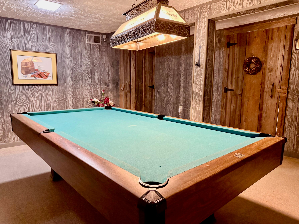
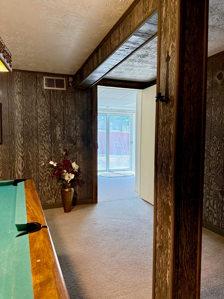
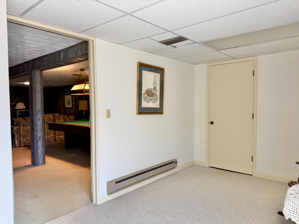
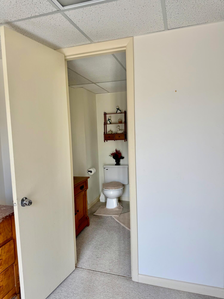
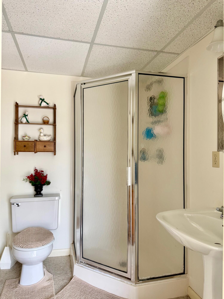
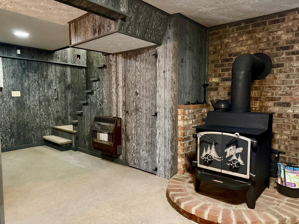
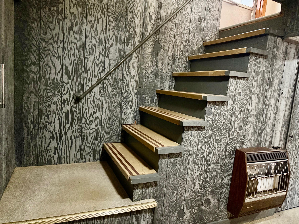
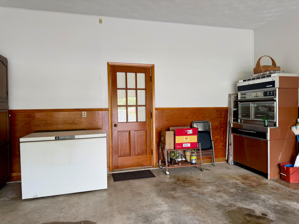
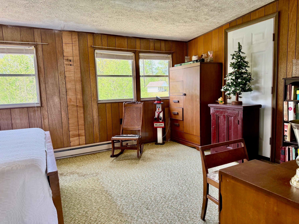
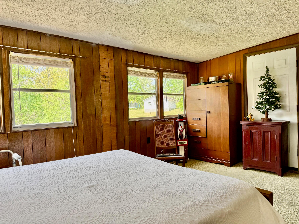
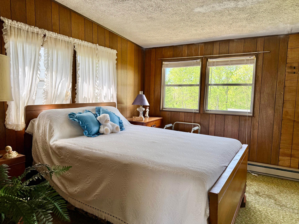
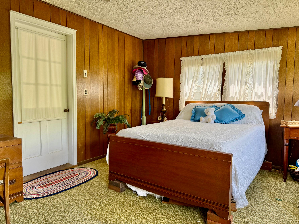
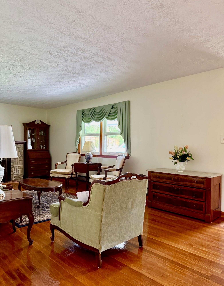
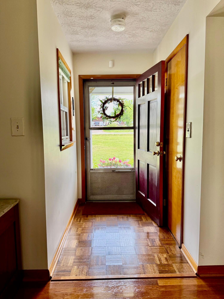
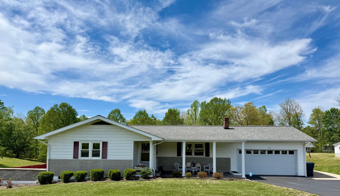
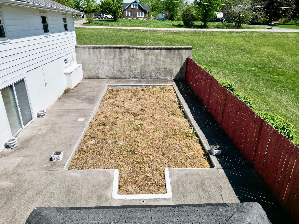
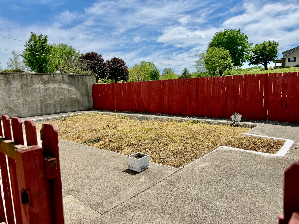
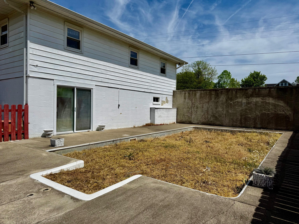
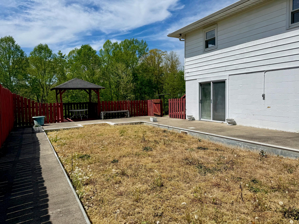
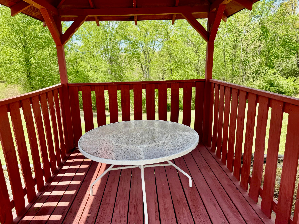
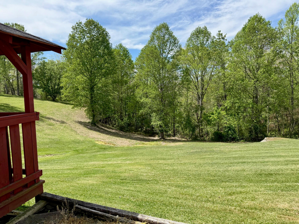
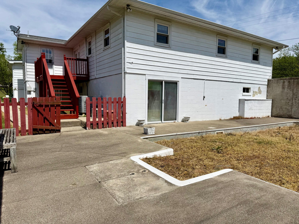
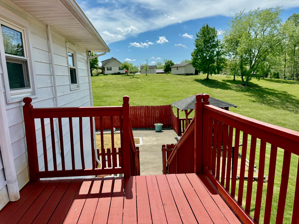
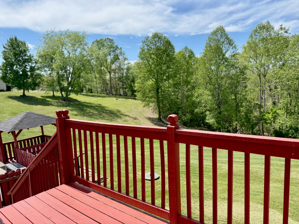
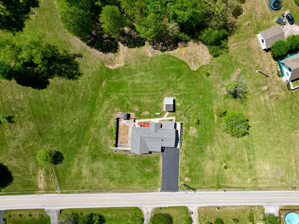
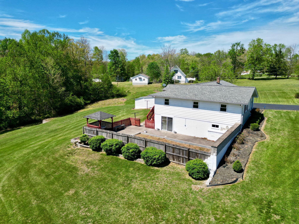
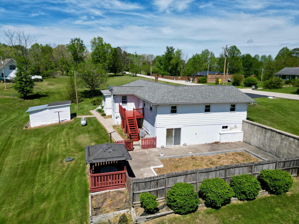
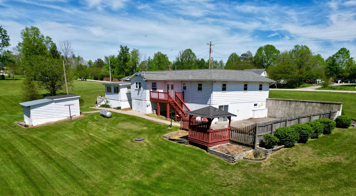
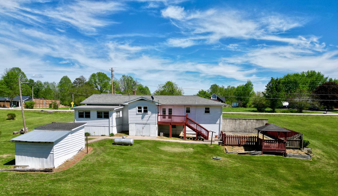
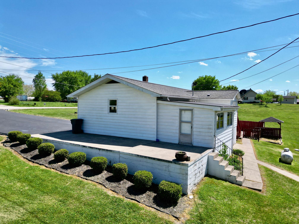
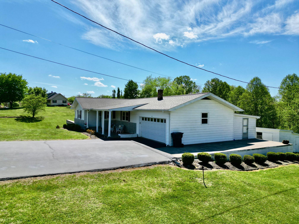
VERY WELL MAINTAINED RANCH 0N 2.4 ACRES!!! This Traditional Home Has Many Special Features That You Will See As You Walk Through The House. The Front Entrance has a Foyer and a Foyer Closet. The Living Room has a Ventless Propane FirePlace. The Kitchen and Dining Room, with Lots Of Natural Light, is an Open Space Layout with Two Doors Opening to the Deck with Great Views of the Woods. The Three Main Bedrooms and Bathroom are located off the Hallway that is accessible from the Living Room and the Dining Room. All the Windows on the Main Floor of the House, plus one in the Garage, have been Updated. The Flooring on the Main Floor of the House is Hardwood, with the exception of the Kitchen and Bathroom Floors that are Tiled. The Hardwood Floors in the Bedrooms are Covered with Carpet. The Closet Walls on the Main Floor of the House are Lined With Cedar. BASEMENT: The Partial Basement is Fully Finished, most of it in a Rustic Style. It has a Wood Burning Stove and a Propane Wall Mounted Heater.The Basement has a Large Living Area, a Kitchen/Laundry Area, a Bedroom with Direct Access to the Former Pool Area, and a Full Bathroom. GARAGE: At the back of the Garage is a Large Bedroom with its own Outside Entrance. This Bedroom is built over the No Longer Used Cistern. POOL: The Pool has been Filled In because the owner no longer wanted to maintain it. 7 Minutes to Beattyville. 45 minutes to London. 55 Minutes to Richmond. 20 Minutes to Bald Rock. 20 Minutes to Natural Bridge. SOLD PER THE DEED.
Hi there — ask anything about this property or the area and the team will get right back to you.

Local real estate advisory services provided by agent with The Local Agents
Listed by Ernie Martin with Color Real Estate
The data relating to real estate for sale on this website comes in part from the Internet Data Exchange (IDX) Program of Bluegrass REALTORS®. IDX information is provided exclusively for consumers' personal, non-commercial use and may not be used for any purpose other than to identify prospective properties consumers may be interested in purchasing. Real estate listings held by IDX brokerage firms other than Ernie Martin, are marked with the IDX logo or the IDX thumbnail logo and detailed information about them includes the name of the listing IDX brokers. Information deemed reliable but not guaranteed. Copyright © 2026 Bluegrass REALTORS®. All Rights Reserved.
You agree to The Local Agents Terms of Use and Privacy Policy. By choosing to contact a property, you also agree that The Local Agents and its associates may call, text, or email you regarding any inquiries or activities you submit through our website. This may involve the use of automated means and prerecorded or artificial voices.
Step 1 of 2
Create a free account to view all listings, save searches, and get alerts when new homes match.
Step 2 of 2
Tell us how to reach you about homes you like.
Enter your password to sign in as
Create a free account to view all listings, save searches, and get alerts when new homes match.
Already have an account? Sign in
Sign in to your account.
New here? Create an account