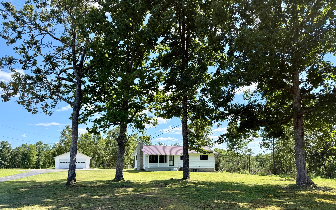
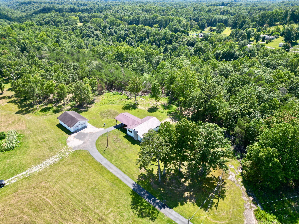
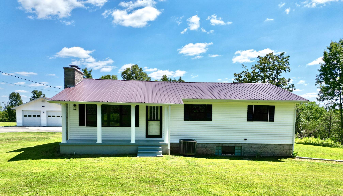
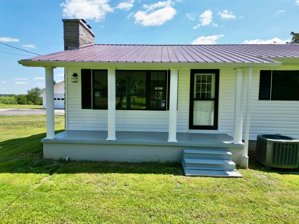
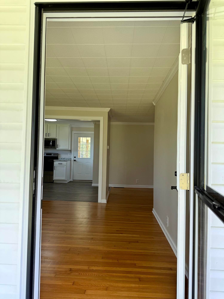
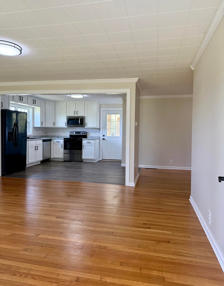
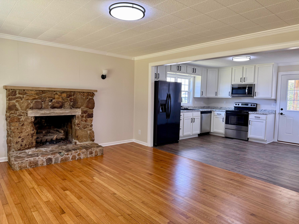
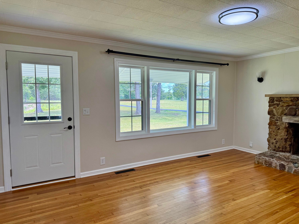
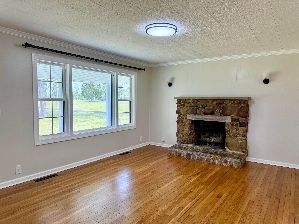
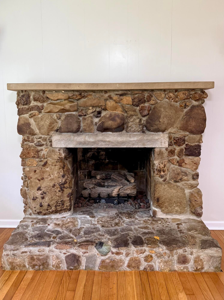
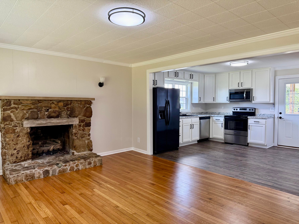
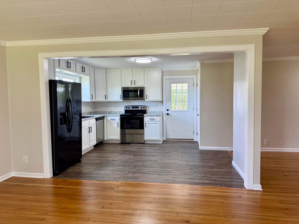
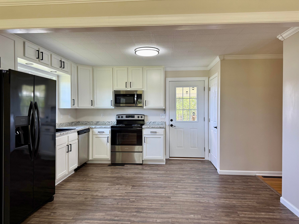
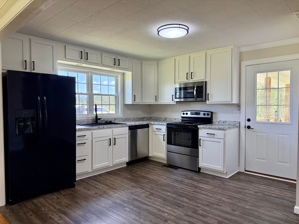
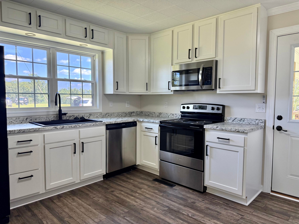
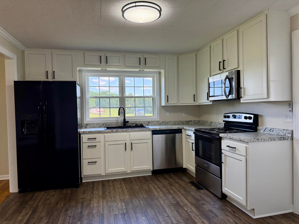
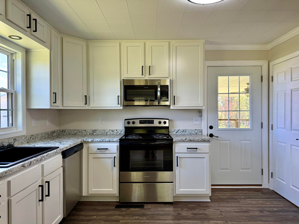
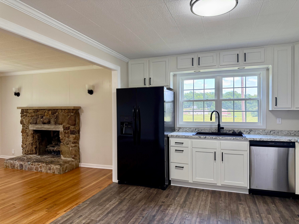
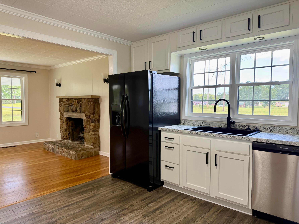
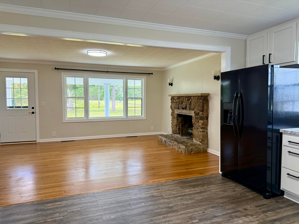
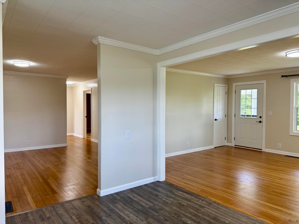
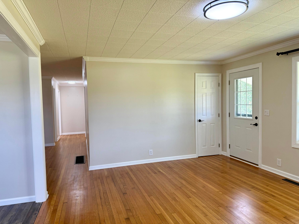
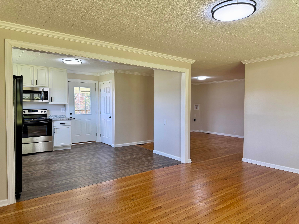
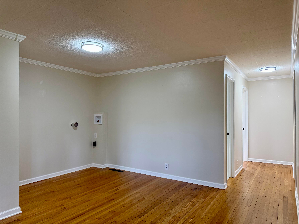
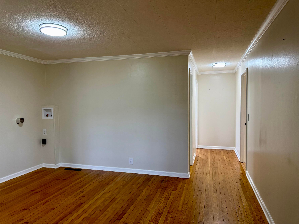
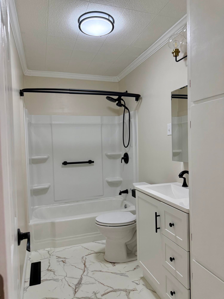
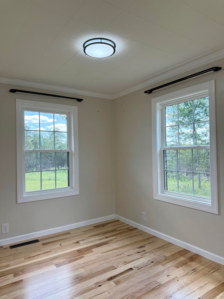
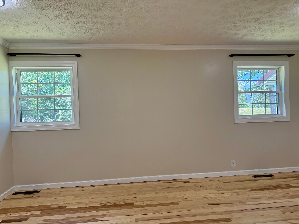
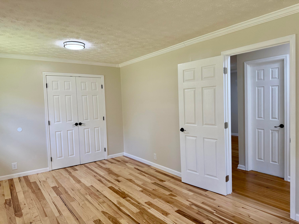
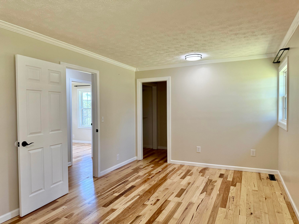
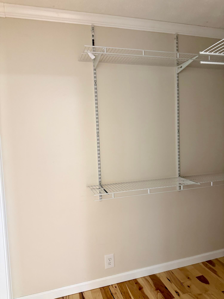
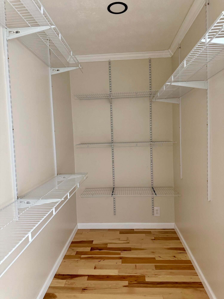
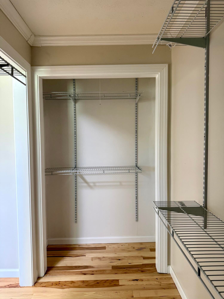
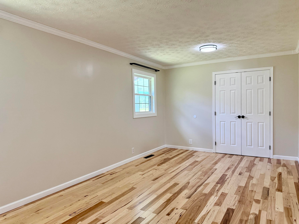
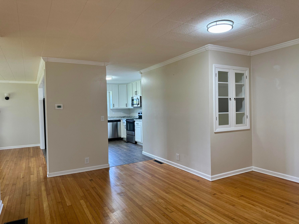
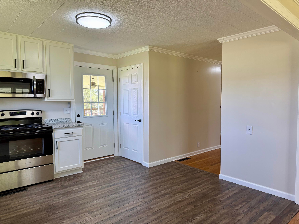
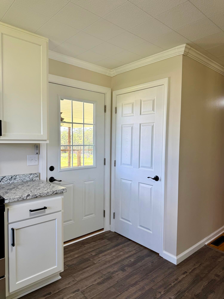
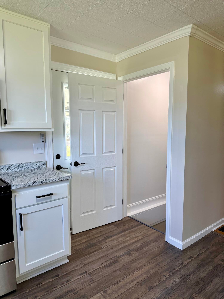
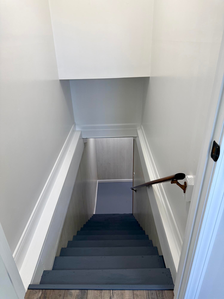
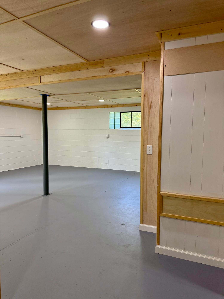
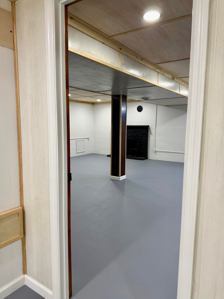
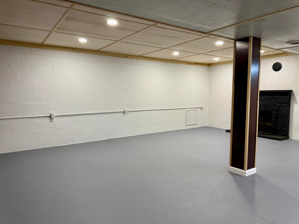
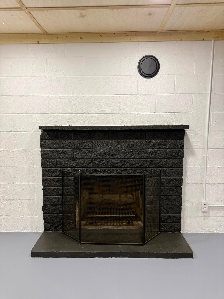
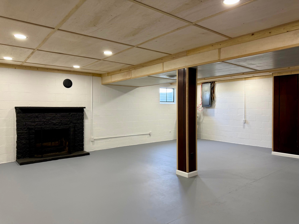
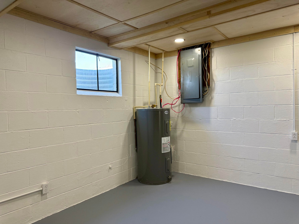
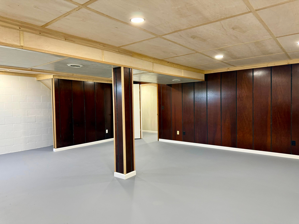
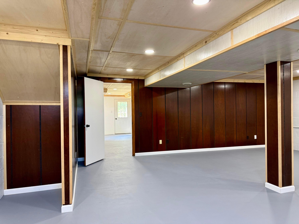
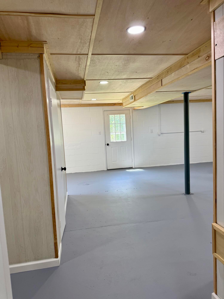
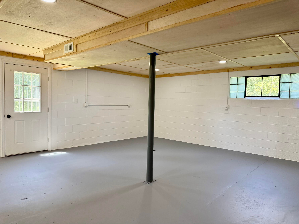
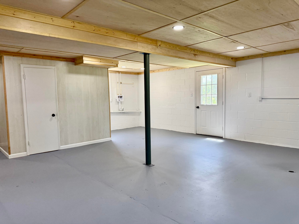
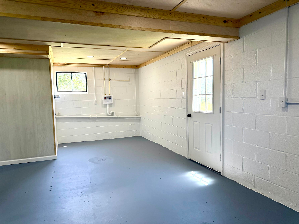
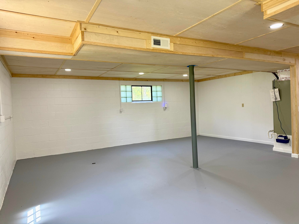
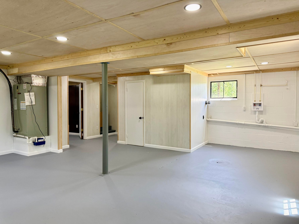
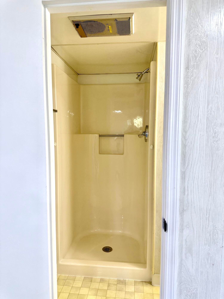
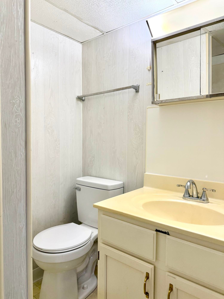
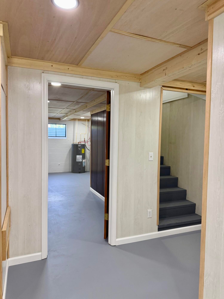
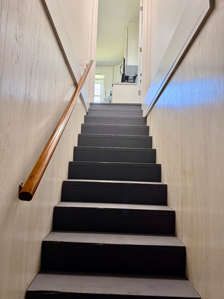
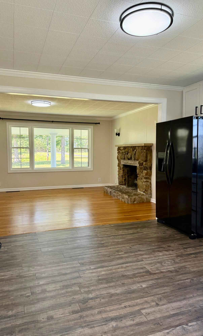
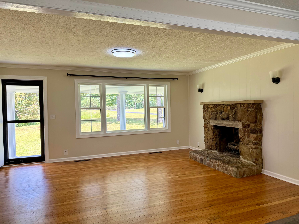
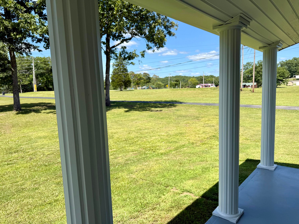
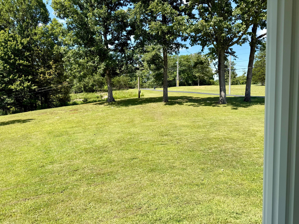
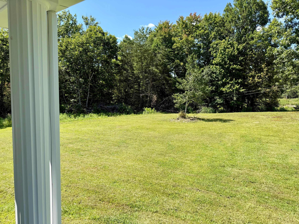
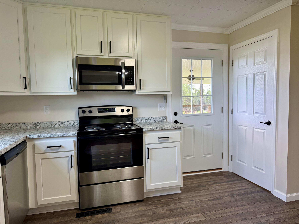
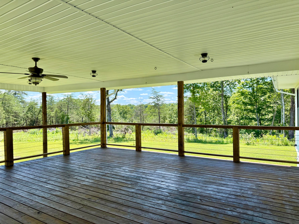
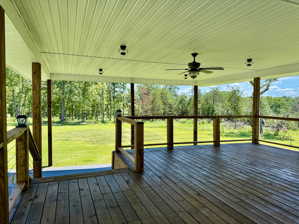
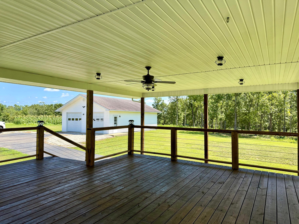
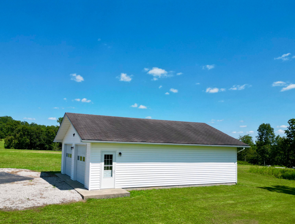
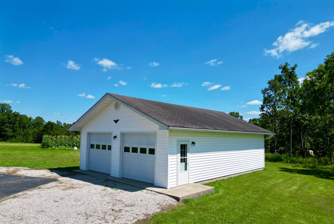
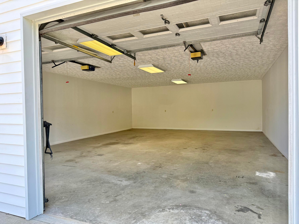
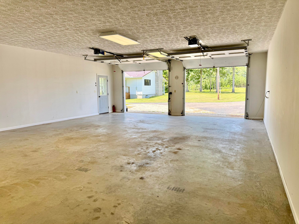
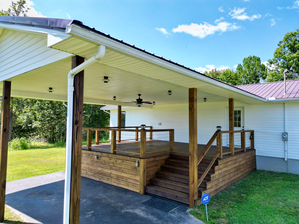
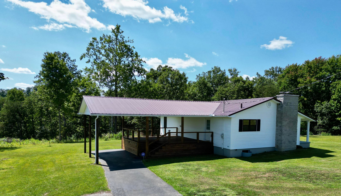
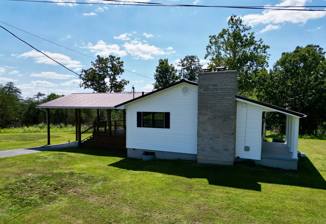
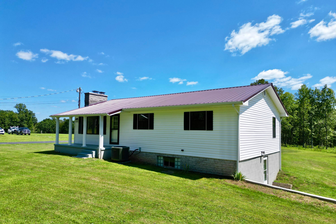
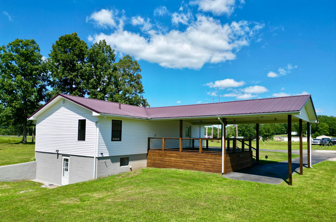
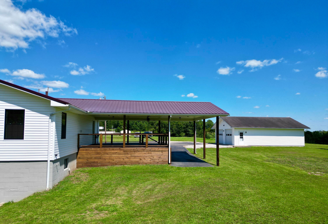
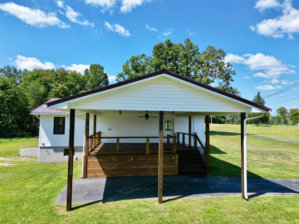
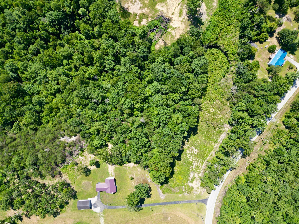
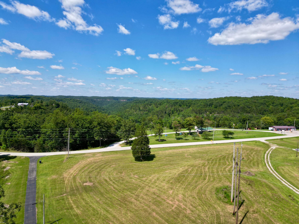
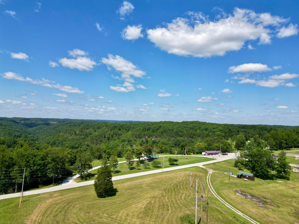
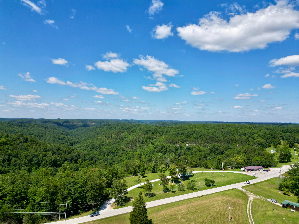
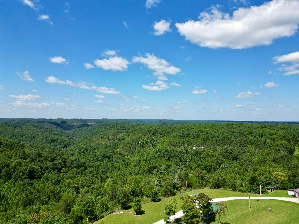
NEWLY UPDATED RANCH ON A FULL BASEMENT THAT SITS 400 FEET BACK FROM THE ROAD!!! A Small County Park, That Overlooks The Daniel Boone National Forest, Is Located Just Across The Road!! A Unique Balance of Traditional and Open Space Floor Plans Make This Home Very Livable. It has been Extensively Updated over the Last Year: Entirely New Kitchen Including Appliances. Entirely New Main Floor Bathroom. New Interior Doors. New Exterior Doors. New Storm Doors. New Windows. New Vinyl Siding. New Hickory Harwood Flooring With The Exception Of The Original Oak Flooring That Was Refinished. New Vinyl Flooring In The Kitchen and Main Floor Bathroom. New LED Lighting Fixtures. New Trim & Baseboards. New Hardware Fixtures. New Closet Shelving. Newly Painted Walls and Ceilings. The Huge Master Bedroom, 18' X 10.6', has Two Closets, one of which is Walk In. The reason for Two Closets is that Two Small Bedrooms had been converted to One Large Bedroom. This Bedroom could easily be converted back to Two Bedrooms if there was a desire to have Three Bedrooms on the Main Floor. There is a Laundry Area on the Main Floor and in the Basement. The Basement Is Partially Finished. It is Heated and the Ceiling and Interior Walls are Finished. Because the Exterior Walls are Painted Cement Block, the Flooring is Painted Concrete, and the Enclosed HVAC Duct is below the Ceiling, the Square Footage of the Basement is Considered Non-Compliant Square Footage. The Basement Consists of Two Large Rooms. The Living Room has a Wood Burning Fireplace with an additional Flue for a Wood/Coal Stove. The BedRoom has a Laundry Area, a Door Opening to the Side Yard, and is Adjacent to a Small Full BathRoom. The 297 SqFt Covered Back Porch Has a New Side Rail System and New wooden Siding to cover the Below The Porch Area. The 936 SqFt Garage, 26' Wide and 36' Deep, May Have Enough Room To Hold 4 Vehicles! The +- 4.7 Acre Lot has several spots that may be suitable for Cabins. AT&T Internet is Connected and PRTC High-Speed is Available. 15 Minutes to Bald Rock. 25 Minutes to Natural Bridge. 60 Minutes to London. 55 Minutes to Richmond. SOLD PER THE DEED.
Hi there — ask anything about this property or the area and the team will get right back to you.

Local real estate advisory services provided by agent with The Local Agents
Listed by Ernie Martin with Color Real Estate
The data relating to real estate for sale on this website comes in part from the Internet Data Exchange (IDX) Program of Bluegrass REALTORS®. IDX information is provided exclusively for consumers' personal, non-commercial use and may not be used for any purpose other than to identify prospective properties consumers may be interested in purchasing. Real estate listings held by IDX brokerage firms other than Ernie Martin, are marked with the IDX logo or the IDX thumbnail logo and detailed information about them includes the name of the listing IDX brokers. Information deemed reliable but not guaranteed. Copyright © 2026 Bluegrass REALTORS®. All Rights Reserved.
You agree to The Local Agents Terms of Use and Privacy Policy. By choosing to contact a property, you also agree that The Local Agents and its associates may call, text, or email you regarding any inquiries or activities you submit through our website. This may involve the use of automated means and prerecorded or artificial voices.
Step 1 of 2
Create a free account to view all listings, save searches, and get alerts when new homes match.
Step 2 of 2
Tell us how to reach you about homes you like.
Enter your password to sign in as
Create a free account to view all listings, save searches, and get alerts when new homes match.
Already have an account? Sign in
Sign in to your account.
New here? Create an account