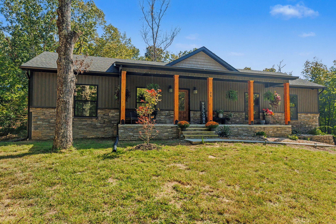
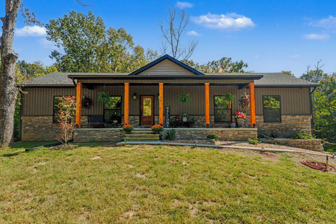
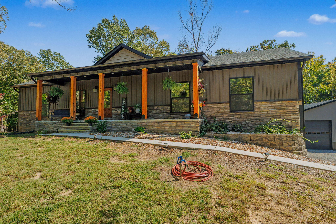
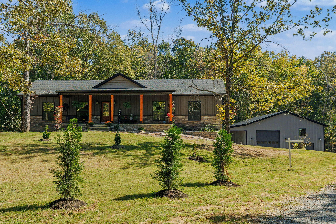
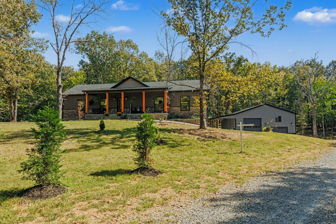
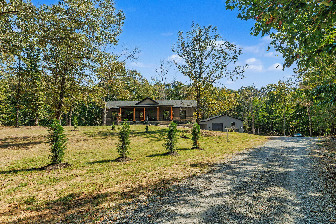
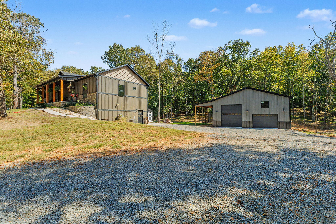
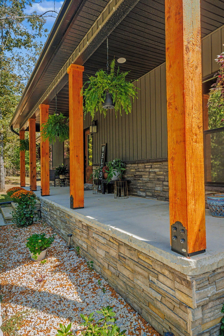
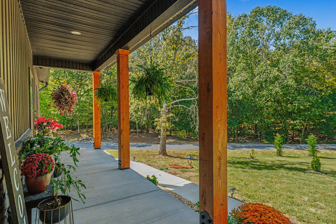
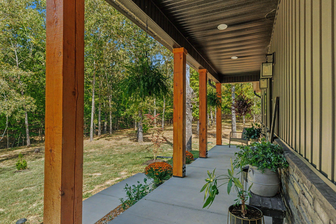
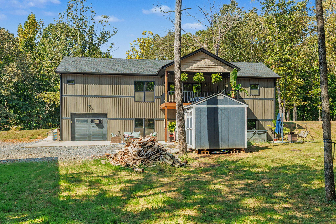
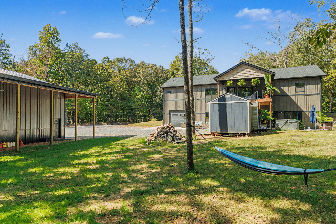
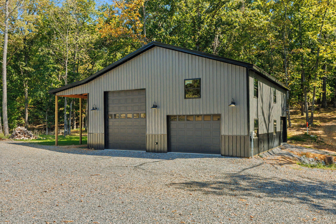
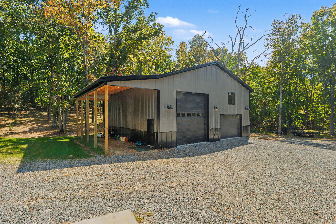
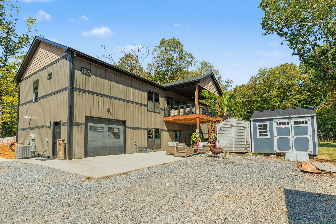
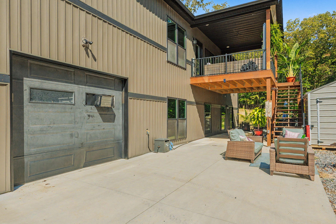
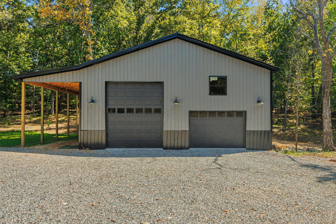
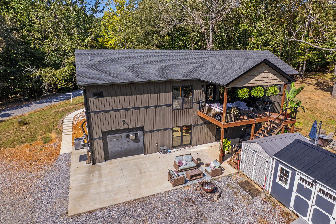
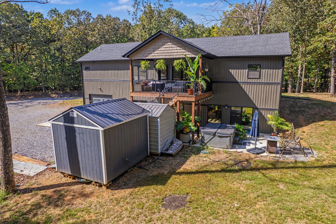
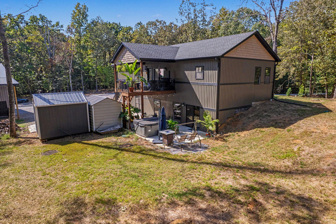
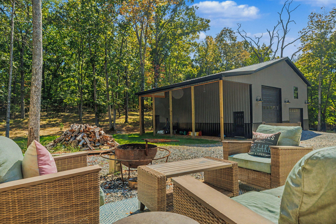
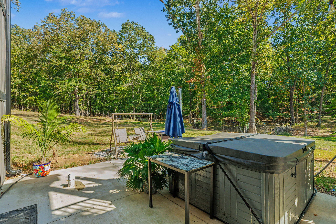
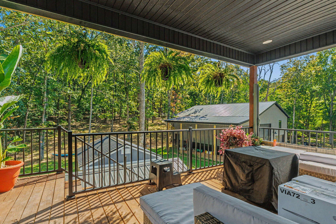
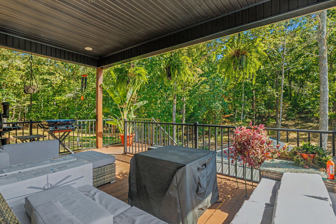
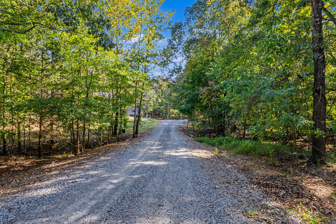
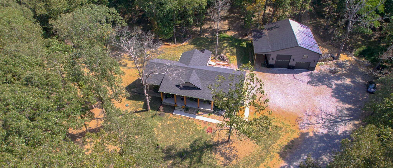
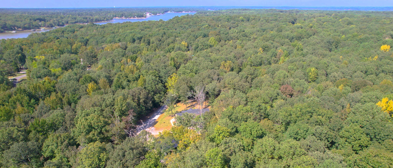
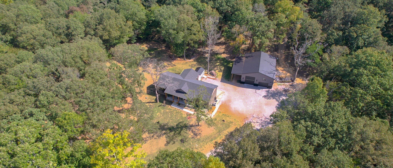
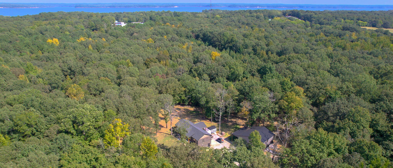
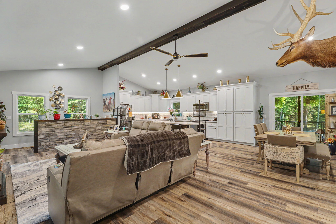
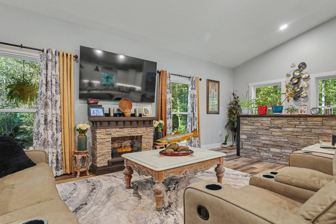
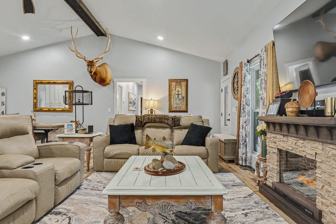
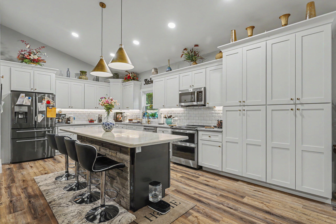
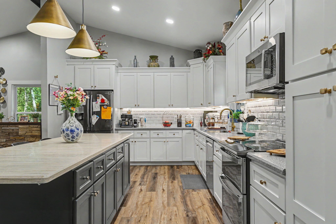
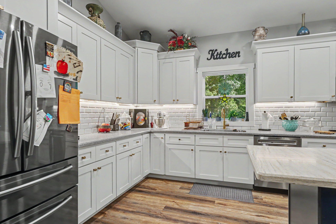
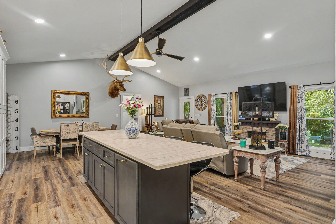
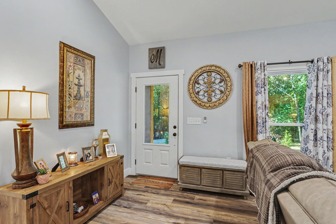
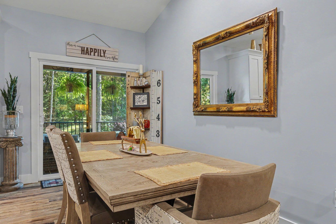
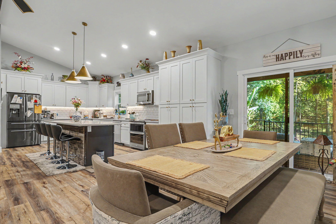
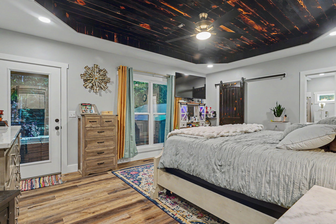
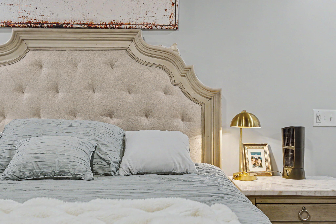
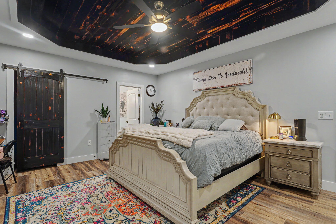
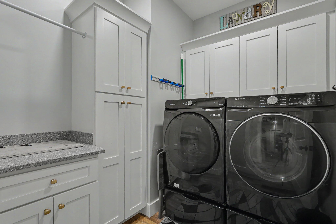
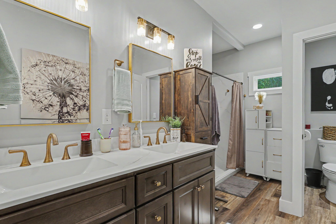
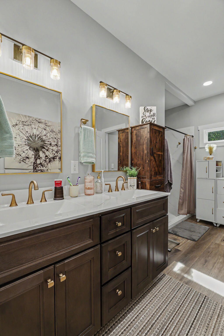
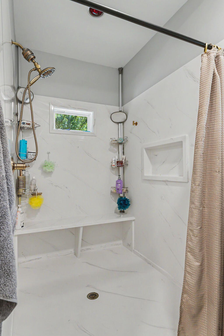
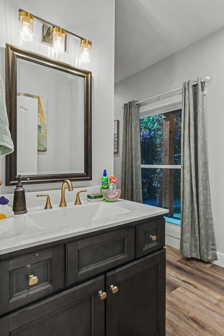
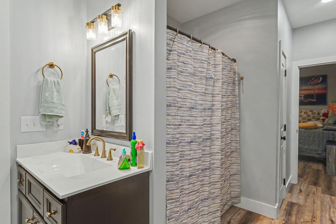
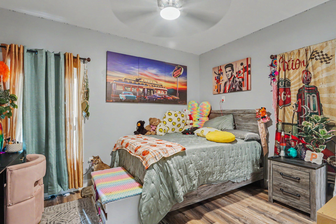
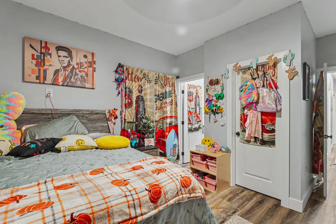
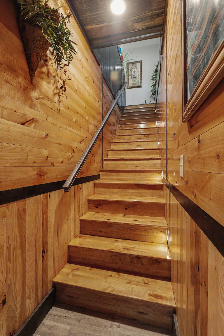
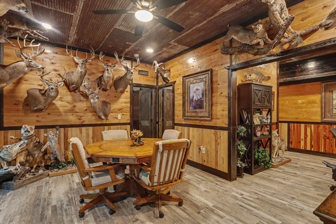
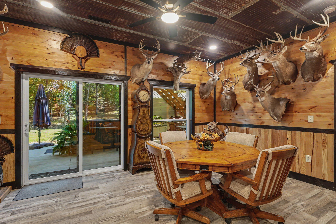
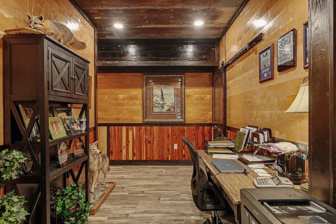
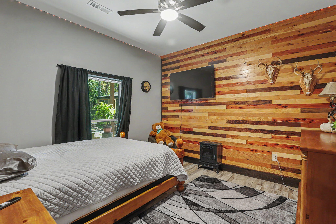
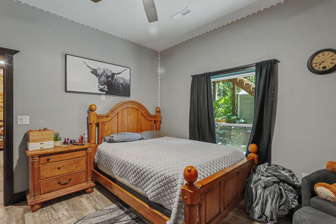
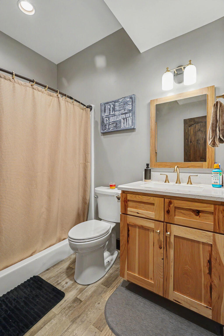
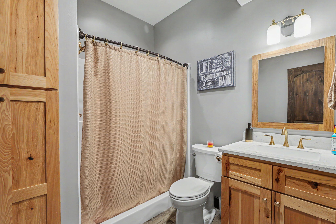
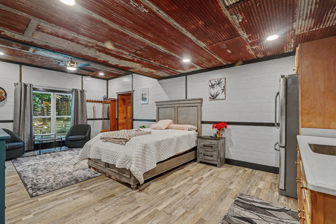
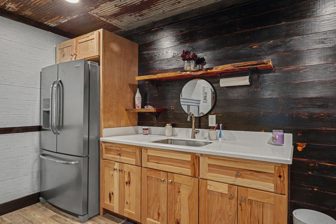
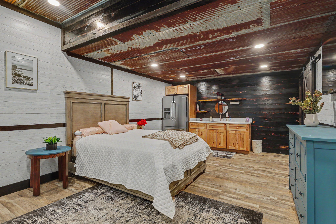
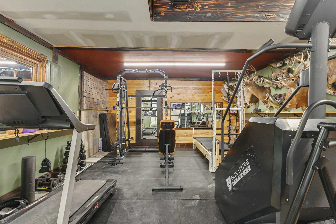
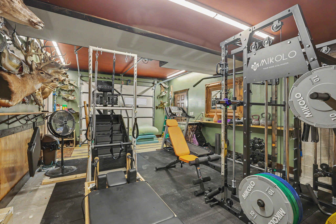
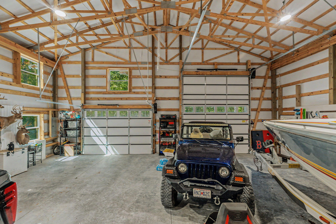
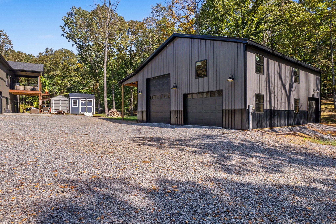
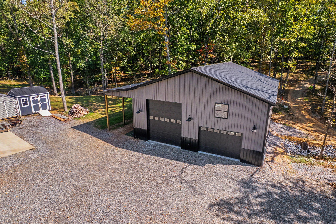
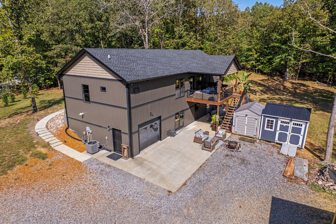
Welcome to 75 Serenity Drive - A Custom-Built Retreat in the Kentucky Lake Area! Nestled on a private 1.5-acre wooded homesite, this custom-built 2025 residence offers 3,500 square feet of thoughtfully designed living space where craftsmanship meets comfort. The great room anchors the home with a cozy fireplace, and overhead lighting highlights the clean architectural lines throughout. The kitchen is a true showpiece, featuring white shaker cabinetry, a large center island, stainless steel appliances, and abundant storage. Durable luxury vinyl flooring flows throughout an open-concept layout that still carves out intimate spaces. A dedicated laundry room adds convenience, and the main-level primary suite features custom distressed pocket ceilings, a walk-in closet, and a spa-like walk-in shower. The fully finished walk-out basement expands the living space with extensive custom woodwork and dramatic distressed metal ceilings, ideal for a media room, gym, or guest quarters. Outside, custom stone veneer paired with board-and-batten vinyl siding creates warm, contemporary curb appeal, and a large covered back deck overlooks a private, tree-lined backyard with no close neighbors in sight. For hobbyists or those needing storage, the huge detached garage offers exceptional space for vehicles, equipment, a workshop, and RV or boat storage — beyond the attached garage. Minutes from Kentucky Lake, this property delivers privacy, quality construction, and modern livability in a low-maintenance, better-than-new home. Schedule your showing today.
Hi there — ask anything about this property or the area and the team will get right back to you.

Local real estate advisory services provided by agent with The Local Agents
Listed by Kim Musgrave with Musgrave Realty, Llc
The data relating to real estate for sale on this website comes in part from the Internet Data Exchange (IDX) Program of Bluegrass REALTORS®. IDX information is provided exclusively for consumers' personal, non-commercial use and may not be used for any purpose other than to identify prospective properties consumers may be interested in purchasing. Real estate listings held by IDX brokerage firms other than Kim Musgrave, are marked with the IDX logo or the IDX thumbnail logo and detailed information about them includes the name of the listing IDX brokers. Information deemed reliable but not guaranteed. Copyright © 2026 Bluegrass REALTORS®. All Rights Reserved.
You agree to The Local Agents Terms of Use and Privacy Policy. By choosing to contact a property, you also agree that The Local Agents and its associates may call, text, or email you regarding any inquiries or activities you submit through our website. This may involve the use of automated means and prerecorded or artificial voices.
Step 1 of 2
Create a free account to view all listings, save searches, and get alerts when new homes match.
Step 2 of 2
Tell us how to reach you about homes you like.
Enter your password to sign in as
Create a free account to view all listings, save searches, and get alerts when new homes match.
Already have an account? Sign in
Sign in to your account.
New here? Create an account