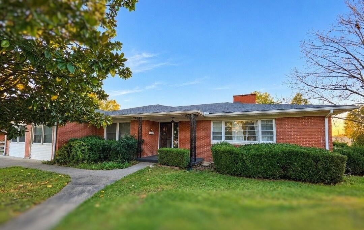
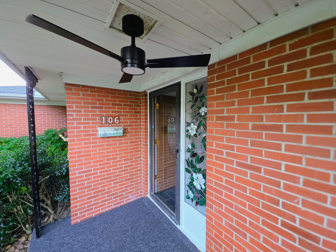
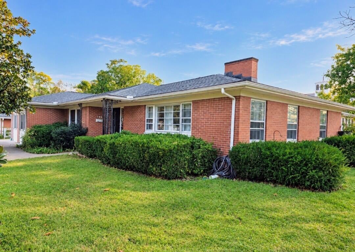
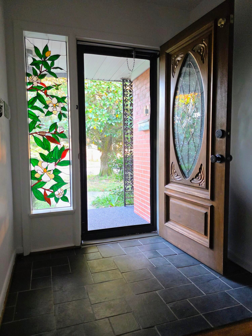
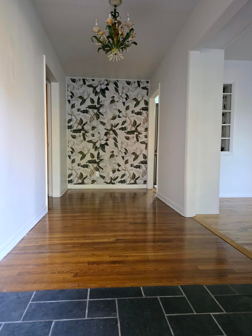
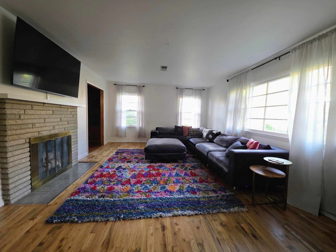
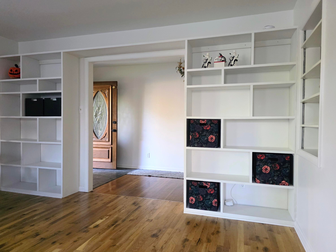
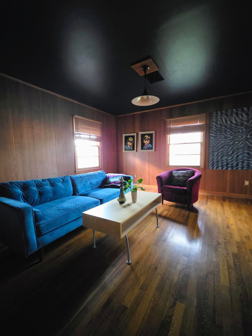
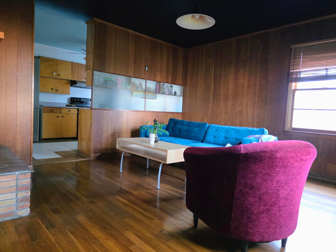
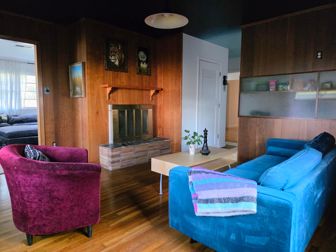
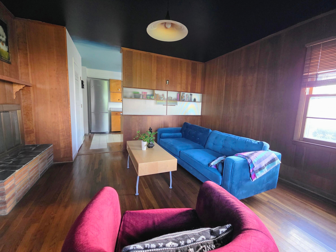
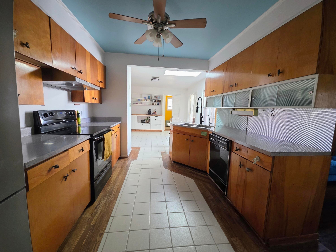
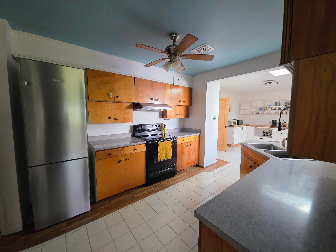
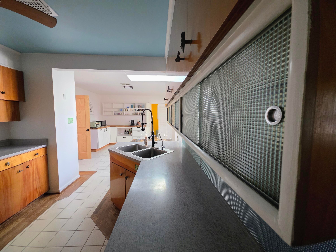
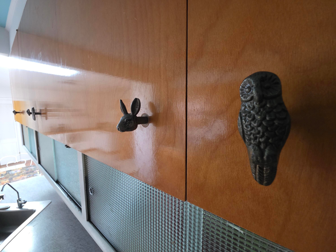
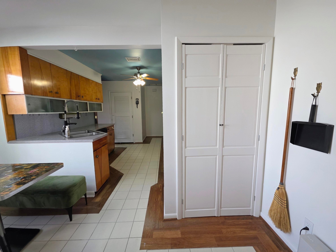
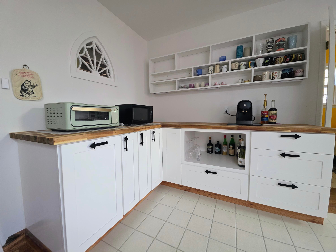
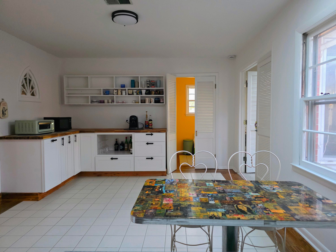
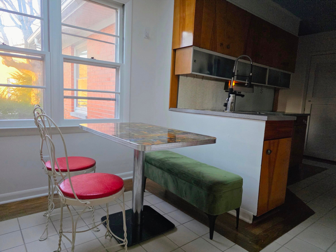
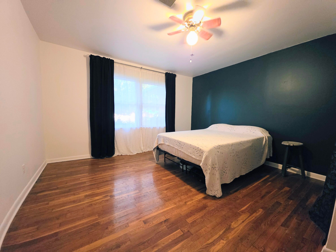
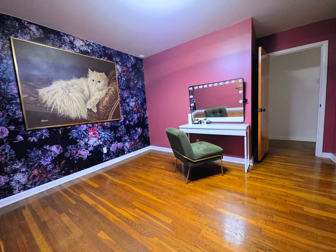
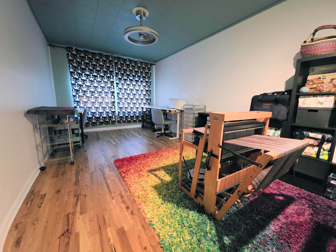
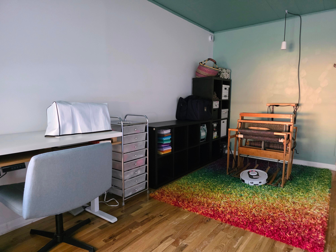
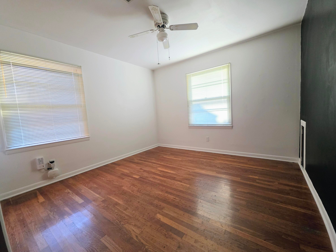
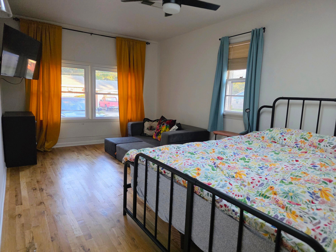
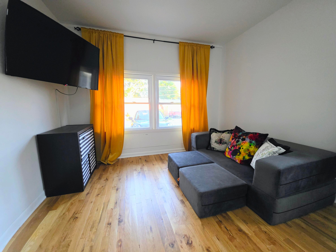
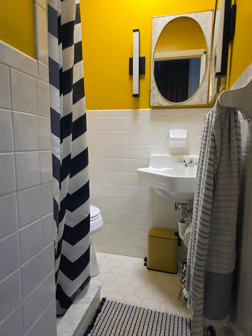
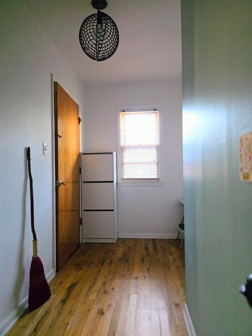
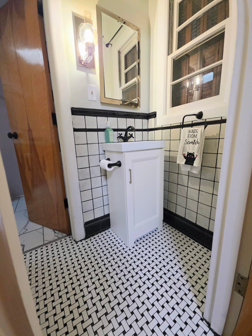
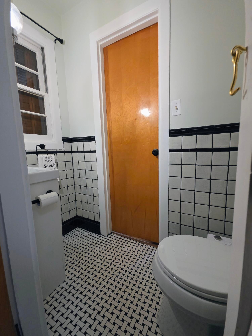
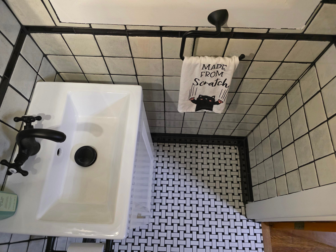
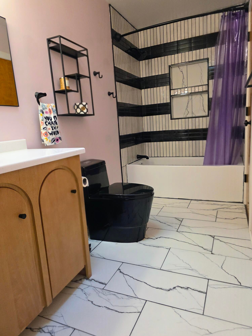
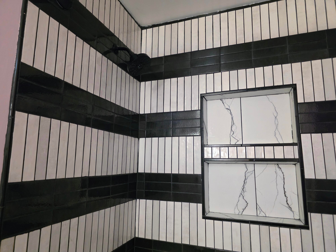
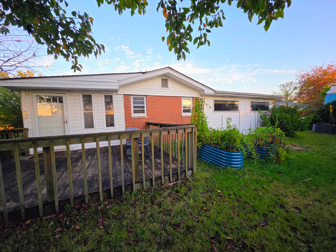
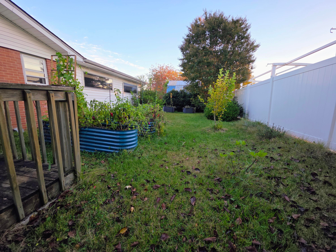
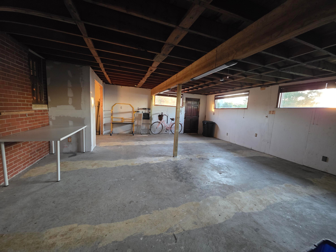
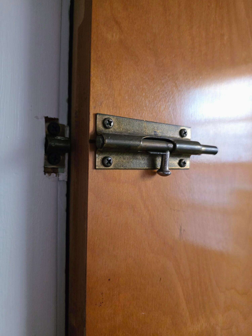
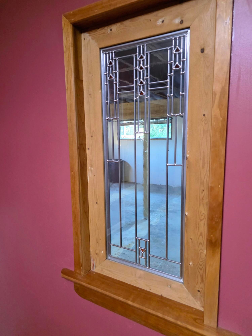
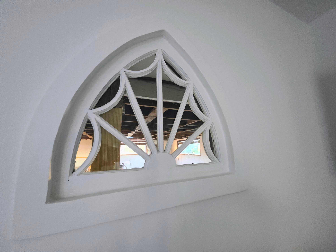
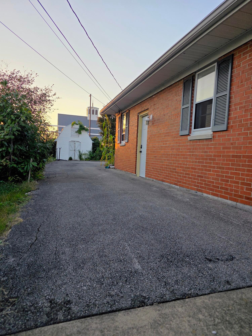
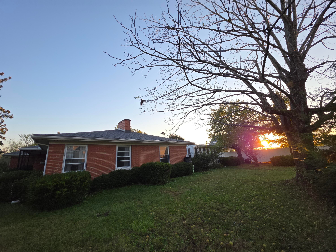
Nestled on a quiet residential street with no through traffic, right in the middle of town - this one-of-a-kind, classic mid-century brick ranch puts you within walking distance of the farmers market, summer live music, the public library, and some of Berea's most popular eateries. The home features five bedrooms, two full baths, a half bath, and endless, timeless charm and character. This home has been thoughtfully renovated throughout, with major updates to the essential systems and fresh improvements throughout, all while preserving its mid-century character. The kitchen is a standout, with original warm honey-toned cabinetry, long upper cabinets with textured glass sliders, and creative touches like whimsical hardware and a turquoise ceiling. With over 3000 square feet, there's plenty of space to spread out - a large, living room with gas fireplace, a formal dining room that is currently serving as a cozy lounge space, a second large, bright dining area with built-in coffee bar, and a sunroom. The home also features an artist's studio ready for its next chapter, with concrete floors, an open layout, and plenty of natural light, perfect for a studio, workshop, or hobby room. The spacious primary bedroom has its own small but charming ensuite full bathroom and access to a generous hall area that has been used as a small kitchenette, and has a private entrance and exit - this area offers possibilities for flexible living, creative projects, or a little extra independence. There's room for everyone with four more generously sized bedrooms, plus a full bath and a convenient half bath. Outside living space features a back deck, raised garden beds, a storage shed and thoughtfully placed trees and plants. So many valuable and practical updates: the roof was replaced in 2025, plumbing was completely updated in 2024 from galvanized piping to PEX and PVC, and the electrical system was upgraded from fuses to a breaker panel and brought up to code. A new water heater was installed in 2024, a crawlspace dehumidifier was installed in 2025, and the attic received new blown-in insulation in 2026. Hardwood flooring has been installed in main living areas and bedrooms, and additional improvements include complete renovations to two bathrooms, a built-in coffee bar, interior windows, and exterior-vented bathroom fans and range hood. This special home also features artistic details throughout, from distinctive light fixtures to repurposed stained glass. Homes with this kind of character, space, and thoughtful updates don't come on the market in Berea very often. This truly is a rare opportunity to own something special, right in the heart of town.
Hi there — ask anything about this property or the area and the team will get right back to you.

Local real estate advisory services provided by agent with The Local Agents
Listed by Mae Suramek with Century 21 Pinnacle
The data relating to real estate for sale on this website comes in part from the Internet Data Exchange (IDX) Program of Bluegrass REALTORS®. IDX information is provided exclusively for consumers' personal, non-commercial use and may not be used for any purpose other than to identify prospective properties consumers may be interested in purchasing. Real estate listings held by IDX brokerage firms other than Mae Suramek, are marked with the IDX logo or the IDX thumbnail logo and detailed information about them includes the name of the listing IDX brokers. Information deemed reliable but not guaranteed. Copyright © 2026 Bluegrass REALTORS®. All Rights Reserved.
You agree to The Local Agents Terms of Use and Privacy Policy. By choosing to contact a property, you also agree that The Local Agents and its associates may call, text, or email you regarding any inquiries or activities you submit through our website. This may involve the use of automated means and prerecorded or artificial voices.
Step 1 of 2
Create a free account to view all listings, save searches, and get alerts when new homes match.
Step 2 of 2
Tell us how to reach you about homes you like.
Enter your password to sign in as
Create a free account to view all listings, save searches, and get alerts when new homes match.
Already have an account? Sign in
Sign in to your account.
New here? Create an account