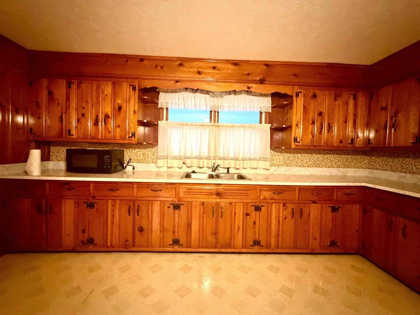
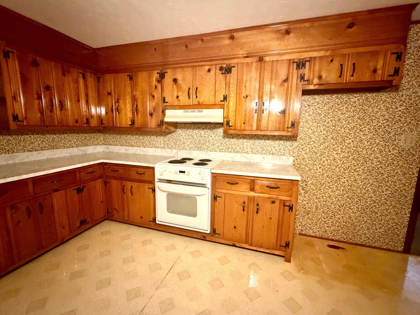
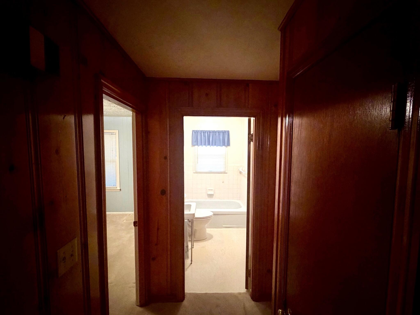
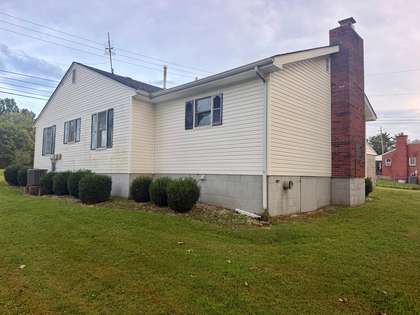
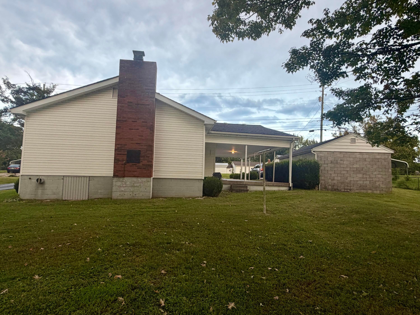
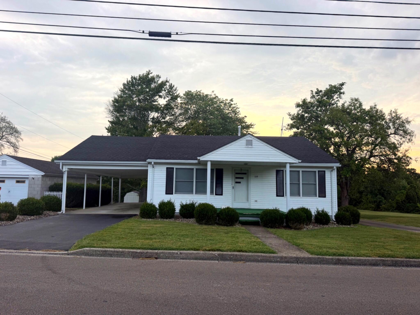
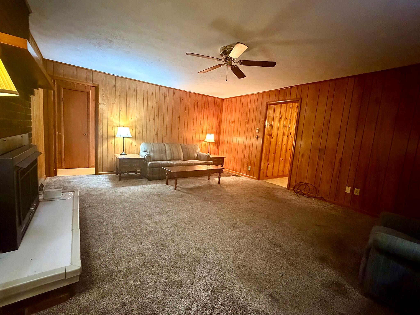
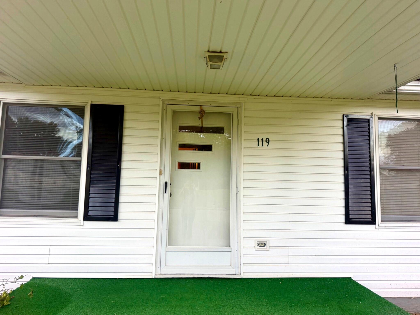
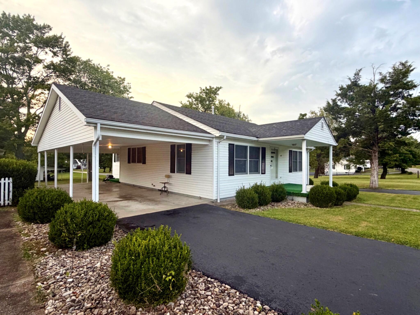
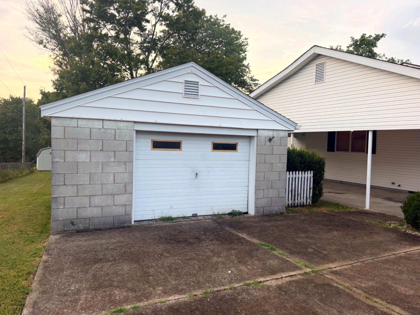
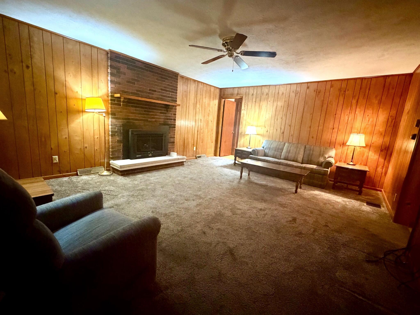
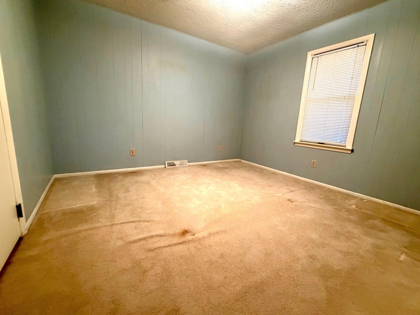
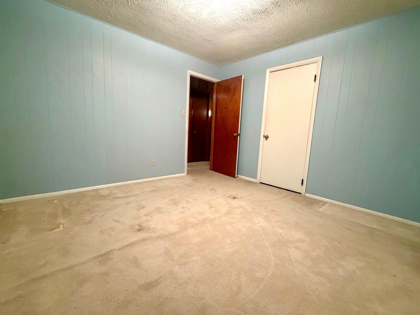
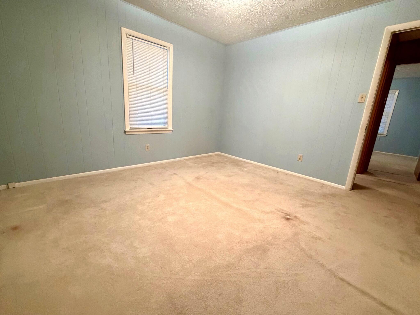
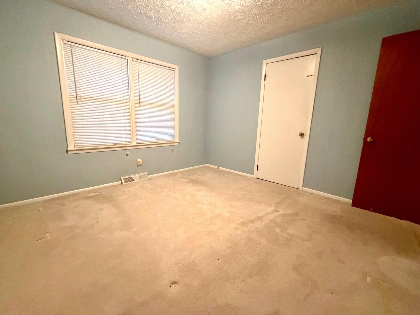
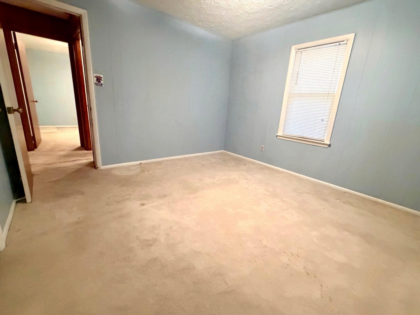
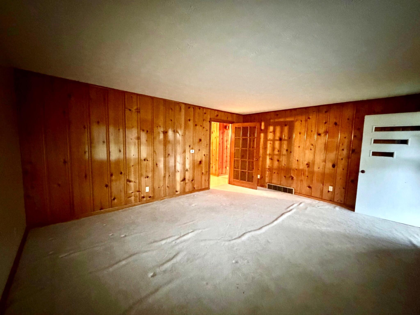
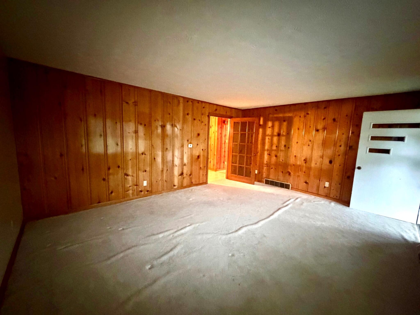
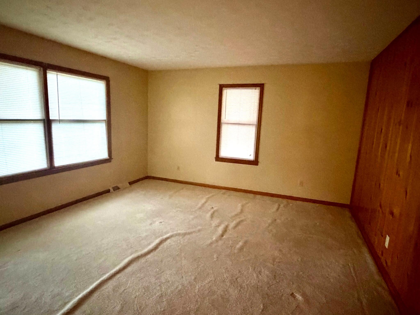
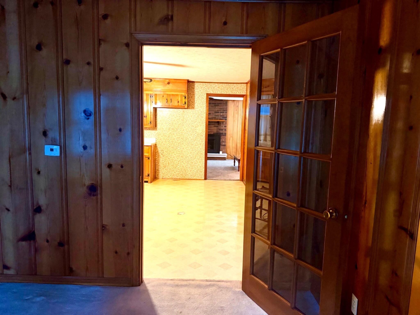
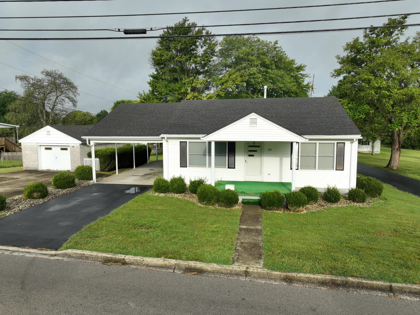
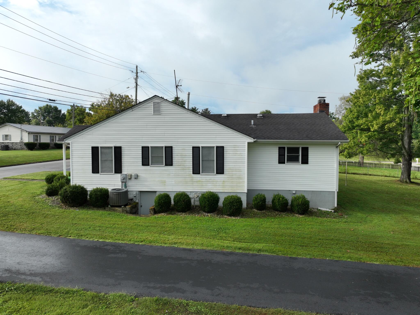
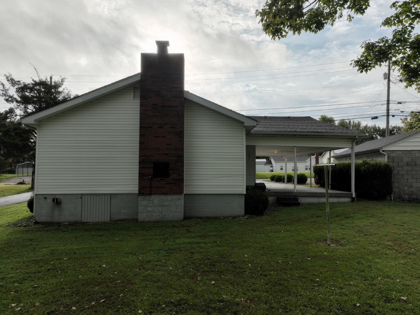
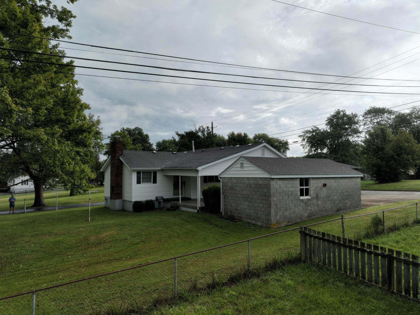
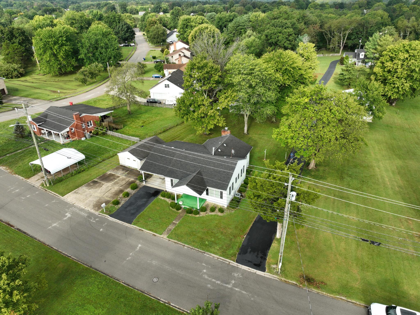
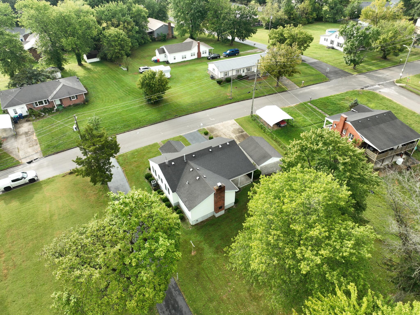
Welcome to 119 Bratcher Lane in Berea! Built around 1950, this charming 2-bedroom, 2-bath home offers comfortable living space, classic character, and plenty of potential for its next owner. Both bedrooms feature generously sized closets and large windows that fill the rooms with natural light. The spacious kitchen offers plenty of room for everyday living and entertaining, while two separate living areas provide flexibility for relaxing, gathering, or creating a home office or additional sitting area. Additional features include a gas-log fireplace, covered front porch, gas grill, breezy carport, detached (garage - unable to park a car in it, used as a storage building), partial unfinished basement (cellar), and crawl space. The partial unfinished basement (cellar) provides valuable additional storage or usable space and is where the water heater and HVAC are located. There is a 24x17 workshop in the back yard. The home is being sold as-is and offers an excellent opportunity for a buyer who appreciates an established home (good bones) and the chance to make updates to suit their own style. Its convenient location provides easy access to Berea, shopping, restaurants, employment, and everyday amenities. Whether you're looking for a primary residence, an investment opportunity, or a property you can make your own, 119 Bratcher Lane offers flexible living space, additional storage, and a convenient Berea location.
Hi there — ask anything about this property or the area and the team will get right back to you.

Local real estate advisory services provided by agent with The Local Agents
Listed by Laura Carpenter with Keller Williams Commonwealth
The data relating to real estate for sale on this website comes in part from the Internet Data Exchange (IDX) Program of Bluegrass REALTORS®. IDX information is provided exclusively for consumers' personal, non-commercial use and may not be used for any purpose other than to identify prospective properties consumers may be interested in purchasing. Real estate listings held by IDX brokerage firms other than Laura Carpenter, are marked with the IDX logo or the IDX thumbnail logo and detailed information about them includes the name of the listing IDX brokers. Information deemed reliable but not guaranteed. Copyright © 2026 Bluegrass REALTORS®. All Rights Reserved.
You agree to The Local Agents Terms of Use and Privacy Policy. By choosing to contact a property, you also agree that The Local Agents and its associates may call, text, or email you regarding any inquiries or activities you submit through our website. This may involve the use of automated means and prerecorded or artificial voices.
Step 1 of 2
Create a free account to view all listings, save searches, and get alerts when new homes match.
Step 2 of 2
Tell us how to reach you about homes you like.
Enter your password to sign in as
Create a free account to view all listings, save searches, and get alerts when new homes match.
Already have an account? Sign in
Sign in to your account.
New here? Create an account