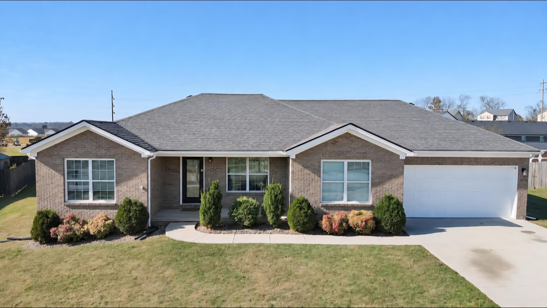
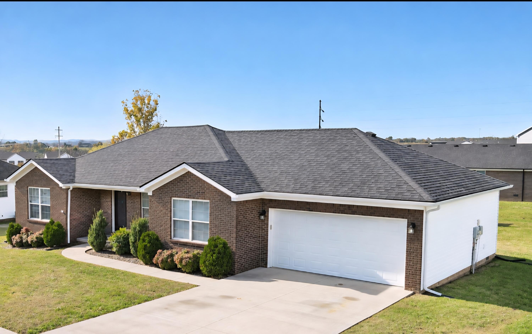
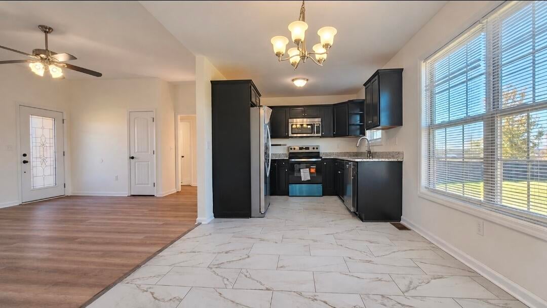
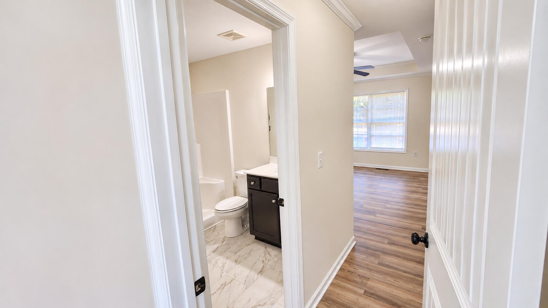
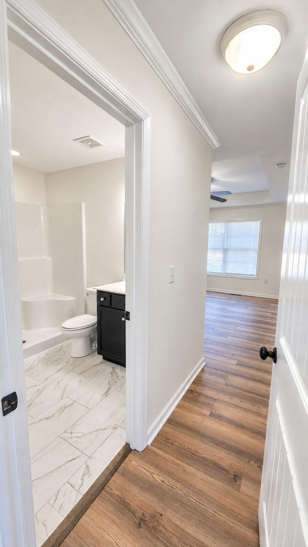
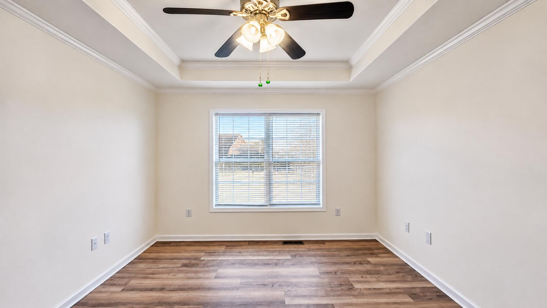
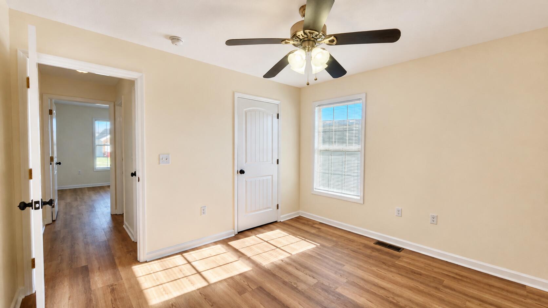
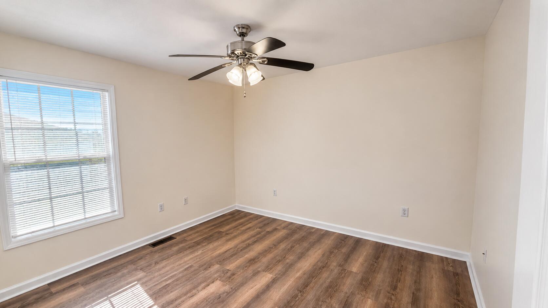
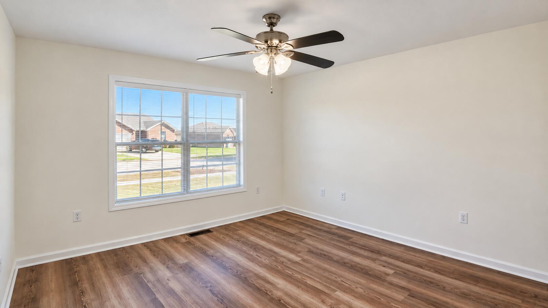
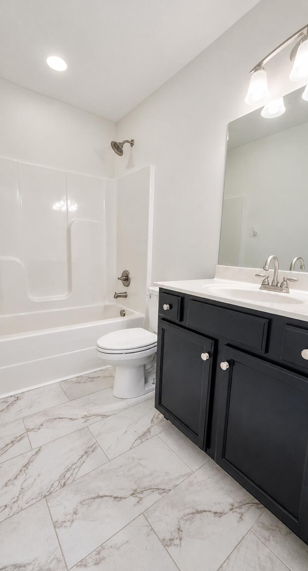
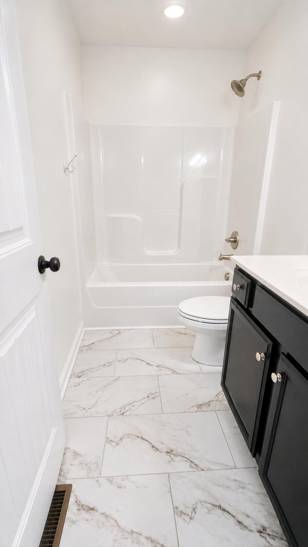
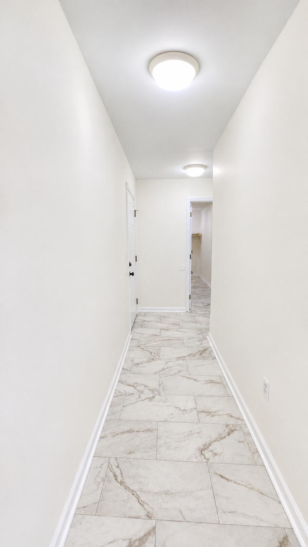
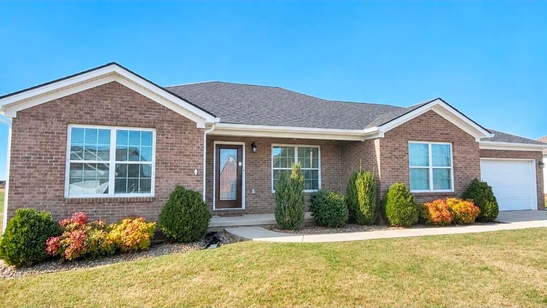
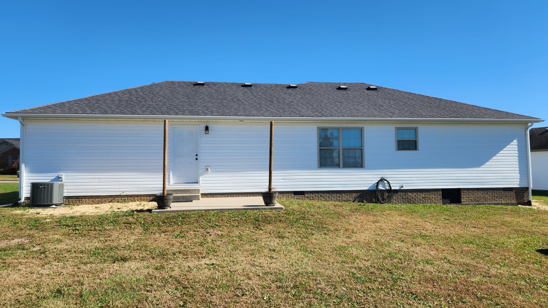
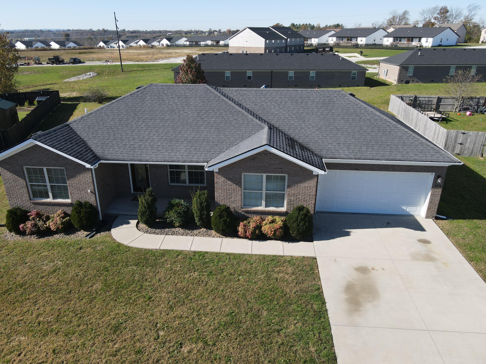
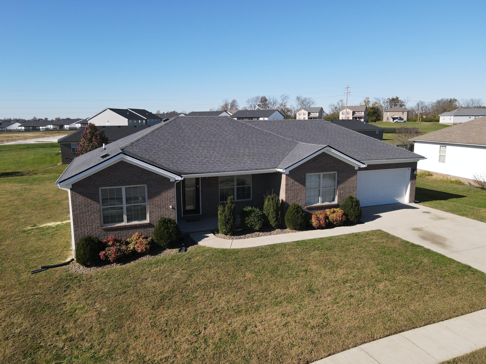
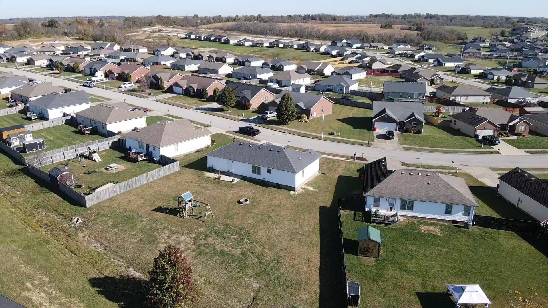
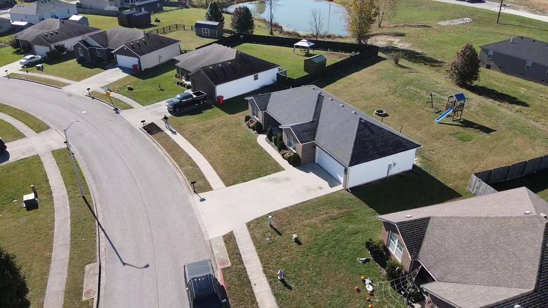
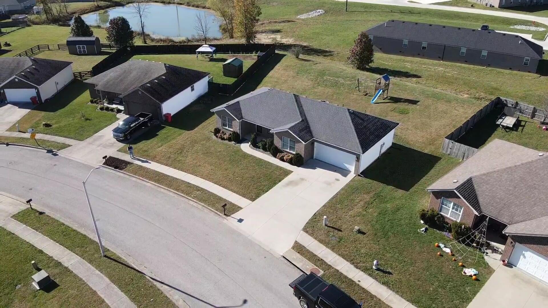
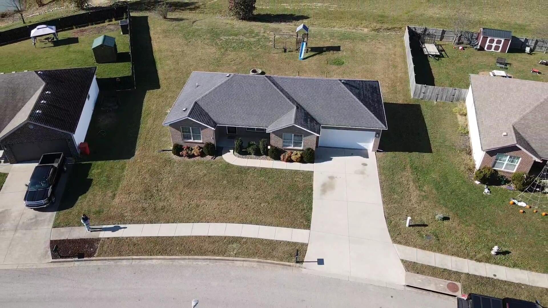
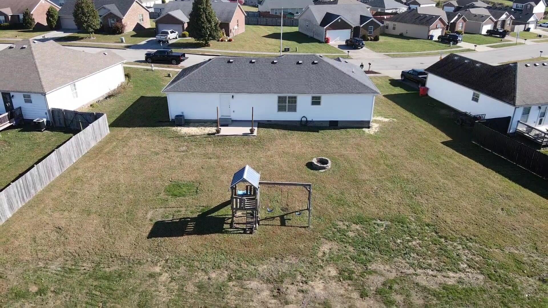
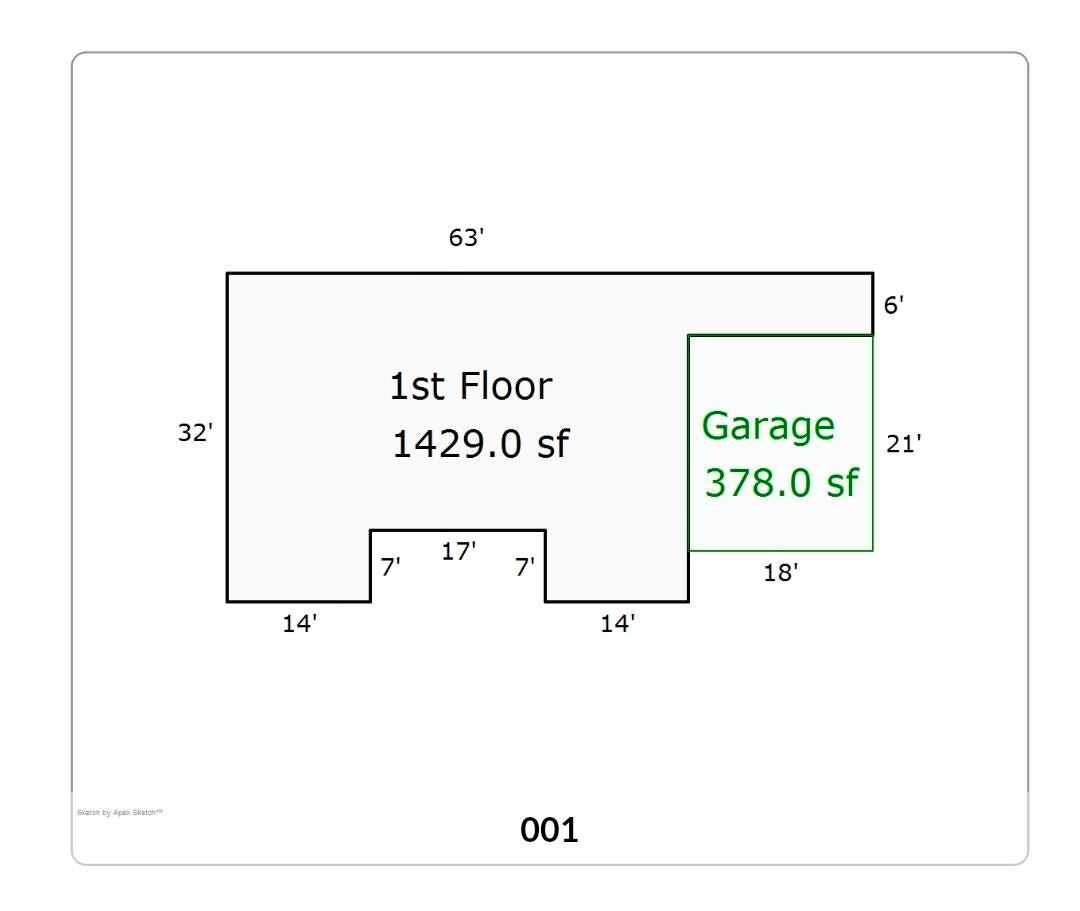
A charming ranch-style home nestled in the Stoney Creek community of Berea, Kentucky! Built in 2016, this inviting 3-bedroom, 2-bathroom home offers a comfortable, thoughtfully designed living space, all conveniently situated on one level.
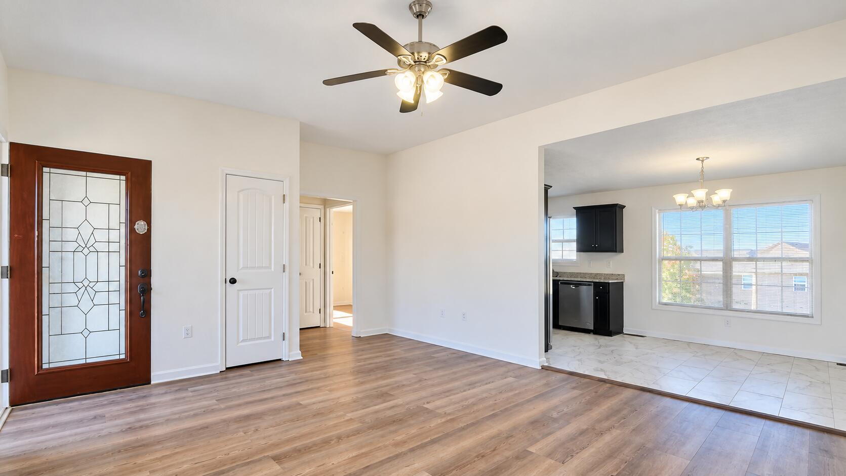
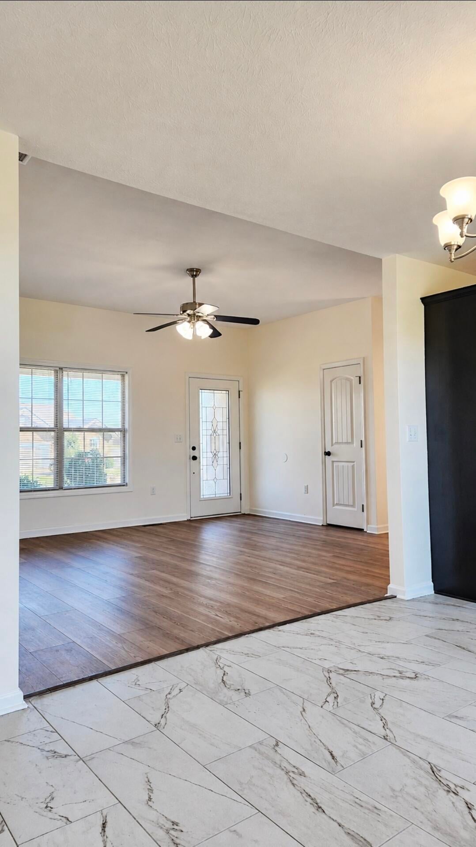
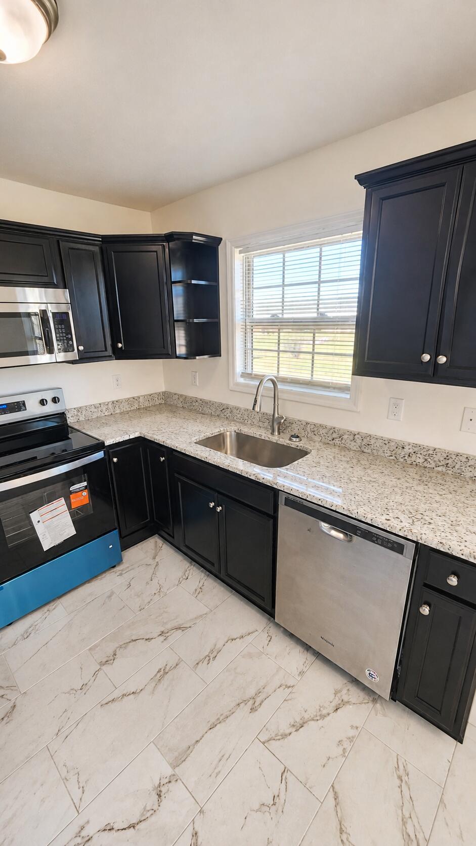
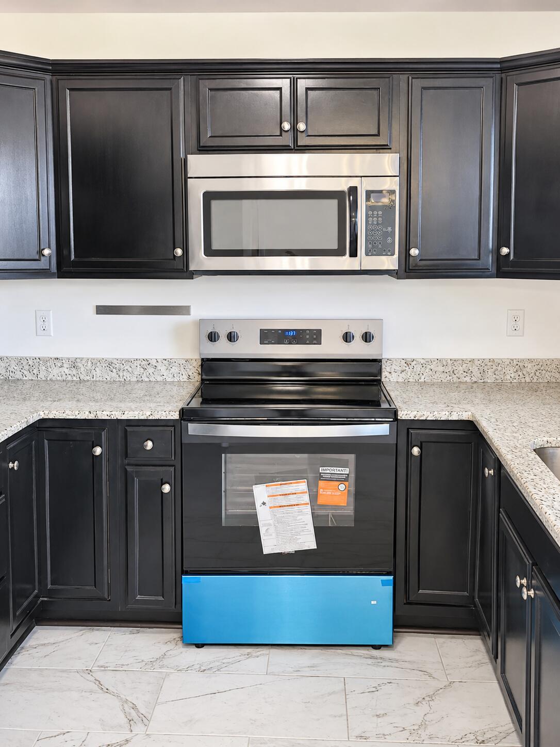
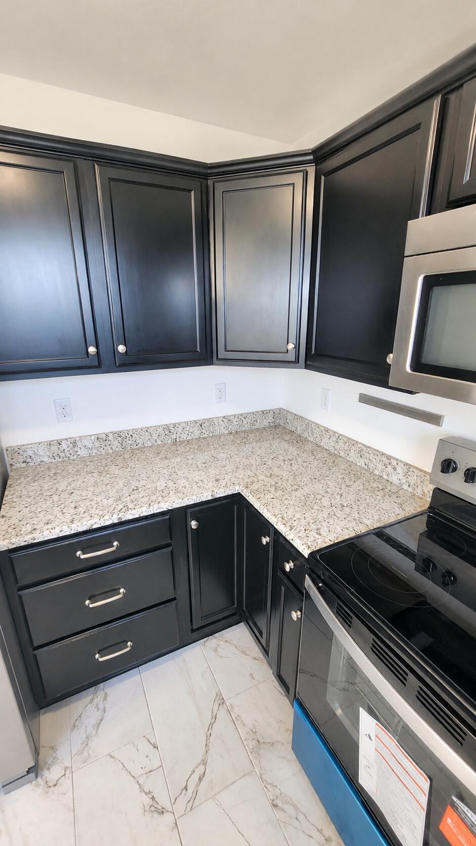
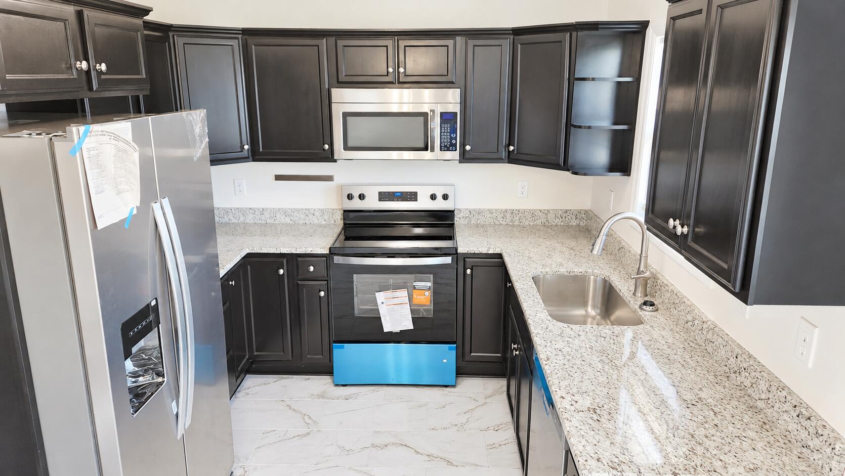
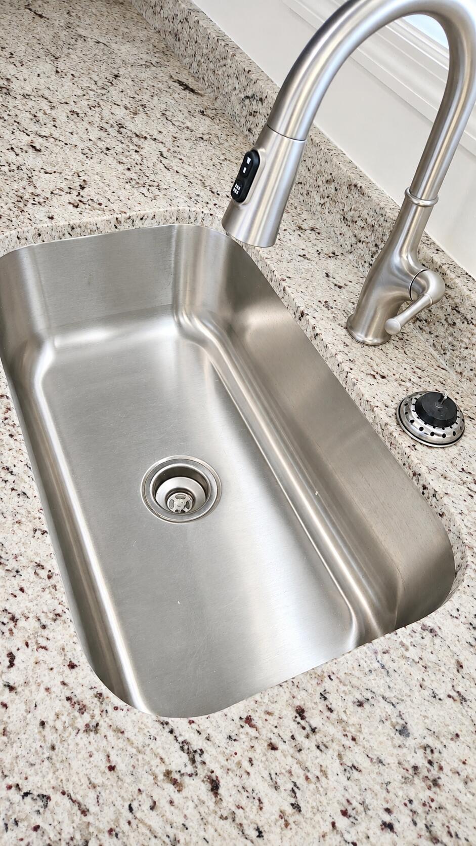
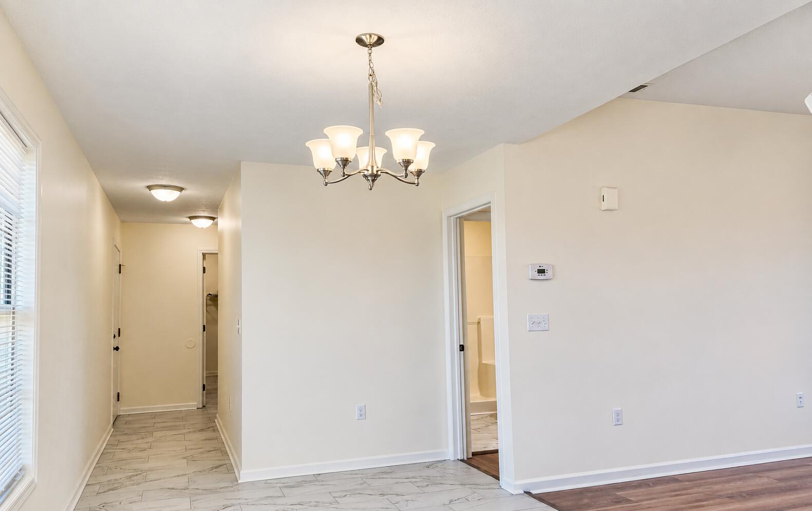
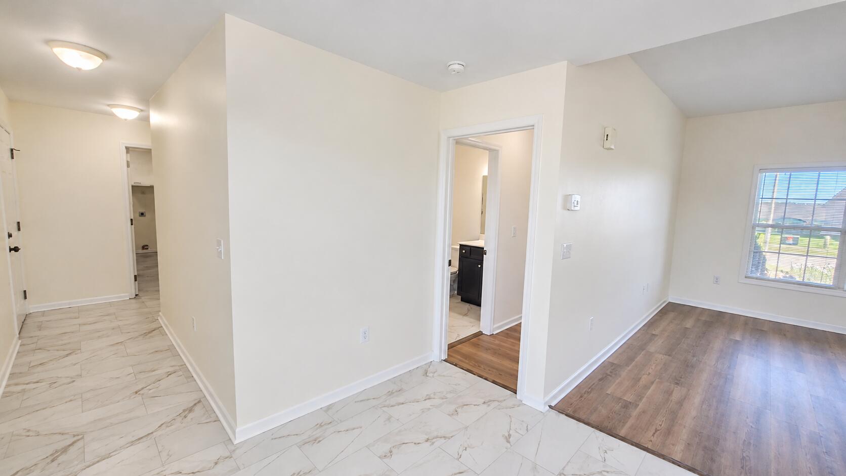
Step inside to discover a welcoming living area that provides the perfect setting for relaxing after a long day or gathering with friends and loved ones. The spacious eat-in kitchen offers a comfortable place to enjoy everyday meals, morning coffee, and memorable conversations. With a practical floor plan, this home combines functionality with everyday comfort.
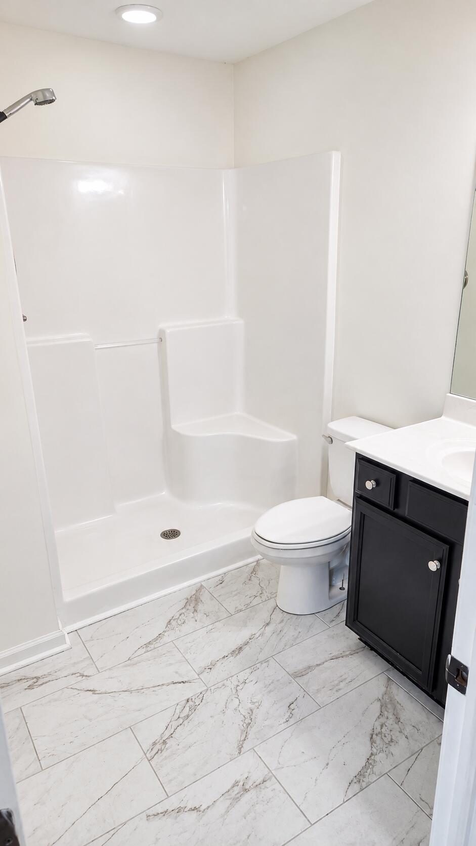
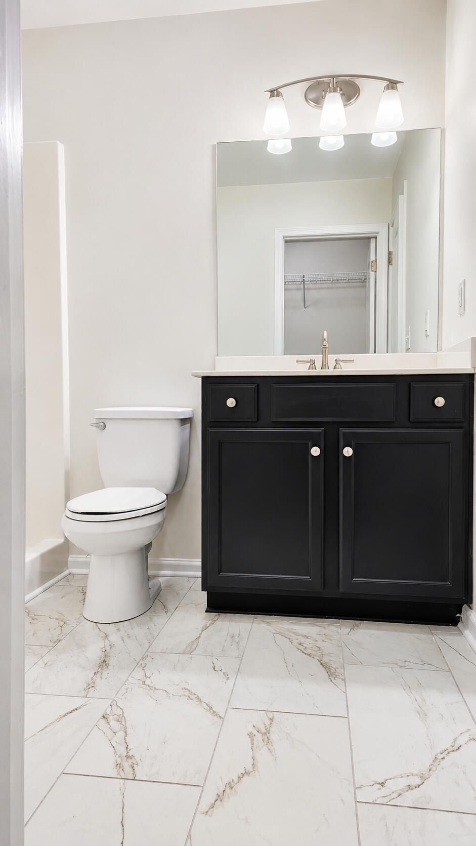
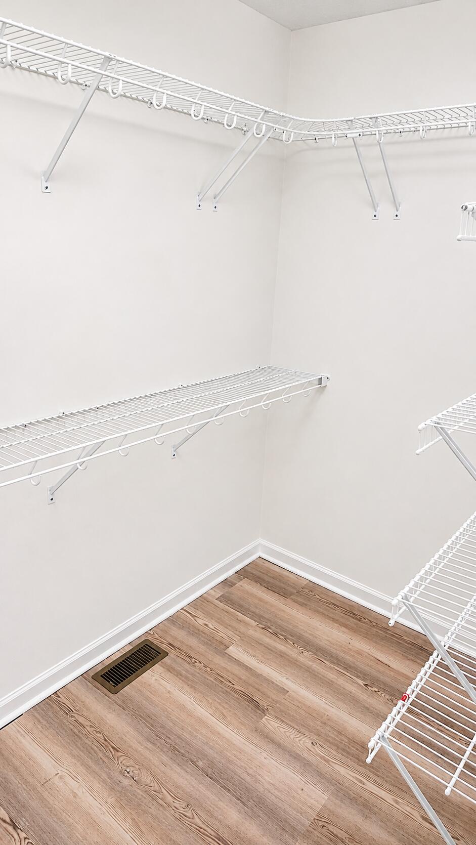
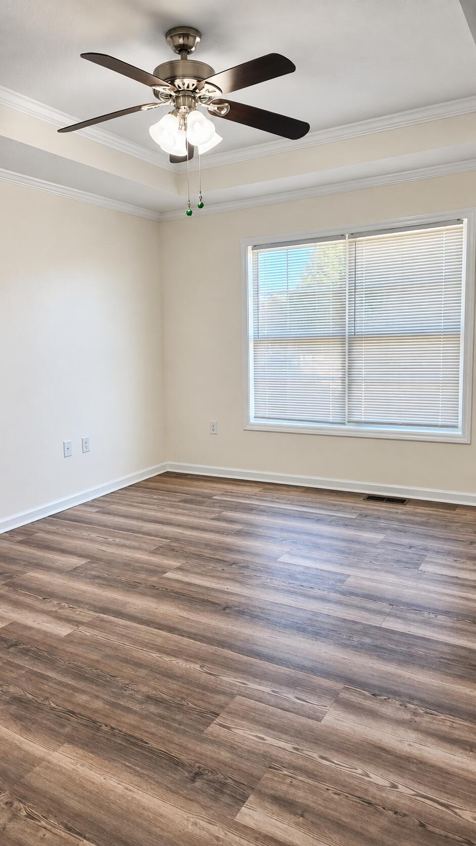
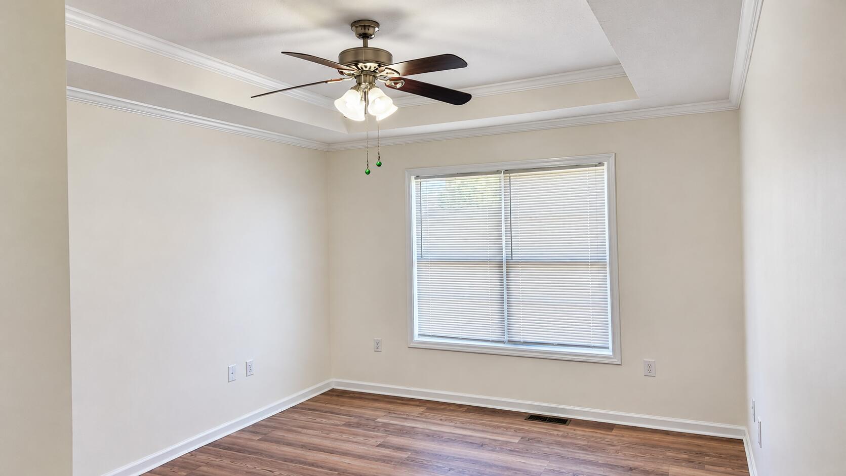
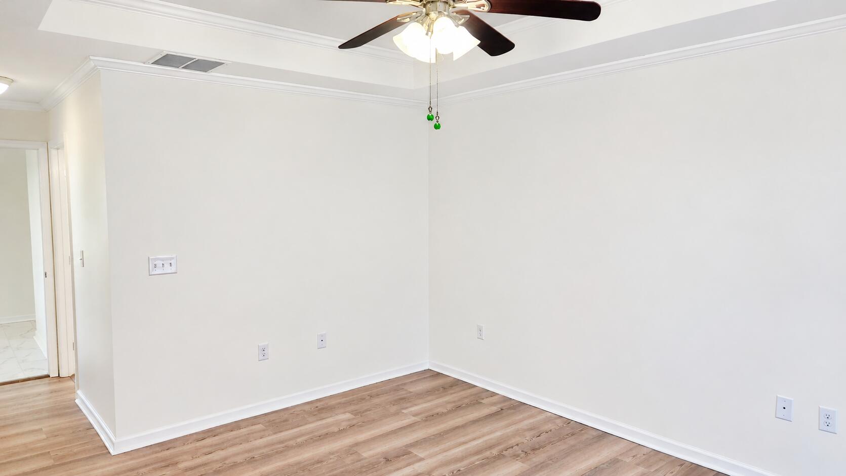
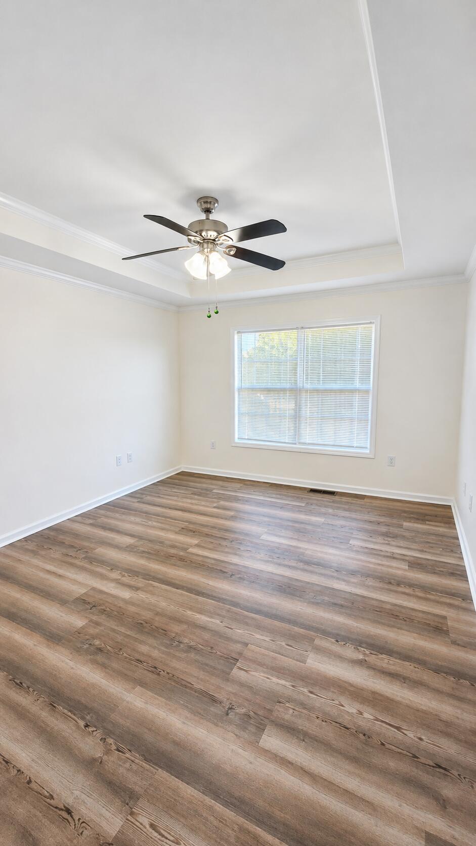
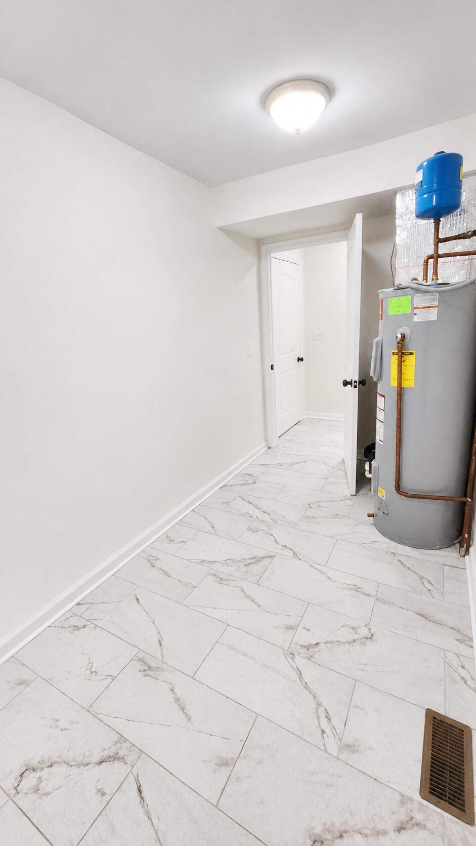
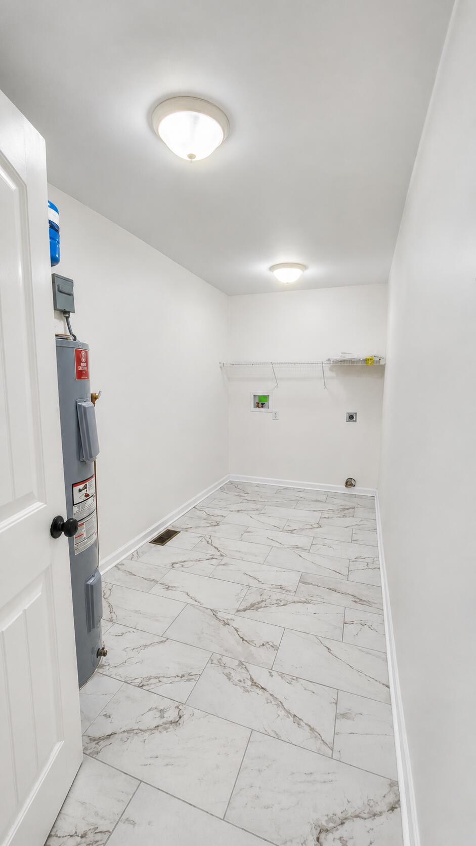
The primary bedroom features its own private bathroom and walk-in closet, creating a comfortable retreat. Two additional bedrooms provide flexibility for guests, a home office, or whatever best suits your needs. Convenient main-level laundry adds to the ease of single-story living.
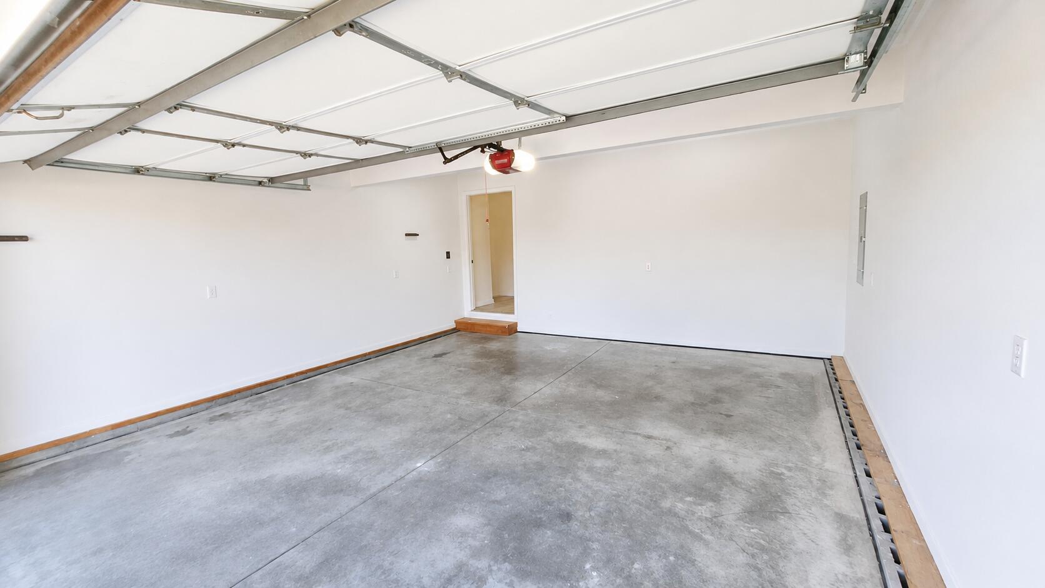
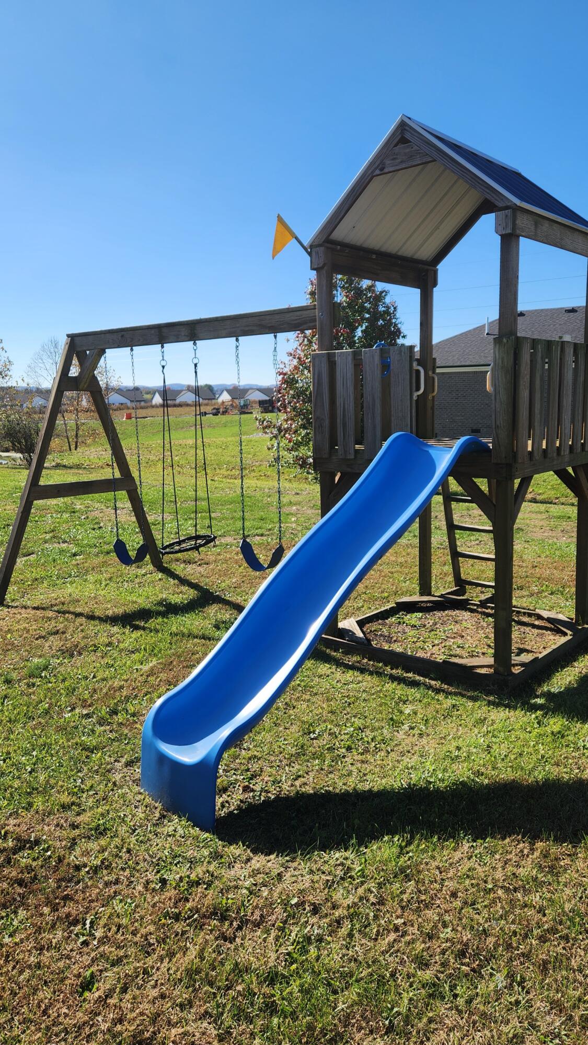
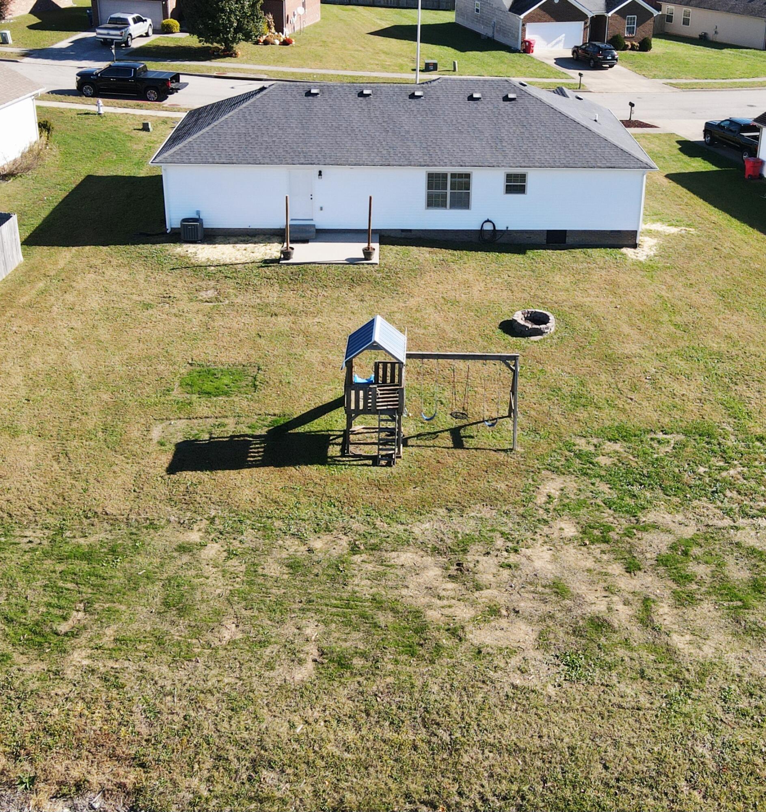
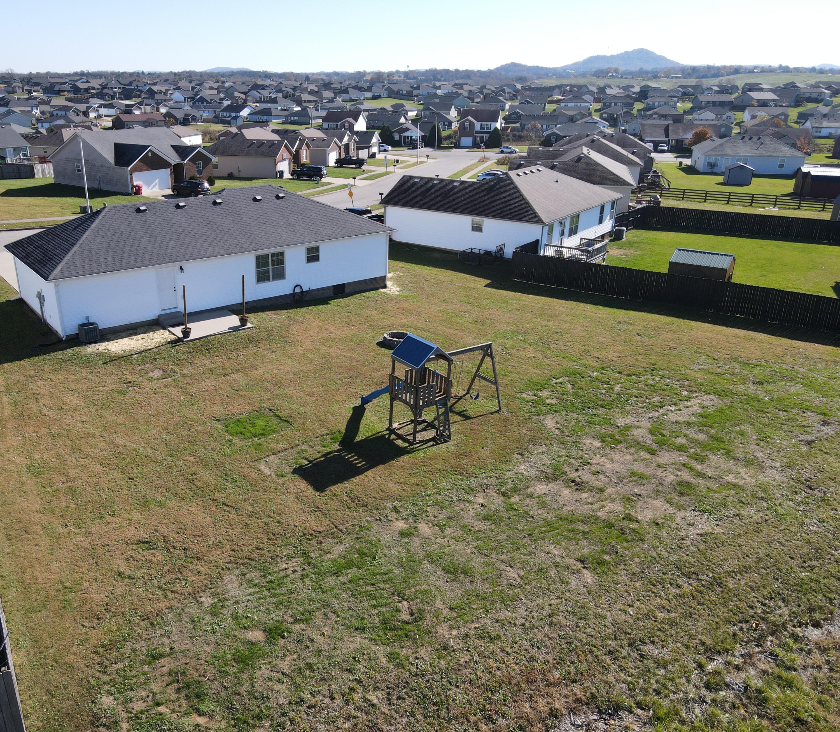
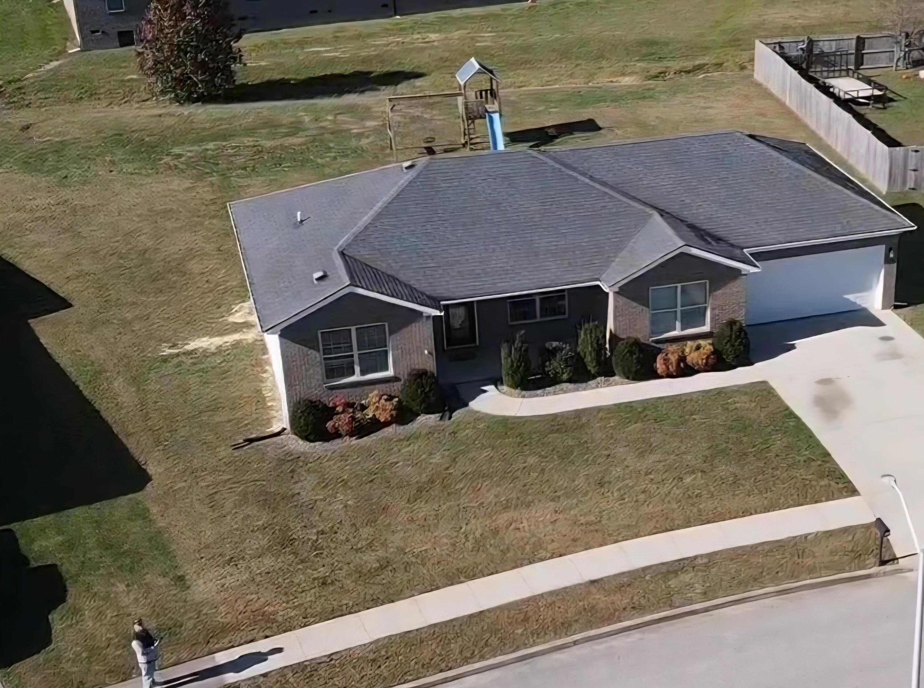
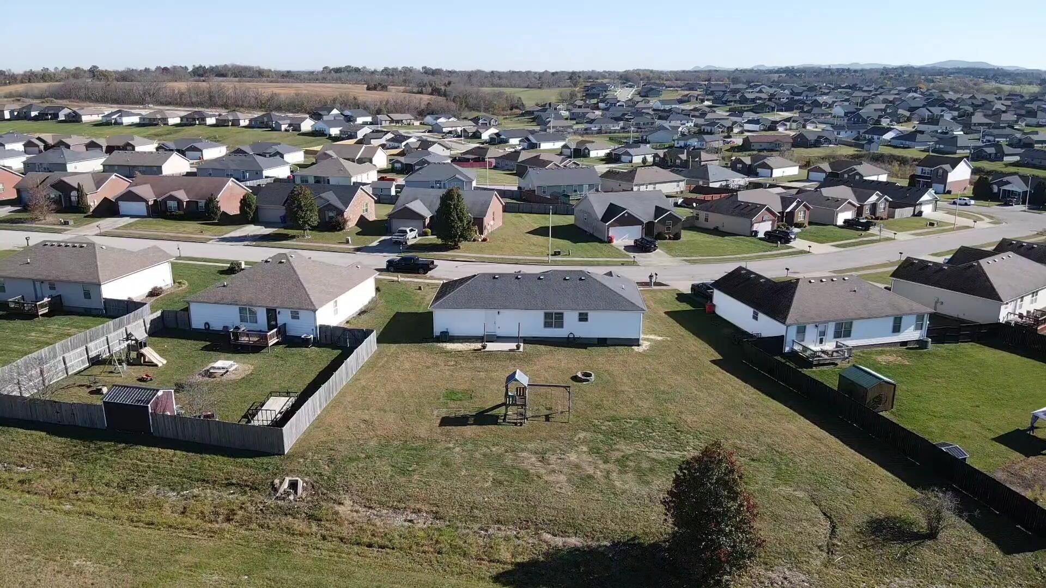
Outside, enjoy a beautifully landscaped lot of approximately one-third of an acre, offering plenty of room for outdoor activities, entertaining, or simply enjoying the fresh air. The welcoming front porch is an ideal spot to unwind, while the backyard firepit creates the perfect atmosphere for cozy evenings under the stars. An attached two-car garage provides additional convenience, parking, and storage.
This home offers a wonderful combination of neighborhood charm and convenient access to Berea, Richmond, shopping, dining, and I-75.
With its attractive curb appeal, comfortable layout, generous outdoor space, and convenient location, 552 Southfork Drive has so much to offer. Don't miss your opportunity to make this wonderful property your next home. Schedule your private showing today!
Hi there — ask anything about this property or the area and the team will get right back to you.

Local real estate advisory services provided by agent with The Local Agents
Listed by Shawna Wever with Wever Realty Llc
The data relating to real estate for sale on this website comes in part from the Internet Data Exchange (IDX) Program of Bluegrass REALTORS®. IDX information is provided exclusively for consumers' personal, non-commercial use and may not be used for any purpose other than to identify prospective properties consumers may be interested in purchasing. Real estate listings held by IDX brokerage firms other than Shawna Wever, are marked with the IDX logo or the IDX thumbnail logo and detailed information about them includes the name of the listing IDX brokers. Information deemed reliable but not guaranteed. Copyright © 2026 Bluegrass REALTORS®. All Rights Reserved.
You agree to The Local Agents Terms of Use and Privacy Policy. By choosing to contact a property, you also agree that The Local Agents and its associates may call, text, or email you regarding any inquiries or activities you submit through our website. This may involve the use of automated means and prerecorded or artificial voices.
Step 1 of 2
Create a free account to view all listings, save searches, and get alerts when new homes match.
Step 2 of 2
Tell us how to reach you about homes you like.
Enter your password to sign in as
Create a free account to view all listings, save searches, and get alerts when new homes match.
Already have an account? Sign in
Sign in to your account.
New here? Create an account