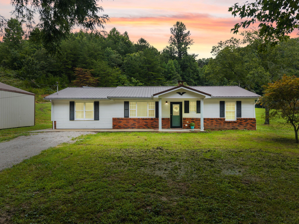
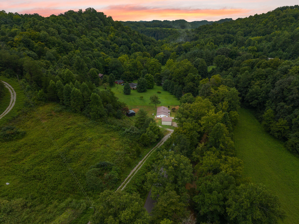
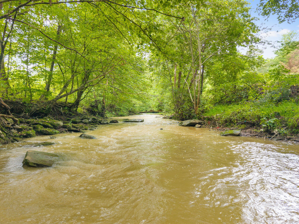
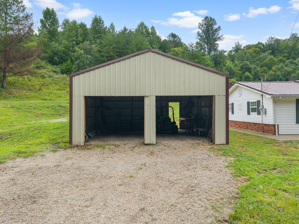
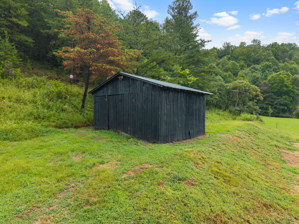
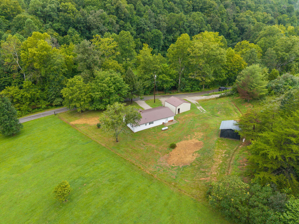
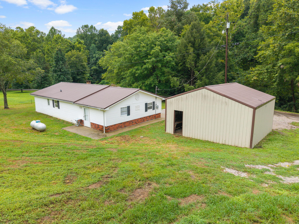
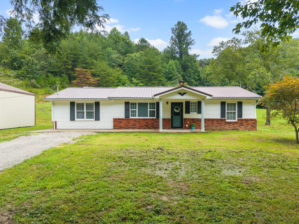
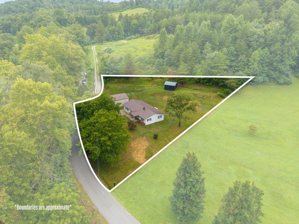
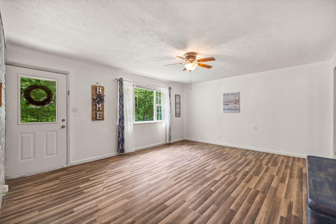
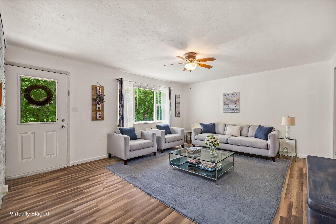
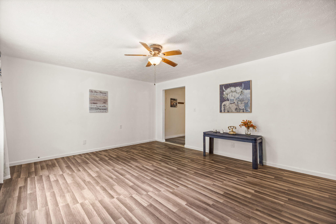
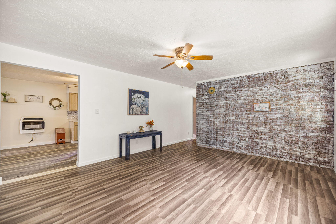
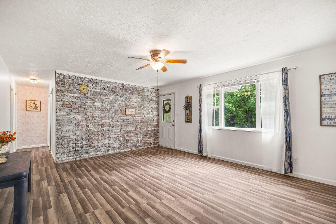
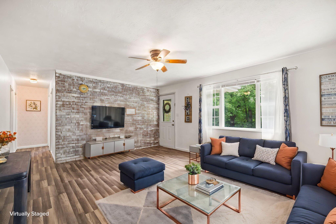
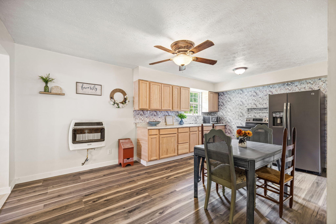
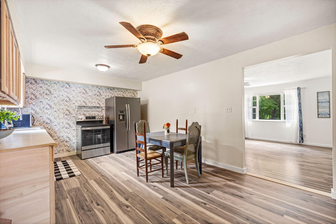
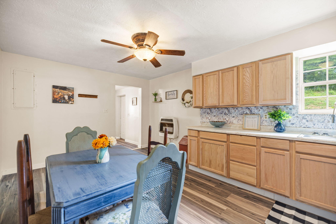
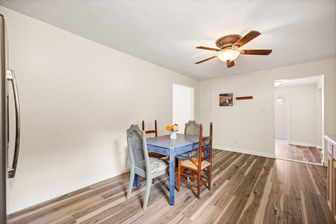
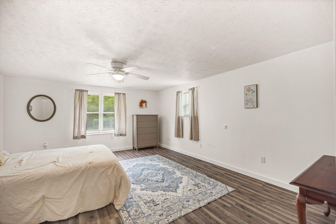
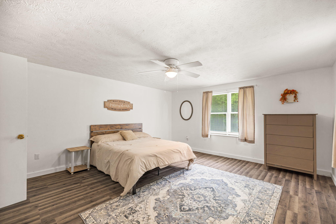
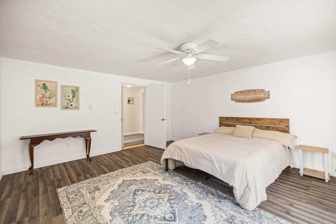
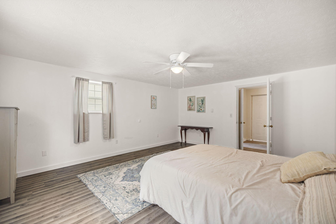
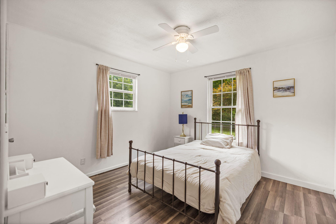
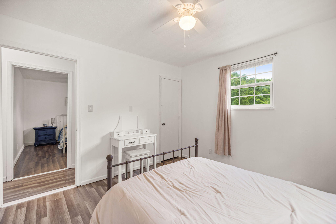
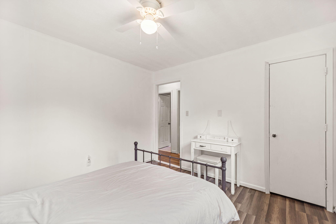
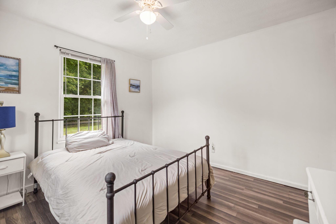
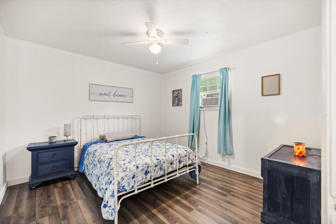
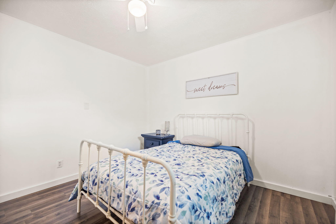
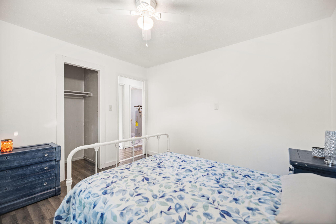
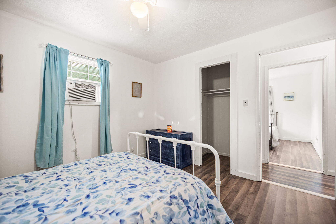
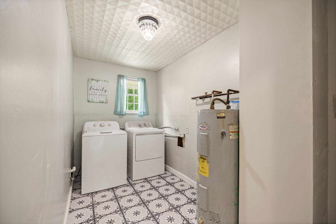
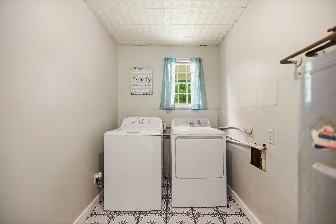
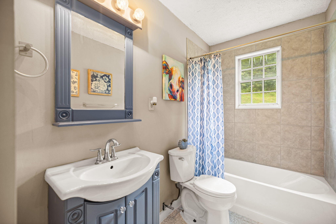
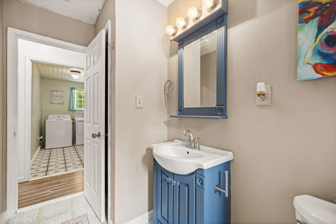
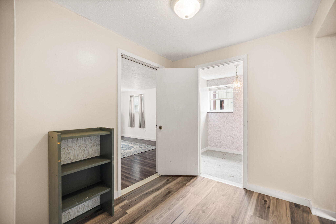
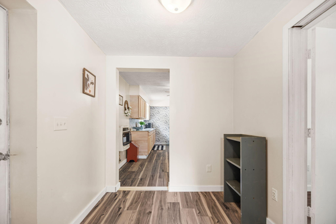
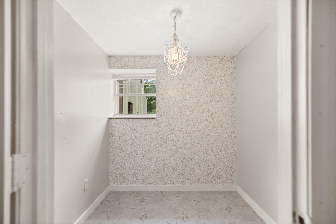
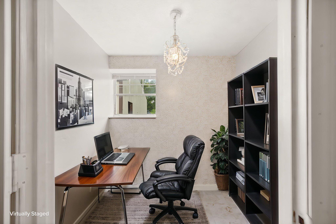
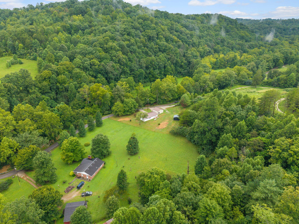
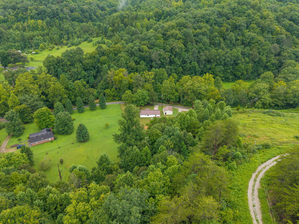
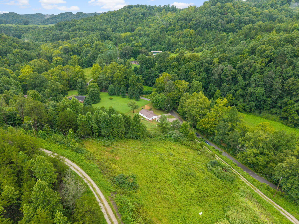
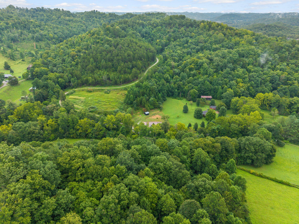
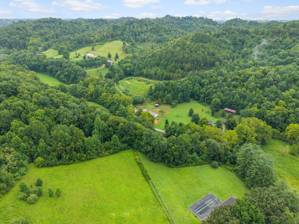
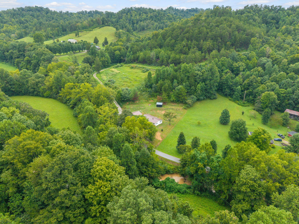
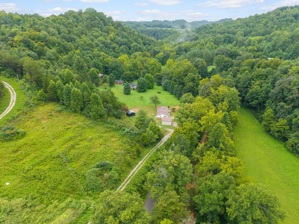
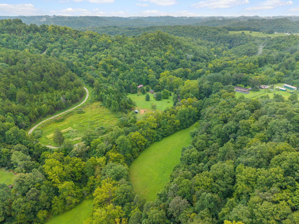
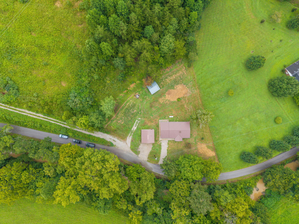
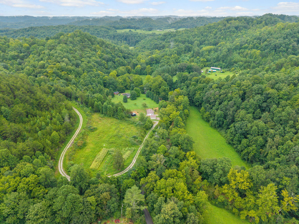
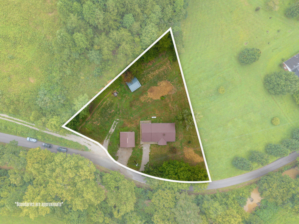
Timeless Kentucky Country Living Along Buck Creek Discover the quiet beauty of Eastern Kentucky at 691 Buck Creek Road, Booneville, KY, located in scenic Owsley County. TWO ( 2 ) Acres surrounded by rolling hills, peaceful countryside, and the natural beauty of Appalachia, this property offers space, privacy, and the slower pace of country living. Conveniently located within approximately 30 minutes of Natural Bridge State Resort Park and Red River Gorge, this property provides easy access to hiking, breathtaking overlooks, outdoor recreation, and some of Kentucky's most treasured natural attractions. The 1,409-square-foot home features 3 bedrooms and 1 bathroom, offering a comfortable layout and a solid foundation for your personal updates and vision. A two-car pole barn/garage provides excellent space for vehicles, equipment, storage, or a workshop. An additional barn further enhances the property's potential for farming, livestock, hobbies, or homesteading. Set in a region rich in Appalachian history and farming traditions, Buck Creek offers a peaceful rural setting where mornings begin with fresh country air and evenings settle into quiet stillness. Whether you are looking for a full-time residence, family homestead, hobby farm, investment opportunity, or private Kentucky retreat, this property offers endless possibilities. Come experience the charm of rural Kentucky and create your next chapter at 691 Buck Creek Road.
Sunday, November 22 · 2–4pm
In person · no appointment needed
Hi there — ask anything about this property or the area and the team will get right back to you.

Local real estate advisory services provided by agent with The Local Agents
Listed by Amy C Brown with Nexthome Adventure
The data relating to real estate for sale on this website comes in part from the Internet Data Exchange (IDX) Program of Bluegrass REALTORS®. IDX information is provided exclusively for consumers' personal, non-commercial use and may not be used for any purpose other than to identify prospective properties consumers may be interested in purchasing. Real estate listings held by IDX brokerage firms other than Amy C Brown, are marked with the IDX logo or the IDX thumbnail logo and detailed information about them includes the name of the listing IDX brokers. Information deemed reliable but not guaranteed. Copyright © 2026 Bluegrass REALTORS®. All Rights Reserved.
You agree to The Local Agents Terms of Use and Privacy Policy. By choosing to contact a property, you also agree that The Local Agents and its associates may call, text, or email you regarding any inquiries or activities you submit through our website. This may involve the use of automated means and prerecorded or artificial voices.
Step 1 of 2
Create a free account to view all listings, save searches, and get alerts when new homes match.
Step 2 of 2
Tell us how to reach you about homes you like.
Enter your password to sign in as
Create a free account to view all listings, save searches, and get alerts when new homes match.
Already have an account? Sign in
Sign in to your account.
New here? Create an account