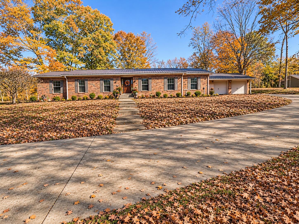
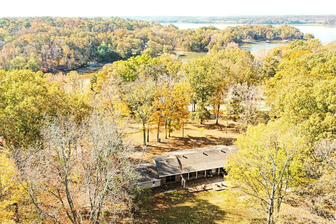
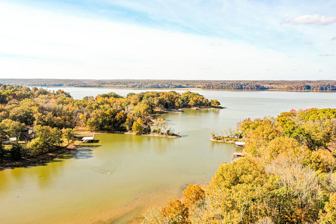
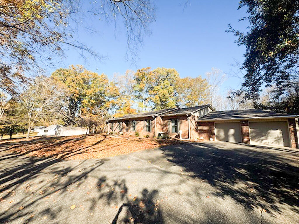
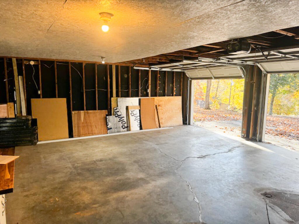
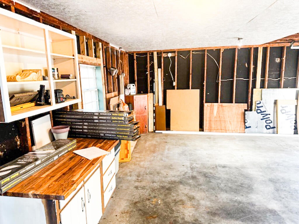
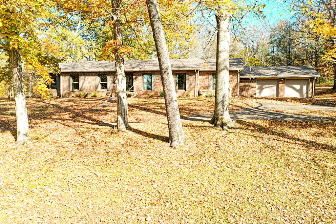
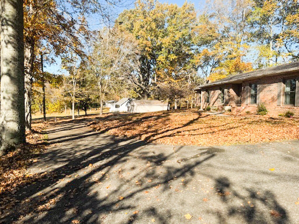
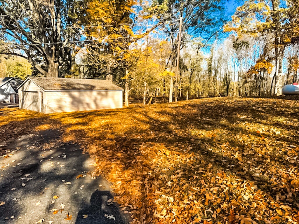
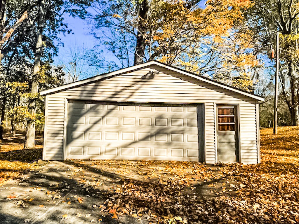
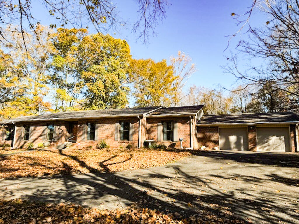
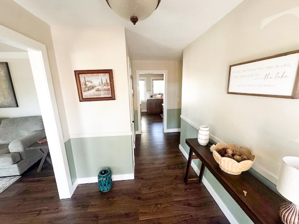
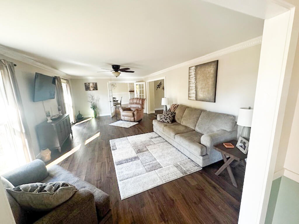
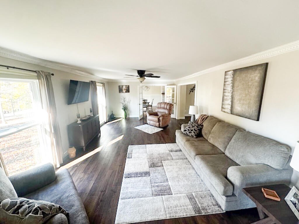
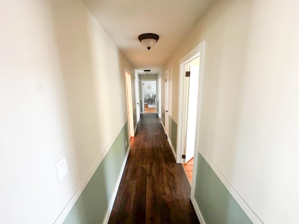
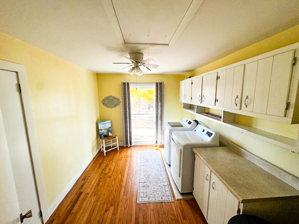
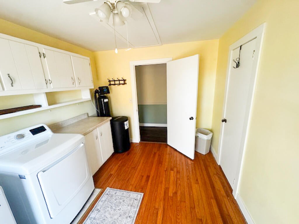
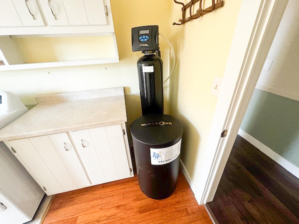
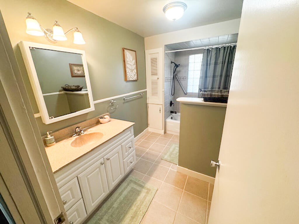
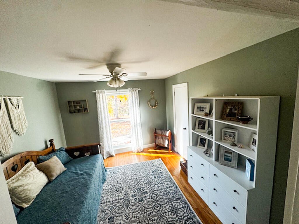
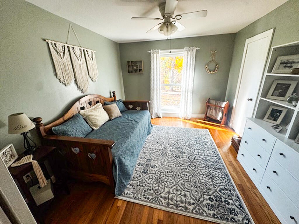
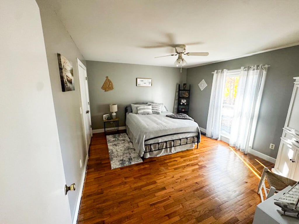
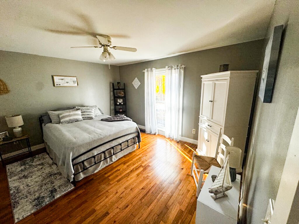
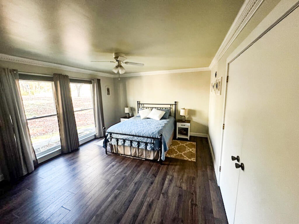
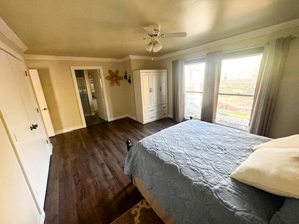
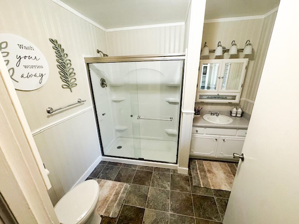
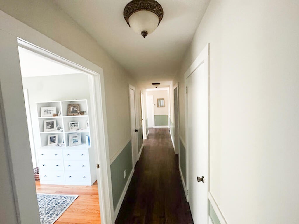
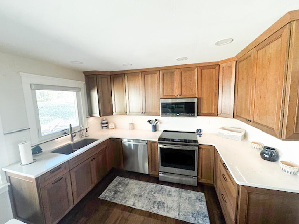
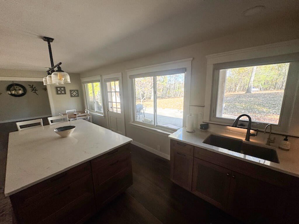
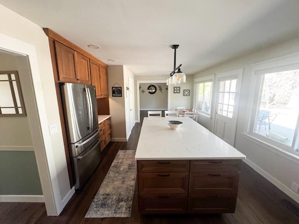
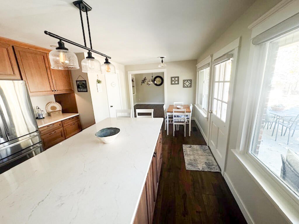
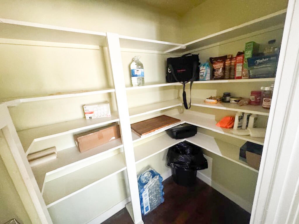
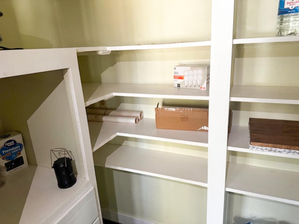
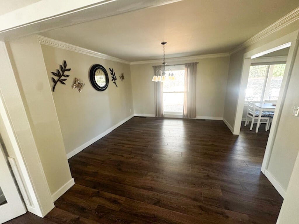
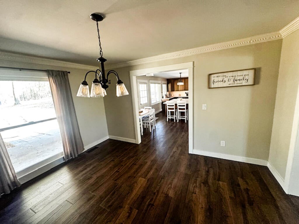
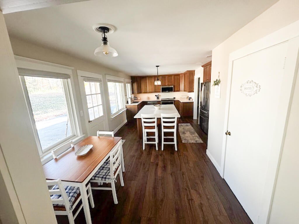
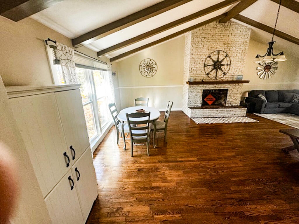
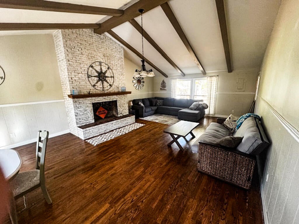
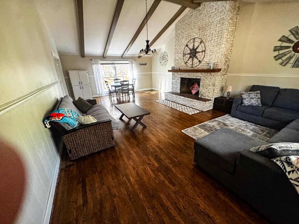
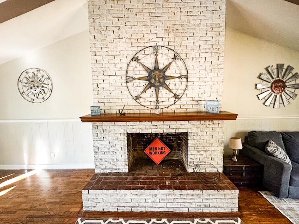
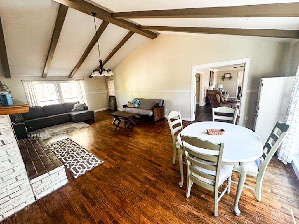
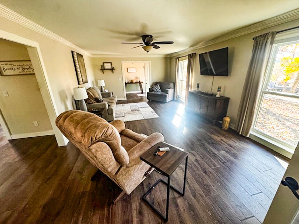
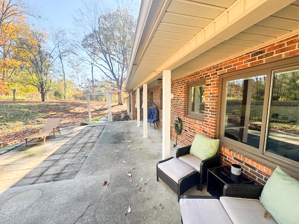
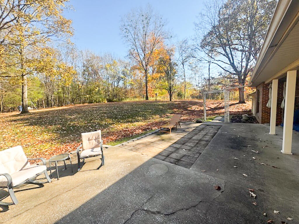
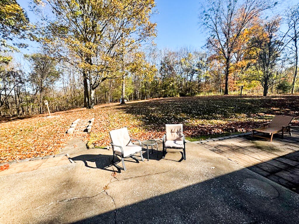
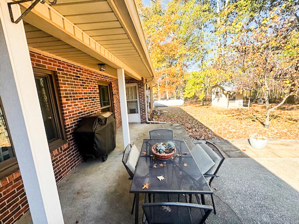
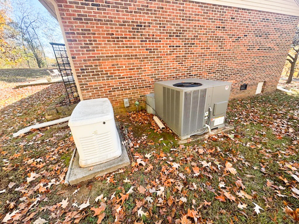
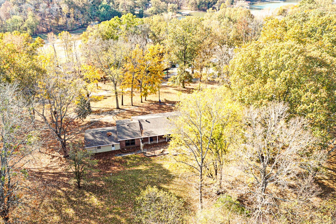
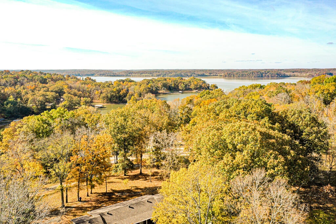
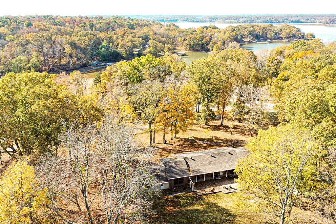
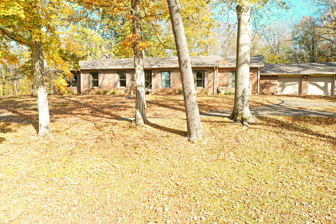
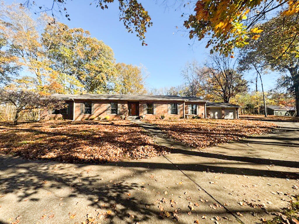
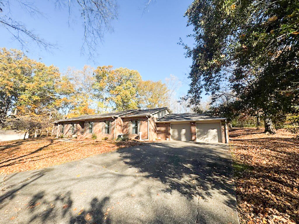
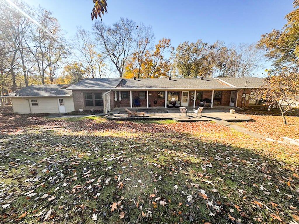
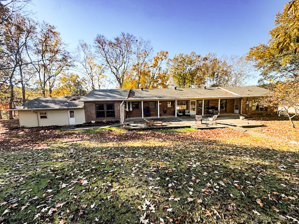
Here it is JUST FOR YOU! An amazing Country and Lake Life living packaged all in one. This beautifully and spacious updated 3-4 bedroom, 2-bath home is situated on 1.9 acres. You have year-round views of Lake Barkley in a desirable and sought after subdivision! This property offers the perfect blend of comfort, space, and lake living. The back yard offers plenty of space for entertaining, watching kids/grandkids play, or simply relaxing by the grill. This spacious 2568 sq ft house features a formal dining room, remodeled kitchen with custom cabinets and quartz countertops, large breakfast island, new updated flooring. Family room features a vaulted ceiling and a large fireplace, and plenty of natural light. There is a 2-car attached garage as well as a 2-car detached garage ideal for storing your boat and water toys. Enjoy peace of mind with a Generac whole-home generator and a water purification system. A community boat ramp is just down the road, making lake adventures convenient and easy. Located just minutes from Lake Barkley State Resort Park and Marina and historic Land Between the Lakes, this property is an outdoor enthusiast's dream! Enjoy boating, fishing, golf, hiking, hunting, biking, and so much more. Conveniently located approximately 30 minutes from Murray and Hopkinsville, 40 minutes from Fort Campbell, one hour from Paducah, and 1.5 hours from Nashville. Come and experience the best of lake living with room to relax, explore, and enjoy the outdoors! No HOA.
Hi there — ask anything about this property or the area and the team will get right back to you.

Local real estate advisory services provided by agent with The Local Agents
Listed by Al W Starnes with Coldwell Banker Service 1st Realty
The data relating to real estate for sale on this website comes in part from the Internet Data Exchange (IDX) Program of Bluegrass REALTORS®. IDX information is provided exclusively for consumers' personal, non-commercial use and may not be used for any purpose other than to identify prospective properties consumers may be interested in purchasing. Real estate listings held by IDX brokerage firms other than Al W Starnes, are marked with the IDX logo or the IDX thumbnail logo and detailed information about them includes the name of the listing IDX brokers. Information deemed reliable but not guaranteed. Copyright © 2026 Bluegrass REALTORS®. All Rights Reserved.
You agree to The Local Agents Terms of Use and Privacy Policy. By choosing to contact a property, you also agree that The Local Agents and its associates may call, text, or email you regarding any inquiries or activities you submit through our website. This may involve the use of automated means and prerecorded or artificial voices.
Step 1 of 2
Create a free account to view all listings, save searches, and get alerts when new homes match.
Step 2 of 2
Tell us how to reach you about homes you like.
Enter your password to sign in as
Create a free account to view all listings, save searches, and get alerts when new homes match.
Already have an account? Sign in
Sign in to your account.
New here? Create an account