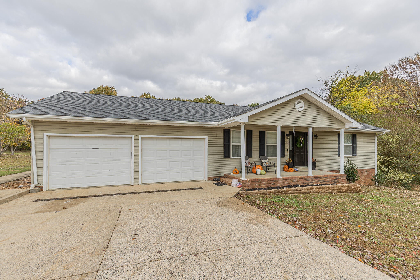
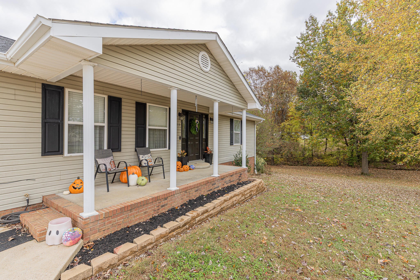
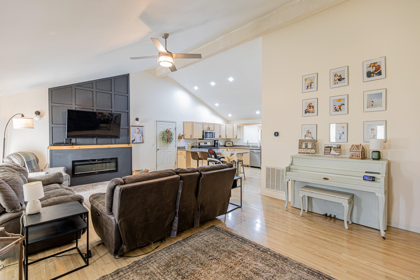
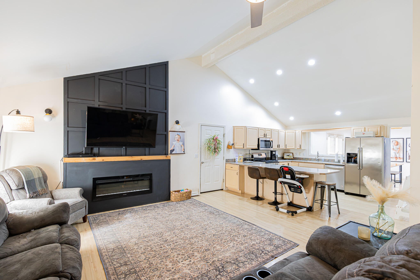
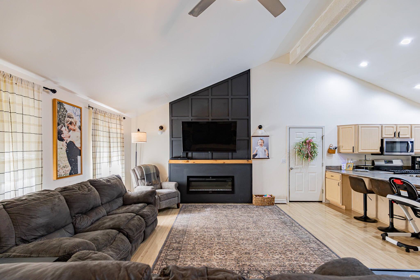
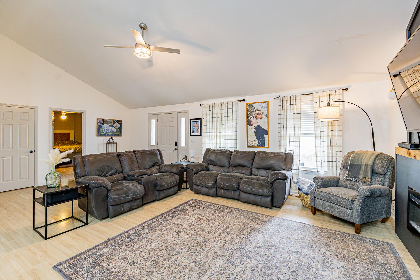
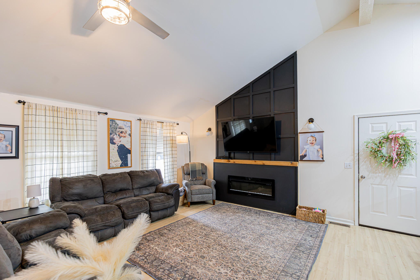
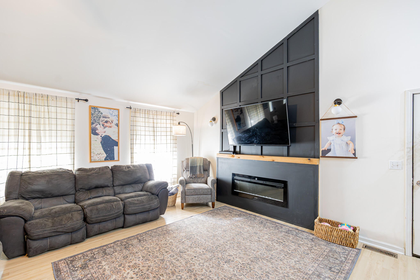
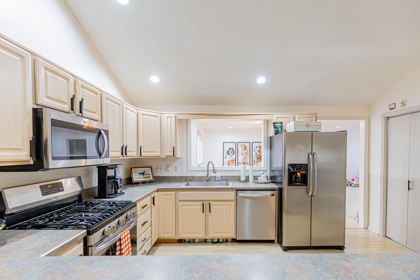
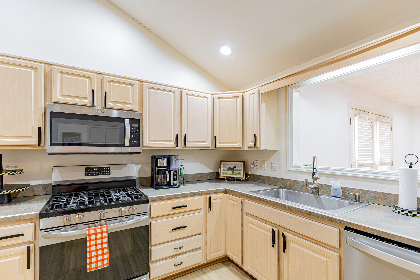
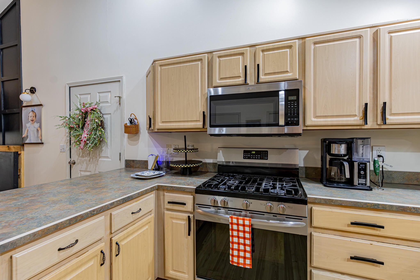
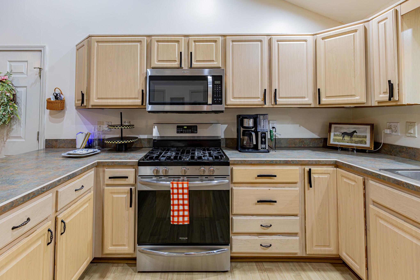
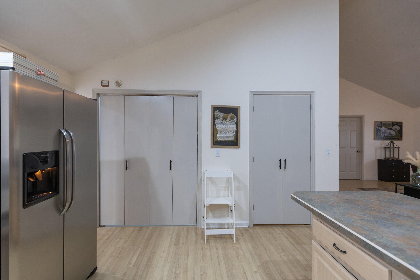
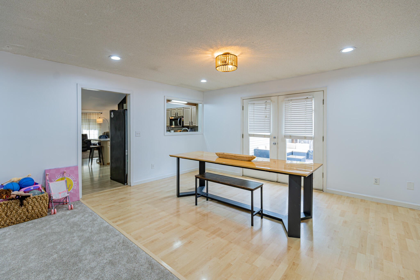
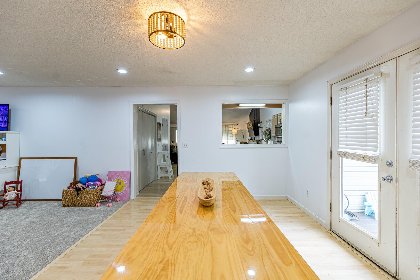
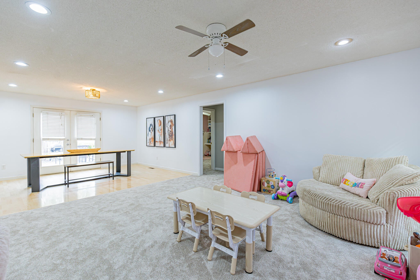
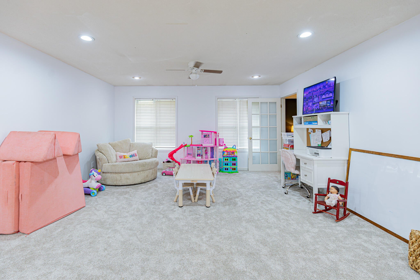
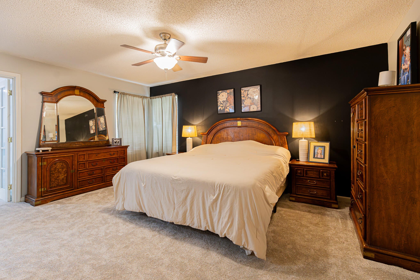
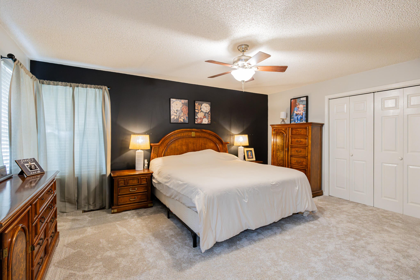
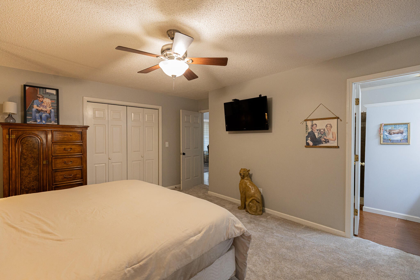
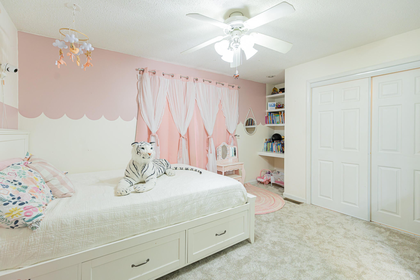
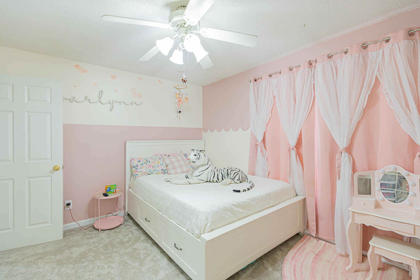
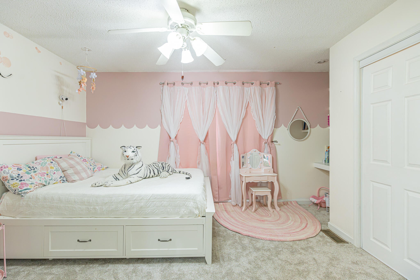
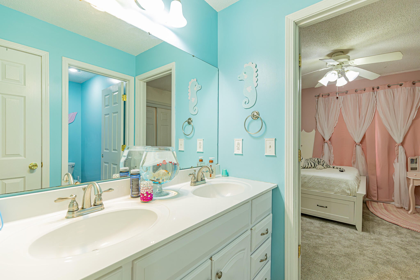
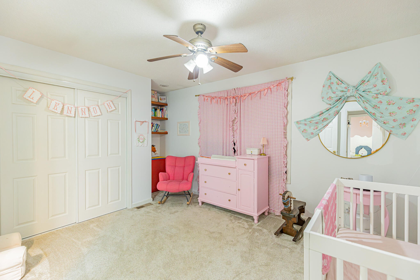
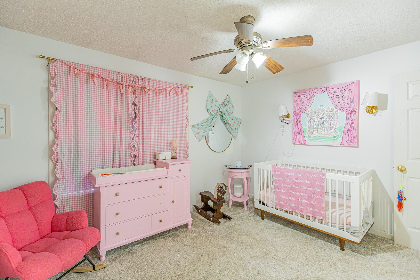
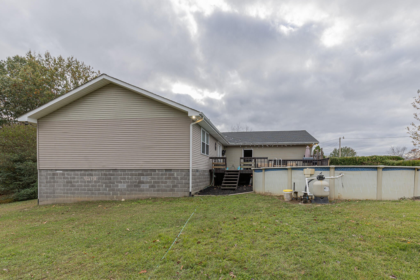
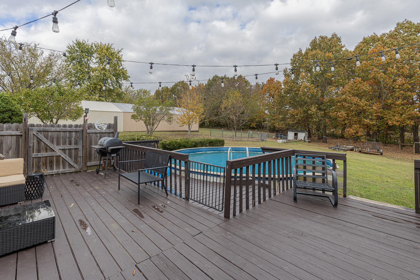
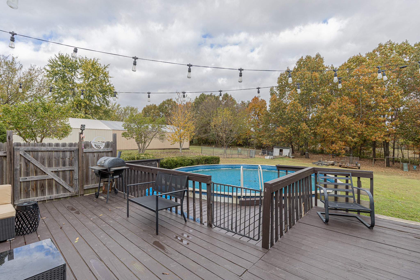
Located in the Holly Hills subdivision in Calvert City, this one-level home offers 4 bedrooms, 2 full baths, and 2,090 square feet on a spacious 1.46-acre lot in Marshall County. A long concrete driveway leads to the attached 2-car garage and covered front porch, while the generous lot provides plenty of outdoor space. Inside, the floor plan includes both a living room with fireplace and separate family room, giving you flexibility for everyday living, entertaining, or additional gathering space. The dining area connects easily with the family room, and the primary bedroom is conveniently located on the main level. Three additional bedrooms and a second full bath complete the one-level layout. The home also offers substantial under-home storage, including an additional area beneath the bonus room and a separate storage space beneath the front and primary bedrooms. This area can be accessed through a concealed entrance in the primary closet and provides a protected space that can also serve as a storm shelter. Outside, a rear deck extends the living space and an above-ground pool creates a place to enjoy warmer months at home. Located in the Marshall County and served by Sharpe Elementary, North Marshall Middle, and Marshall County High School, this Calvert City home offers 4 bedrooms, acreage, a pool, and over 2,000 square feet of living space.
Hi there — ask anything about this property or the area and the team will get right back to you.

Local real estate advisory services provided by agent with The Local Agents
Listed by Monti Collins with Housman Partners - Lake Area
The data relating to real estate for sale on this website comes in part from the Internet Data Exchange (IDX) Program of Bluegrass REALTORS®. IDX information is provided exclusively for consumers' personal, non-commercial use and may not be used for any purpose other than to identify prospective properties consumers may be interested in purchasing. Real estate listings held by IDX brokerage firms other than Monti Collins, are marked with the IDX logo or the IDX thumbnail logo and detailed information about them includes the name of the listing IDX brokers. Information deemed reliable but not guaranteed. Copyright © 2026 Bluegrass REALTORS®. All Rights Reserved.
You agree to The Local Agents Terms of Use and Privacy Policy. By choosing to contact a property, you also agree that The Local Agents and its associates may call, text, or email you regarding any inquiries or activities you submit through our website. This may involve the use of automated means and prerecorded or artificial voices.
Step 1 of 2
Create a free account to view all listings, save searches, and get alerts when new homes match.
Step 2 of 2
Tell us how to reach you about homes you like.
Enter your password to sign in as
Create a free account to view all listings, save searches, and get alerts when new homes match.
Already have an account? Sign in
Sign in to your account.
New here? Create an account