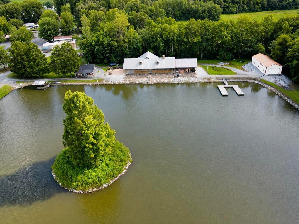
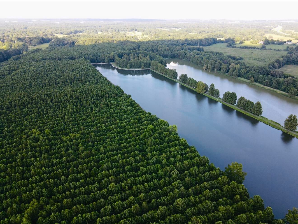
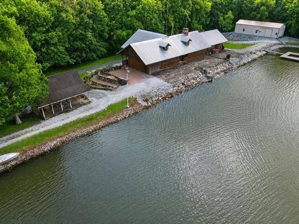
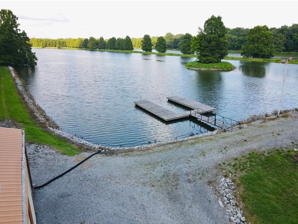
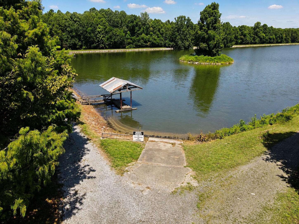
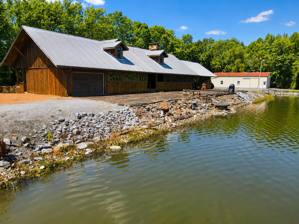
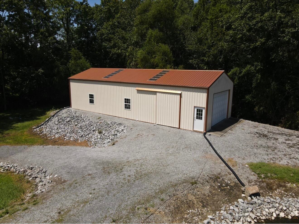
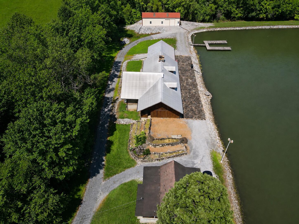
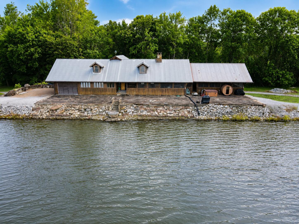
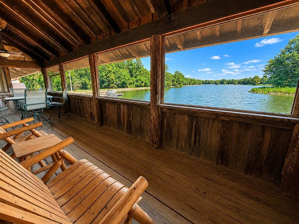
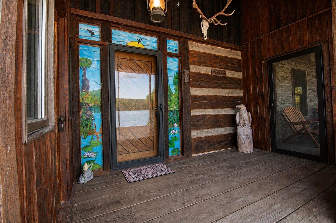
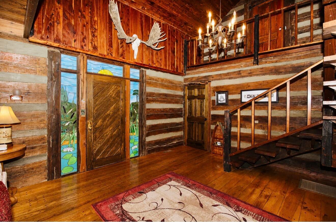
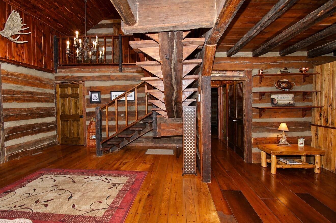
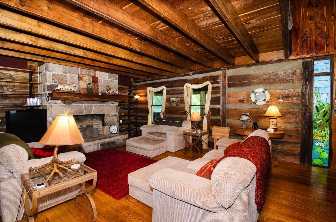
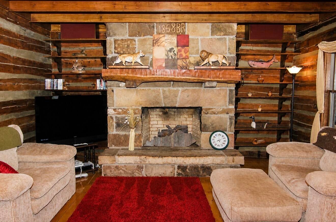
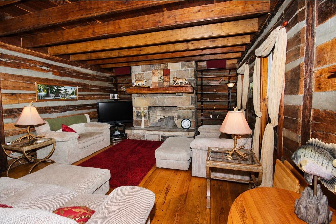
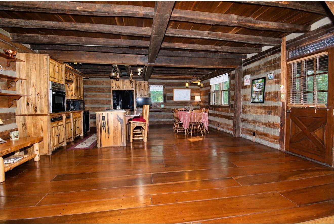
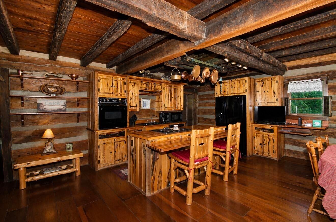
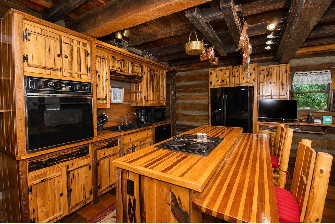
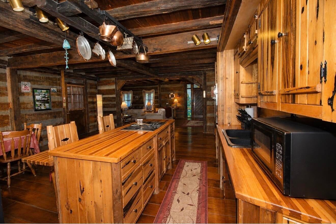
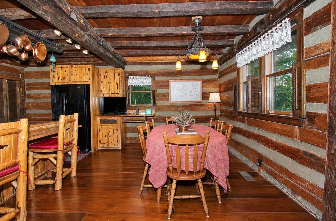
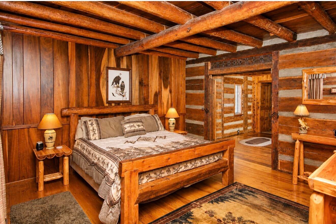
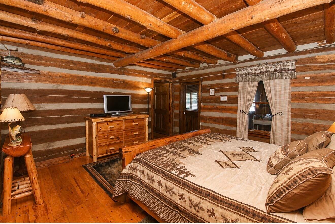
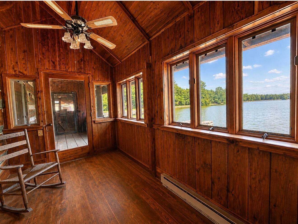
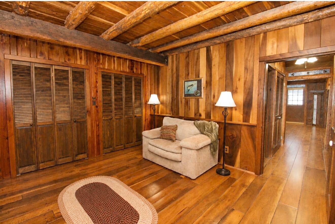
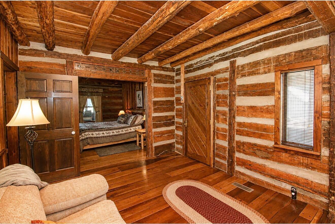
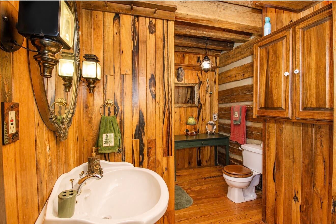
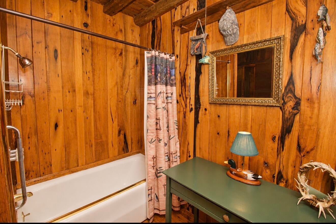
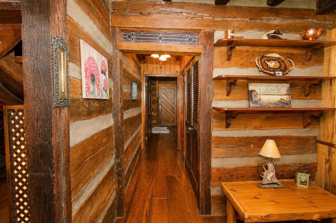
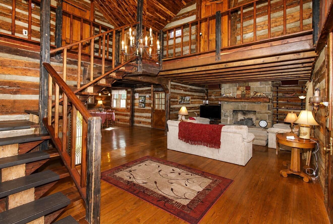
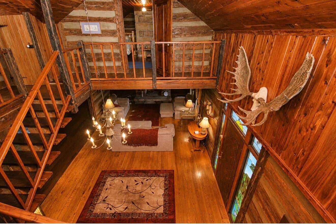
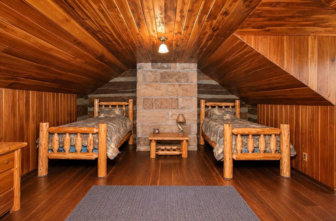
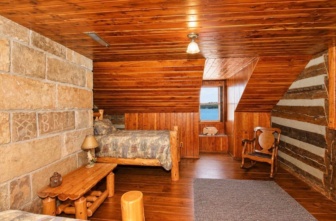
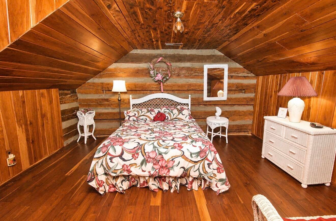
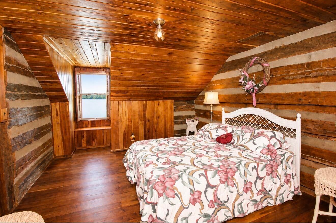
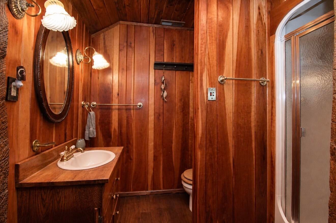
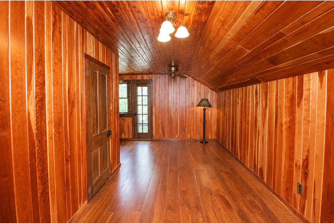
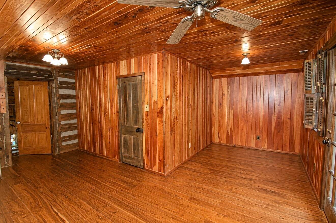
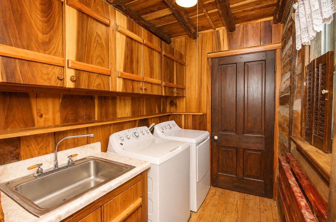
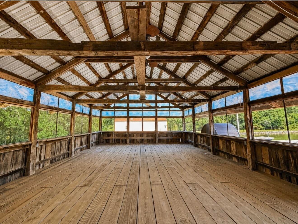
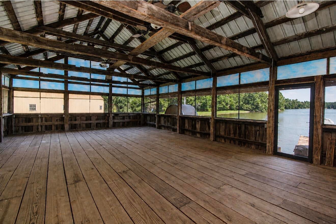
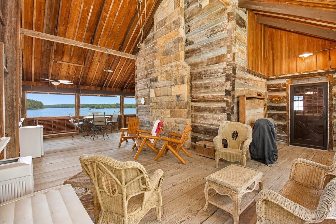
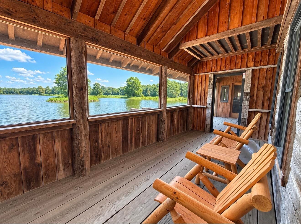
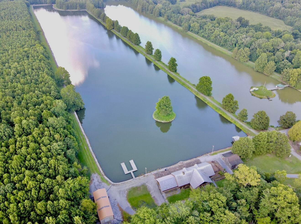
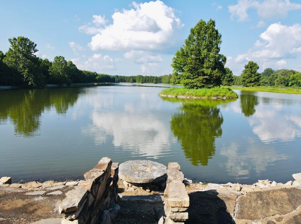
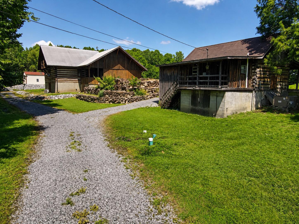
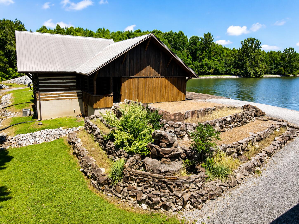
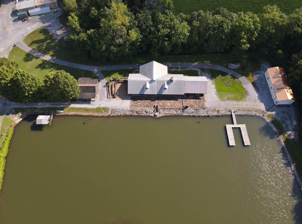
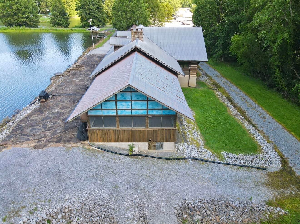
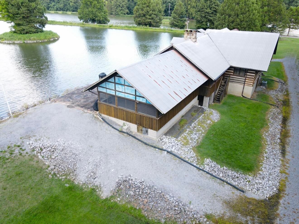
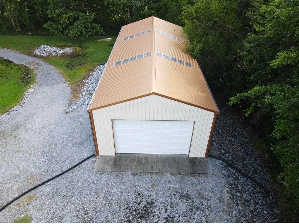
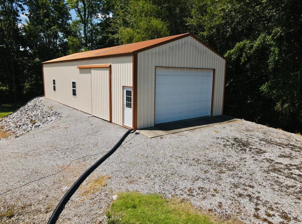
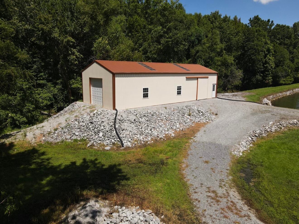
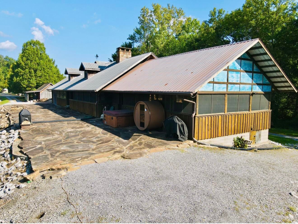
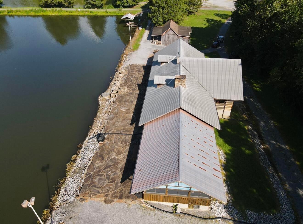
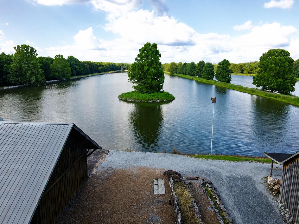
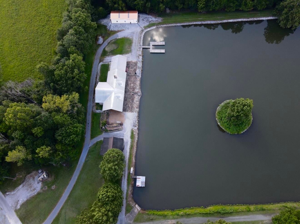
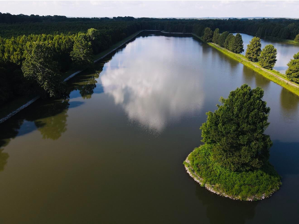
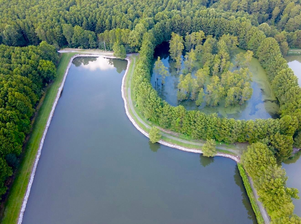
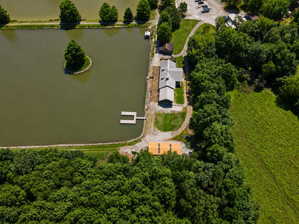
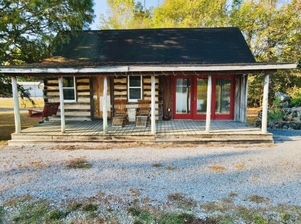
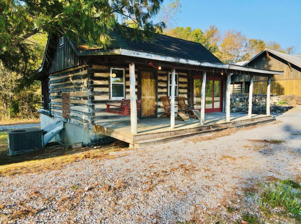
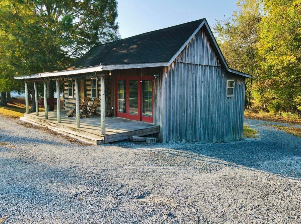
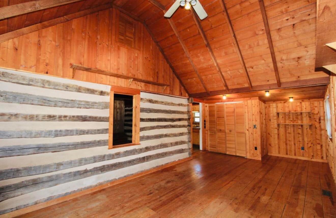
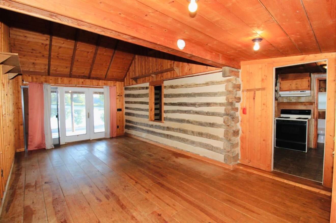
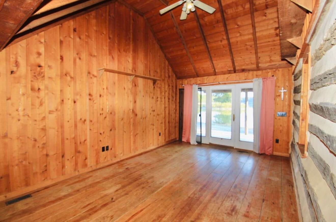
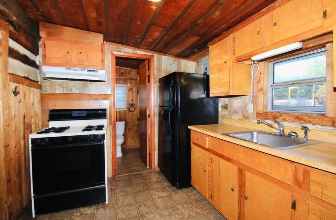
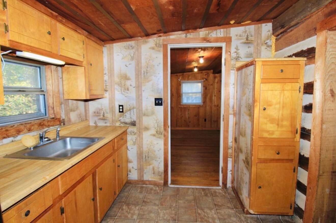
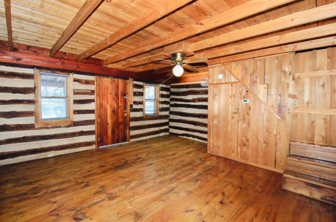
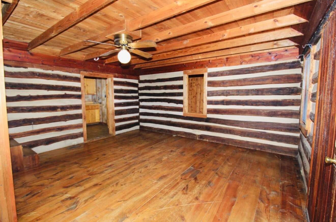
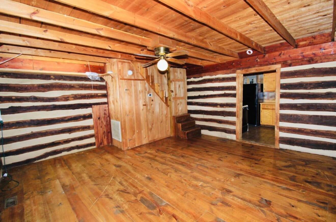
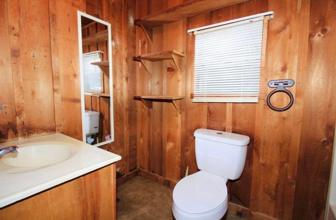
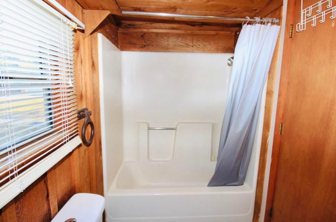
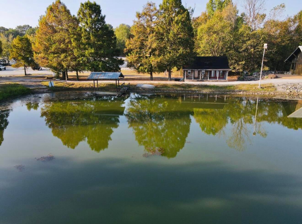
YOUR OWN PRIVATE 20-ACRE LAKE—complete with a private dock and boat ramp! This extraordinary estate offers a rare combination of privacy, recreation, income potential and one-of-a-kind character. Sitting just steps from the water is a custom 4-bedroom log home crafted with 100-200-year-old logs, featuring an attached garage, plus a 24x64 metal shop/garage and a separate 1-bedroom, 1-bath log guest house. The craftsmanship throughout the main home is truly something that must be seen to be appreciated, with an impressive variety of woods thoughtfully incorporated throughout, creating warmth, detail and character that simply cannot be replicated. Spend your days boating, jet skiing, water skiing, paddleboarding or fishing the stocked lake, then relax outdoors in the hot tub or sauna. The home offers generous gathering spaces, two oversized screened-in porches, a sunroom and full unfinished basement. The guest house provides additional possibilities for rental income, guest accommodations, an office or caretaker's quarters. Whether envisioned as a private family retreat, recreational getaway, wedding or event venue, hunting and fishing lodge, or income-producing property, the possibilities are endless. This isn't simply lakefront living, it's the rare opportunity to own the lake itself, surrounded by a property and home that truly must be experienced in person.
Hi there — ask anything about this property or the area and the team will get right back to you.

Local real estate advisory services provided by agent with The Local Agents
Listed by Crystal McCoy with Keller Williams Experience - Paducah
The data relating to real estate for sale on this website comes in part from the Internet Data Exchange (IDX) Program of Bluegrass REALTORS®. IDX information is provided exclusively for consumers' personal, non-commercial use and may not be used for any purpose other than to identify prospective properties consumers may be interested in purchasing. Real estate listings held by IDX brokerage firms other than Crystal McCoy, are marked with the IDX logo or the IDX thumbnail logo and detailed information about them includes the name of the listing IDX brokers. Information deemed reliable but not guaranteed. Copyright © 2026 Bluegrass REALTORS®. All Rights Reserved.
You agree to The Local Agents Terms of Use and Privacy Policy. By choosing to contact a property, you also agree that The Local Agents and its associates may call, text, or email you regarding any inquiries or activities you submit through our website. This may involve the use of automated means and prerecorded or artificial voices.
Step 1 of 2
Create a free account to view all listings, save searches, and get alerts when new homes match.
Step 2 of 2
Tell us how to reach you about homes you like.
Enter your password to sign in as
Create a free account to view all listings, save searches, and get alerts when new homes match.
Already have an account? Sign in
Sign in to your account.
New here? Create an account