$499,999

2113 Calaboose Ridge Road, Campton, KY 41301

3beds
2.5baths2 full baths + 1 half bath
2,027sqft
Quick facts
Single Family Residence 98 Days on Market Built in 2024 $246.67/sqft 174,240 sq ft

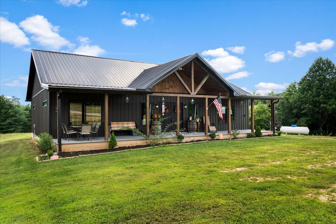
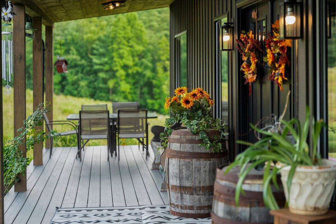
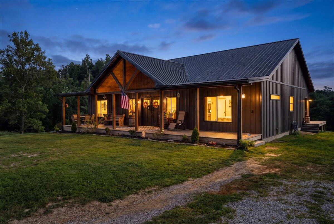
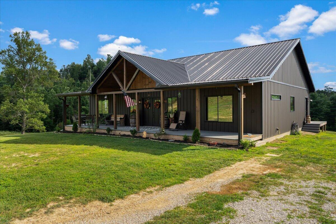
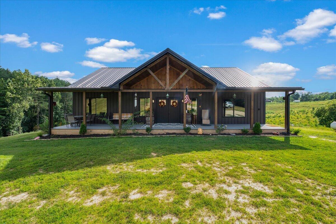
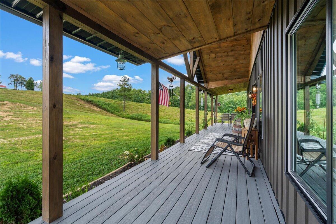
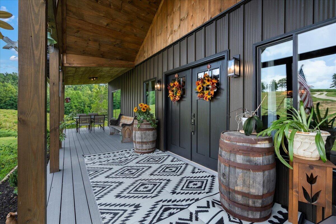
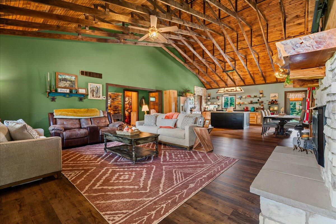
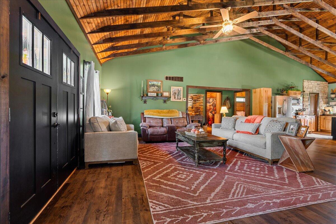
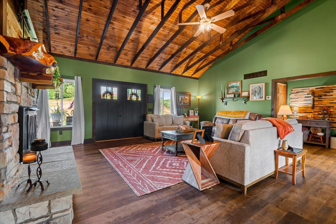
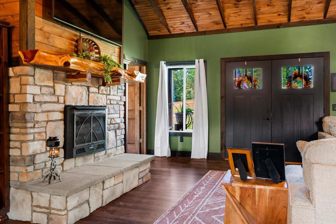
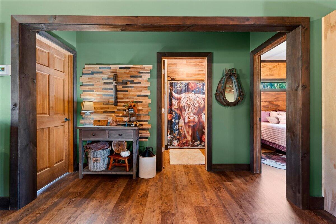
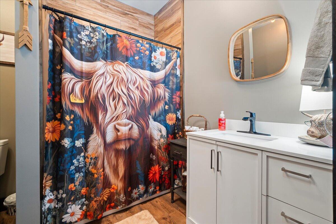
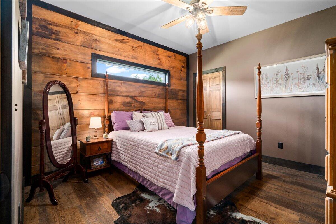
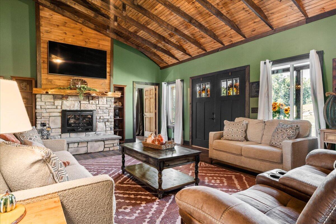
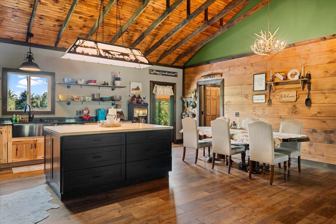
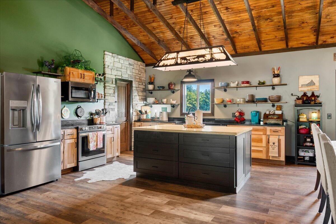
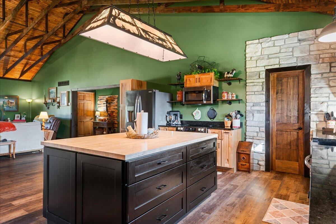
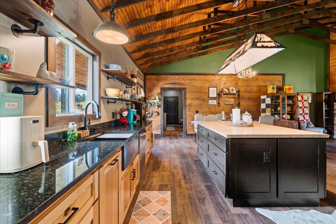
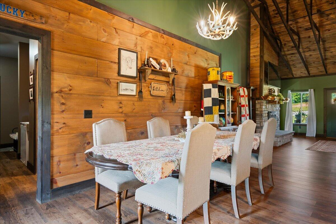
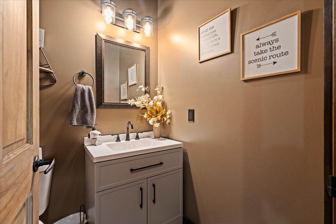
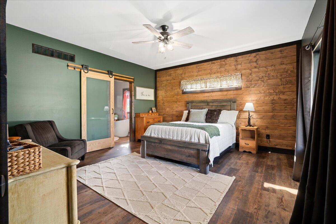
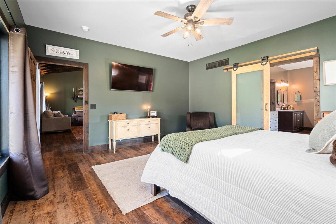
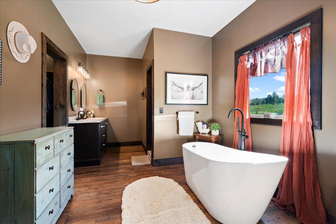
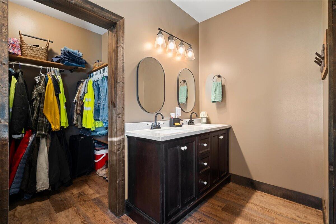
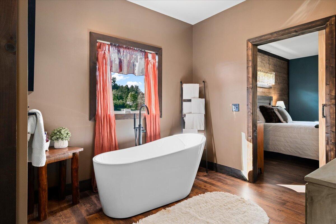
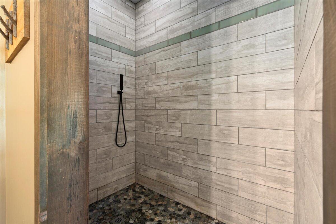
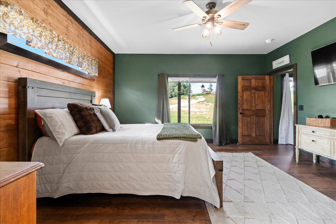
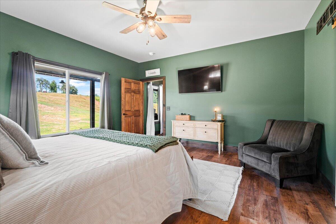
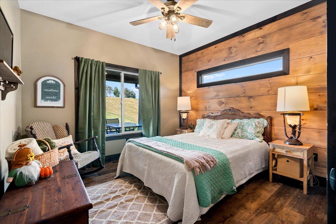
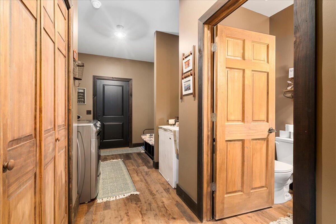
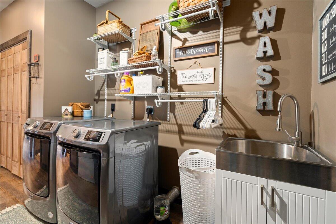
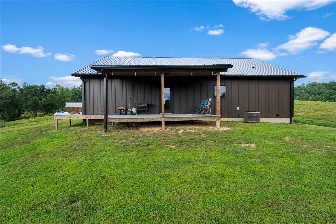
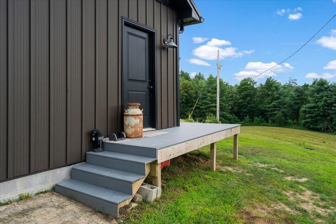
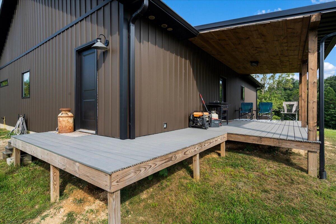
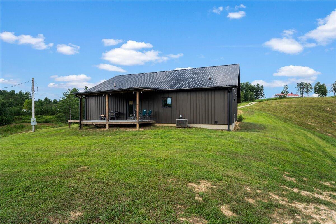
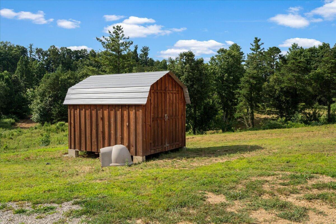
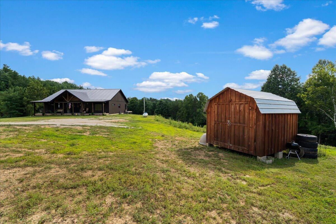
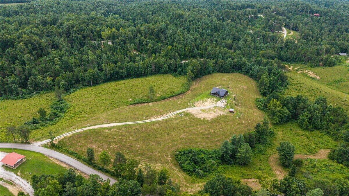
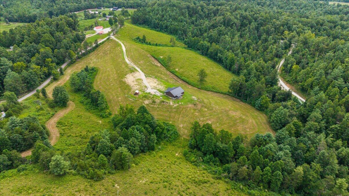
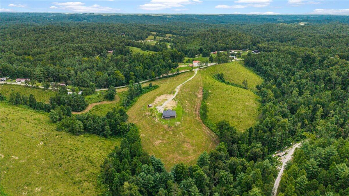
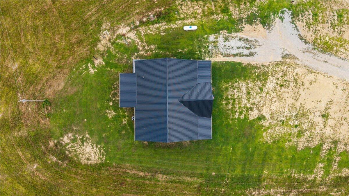
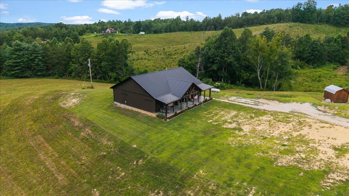
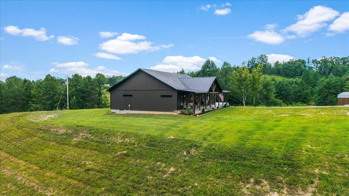
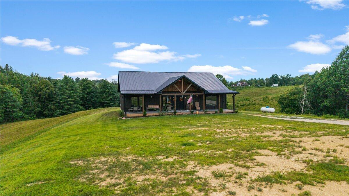
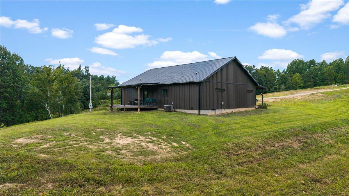
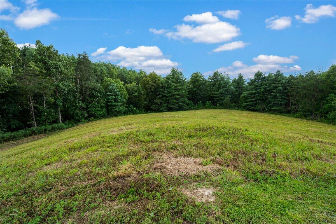
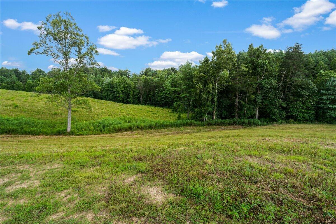
Perched at the end of a private drive on 4± acres, this 2024-built custom barndominium delivers ridge-top views, thoughtful design, and one-level living just minutes from Red River Gorge and Natural Bridge State Park. The open-concept great room stuns with soaring vaulted ceilings, exposed timber beams, and a floor-to-ceiling stone fireplace crowned by a live-edge cedar mantel. The kitchen anchors the space with a generous butcher block island, stainless appliances, custom cabinetry, and an oversized walk-in pantry offering exceptional storage. The main-level primary suite features a shiplap accent wall, barn door entry, walk-in closet, and a spa-inspired bath with soaking tub. Two additional bedrooms, three full baths, and a dedicated laundry/mudroom with utility sink complete the 2,027 sq ft floor plan. Outside, a covered front porch and expansive rear deck take in pasture, woods, and sunset views. Metal roof, board-and-batten exterior, heat pump with central air, propane fireplace, public water, and septic. Homestead, weekend retreat, or short-term rental potential in one of Kentucky's premier outdoor destinations. Move-in ready.

Location of 2113 Calaboose Ridge Road

Map showing 2113 Calaboose Ridge Road, Campton, KY 41301 $499,999
See more listings in Campton

2113 Calaboose Ridge Road property details

Interior

Bedrooms & Bathrooms

  • Bedrooms: 3
  • Bathrooms: 3
  • Full Bathrooms: 2

Appliances

  • Included: Dishwasher, Microwave, Refrigerator, Cooktop, Oven, Self Cleaning Oven, Electric Water Heater
  • Laundry: Electric Dryer Hookup, Main Level, Washer Hookup

Heating

  • Heating: Electric, Heat Pump

Cooling

  • Cooling: Central Air, Electric, Heat Pump, Ceiling Fan(s)

Features

  • Interior Features: Eat-in Kitchen, Walk-In Closet(s), Ceiling Fan(s), Soaking Tub
  • Window Features: Insulated Windows, Screens
  • Flooring: Ceramic Tile, Tile
  • Fireplace: Yes
  • Fireplaces Total: 1
  • Fireplace Features: Gas Log, Living Room, Propane, Ventless

Interior Area

  • Total Living Area: 2027
  • Source: Appraiser

Rooms & Dimensions

Utility Room

  • Level: First

Bathroom 2

  • Level: First

Bedroom 1

  • Level: First

Bedroom 2

  • Level: First

Kitchen

  • Level: First

Primary Bedroom

  • Level: First

Bathroom 1

  • Level: First

Property

Features

  • Has Private Pool: No
  • Has Spa: No
  • Fencing: None
  • Horses: Yes
  • Horse Amenities: Pasture

View

  • Has View: Yes
  • View: Rural, Trees/Woods, Farm

Lot

  • Size: 174,240 sq ft
  • Acres: 4

Accessibility

  • Levels: One

Parking

  • Garage: No
  • Carport: No
  • Open Parking: No

Waterfront

  • Has Waterfront: No

Basement

  • Basement: No
  • Features: Crawl Space

Mobile Home

  • Mobile Home Remains: No

Construction

Type & Style

  • Home Type: Residential
  • Architectural Style: Ranch, Barndominium, Cabin
  • Property Sub Type: Single Family Residence
  • Structure Type: House, Cabin

Materials

  • Construction Materials: Stone, Wood Siding, Metal Siding
  • Foundation: Block
  • Roof: Metal

Builder / Condition

  • Year Built: 2024
  • New Construction: No

Building

  • Building Area Total: 2027

Utilities & Green Energy

Utilities

  • Electric on Property: No
  • Water: Public
  • Sewer: Septic Tank
  • Utilities: Cable Available, Electricity Available, Phone Available, Sewer Not Available, Underground Utilities, Water Available, Propane

Green Energy

  • Energy Efficient: No

Community & HOA

Community

HOA

  • Has HOA: No
  • Senior Community: No

Pets

  • Pets Allowed: No

Location

  • Longitude: -83.54448
  • Latitude: 37.78559
  • Directions: From Mountain Parkway headed east take exit 43 toward KY-15/Campton/Hazard, Continue onto Mountain Parkway Spur, Turn left onto Drake St, Drake St turns left and becomes Johnson St, Johnson St turns right and becomes Hwy 191/Main St., Continue to follow Hwy 191, Keep left to continue on State Hwy 746, Turn left onto Calaboose Ridge Rd. The property is on the left right before a tiny white church on the right. Gravel Driveway. The address is small on the mailbox.

Land Lease

  • Land Lease: No

School

Elementary

Middle or Junior

Highschool

Tax, Financial & Listing Details

Listing Details

  • List Price: $499,999
  • Price Per Square Foot: $246.67
  • Date on Market:
  • Home Warranty: No
  • Rent Control: No
  • Status: Active

MLS Details

Ask a question about 2113 Calaboose Ridge Road

Hi there — ask anything about this property or the area and the team will get right back to you.

Last checked Source: LexingtonKYMLS# 26021821

Local real estate advisory services provided by agent with The Local Agents
Listed by Patrick Carter with Simplihom

The data relating to real estate for sale on this website comes in part from the Internet Data Exchange (IDX) Program of Bluegrass REALTORS®. IDX information is provided exclusively for consumers' personal, non-commercial use and may not be used for any purpose other than to identify prospective properties consumers may be interested in purchasing. Real estate listings held by IDX brokerage firms other than Patrick Carter, are marked with the IDX logo or the IDX thumbnail logo and detailed information about them includes the name of the listing IDX brokers. Information deemed reliable but not guaranteed. Copyright © 2026 Bluegrass REALTORS®. All Rights Reserved.
You agree to The Local Agents Terms of Use and Privacy Policy. By choosing to contact a property, you also agree that The Local Agents and its associates may call, text, or email you regarding any inquiries or activities you submit through our website. This may involve the use of automated means and prerecorded or artificial voices.

Listings near 2113 Calaboose Ridge Road