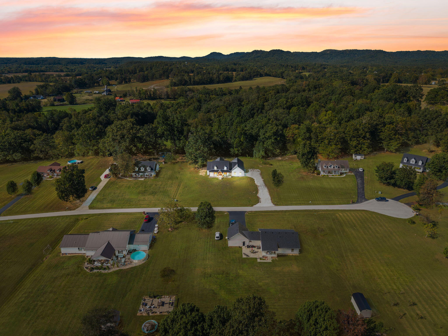
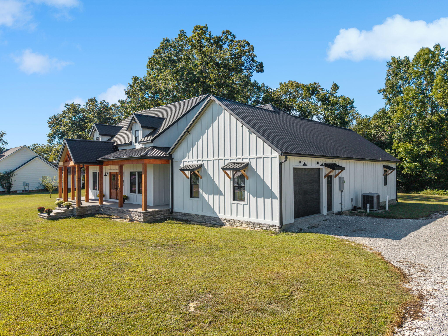
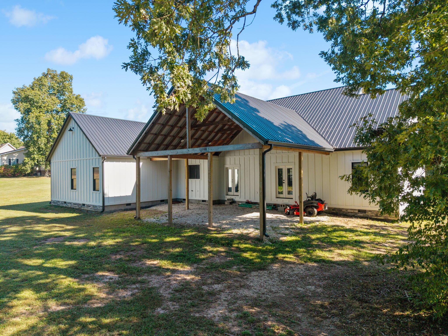
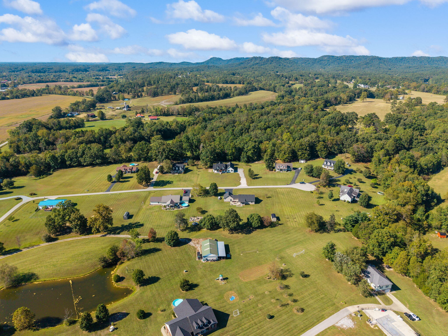
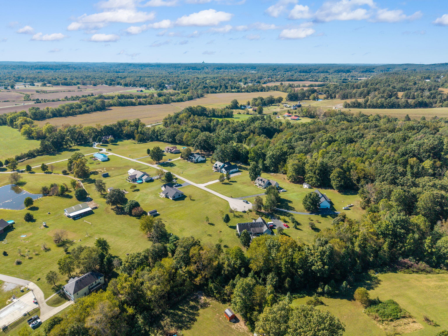
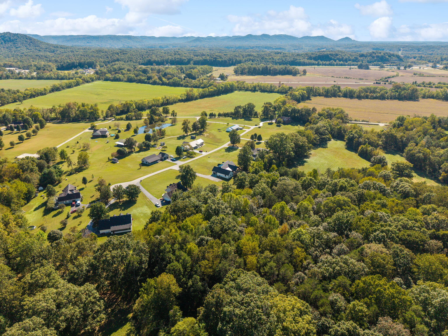
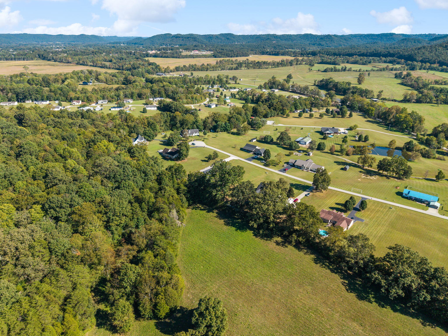
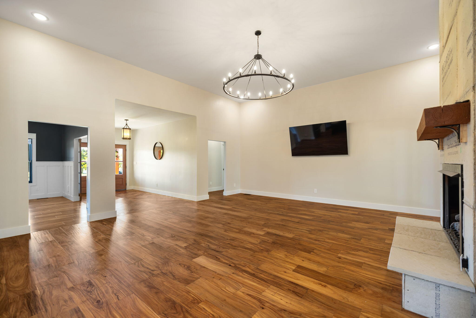
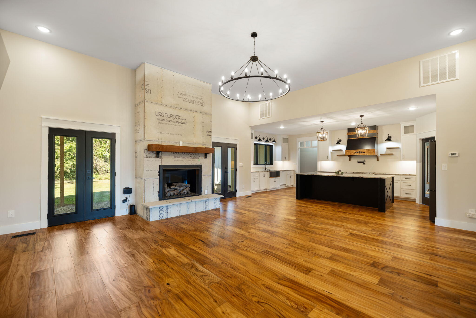
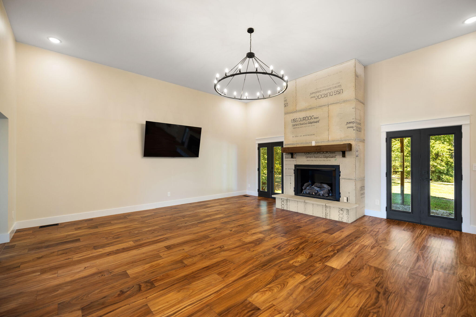
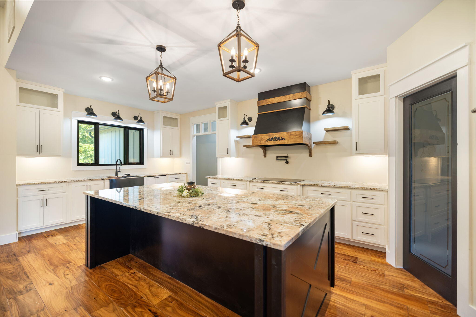
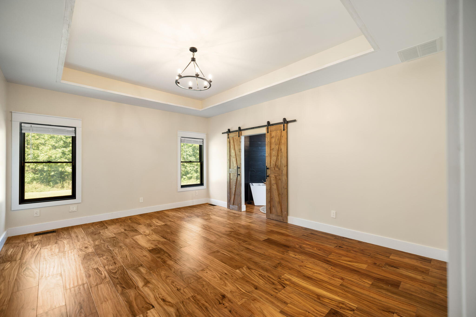
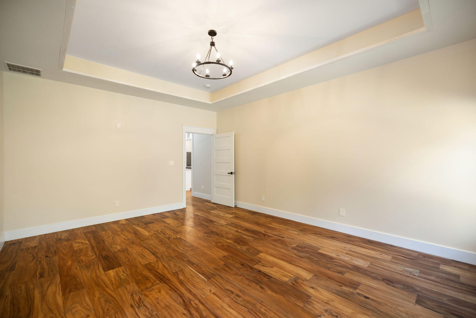
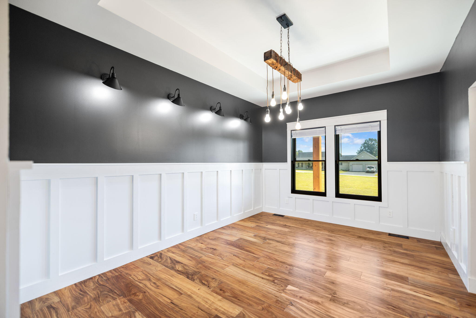
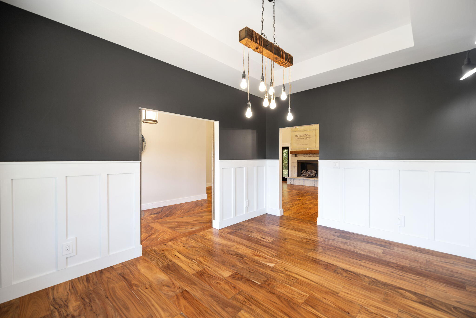
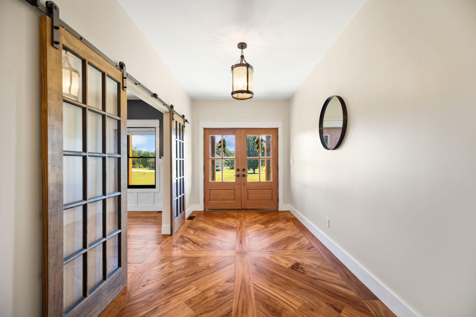
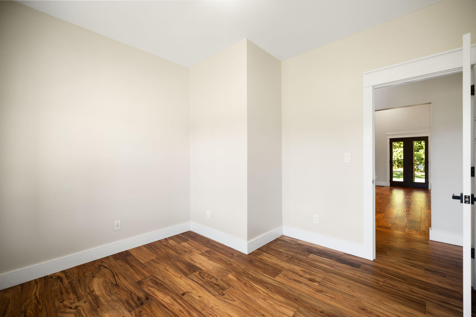
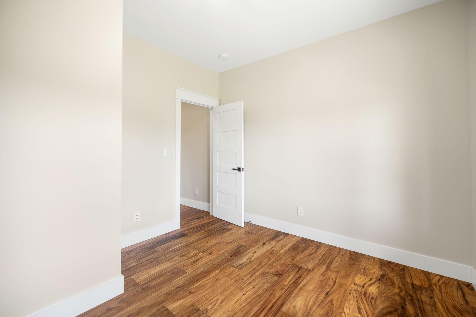
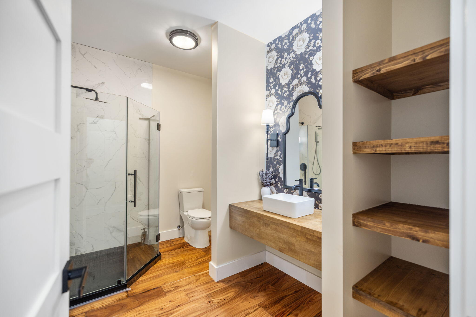
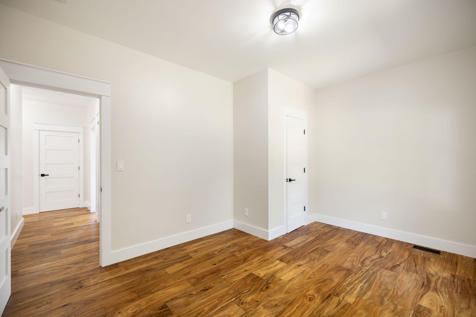
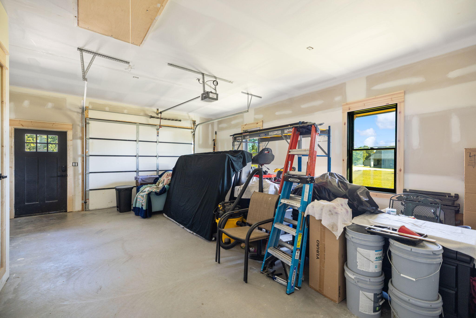
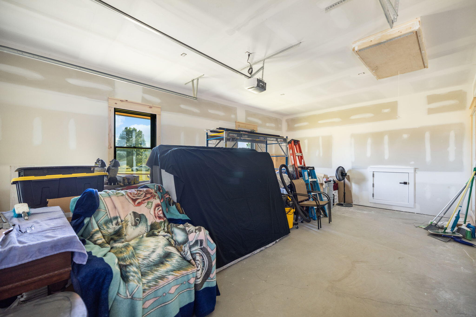
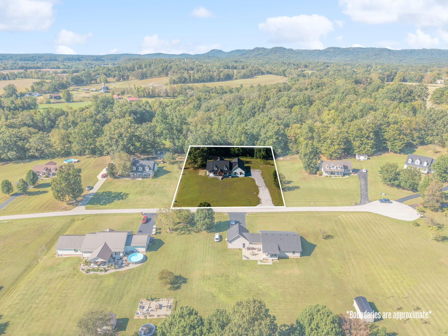
Welcome to custom living in Clay City! Thoughtfully designed from the ground up, this beautiful home combines modern farmhouse style with quality construction and upgrades you simply don't find in an everyday build. The striking exterior features James Hardie board-and-batten siding, stone accents, warm wood details, Pella windows and a black metal roof. Inside, you'll find 9-foot ceilings, tray ceilings in the primary bedroom and dining room, acacia hardwood flooring, solid-core doors, custom cabinetry, granite countertops and an oversized kitchen island. The kitchen also features quality appliances, double ovens, a pot filler and a huge pantry. A gas fireplace adds warmth to the living space! Quality continues behind the walls with 6-inch exterior walls, extensive foam insulation, additional bracing, dual electric and gas heat and a 400-amp electrical service. The home is also wired for a generator, back-porch TV and future hot tub, with a gas connection ready for an outdoor fire pit or grill. Additional features include a storm shelter/vault, oversized garage door, enlarged crawlspace with interior access, seamless gutters and farmhouse sinks in both the kitchen and laundry room. This isn't just a beautiful home. It's a custom home where the details were considered from the foundation to the finishing touches.
Hi there — ask anything about this property or the area and the team will get right back to you.

Local real estate advisory services provided by agent with The Local Agents
Listed by Heather Isaacs with Lifstyl Real Estate
The data relating to real estate for sale on this website comes in part from the Internet Data Exchange (IDX) Program of Bluegrass REALTORS®. IDX information is provided exclusively for consumers' personal, non-commercial use and may not be used for any purpose other than to identify prospective properties consumers may be interested in purchasing. Real estate listings held by IDX brokerage firms other than Heather Isaacs, are marked with the IDX logo or the IDX thumbnail logo and detailed information about them includes the name of the listing IDX brokers. Information deemed reliable but not guaranteed. Copyright © 2026 Bluegrass REALTORS®. All Rights Reserved.
You agree to The Local Agents Terms of Use and Privacy Policy. By choosing to contact a property, you also agree that The Local Agents and its associates may call, text, or email you regarding any inquiries or activities you submit through our website. This may involve the use of automated means and prerecorded or artificial voices.
Step 1 of 2
Create a free account to view all listings, save searches, and get alerts when new homes match.
Step 2 of 2
Tell us how to reach you about homes you like.
Enter your password to sign in as
Create a free account to view all listings, save searches, and get alerts when new homes match.
Already have an account? Sign in
Sign in to your account.
New here? Create an account