
 For sale


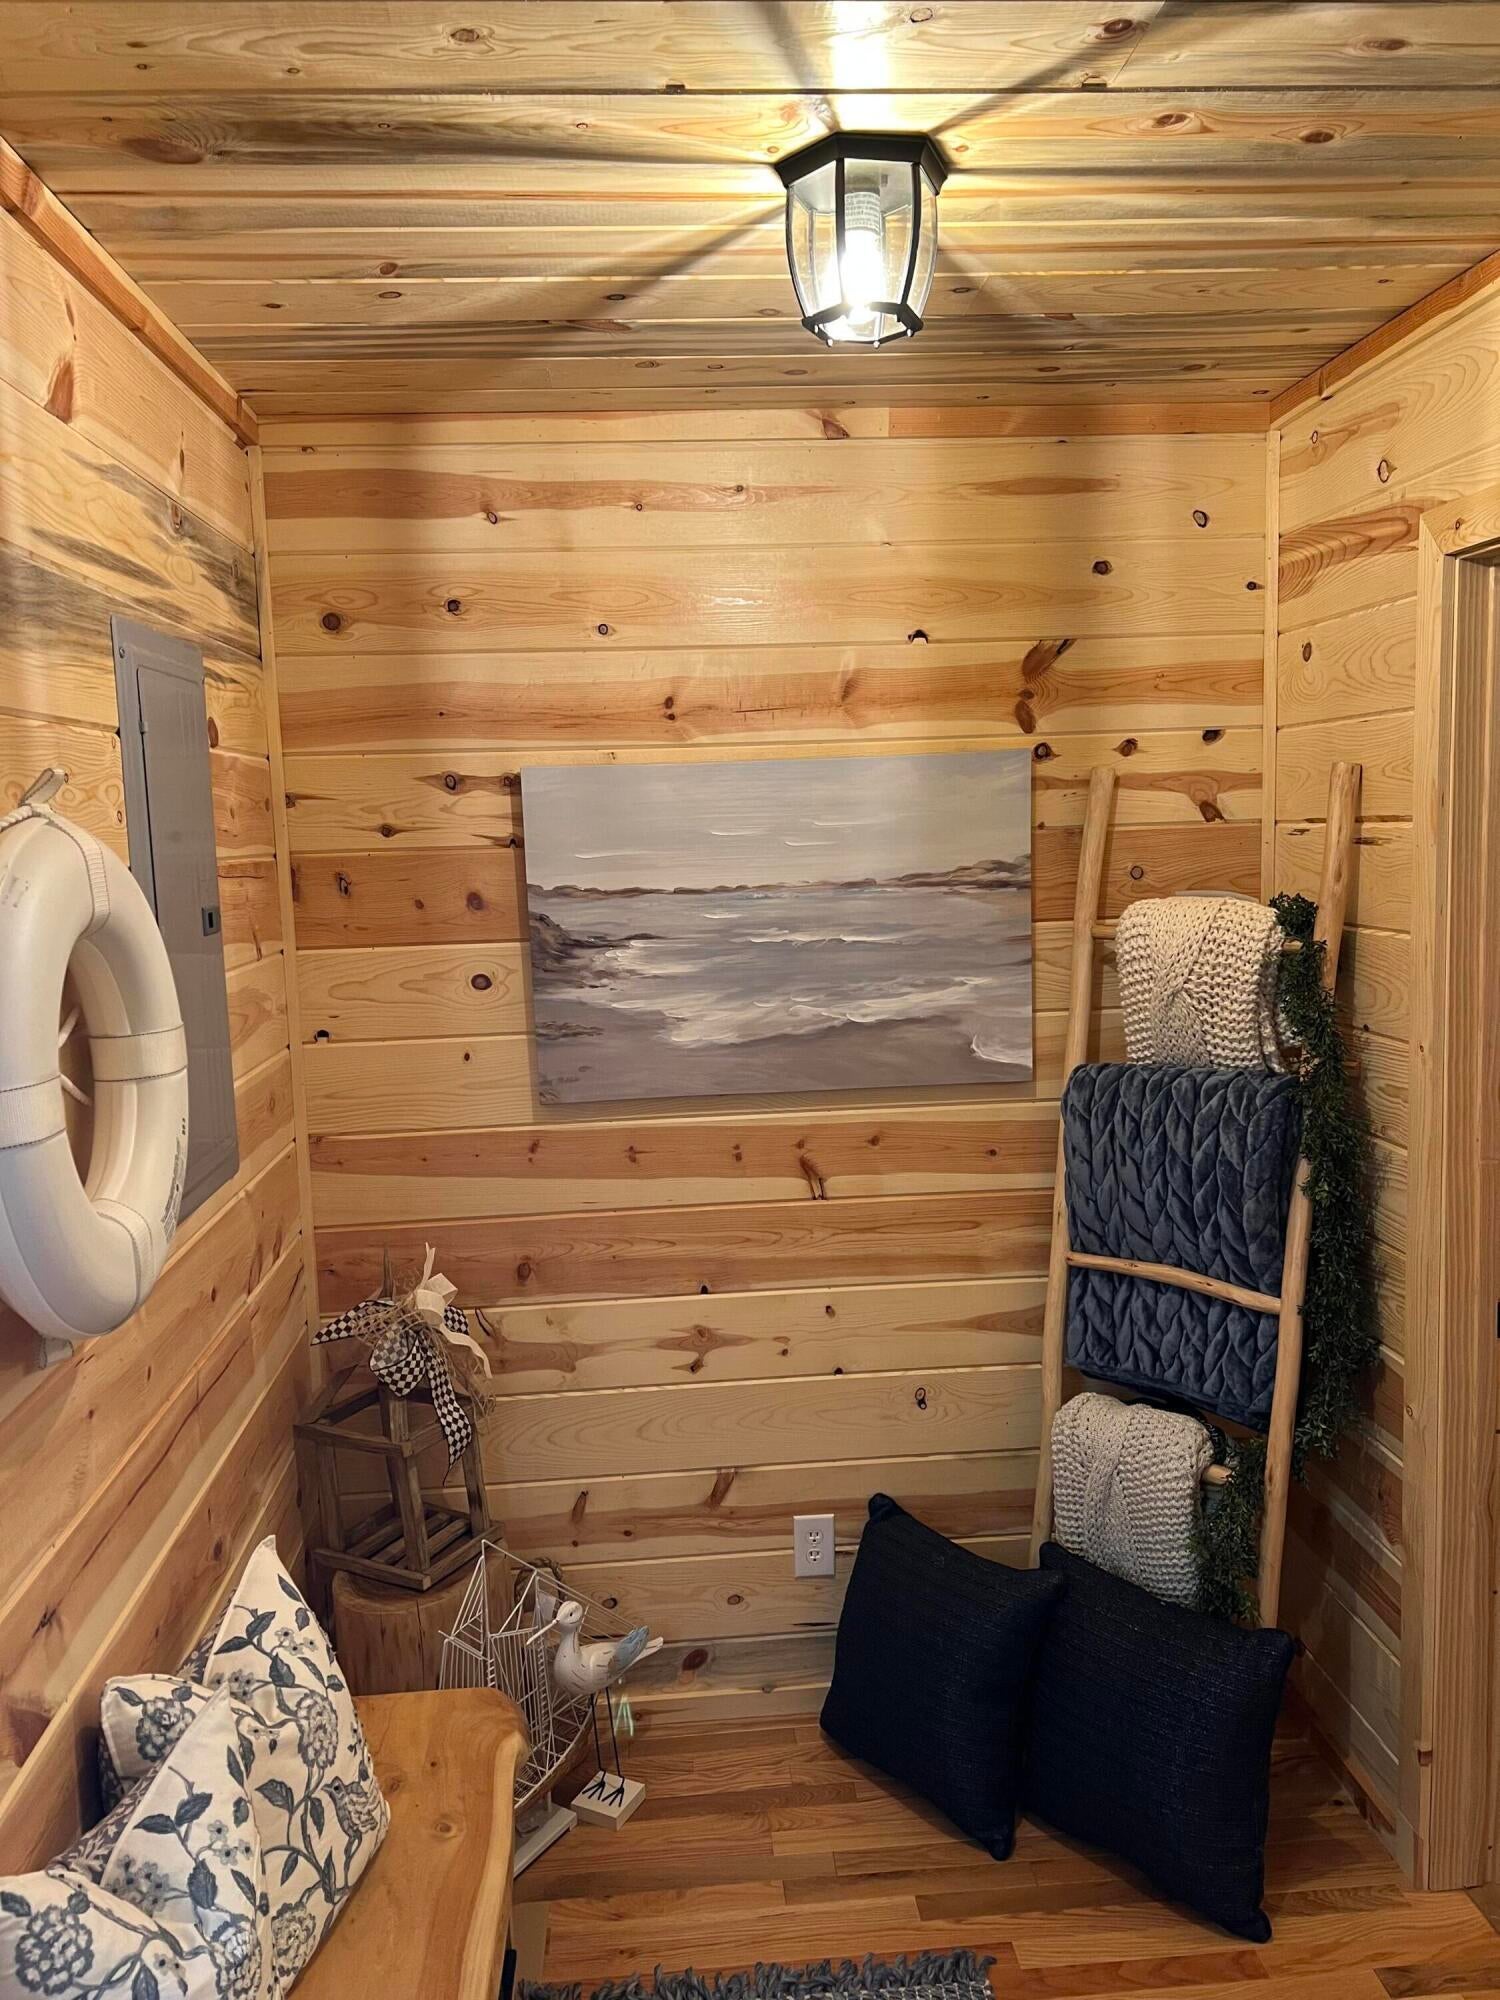


Beautiful , open concept cabin in the woods, close to Morehead and Caverun Lake. If you are tired of the honking horns, sirens and wish to escape the busy city streets to your own piece of paradise this new cabin will make your dreams a reality. Imagine sitting on your rustic front porch sipping your coffee in the cool of the morning, watching the squirrels play and the wood peckers peck just as the sun is coming up through the trees. Gathering with family and enjoying the peace and tranquilty of appalachia. This log faced cabin is in the perfect location only 15 minutes from Morehead where you will find plenty shopping and dining options. If you like boating, jet skis, fishing or swimming you are only 15 minutes from one of the most beautiful lakes in the state of Kentucky. You will fall in love with the craftsmanship and detail put into this cabin as it will take your breath away. From the massive rustic cedar post and railing on the front porch, the stair case railing to beautiful hardwood floors throughout the cabin. The cabin features a roomy primary bedroom with a full bath and large walkin closet. The living room full of sunlight from all the large windows the beautiful kitchen furnished with stainless steel appliances. The grandeur of the two story ceiling in the living room The sound of the birds singing outside on your large wooded lot. Dont wait your just in time to host friends and family during the Thanksgiving and Christmas. The Early Bird get the Worm.
Hi there — ask anything about this property or the area and the team will get right back to you.

Local real estate advisory services provided by agent with The Local Agents
Listed by Wayne Elkins with Re/max Creative Realty
The data relating to real estate for sale on this website comes in part from the Internet Data Exchange (IDX) Program of Bluegrass REALTORS®. IDX information is provided exclusively for consumers' personal, non-commercial use and may not be used for any purpose other than to identify prospective properties consumers may be interested in purchasing. Real estate listings held by IDX brokerage firms other than Wayne Elkins, are marked with the IDX logo or the IDX thumbnail logo and detailed information about them includes the name of the listing IDX brokers. Information deemed reliable but not guaranteed. Copyright © 2026 Bluegrass REALTORS®. All Rights Reserved.
You agree to The Local Agents Terms of Use and Privacy Policy. By choosing to contact a property, you also agree that The Local Agents and its associates may call, text, or email you regarding any inquiries or activities you submit through our website. This may involve the use of automated means and prerecorded or artificial voices.
Step 1 of 2
Create a free account to view all listings, save searches, and get alerts when new homes match.
Step 2 of 2
Tell us how to reach you about homes you like.
Enter your password to sign in as
Create a free account to view all listings, save searches, and get alerts when new homes match.
Already have an account? Sign in
Sign in to your account.
New here? Create an account