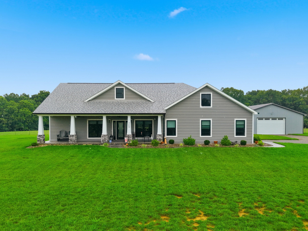
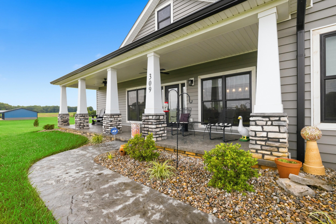
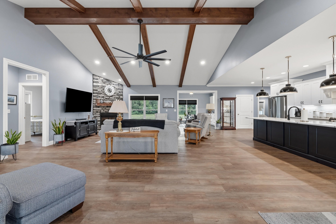
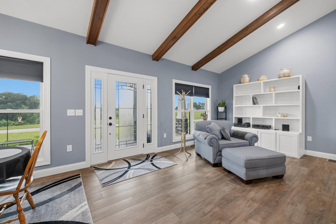
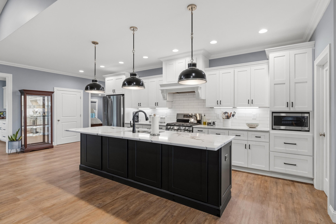
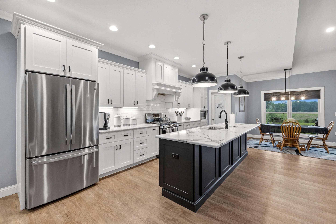
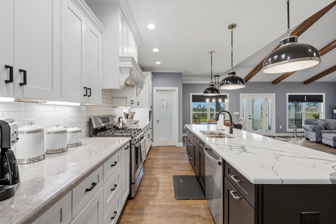
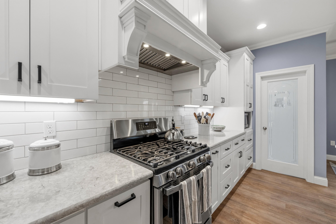
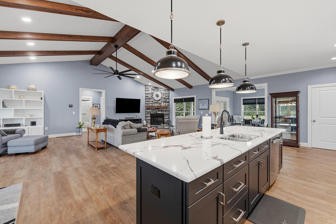
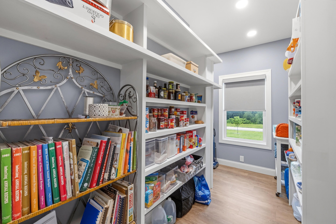
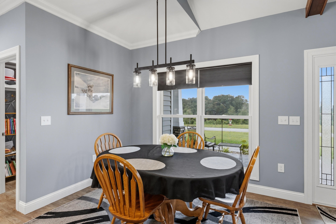
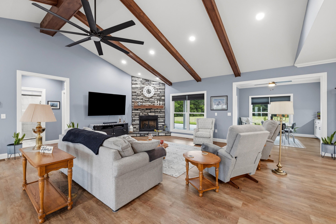
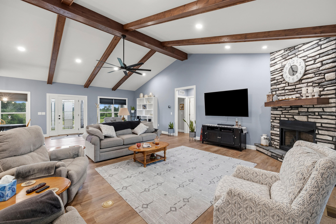
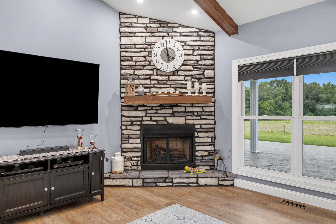
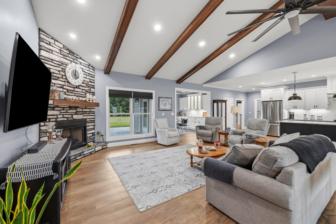
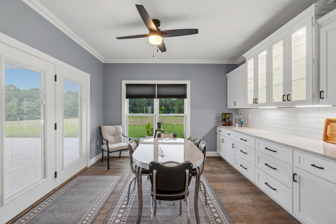
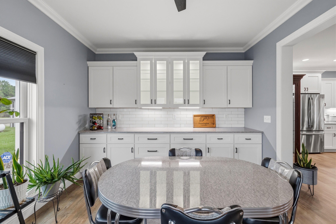
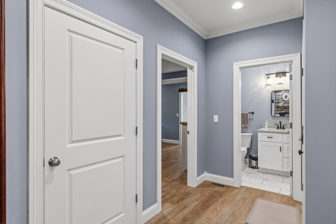
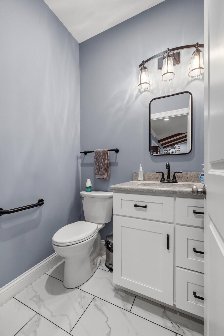
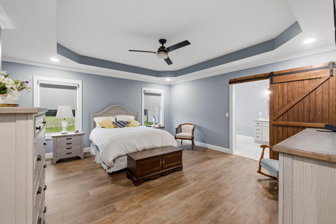
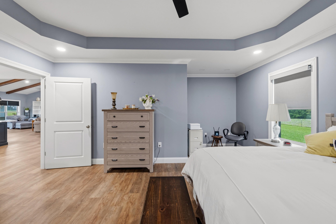
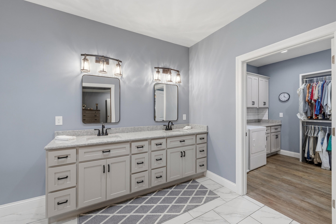
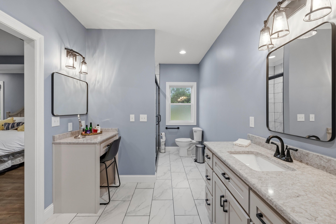
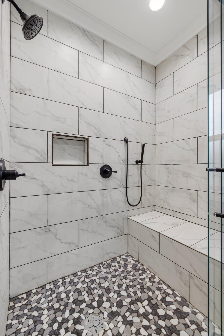
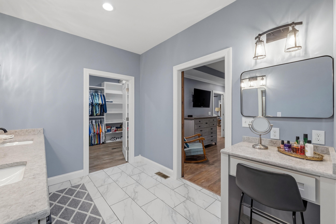
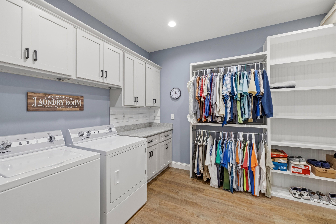
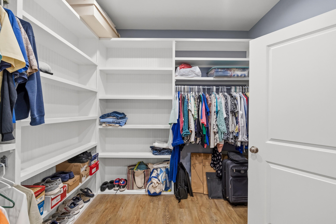
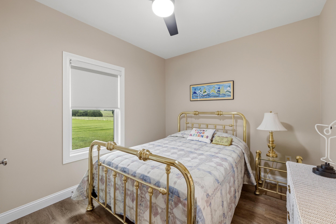
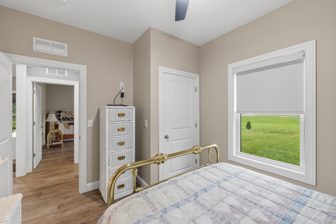
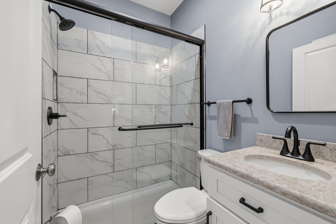
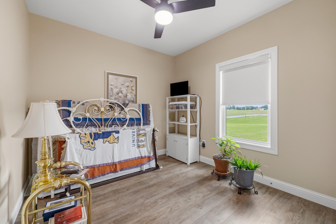
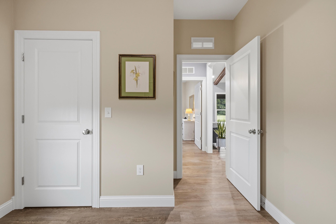
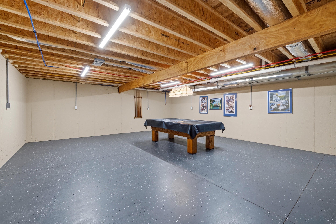
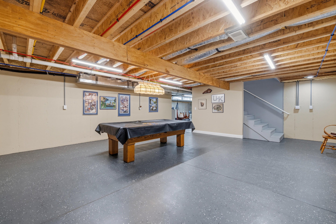
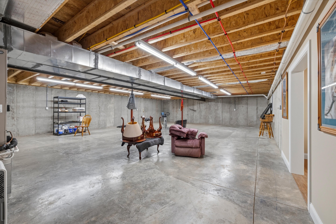
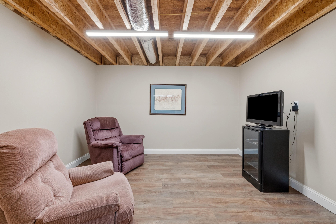
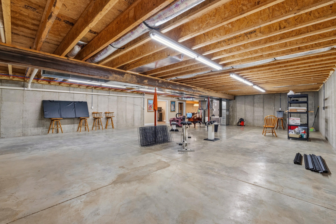
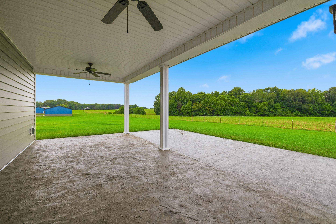
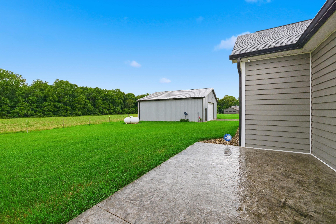
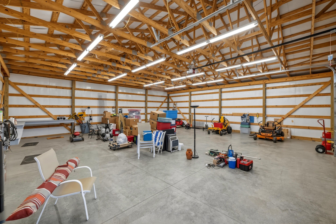
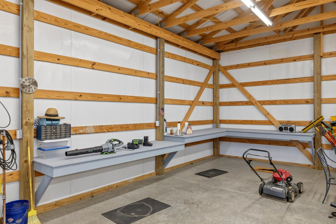
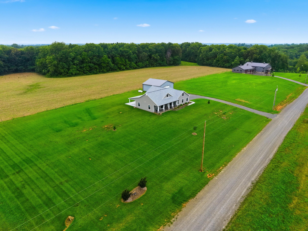
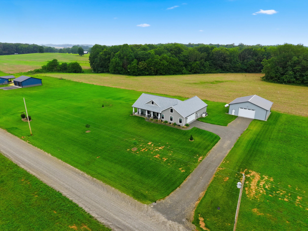
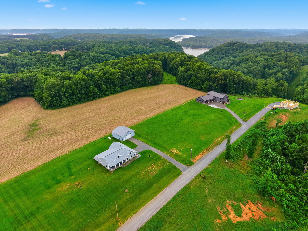
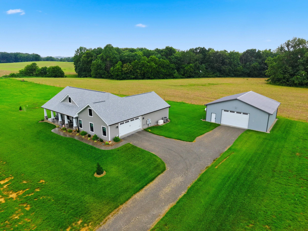
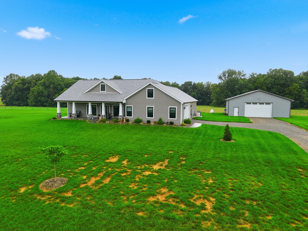
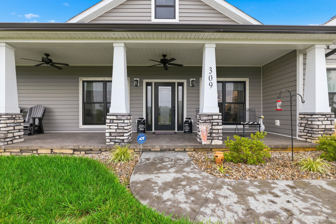
Experience the perfect blend of comfort, style, and country living at 309 Eagles Pass, Columbia, KY! This spacious 2,252-square-foot ranch home offers a desirable split-bedroom floor plan and a full unfinished basement ready for future expansion or abundant storage. The inviting great room features a soaring vaulted ceiling accented by natural beams and a stunning stone fireplace, creating the perfect gathering space. The well-appointed kitchen is designed to impress with quartz countertops, stainless steel appliances including a gas range, and an incredible walk-in pantry that provides exceptional storage. There is plenty of space to dine in the dining room located off the great room and kitchen. The private primary suite offers a spacious bedroom, large walk-in closet, and an adjoining primary bath, while additional bedrooms and an additional 1.5 baths provide comfortable accommodations for family and guests. Outdoor amenities are equally impressive, featuring an 8-foot covered front porch, partially covered rear patio, attached two-car garage with storage, and a 40' x 40' detached building with overhead door, ideal for hobbies, equipment, or workshop space. Additional highlights include city water, a Generac generator to keep the lights on, and scenic views overlooking the neighboring farmland. Conveniently located just minutes from Holmes Bend Marina on Green River Lake, this exceptional property offers the peaceful setting you've been searching for with easy access to boating, fishing, and recreation. Call today for more information or to schedule your private showing!
Hi there — ask anything about this property or the area and the team will get right back to you.

Local real estate advisory services provided by agent with The Local Agents
Listed by Todd Hyatt with Lois Ann Disponett Real Est
The data relating to real estate for sale on this website comes in part from the Internet Data Exchange (IDX) Program of Bluegrass REALTORS®. IDX information is provided exclusively for consumers' personal, non-commercial use and may not be used for any purpose other than to identify prospective properties consumers may be interested in purchasing. Real estate listings held by IDX brokerage firms other than Todd Hyatt, are marked with the IDX logo or the IDX thumbnail logo and detailed information about them includes the name of the listing IDX brokers. Information deemed reliable but not guaranteed. Copyright © 2026 Bluegrass REALTORS®. All Rights Reserved.
You agree to The Local Agents Terms of Use and Privacy Policy. By choosing to contact a property, you also agree that The Local Agents and its associates may call, text, or email you regarding any inquiries or activities you submit through our website. This may involve the use of automated means and prerecorded or artificial voices.
Step 1 of 2
Create a free account to view all listings, save searches, and get alerts when new homes match.
Step 2 of 2
Tell us how to reach you about homes you like.
Enter your password to sign in as
Create a free account to view all listings, save searches, and get alerts when new homes match.
Already have an account? Sign in
Sign in to your account.
New here? Create an account