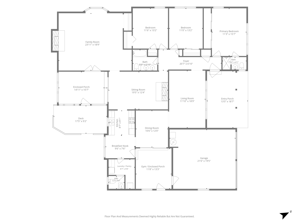
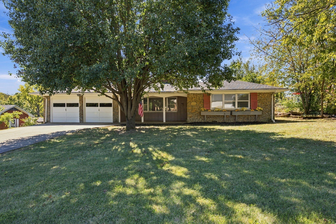
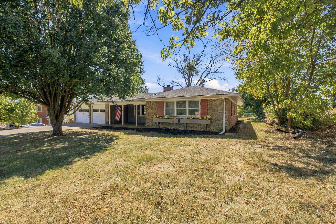
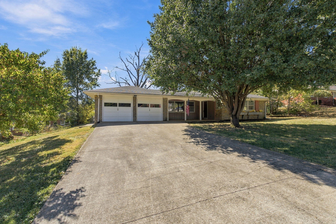
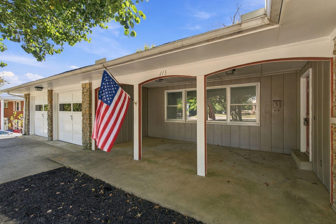
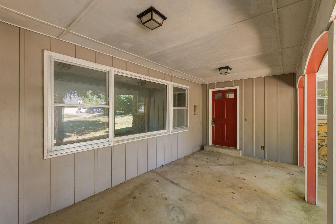
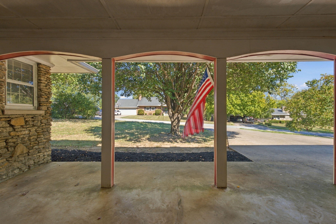
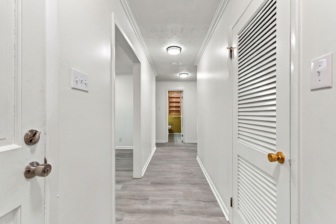
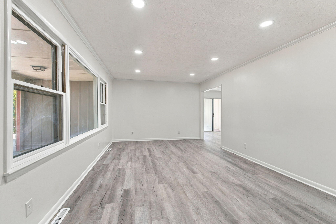
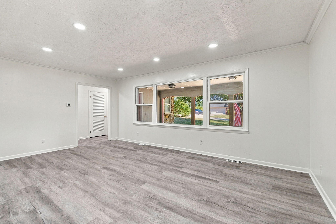
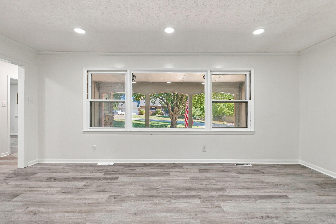
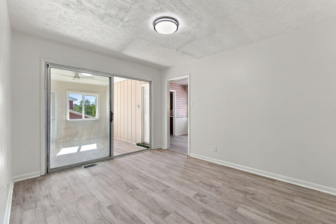
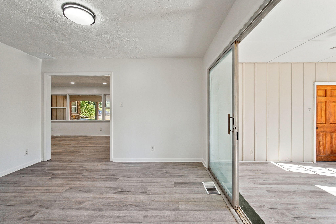
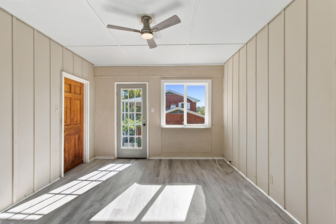
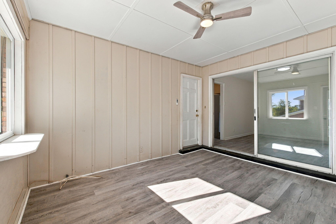
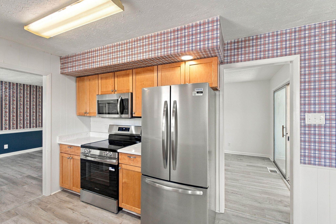
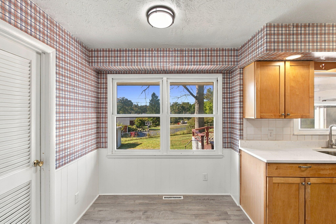
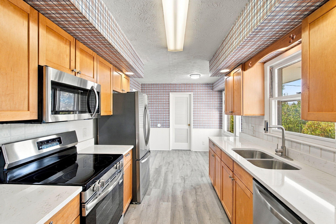
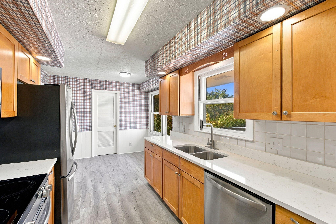
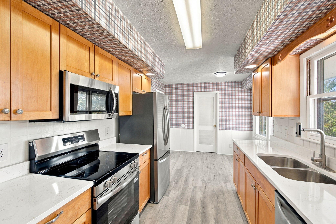
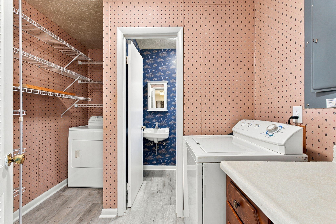
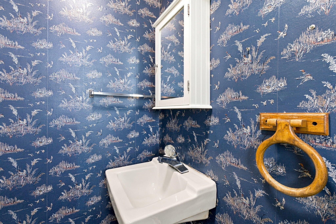
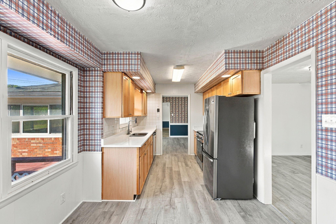
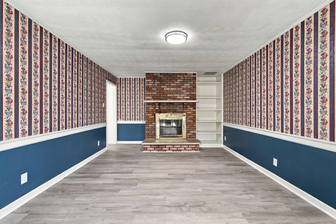
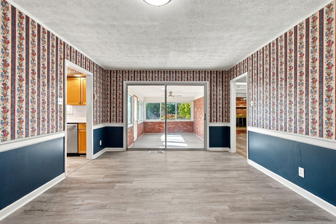
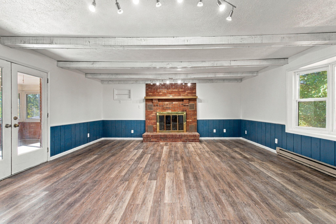
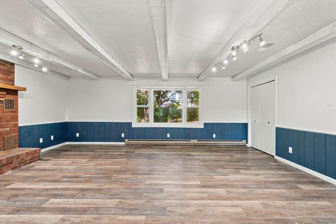
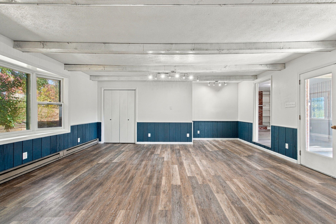
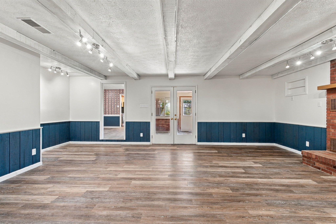
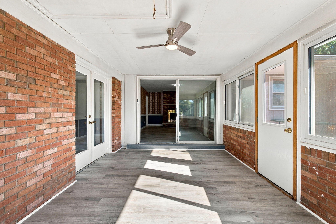
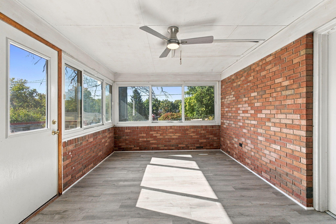
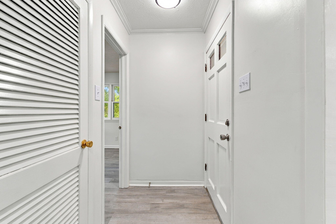
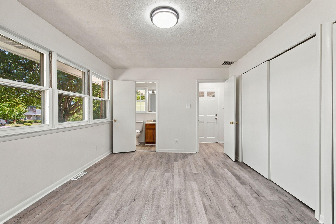
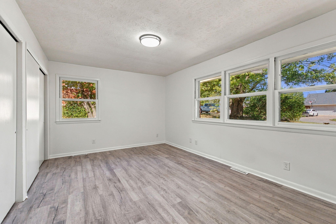
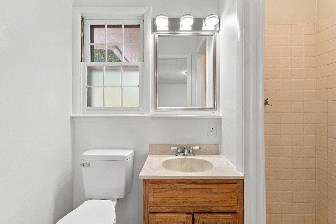
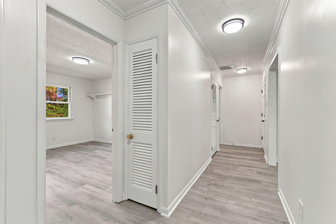
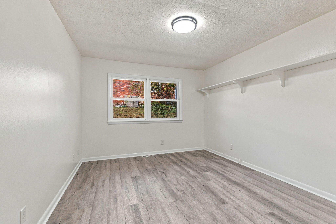
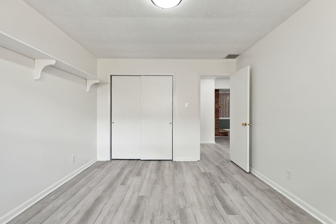
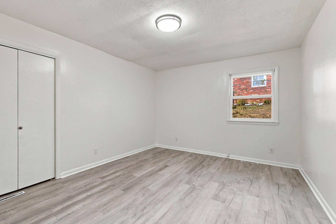
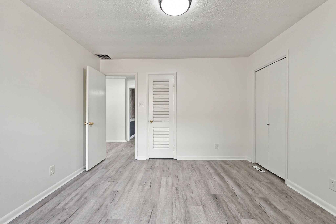
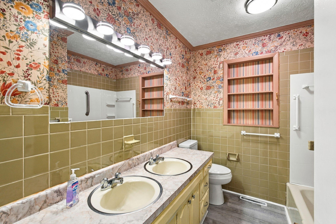
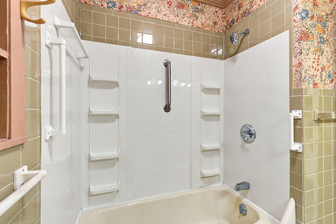
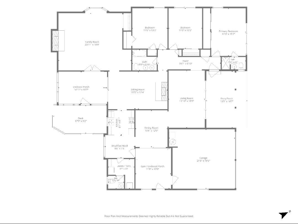
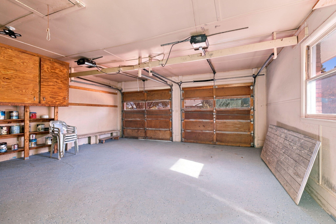
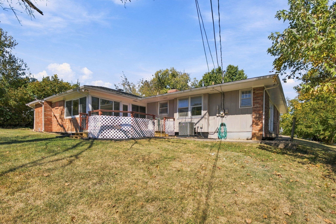
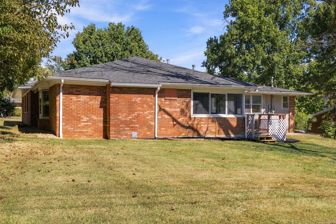
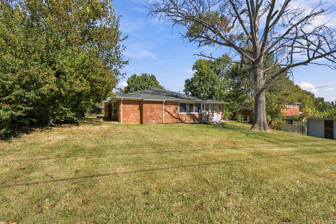
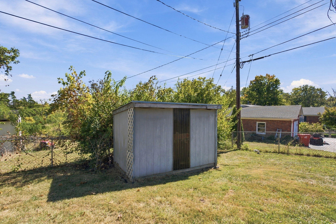
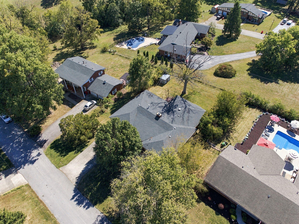
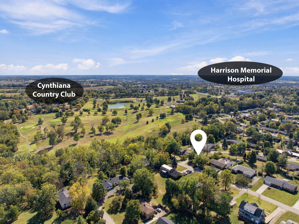
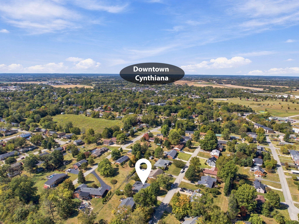
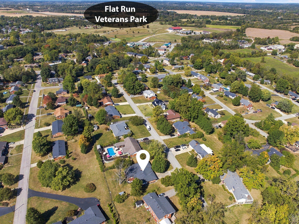
Welcome Home to Grandview! Tucked away on a quiet no-outlet street in one of Cynthiana's well-established neighborhoods, this spacious 3-bedroom, 2.5-bath, single-level home offers both a peaceful setting and a convenient location. The distinctive stone-and-brick exterior, shaded front lawn, level yard, and large covered front porch create a welcoming first impression. Inside, the substantial floor plan offers multiple living and flex spaces, giving you the opportunity to make this home uniquely yours. Recent updates add to the home's appeal while preserving its established character and include new luxury plank flooring and painting, kitchen quartz countertops, new kitchen appliances, new light fixtures and ceiling fans, all new toilets and some new plumbing fixtures. Prior (2023) updates include new hot water heater, furnace, and air conditioner. Roof was replaced in 2020 with 45-year shingles. The enclosed porch provides a seamless transition outdoors to the wooden deck and generous lot with plenty of space for morning coffee, gatherings, gardening, or relaxing outdoors. Living is easy from this address. Enjoy the walkable neighborhood, nearby park and walking trail, fitness facilities, local shops and restaurants along Pike Street and downtown, and convenient access to the hospital/medical offices. With 2,348 square feet, flexible living space, recent improvements, and a peaceful setting, this home gives you the space to create the lifestyle that you have been dreaming of. Come see the possibilities for yourself.
Hi there — ask anything about this property or the area and the team will get right back to you.

Local real estate advisory services provided by agent with The Local Agents
Listed by Cindi Batson with Building The Bluegrass Realty
The data relating to real estate for sale on this website comes in part from the Internet Data Exchange (IDX) Program of Bluegrass REALTORS®. IDX information is provided exclusively for consumers' personal, non-commercial use and may not be used for any purpose other than to identify prospective properties consumers may be interested in purchasing. Real estate listings held by IDX brokerage firms other than Cindi Batson, are marked with the IDX logo or the IDX thumbnail logo and detailed information about them includes the name of the listing IDX brokers. Information deemed reliable but not guaranteed. Copyright © 2026 Bluegrass REALTORS®. All Rights Reserved.
You agree to The Local Agents Terms of Use and Privacy Policy. By choosing to contact a property, you also agree that The Local Agents and its associates may call, text, or email you regarding any inquiries or activities you submit through our website. This may involve the use of automated means and prerecorded or artificial voices.
Step 1 of 2
Create a free account to view all listings, save searches, and get alerts when new homes match.
Step 2 of 2
Tell us how to reach you about homes you like.
Enter your password to sign in as
Create a free account to view all listings, save searches, and get alerts when new homes match.
Already have an account? Sign in
Sign in to your account.
New here? Create an account