Welcome Home: Move-In Ready Single-Story Living Near Downtown Danville
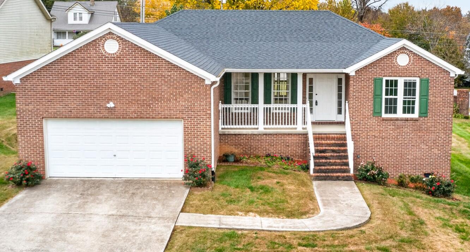
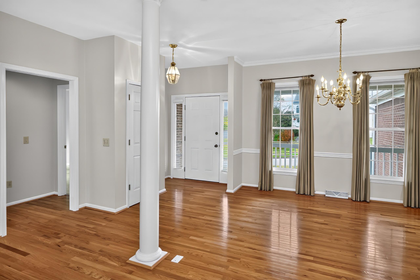
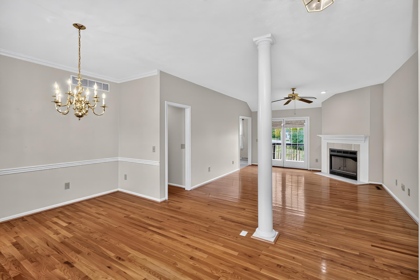
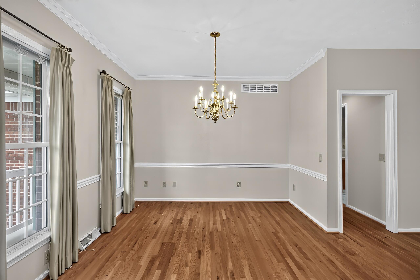
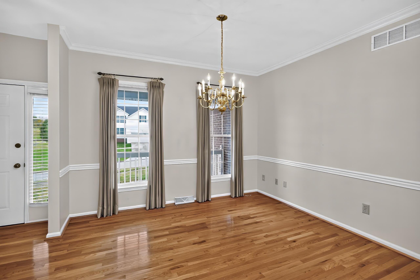
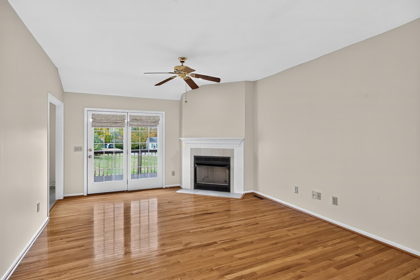
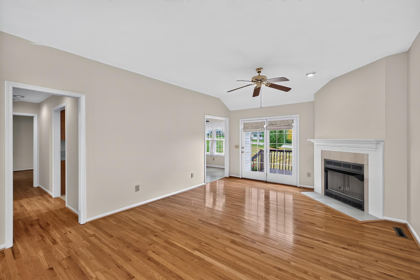
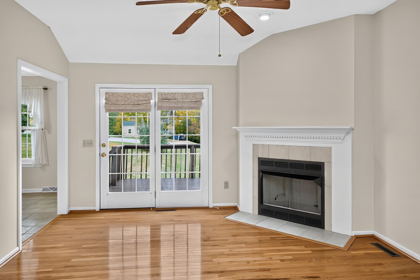
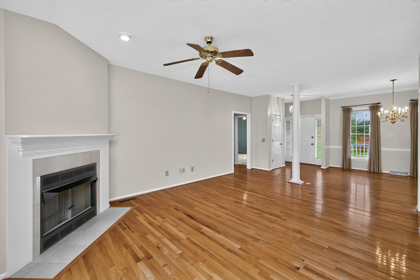
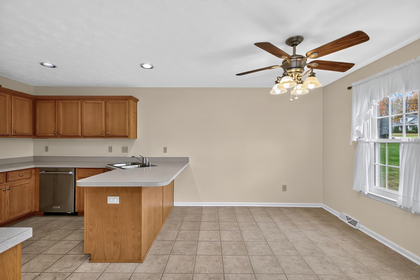
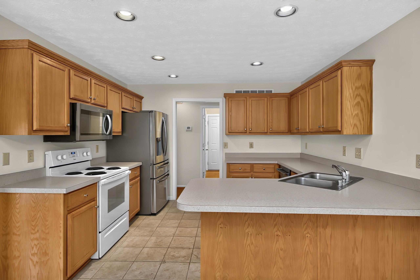
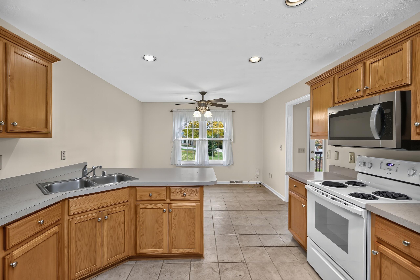
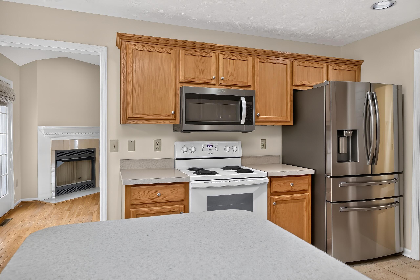
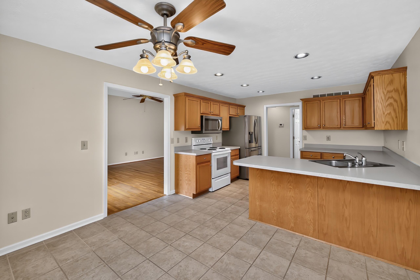
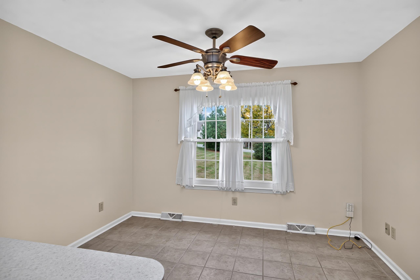
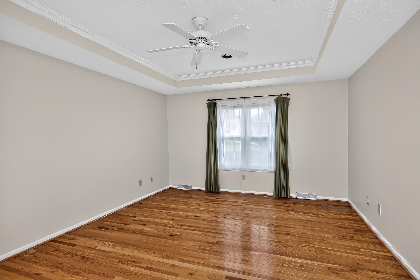
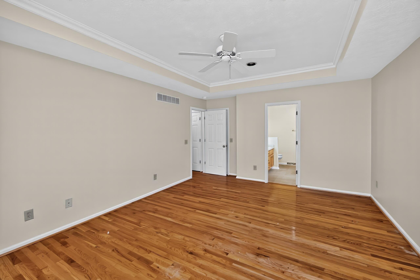
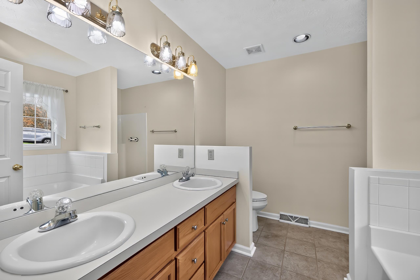
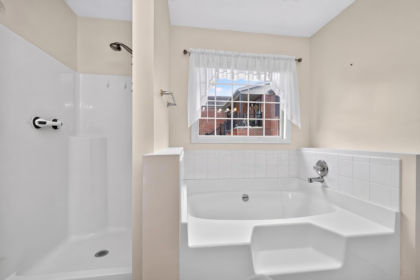
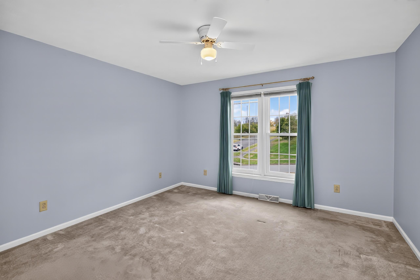
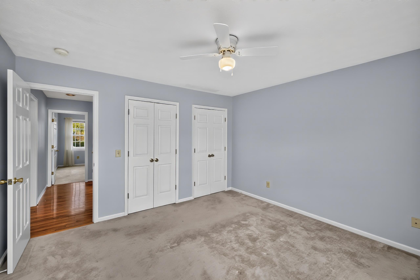
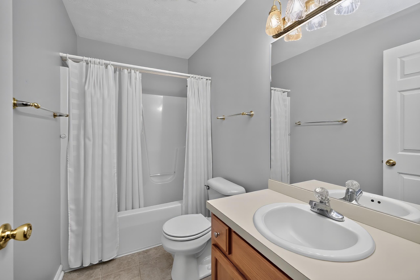
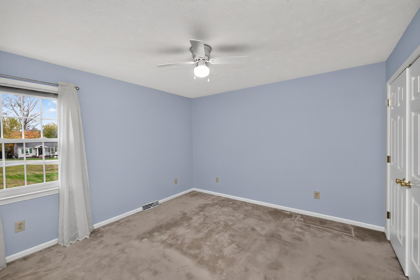
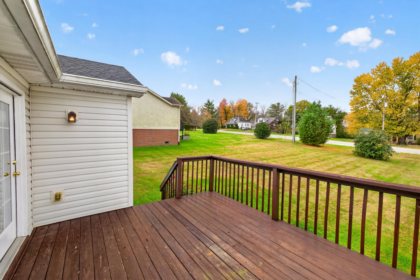
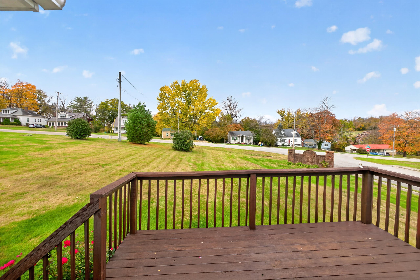
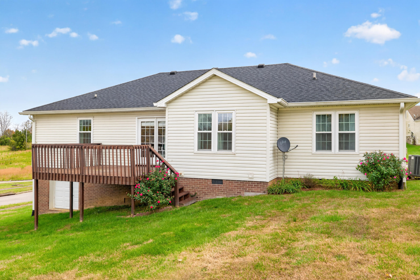
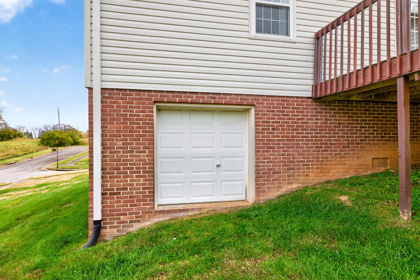
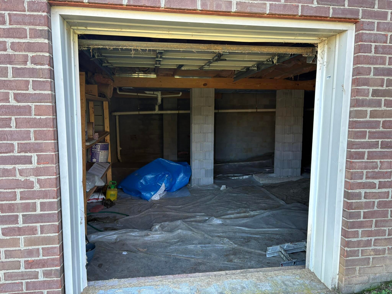
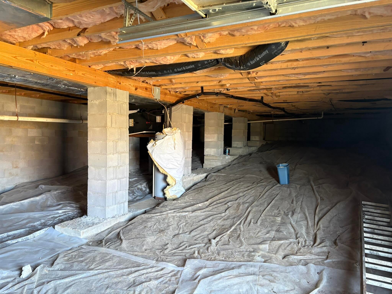
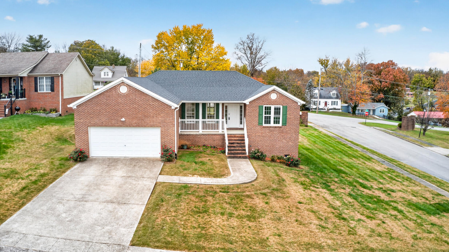
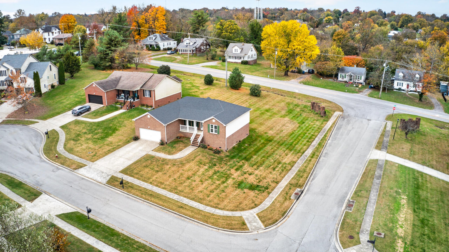
Easy one-level living in a quiet, family-friendly neighborhood less than a mile from downtown Danville. Built in 2003, this single-family home has approximately 1,700 square feet on a spacious lot, and it's move-in ready, so you can unpack and start enjoying it from day one. Inside, the open floor plan moves naturally from room to room, which works well for everyday life and for having people over. Hardwood floors run through the main living areas, and the tray ceilings add height and a custom touch. The family room centers on a gas fireplace, a cozy place to spend cool evenings with a movie or a good book. The eat-in kitchen is where the day starts, with space for casual meals, homework, and morning coffee. Ceiling fans throughout keep every room comfortable in every season. There are three bedrooms, including a primary suite with its own bathroom. Soak in the tub after a long day or start your morning in the walk-in shower. The second full bathroom works well for family and guests. Storage is easy here. The two-car attached garage keeps your vehicles out of the weather and makes bringing in groceries simple, and the walk-in crawl space gives you extra room for seasonal decorations, tools, and everything else that needs a place. Step outside and the spacious lot gives you room to garden, play, entertain, or just relax. The location gives you the best of both worlds: a calm, tucked-away street where neighbors wave hello, with Danville's shops, restaurants, and community events just minutes away.
Single-story homes this well appointed and this close to town don't come along often. Schedule your private showing today!
Hi there — ask anything about this property or the area and the team will get right back to you.

Local real estate advisory services provided by agent with The Local Agents
Listed by George Coomer with Coldwell Banker Vip Realty, Inc.
The data relating to real estate for sale on this website comes in part from the Internet Data Exchange (IDX) Program of Bluegrass REALTORS®. IDX information is provided exclusively for consumers' personal, non-commercial use and may not be used for any purpose other than to identify prospective properties consumers may be interested in purchasing. Real estate listings held by IDX brokerage firms other than George Coomer, are marked with the IDX logo or the IDX thumbnail logo and detailed information about them includes the name of the listing IDX brokers. Information deemed reliable but not guaranteed. Copyright © 2026 Bluegrass REALTORS®. All Rights Reserved.
You agree to The Local Agents Terms of Use and Privacy Policy. By choosing to contact a property, you also agree that The Local Agents and its associates may call, text, or email you regarding any inquiries or activities you submit through our website. This may involve the use of automated means and prerecorded or artificial voices.
Step 1 of 2
Create a free account to view all listings, save searches, and get alerts when new homes match.
Step 2 of 2
Tell us how to reach you about homes you like.
Enter your password to sign in as
Create a free account to view all listings, save searches, and get alerts when new homes match.
Already have an account? Sign in
Sign in to your account.
New here? Create an account