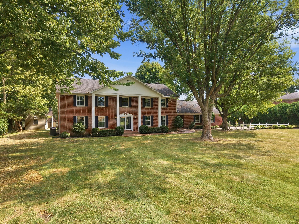
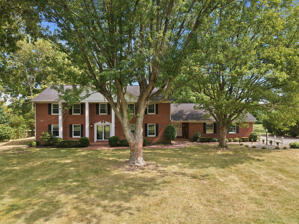
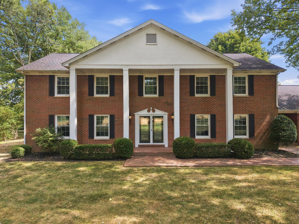
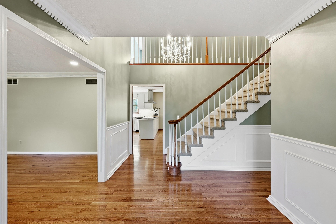
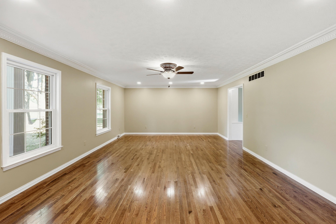
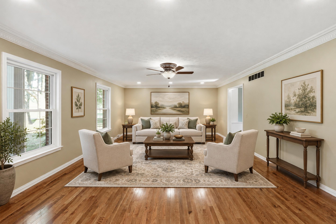
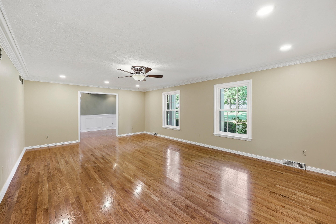
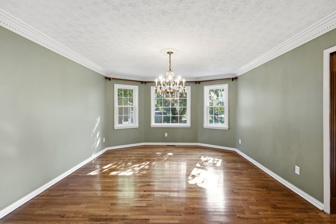
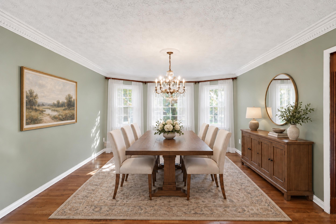
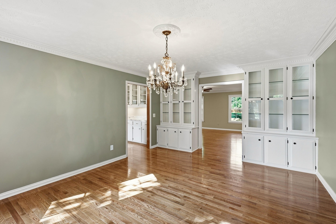
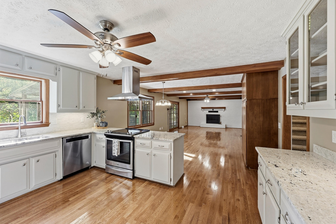
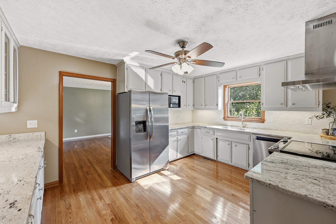
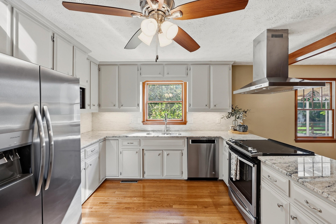
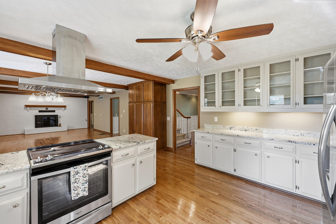
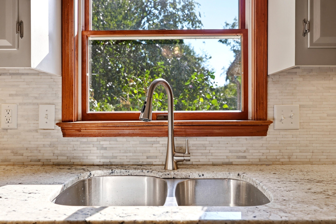
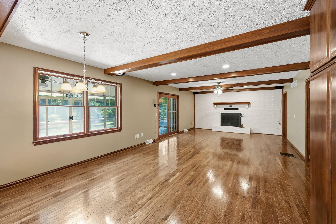
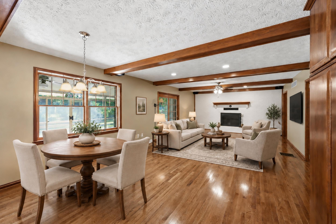
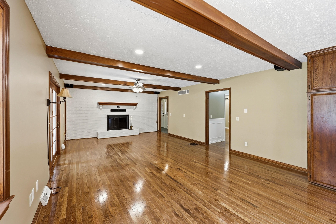
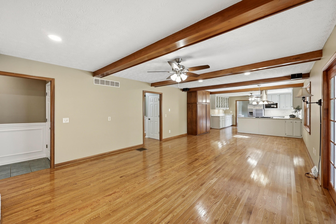
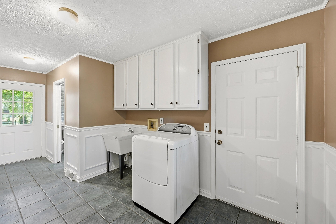
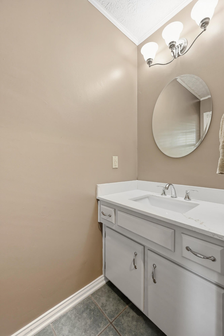
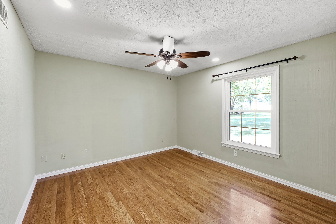
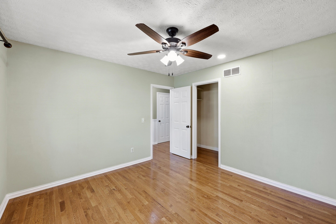
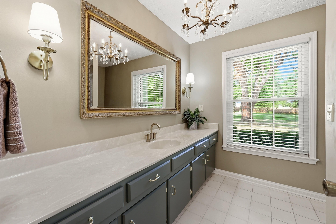
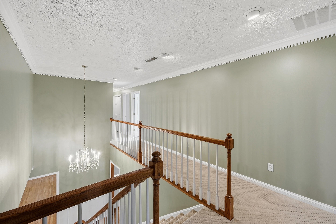
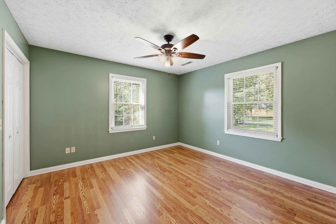
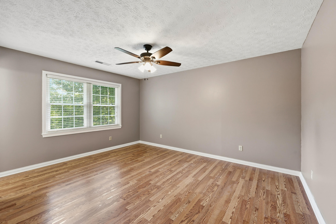
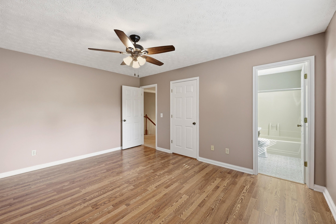
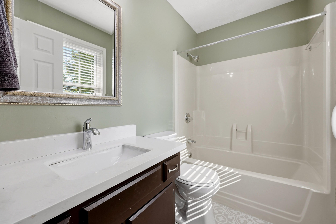
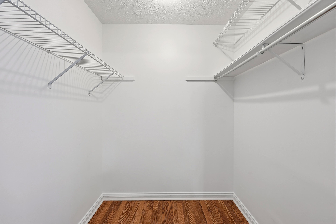
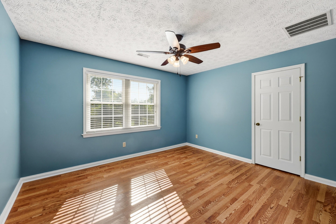
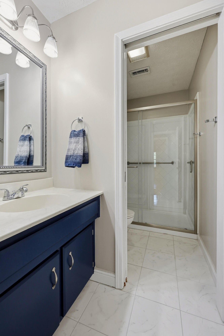
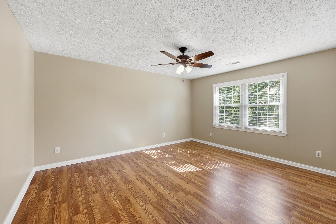
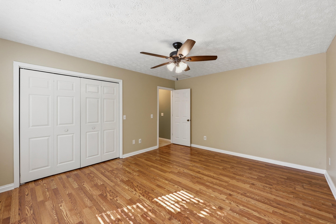
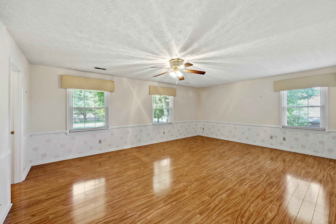
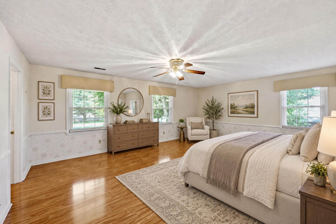
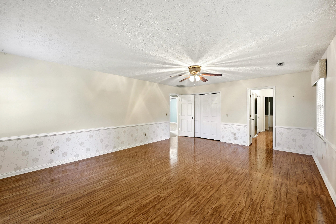
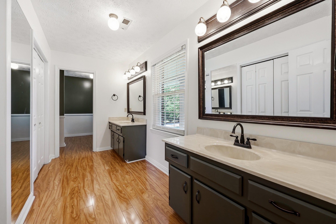
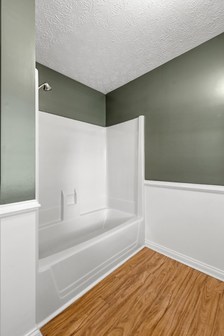
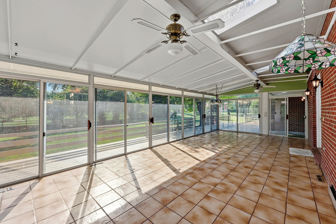
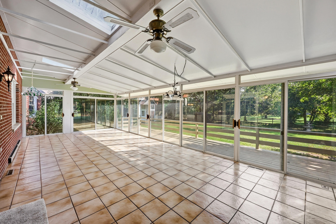
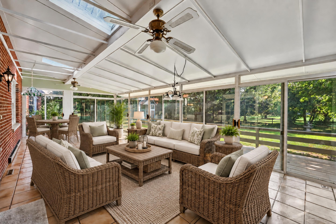
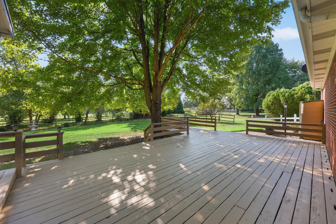
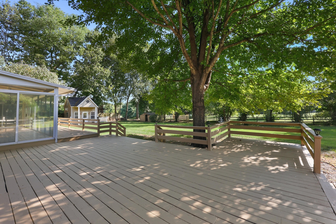
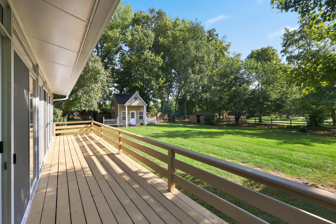
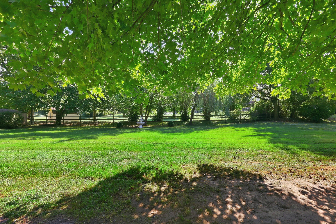
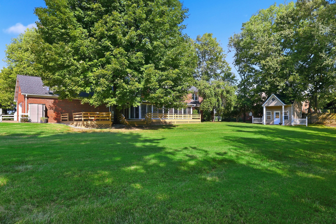
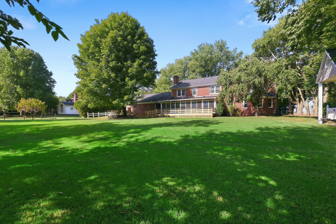
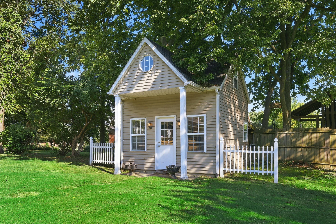
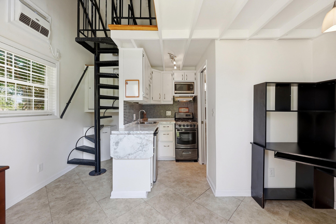
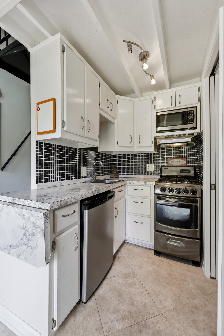
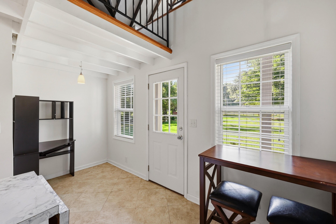
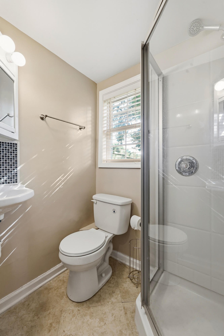
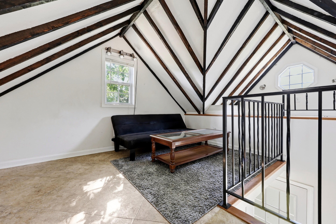
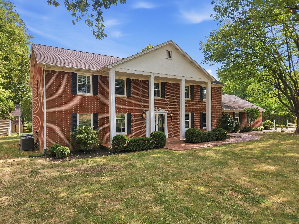
Space, character, and thoughtful updates come together at 1050 Bluegrass Pike. Offering approximately 4,300 square feet, six bedrooms, four full baths, and one half bath, this impressive all-brick home provides exceptional space in one of Danville's most convenient locations. Centre College, shopping, dining, entertainment, and everyday conveniences are all just minutes away. The home is also located within the highly sought-after Boyle County school district. Inside, a grand two-story foyer welcomes you into the home. An upper-level gallery overlooks the entry and immediately highlights the home's scale and character. Newly installed hardwood flooring flows throughout the main level and into a spacious, flexible floor plan. The refreshed kitchen opens to a comfortable family den featuring a gas fireplace. A large formal dining room with beautiful built-ins provides plenty of space for gatherings. An additional oversized family room offers even more room to relax, entertain, and spread out. The main level also includes a bedroom and 3/4 bath, offering added flexibility for guests or main-level living. A conveniently located laundry room and half bath provides a practical everyday entry from the oversized attached garage. At the back of the home, a large heated and cooled sunroom creates an inviting year-round living space. It opens onto a spacious deck overlooking the flat, park-like backyard. Upstairs, you'll find five additional bedrooms and three full baths. The spacious primary suite offers generous closet space. A second bedroom includes its own private bath, while the remaining three bedrooms share a hall bath. New flooring has been installed throughout the upstairs. Walk-in closets and thoughtfully designed storage spaces provide abundant storage throughout the home. Recent improvements include new hardwood flooring on the main level, new flooring upstairs, a refreshed kitchen, and a new HVAC system, just to name a few! These updates provide modern comfort while preserving the home's character and generous proportions. The property offers even more flexibility outside the main home. A detached bonus building is separate from and in addition to the main home's six bedrooms and four-and-a-half baths. It features an additional bedroom/loft area, 3/4 bath, and working kitchen—creating a unique space for guests, a college-age family member, home office, studio, hobby space, or whatever best fits your needs.
Hi there — ask anything about this property or the area and the team will get right back to you.

Local real estate advisory services provided by agent with The Local Agents
Listed by Maggie Woerner with Rm Mcginnis, Llc Real Est & Auction Professionals
The data relating to real estate for sale on this website comes in part from the Internet Data Exchange (IDX) Program of Bluegrass REALTORS®. IDX information is provided exclusively for consumers' personal, non-commercial use and may not be used for any purpose other than to identify prospective properties consumers may be interested in purchasing. Real estate listings held by IDX brokerage firms other than Maggie Woerner, are marked with the IDX logo or the IDX thumbnail logo and detailed information about them includes the name of the listing IDX brokers. Information deemed reliable but not guaranteed. Copyright © 2026 Bluegrass REALTORS®. All Rights Reserved.
You agree to The Local Agents Terms of Use and Privacy Policy. By choosing to contact a property, you also agree that The Local Agents and its associates may call, text, or email you regarding any inquiries or activities you submit through our website. This may involve the use of automated means and prerecorded or artificial voices.
Step 1 of 2
Create a free account to view all listings, save searches, and get alerts when new homes match.
Step 2 of 2
Tell us how to reach you about homes you like.
Enter your password to sign in as
Create a free account to view all listings, save searches, and get alerts when new homes match.
Already have an account? Sign in
Sign in to your account.
New here? Create an account