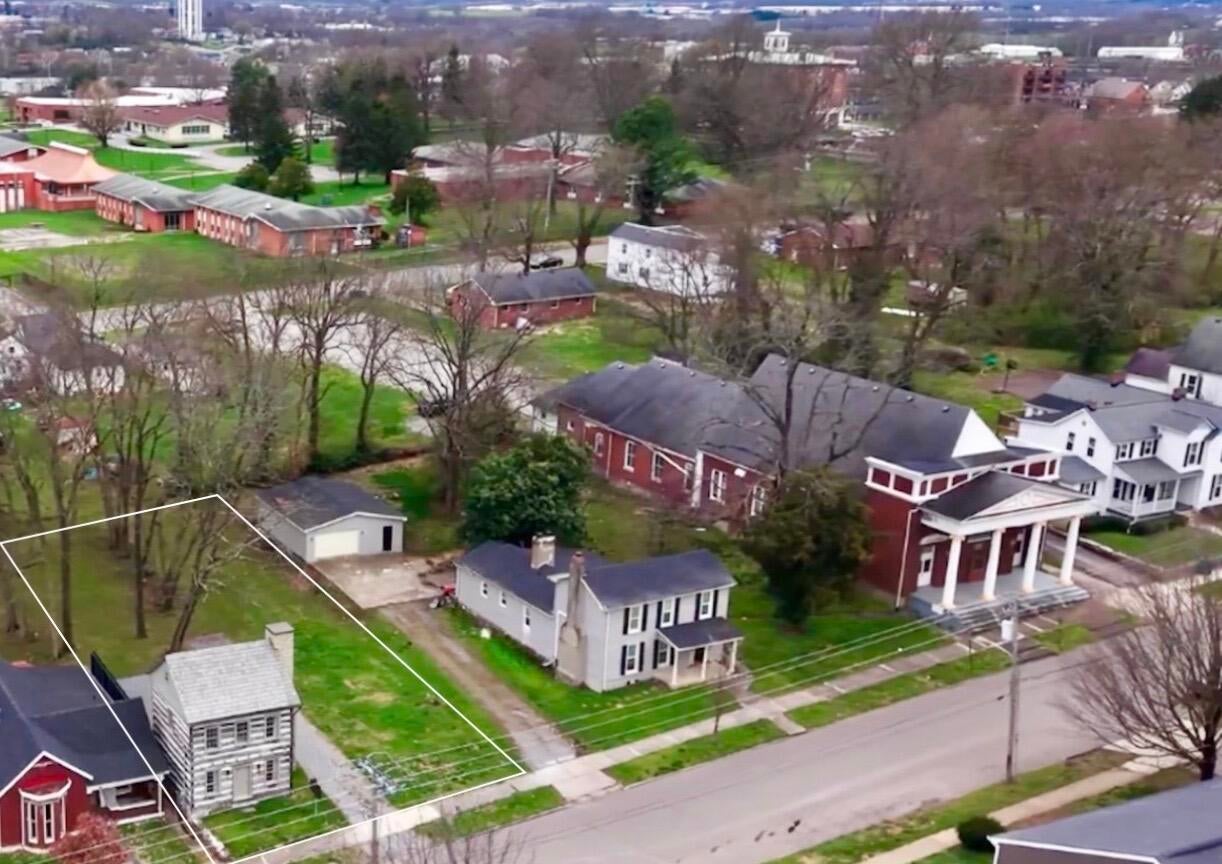
The Thomas Barbee House, built circa 1790 and on the National Register of Historic Places and Kentucky's famed Bourbon Trail, presents the rare opportunity to own a piece of American history brought into this century. On the same block as downtown Danville's Constitution Square, the "birthplace of Kentucky," and walking distance to Centre College, the Thomas Barbee House recently underwent a major renovation, restoring its walls, ceilings and floors to the 18th century while bringing its interiors to the 21st. A single-pen, two-story log cabin made of white oak logs, the Thomas Barbee House features a first-floor, open-living concept with a modern kitchen and inviting living room with a gas fireplace. A spacious bedroom, laundry room and bathroom comprise the second floor, while the third floor sleeping loft welcomes extra guests. Zoned residential and commercial, the Thomas Barbee House is turnkey for any endeavor, especially a short-term rental for visitors to Danville, Centre College, and those exploring the Bourbon Trail. An additional lot presents the opportunity for residential or commercial expansion. Thomas Barbee, a Revolutionary War officer, was awarded land grants in Kentucky for his military service. He built the Thomas Barbee House near Danville's first post office where he reported to work as the first postmaster west of the Alleghenies. The original post office where he worked is walking distance from the cabin in Danville's Constitution Square as is Barbee's gravestone in Danville's beautiful Bellevue Cemetery. The renovation journey of the Thomas Barbee House can be viewed on Instagram @a.shot.of.yesterday
Hi there — ask anything about this property or the area and the team will get right back to you.

Local real estate advisory services provided by agent with The Local Agents
Listed by Robert Bratton with Bluegrass Sotheby's International Realty
The data relating to real estate for sale on this website comes in part from the Internet Data Exchange (IDX) Program of Bluegrass REALTORS®. IDX information is provided exclusively for consumers' personal, non-commercial use and may not be used for any purpose other than to identify prospective properties consumers may be interested in purchasing. Real estate listings held by IDX brokerage firms other than Robert Bratton, are marked with the IDX logo or the IDX thumbnail logo and detailed information about them includes the name of the listing IDX brokers. Information deemed reliable but not guaranteed. Copyright © 2026 Bluegrass REALTORS®. All Rights Reserved.
You agree to The Local Agents Terms of Use and Privacy Policy. By choosing to contact a property, you also agree that The Local Agents and its associates may call, text, or email you regarding any inquiries or activities you submit through our website. This may involve the use of automated means and prerecorded or artificial voices.
Step 1 of 2
Create a free account to view all listings, save searches, and get alerts when new homes match.
Step 2 of 2
Tell us how to reach you about homes you like.
Enter your password to sign in as
Create a free account to view all listings, save searches, and get alerts when new homes match.
Already have an account? Sign in
Sign in to your account.
New here? Create an account