Price cut: $30K (11/12)
$299,900

4b Charleston Greene, Danville, KY 40422

4beds
3baths
1,734sqft
Quick facts
Condominium 114 Days on Market Built in 1990 $172.95/sqft $175 HOA Dues

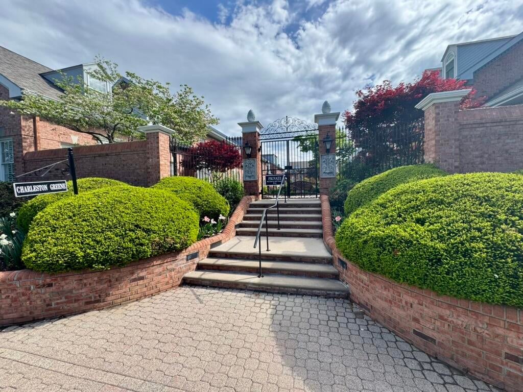
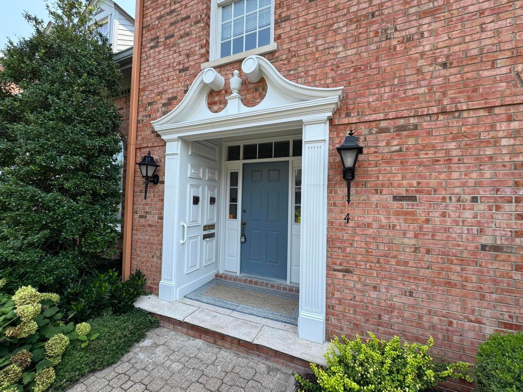
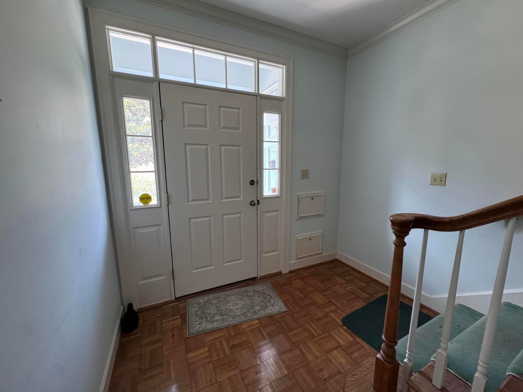
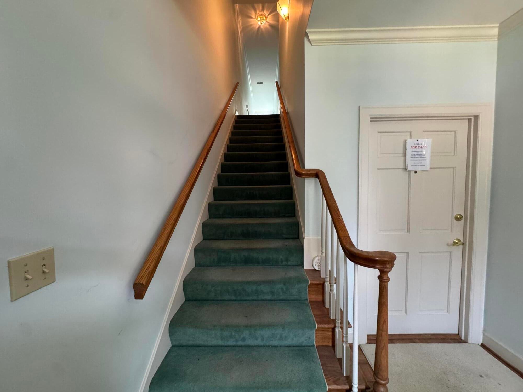
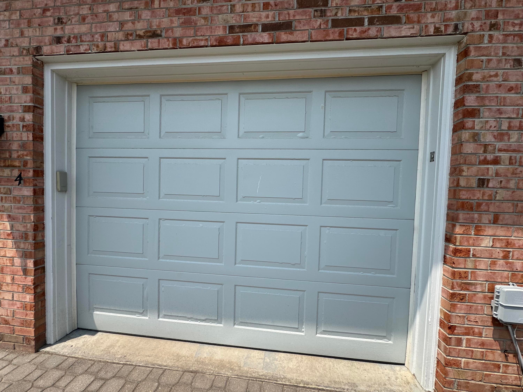
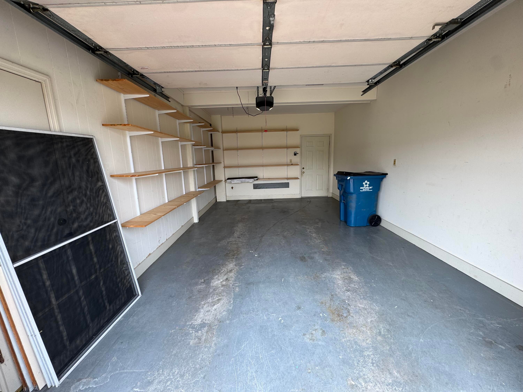
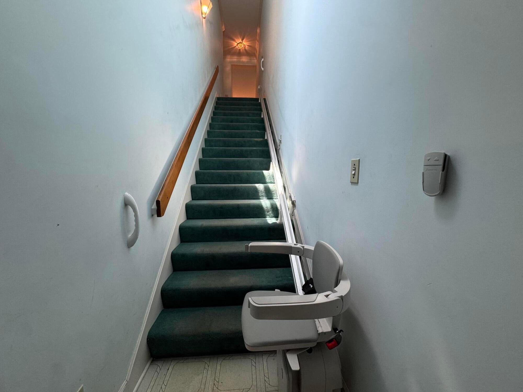
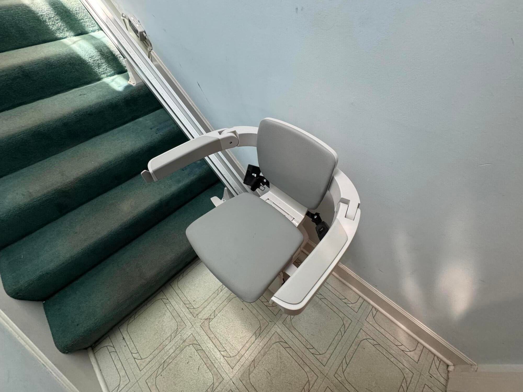
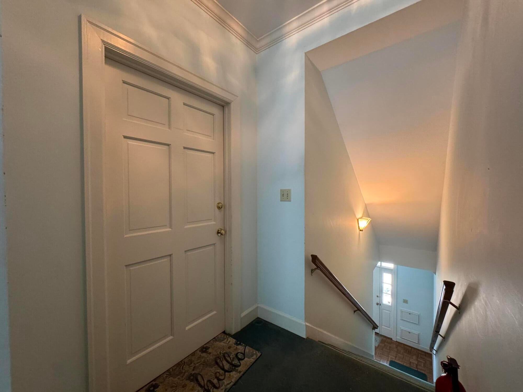
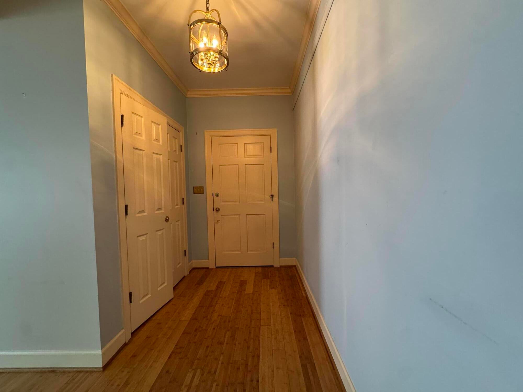
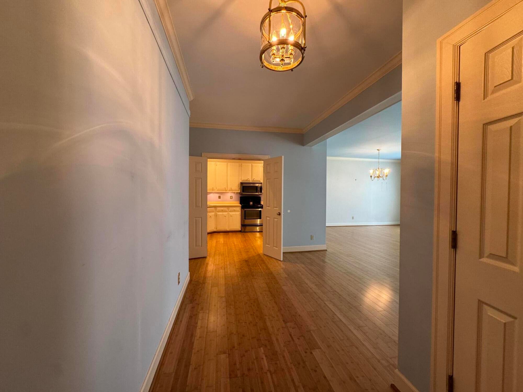
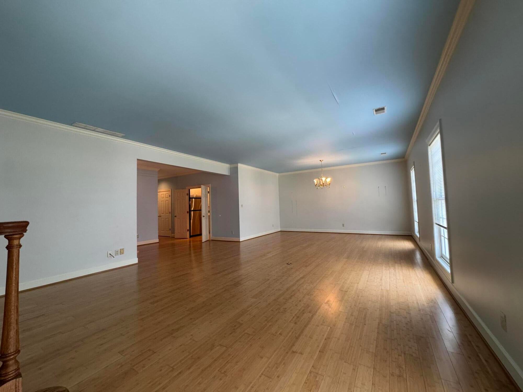
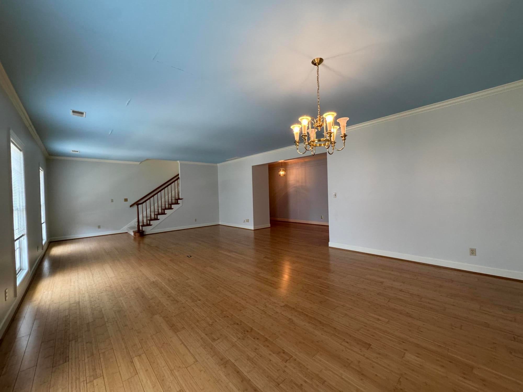
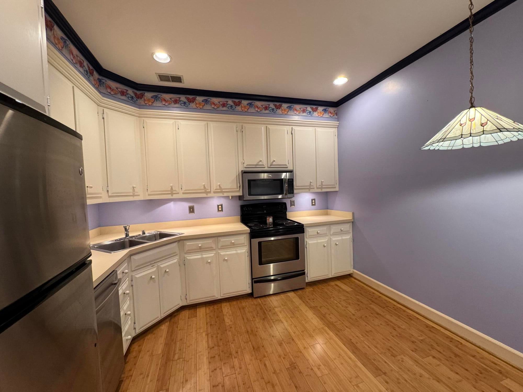
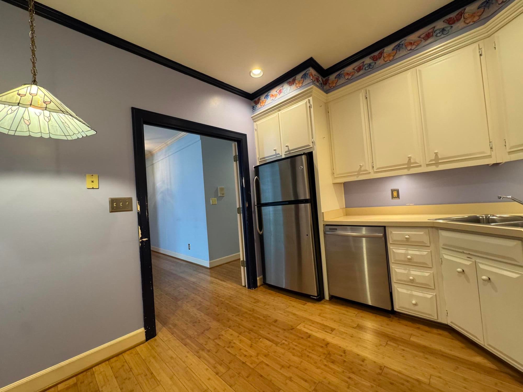
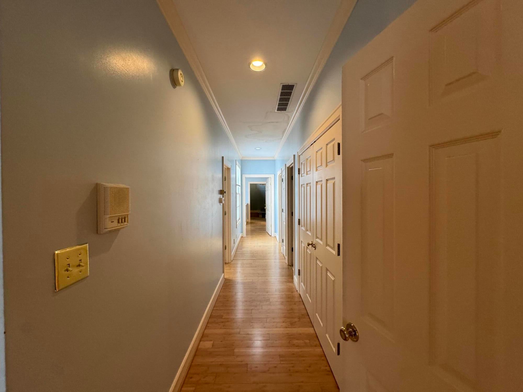
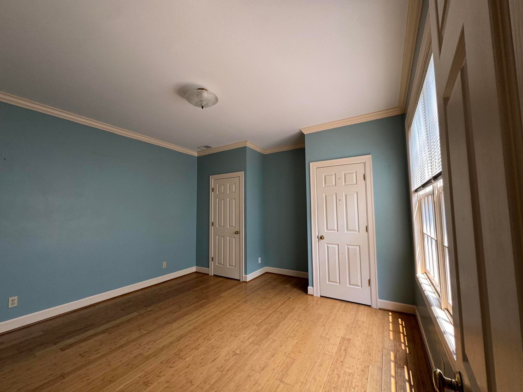
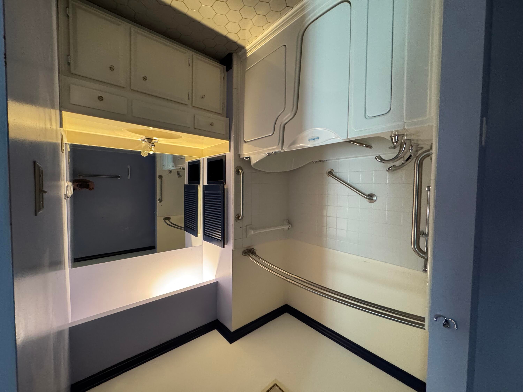
Sought-after condominium in Charleston Greene, ideally located in the heart of downtown Danville adjacent to Centre College and just a short walk to shopping, restaurants, churches, and all that downtown has to offer. The main level features a spacious, light-filled living room that flows seamlessly into a generous dining area, creating the perfect space for entertaining family and friends. Also on the main level are a comfortable primary suite, a second bedroom, and a third bedroom that would make an ideal guest room, home office, or den. Upstairs, you'll find two oversized bedrooms offering exceptional space and flexibility. The lower level includes an attached one-car garage and is equipped with a newer stair lift providing convenient access to the main living level. Offering low-maintenance living in one of Danville's most desirable neighborhoods, this Charleston Greene condo combines generous living space with an unbeatable location.

Location of 4b Charleston Greene

Map showing 4b Charleston Greene, Danville, KY 40422 $299,900
See more listings in Danville

4b Charleston Greene property details

Interior

Bedrooms & Bathrooms

  • Bedrooms: 4
  • Bathrooms: 3
  • Full Bathrooms: 3

Appliances

  • Included: Dryer, Disposal, Dishwasher, Microwave, Refrigerator, Washer, Oven, Electric Water Heater
  • Laundry: Electric Dryer Hookup, Main Level, Washer Hookup

Heating

  • Heating: Forced Air, Heat Pump, Natural Gas

Cooling

  • Cooling: Central Air, Electric, Ceiling Fan(s)

Features

  • Interior Features: Entrance Foyer, Eat-in Kitchen, Ceiling Fan(s), Soaking Tub
  • Window Features: Skylight(s)
  • Flooring: Carpet, Ceramic Tile
  • Fireplace: No

Interior Area

  • Total Living Area: 1734
  • Source: Public Records

Rooms & Dimensions

Bathroom 1

  • Level: First

Primary Bedroom

  • Level: First

Living Room

  • Level: First

Bedroom 3

  • Level: Second

Bathroom 3

  • Level: Second

Bathroom 2

  • Level: First

Bedroom 2

  • Level: First

Kitchen

  • Level: First

Bedroom 4

  • Level: Second

Property

Features

  • Exterior Features: Garden
  • Has Private Pool: No
  • Has Spa: No
  • Fencing: Other
  • Horses: No

View

  • Has View: No

Lot

  • Features: Landscaped

Accessibility

  • Levels: Three Or More
  • Entry Level: 3
  • Accessibility Features: Stair Lift

Parking

  • Garage: Yes
  • Total Spaces: 1
  • Parking Features: Garage Faces Rear
  • Carport: No
  • Open Parking: No

Waterfront

  • Has Waterfront: No

Basement

  • Basement: No

Mobile Home

  • Mobile Home Remains: No

Construction

Type & Style

  • Home Type: Residential
  • Architectural Style: Colonial
  • Property Sub Type: Condominium

Materials

  • Construction Materials: Brick Veneer
  • Foundation: Concrete Perimeter, Slab

Builder / Condition

  • Year Built: 1990
  • New Construction: No

Building

  • Building Area Total: 1734

Utilities & Green Energy

Utilities

  • Electric on Property: No
  • Water: Public
  • Sewer: Public Sewer
  • Utilities: Cable Available, Electricity Connected, Natural Gas Connected, Sewer Connected, Water Connected

Green Energy

  • Energy Efficient: No

Community & HOA

Community

HOA

  • Has HOA: Yes
  • Amenities: None
  • Fee: $175
  • Frequency: Monthly
  • Fee Includes: Maintenance Grounds
  • Senior Community: No

Pets

  • Pets Allowed: No

Location

  • Longitude: -84.776709
  • Latitude: 37.644548
  • Directions: W. Walnut St. adjacent to Norton Center for the Arts. Enter through the far laft entrance and use the garage code, see showing time for garage code in ShowingTime

Land Lease

  • Land Lease: No

School

Elementary

Middle or Junior

Highschool

Tax, Financial & Listing Details

Listing Details

  • List Price: $299,900
  • Price Per Square Foot: $172.95
  • Date on Market:
  • Home Warranty: No
  • Rent Control: No
  • Status: Active

MLS Details

Ask a question about 4b Charleston Greene

Hi there — ask anything about this property or the area and the team will get right back to you.

Last checked Source: LexingtonKYMLS# 26019996

Local real estate advisory services provided by agent with The Local Agents

Listed by Evelyn Guerrant with Guerrant Real Estate

The data relating to real estate for sale on this website comes in part from the Internet Data Exchange (IDX) Program of Bluegrass REALTORS®. IDX information is provided exclusively for consumers' personal, non-commercial use and may not be used for any purpose other than to identify prospective properties consumers may be interested in purchasing. Real estate listings held by IDX brokerage firms other than Evelyn Guerrant, are marked with the IDX logo or the IDX thumbnail logo and detailed information about them includes the name of the listing IDX brokers. Information deemed reliable but not guaranteed. Copyright © 2026 Bluegrass REALTORS®. All Rights Reserved.

You agree to The Local Agents Terms of Use and Privacy Policy. By choosing to contact a property, you also agree that The Local Agents and its associates may call, text, or email you regarding any inquiries or activities you submit through our website. This may involve the use of automated means and prerecorded or artificial voices.

Listings near 4b Charleston Greene