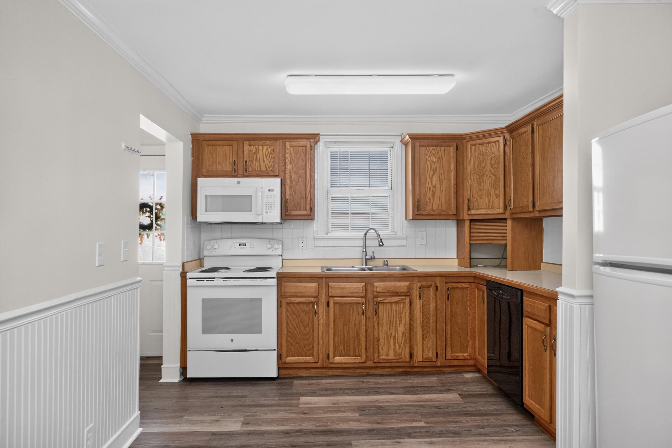
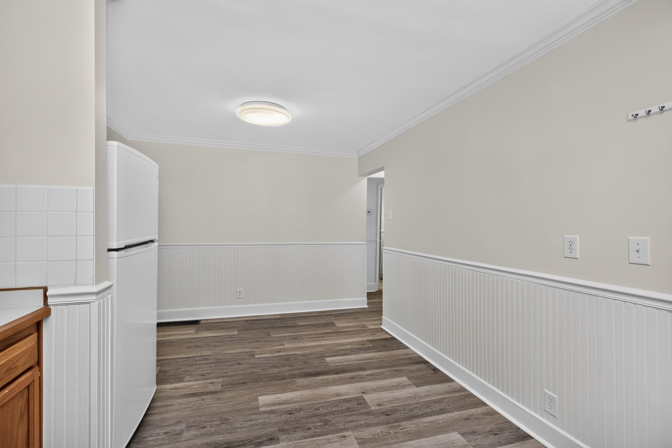
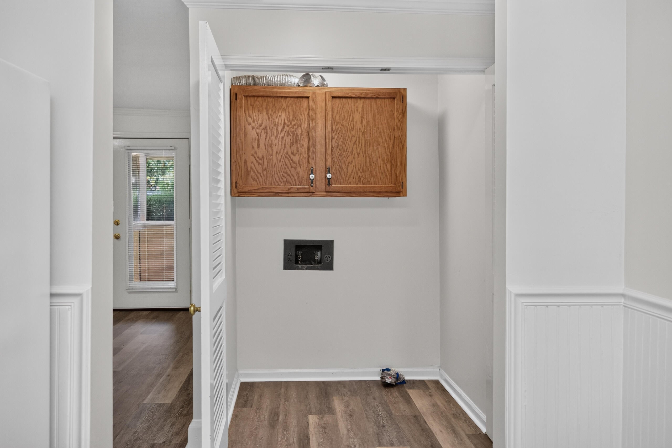
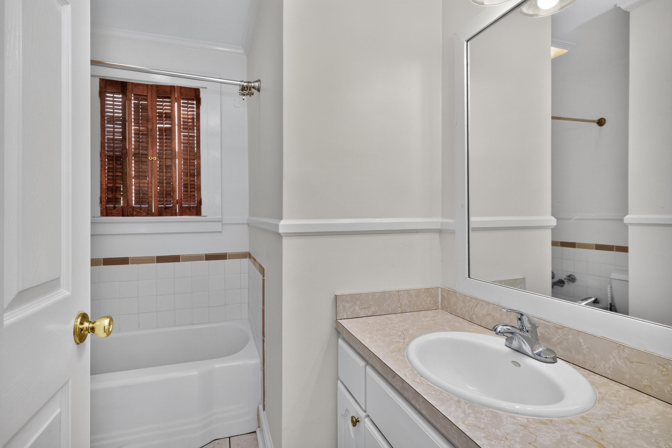
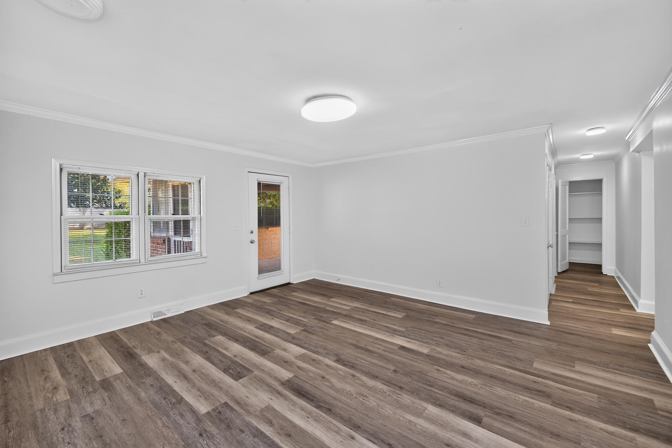
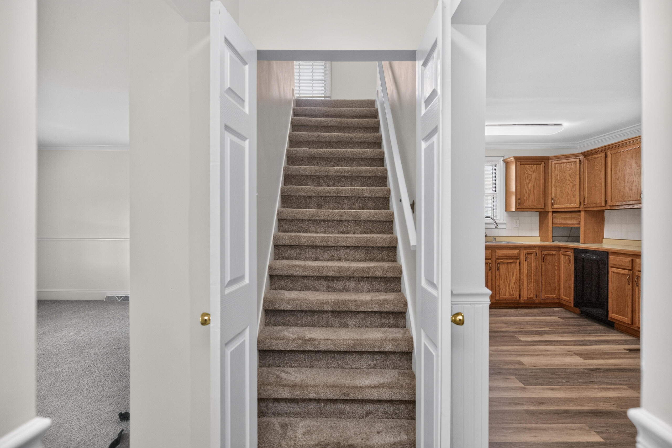
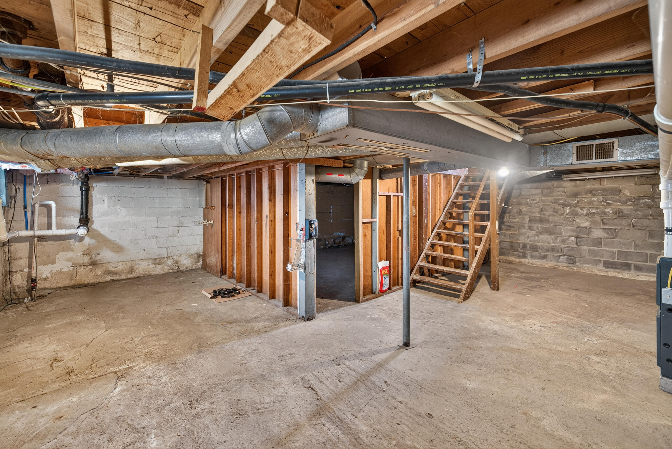
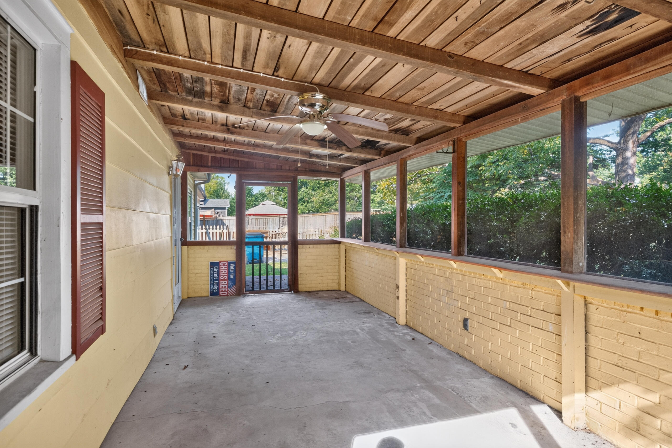
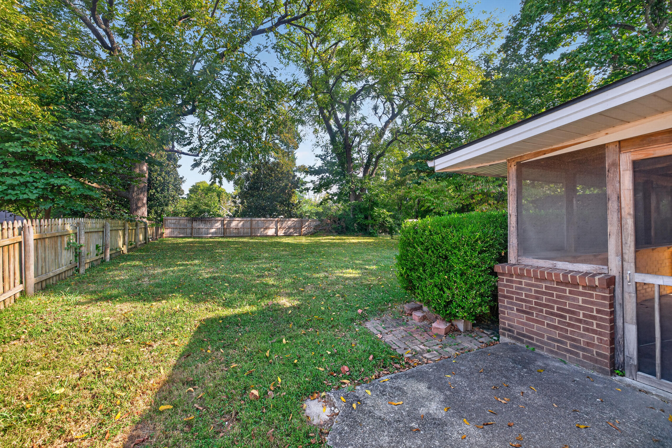
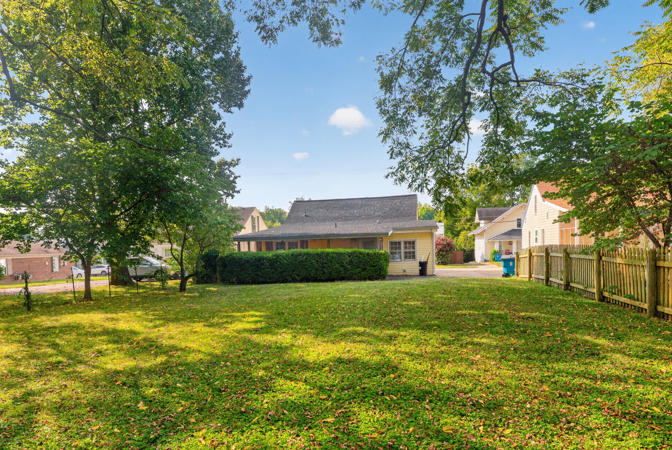
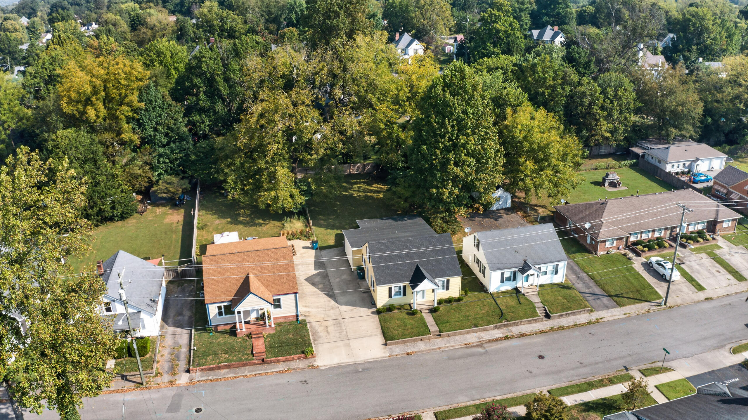
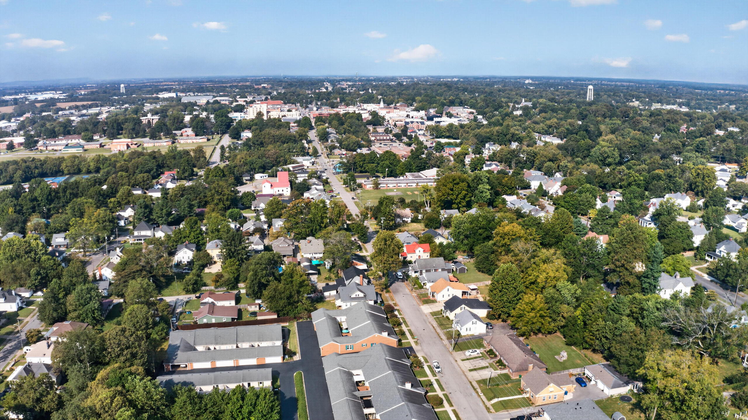
Welcome to this charming, freshly updated 4-bedroom, 2 bath home. Ideally located just a short walk from historic downtown Danville. From the inviting front porch, once you step inside you will appreciate the pristine condition. Timeless character flows through the home with built in bookcases, crown molding and wainscot chair railing in the kitchen. The main level offers a thoughtful layout with a spacious living room, a primary suite, with a nice sized closet, 2 other bedrooms, a second full bath and a sunny kitchen with all of the appliances. Upstairs is a private 4th bedroom or possible home office or playroom. There is plenty of storage space available with the closets and the unfinished basement. The large den on the back of the home opens onto the long-screened porch. This wonderful porch is ideal for the fall weather; whether you are relaxing with your morning coffee or entertaining friends you will enjoy overlooking a private mostly fenced back yard. This turnkey home features a newer, roof and water heater, offers updated electric and plumbing. Other wonderful features are the new light fixtures, doors, wood trim casings, and fresh neutral paint throughout the home. Consider the benefits of this centrally located property and a walkable lifestyle. Stroll to Ephriam McDowell Regional Medical Center, Centre College, the farmer's market, boutique shops, coffee shops, a variety of restaurants and schools. Enjoy the beauty of small-town living.
Hi there — ask anything about this property or the area and the team will get right back to you.

Local real estate advisory services provided by agent with The Local Agents
Listed by Susan Hunstad with Coldwell Banker Vip Realty, Inc.
The data relating to real estate for sale on this website comes in part from the Internet Data Exchange (IDX) Program of Bluegrass REALTORS®. IDX information is provided exclusively for consumers' personal, non-commercial use and may not be used for any purpose other than to identify prospective properties consumers may be interested in purchasing. Real estate listings held by IDX brokerage firms other than Susan Hunstad, are marked with the IDX logo or the IDX thumbnail logo and detailed information about them includes the name of the listing IDX brokers. Information deemed reliable but not guaranteed. Copyright © 2026 Bluegrass REALTORS®. All Rights Reserved.
You agree to The Local Agents Terms of Use and Privacy Policy. By choosing to contact a property, you also agree that The Local Agents and its associates may call, text, or email you regarding any inquiries or activities you submit through our website. This may involve the use of automated means and prerecorded or artificial voices.
Step 1 of 2
Create a free account to view all listings, save searches, and get alerts when new homes match.
Step 2 of 2
Tell us how to reach you about homes you like.
Enter your password to sign in as
Create a free account to view all listings, save searches, and get alerts when new homes match.
Already have an account? Sign in
Sign in to your account.
New here? Create an account