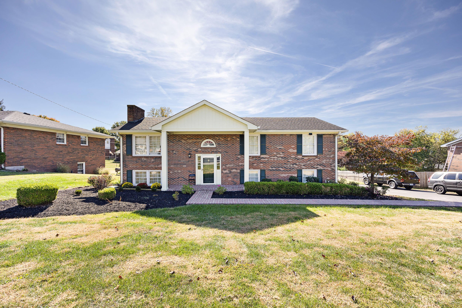
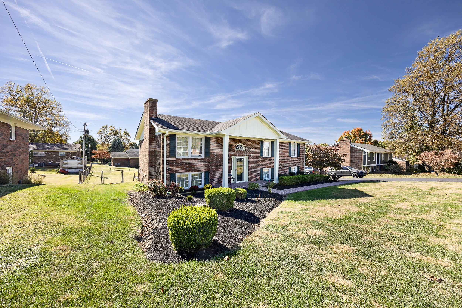
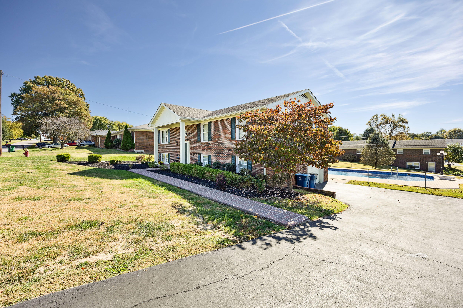
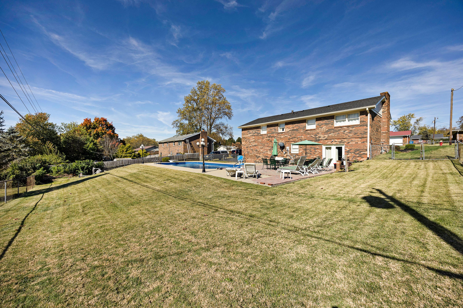
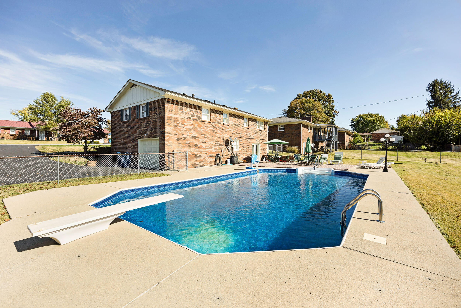
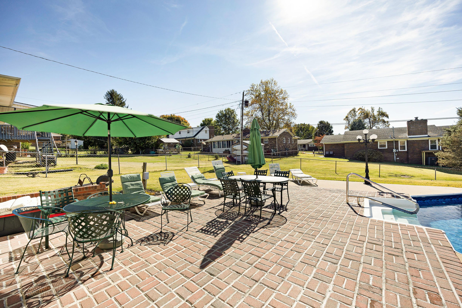
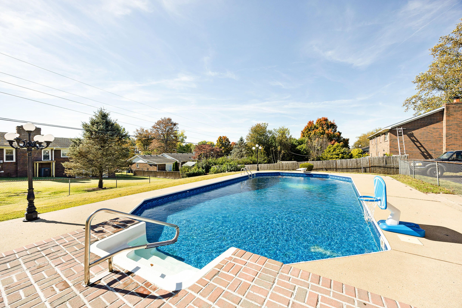
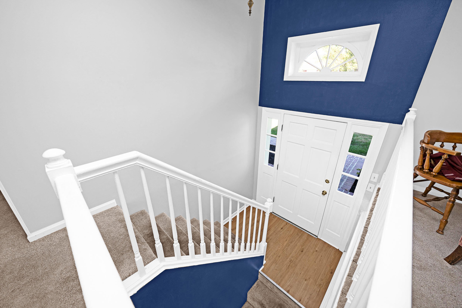
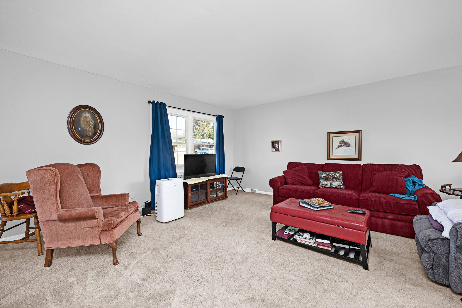
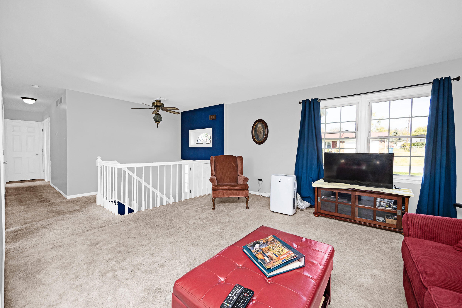
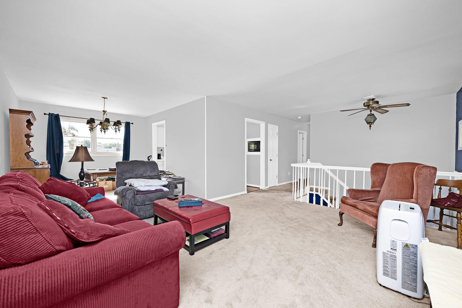
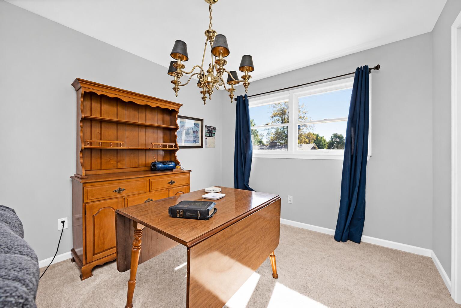
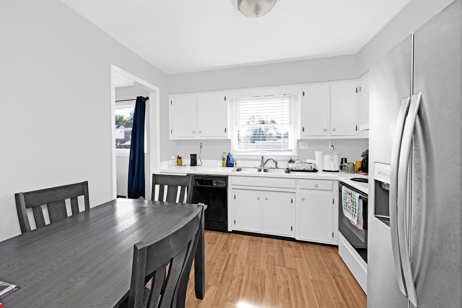
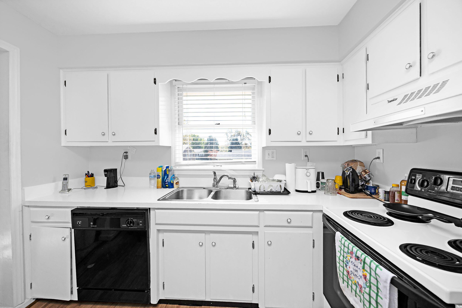
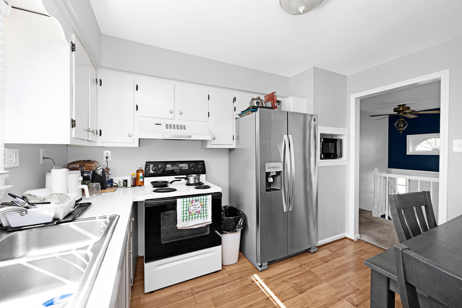
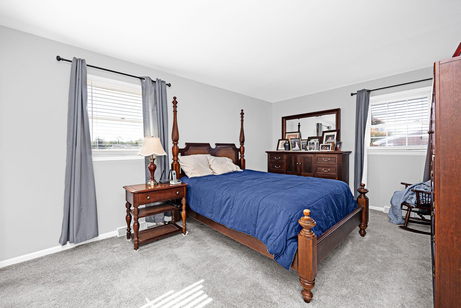
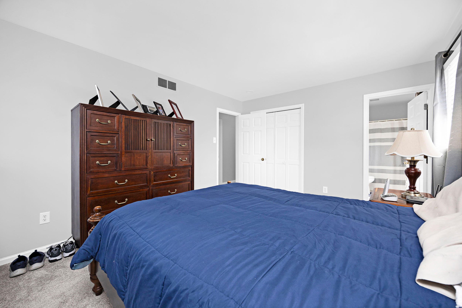
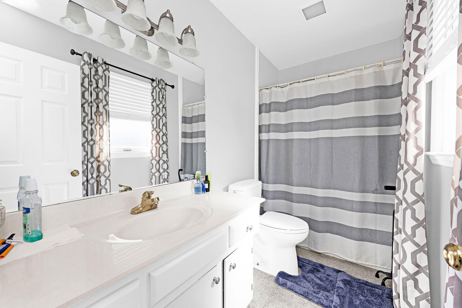
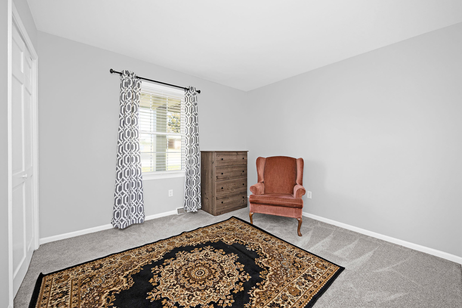
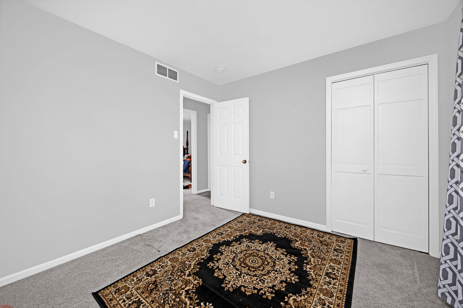
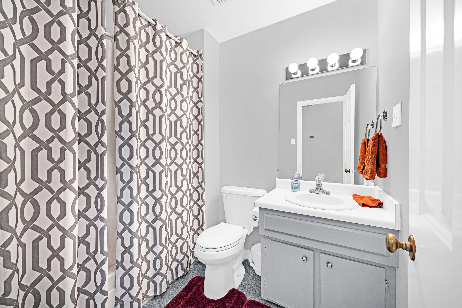
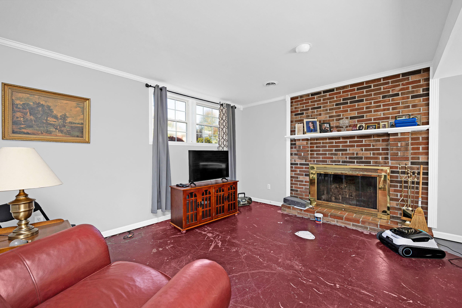
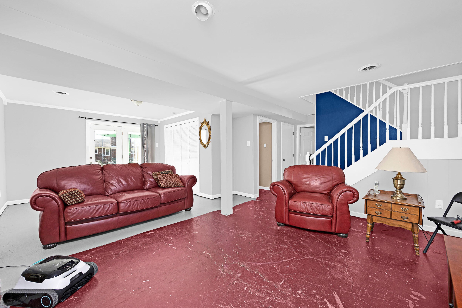
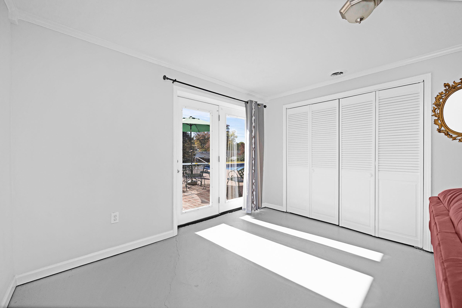
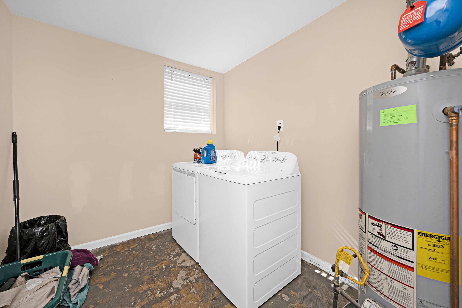
Motivated seller! All offers are welcome and will be considered! Welcome to 514 Cloverdale Drive in Danville, KY, where spacious living, everyday convenience, and your own backyard oasis come together! This beautiful multi-level brick home offers approximately 2,852 square feet of living space, featuring 4 bedrooms, 2 full bathrooms, and an attached garage. The versatile multi-level floor plan provides plenty of room for comfortable everyday living and entertaining, while a cozy gas fireplace creates a warm and inviting atmosphere. The true showstopper awaits outdoors! Step into your own backyard retreat featuring an impressive in-ground swimming pool measuring approximately 20.5 x 40.5 feet, with depths ranging from 2.5 to 9 feet, complete with a diving board! The fenced-in yard adds an extra touch of privacy and creates a wonderful setting for outdoor entertaining, summer gatherings, relaxing poolside, or simply soaking up the sunshine. Location is another fantastic highlight!Conveniently situated near Danville's popular shopping destinations, including Walmart, Kroger, clothing stores, dining options, and shopping centers, you'll appreciate having everyday essentials and conveniences just a short drive away. With its classic brick exterior, generous living space, incredible outdoor amenities, and convenient location, this home truly offers something special! Don't miss your opportunity to own a home that combines space, comfort, convenience, and resort-style enjoyment right in Danville! Schedule your private showing today!
Hi there — ask anything about this property or the area and the team will get right back to you.

Local real estate advisory services provided by agent with The Local Agents
Listed by Ann Ford with Re/max Elite Realty Danville
The data relating to real estate for sale on this website comes in part from the Internet Data Exchange (IDX) Program of Bluegrass REALTORS®. IDX information is provided exclusively for consumers' personal, non-commercial use and may not be used for any purpose other than to identify prospective properties consumers may be interested in purchasing. Real estate listings held by IDX brokerage firms other than Ann Ford, are marked with the IDX logo or the IDX thumbnail logo and detailed information about them includes the name of the listing IDX brokers. Information deemed reliable but not guaranteed. Copyright © 2026 Bluegrass REALTORS®. All Rights Reserved.
You agree to The Local Agents Terms of Use and Privacy Policy. By choosing to contact a property, you also agree that The Local Agents and its associates may call, text, or email you regarding any inquiries or activities you submit through our website. This may involve the use of automated means and prerecorded or artificial voices.
Step 1 of 2
Create a free account to view all listings, save searches, and get alerts when new homes match.
Step 2 of 2
Tell us how to reach you about homes you like.
Enter your password to sign in as
Create a free account to view all listings, save searches, and get alerts when new homes match.
Already have an account? Sign in
Sign in to your account.
New here? Create an account