$825,000

846 Rudolph Road, Dexter, KY 42036

4beds
3.5baths3 full baths + 1 half bath
3,847sqft
Quick facts
Single Family Residence 130 Days on Market Built in 2008 $214.45/sqft 1,434,431 sq ft

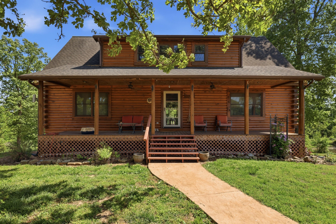
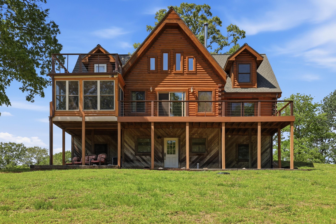
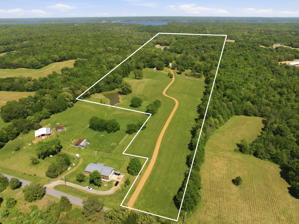
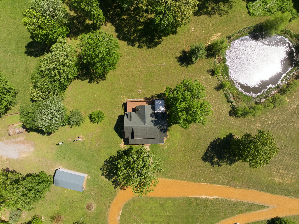
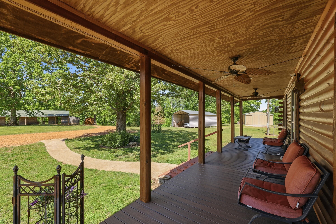
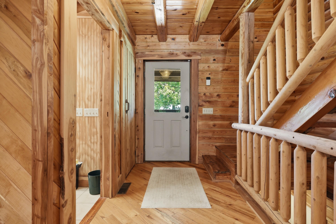
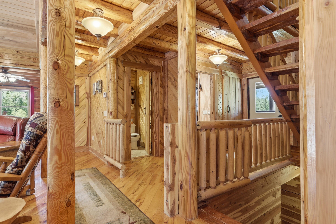
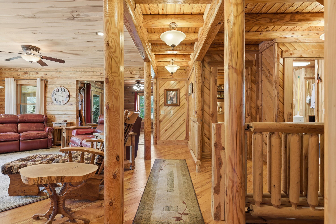
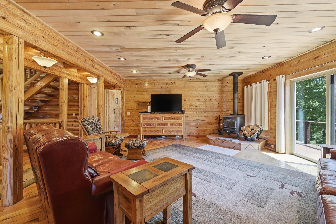
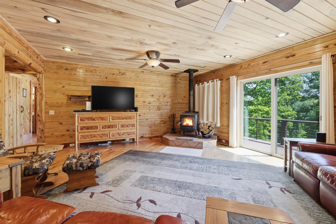
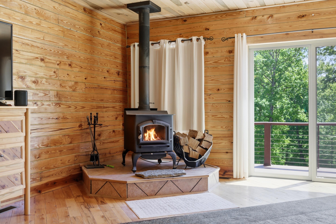
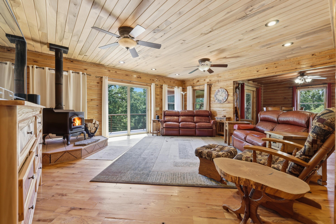
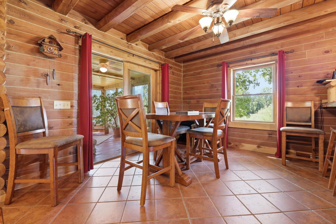
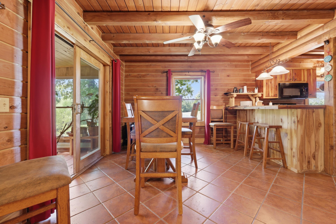
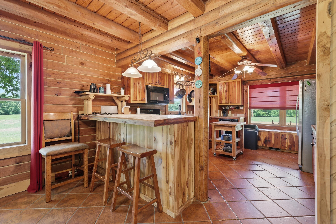
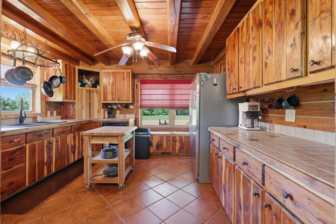
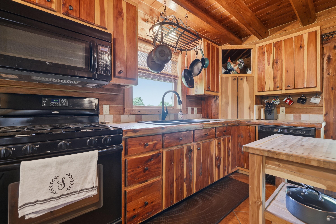
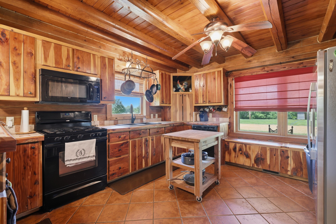
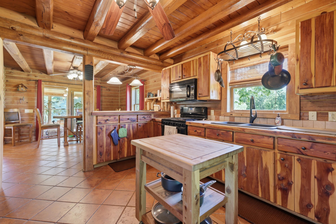
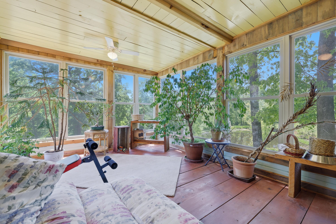
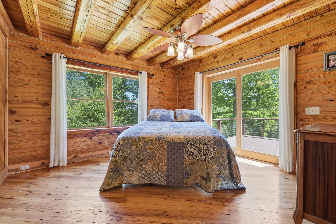
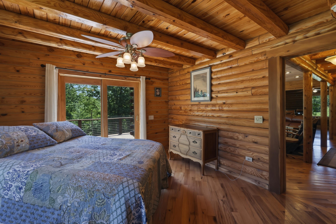
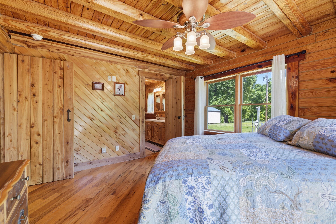
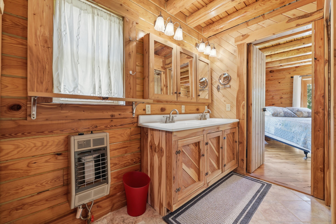
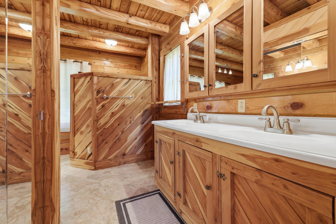
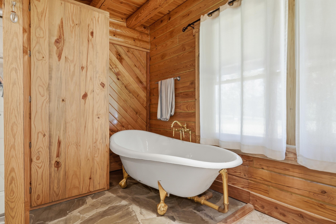
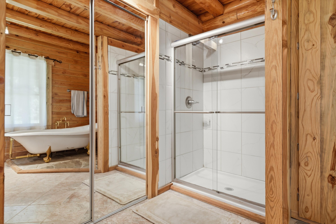
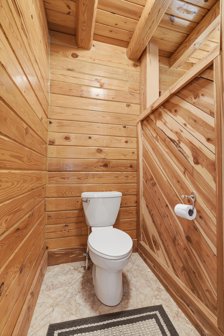
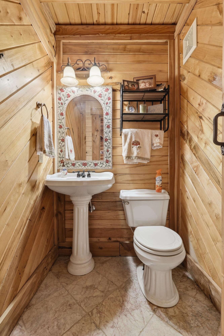
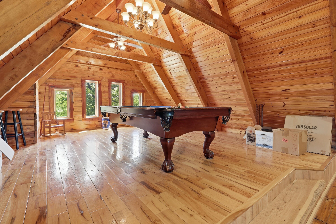
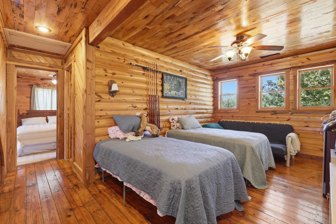
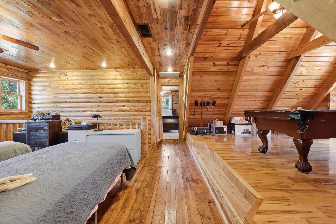
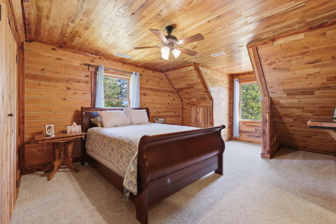
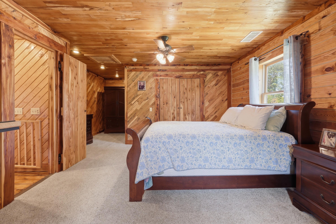
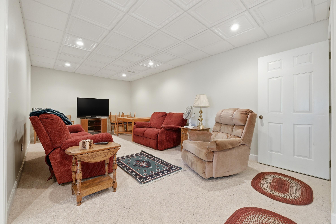
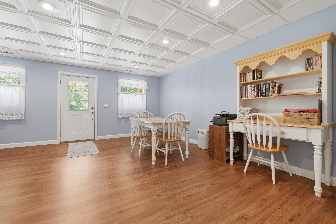
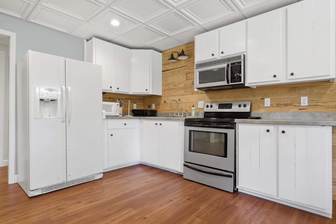
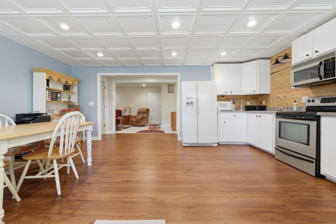
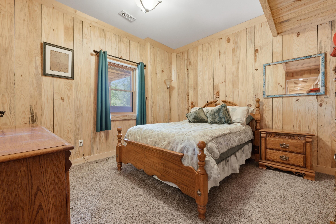
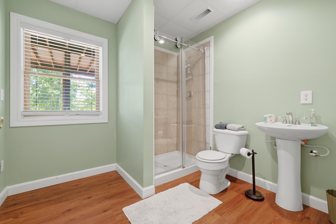
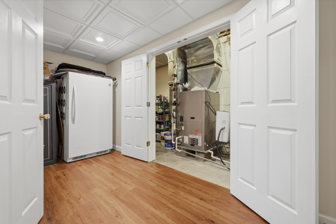
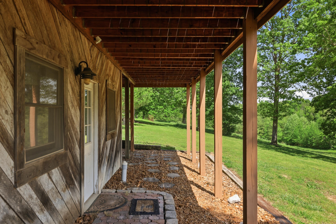
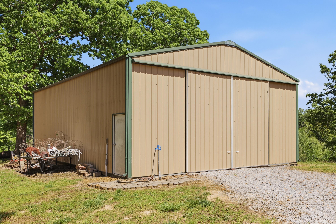
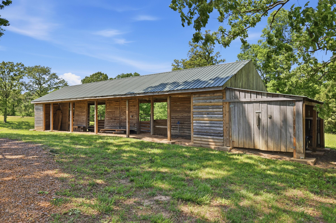
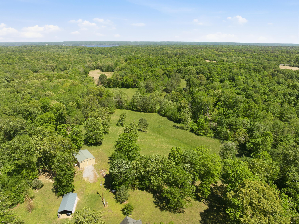
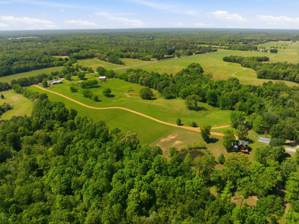
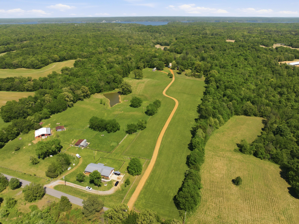
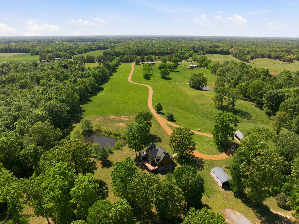
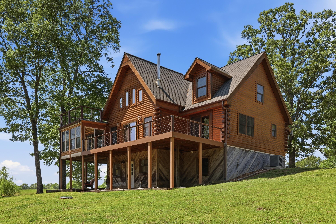
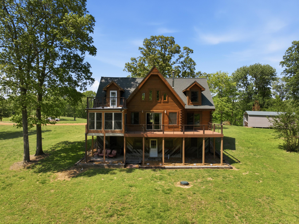
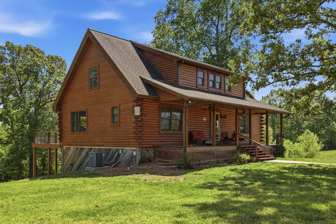
Welcome to your private retreat near Ky Lake—where rustic charm meets peaceful country living. Nestled on 32.93 picturesque acres, this stunning log home offers the perfect blend of warmth, character, and natural beauty. The interior exudes cozy elegance, with rich wood tones and inviting living spaces throughout. The home features a spacious layout on main level and upstairs, while the full basement with interior and exterior entrances has its own living, kitchen, bath, and bdrm. Enjoy year-round relaxation in the bright and airy sunroom, or take in the scenic surroundings from the beautiful decks and covered porches—ideal for morning coffee or evening sunsets. The land itself offers pastures, gently rolling, two stocked ponds, and some wooded terrain that ensures both privacy and a serene setting. Whether you're seeking a full-time residence, weekend getaway, or investment property, this one has it all. This very well maintained property truly is country living at its finest! Also listed as FARM/FARM, MLS #26017704.

Location of 846 Rudolph Road

Map showing 846 Rudolph Road, Dexter, KY 42036 $825,000
See more listings in Dexter

846 Rudolph Road property details

Interior

Bedrooms & Bathrooms

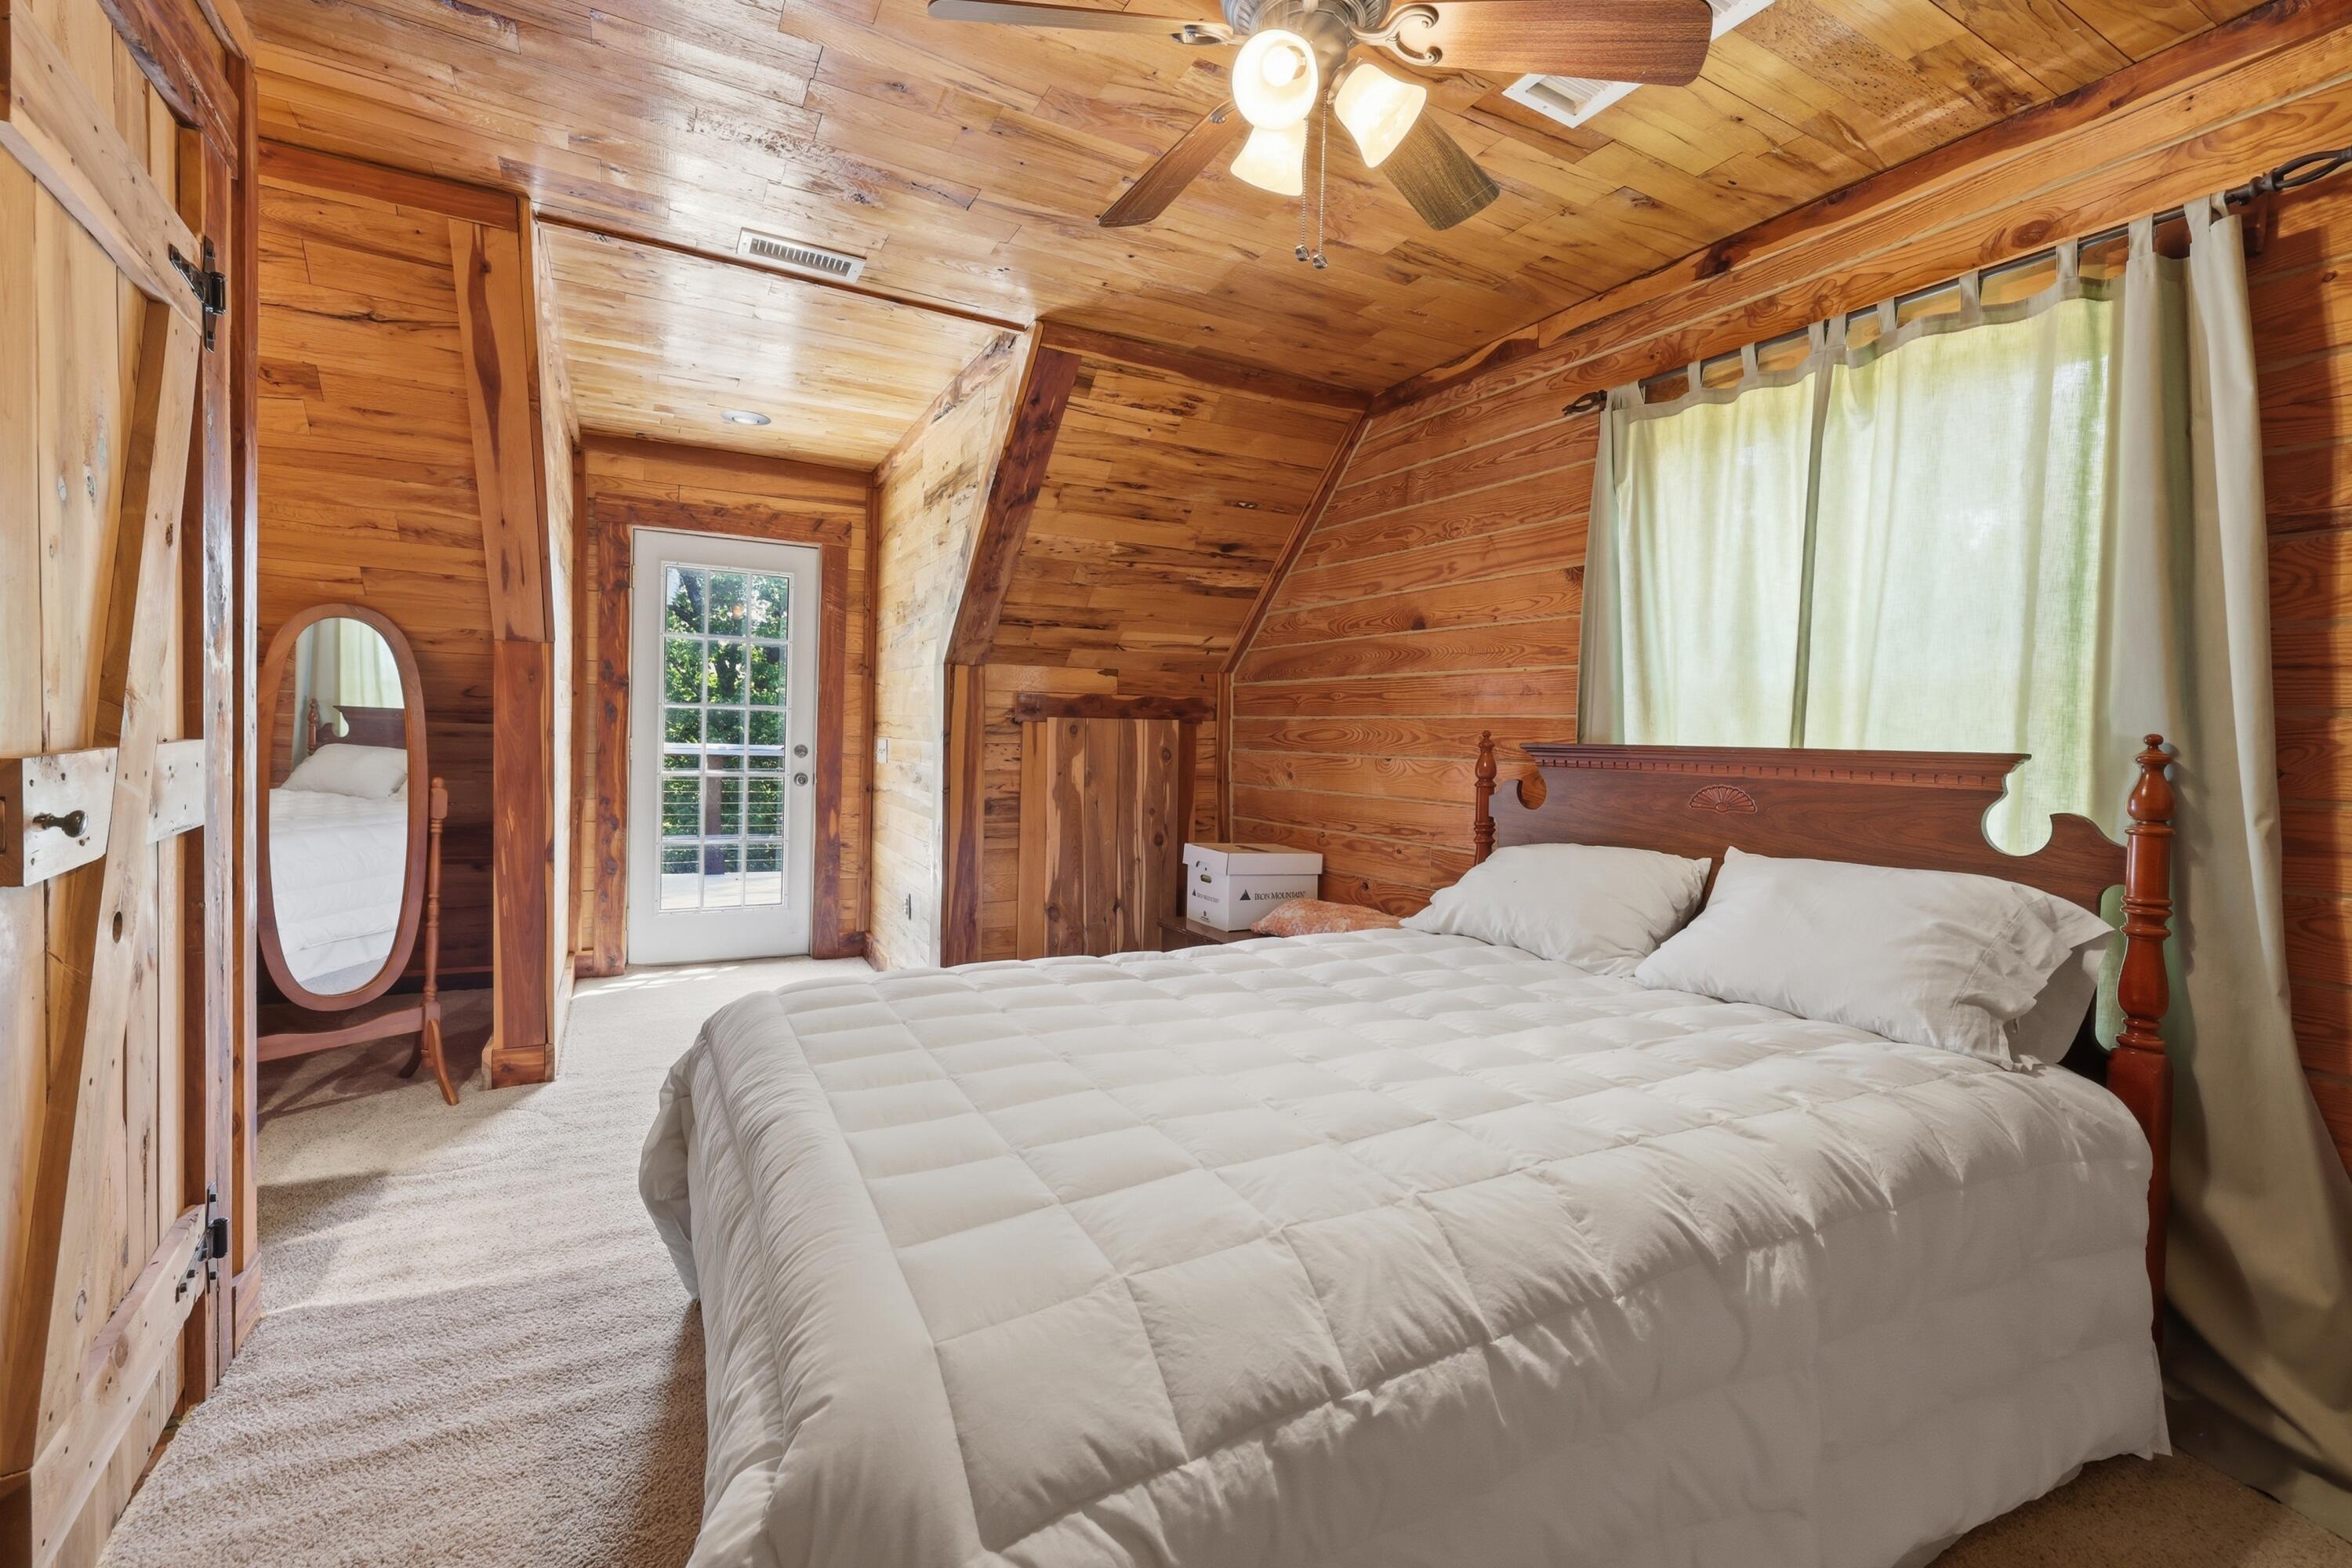
  • Bedrooms: 4
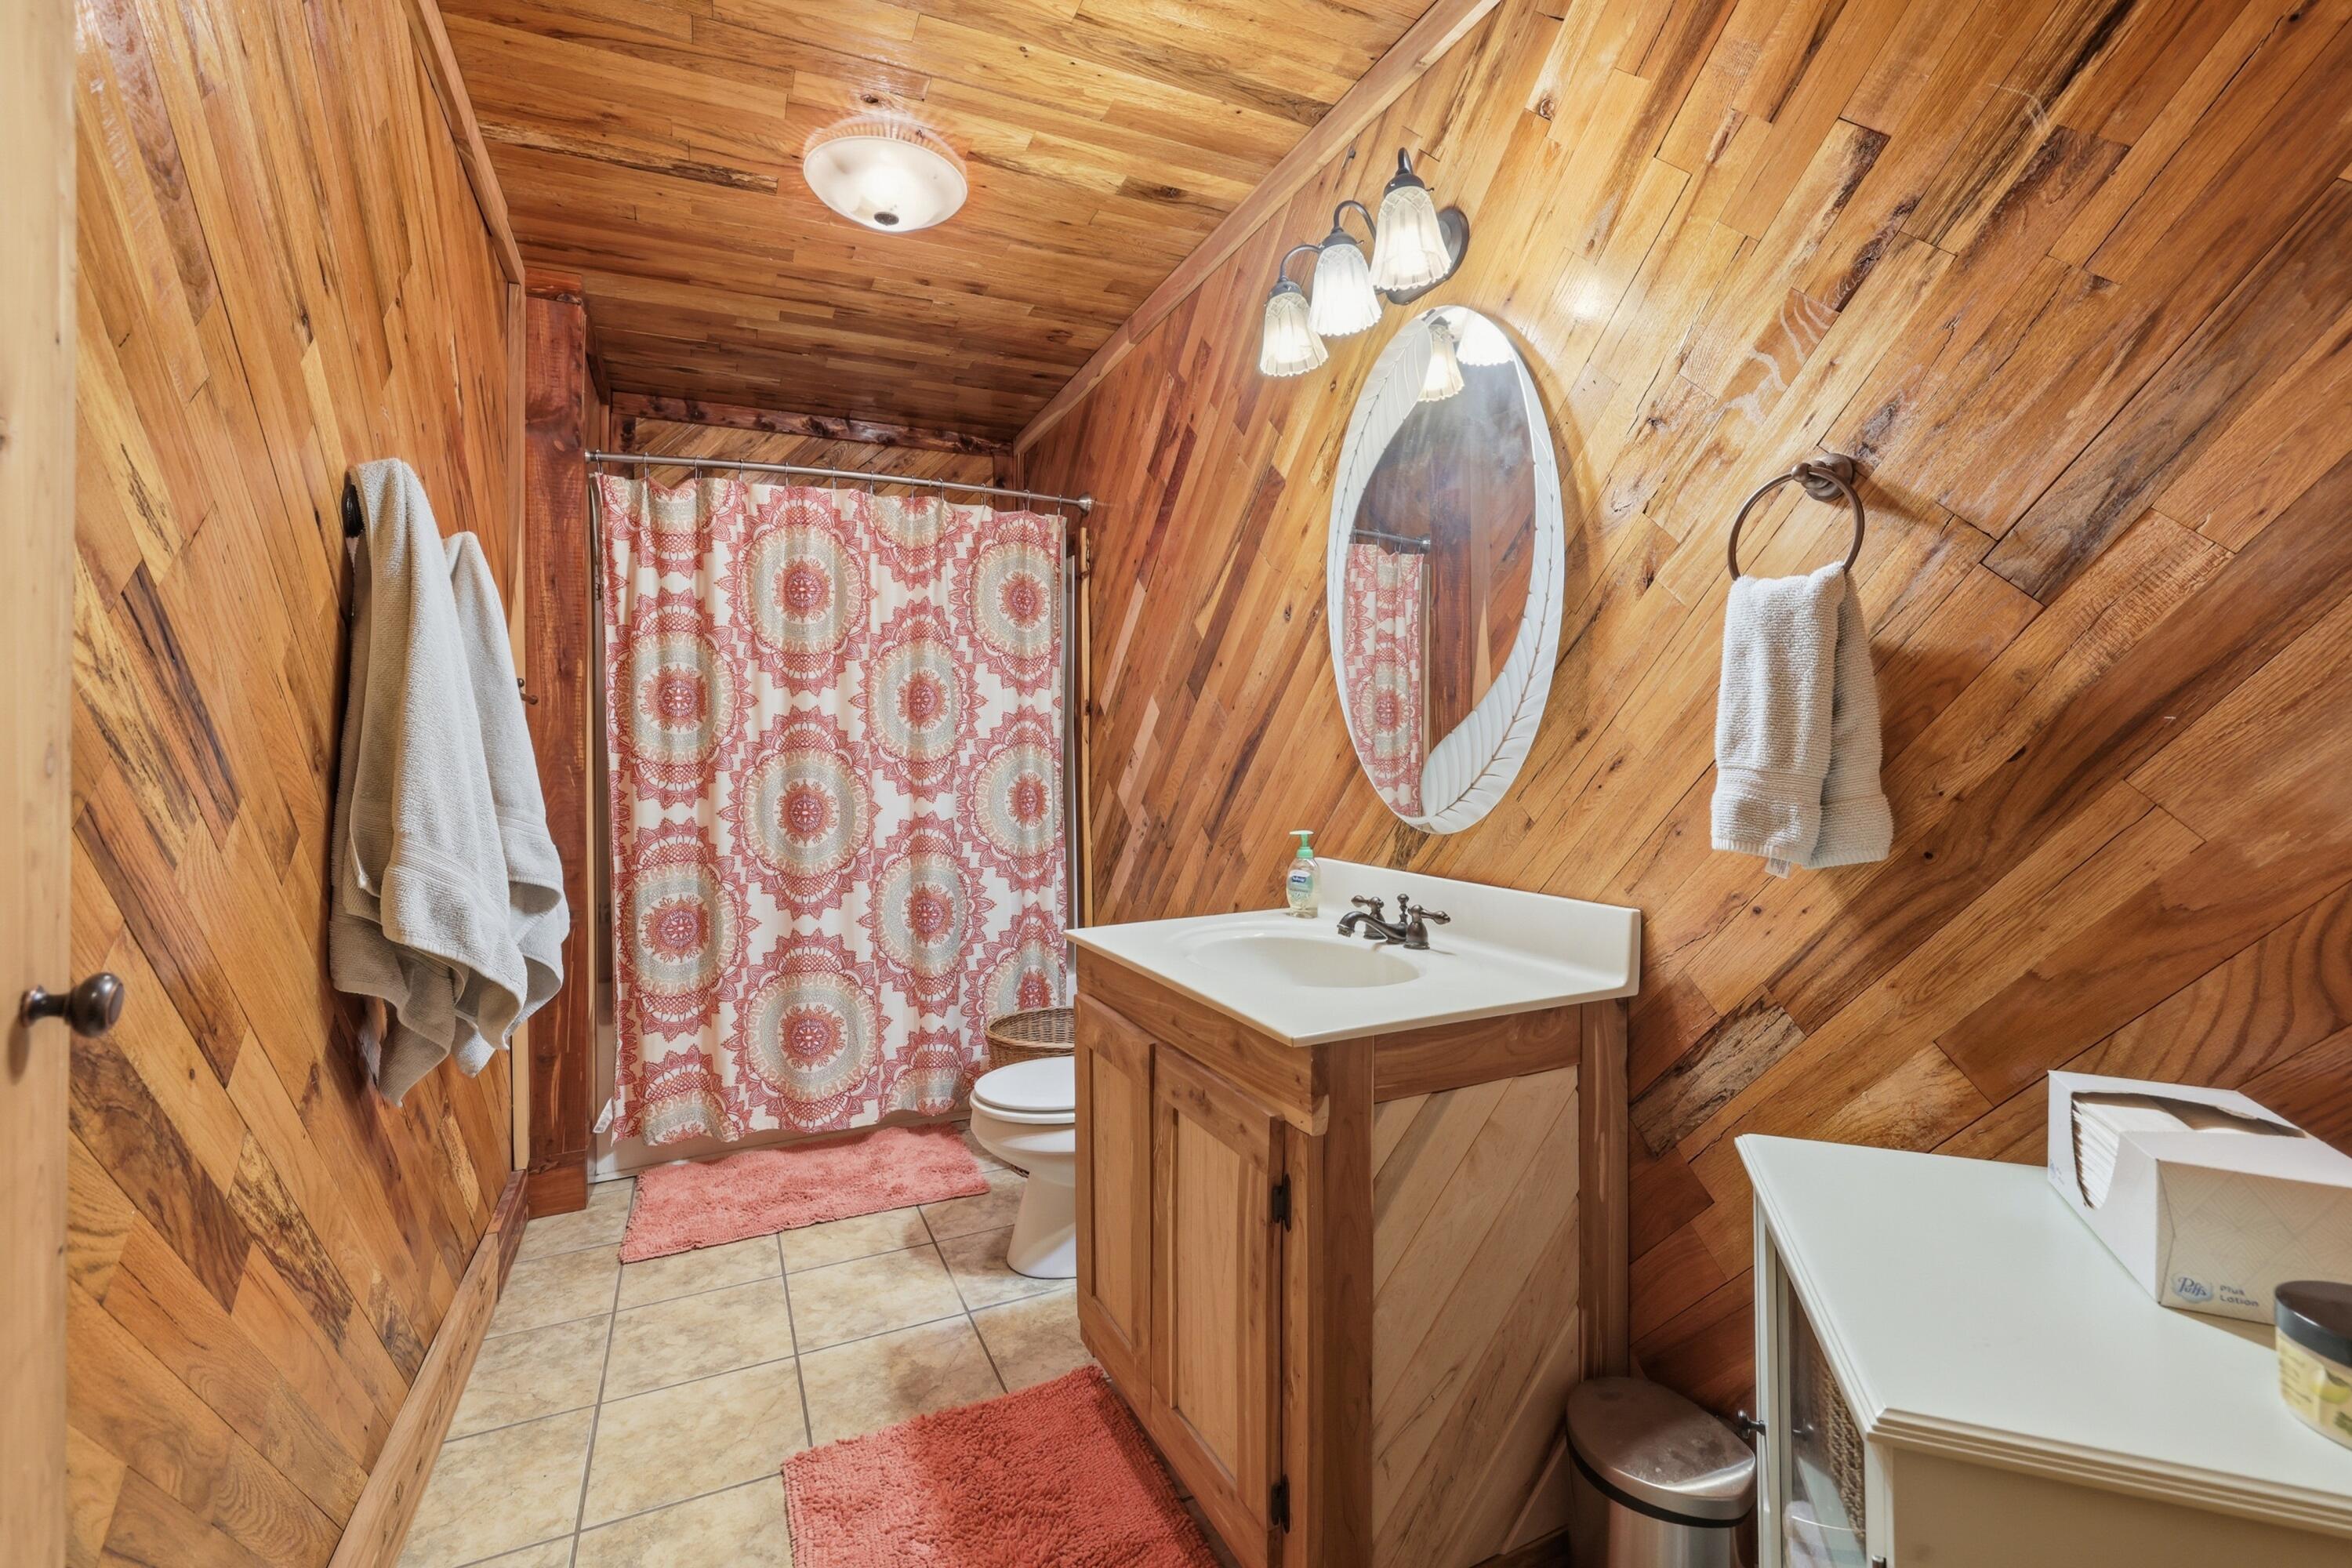
  • Bathrooms: 4
  • Full Bathrooms: 3

Appliances

  • Included: Dishwasher, Microwave, Refrigerator, Range, Electric Water Heater
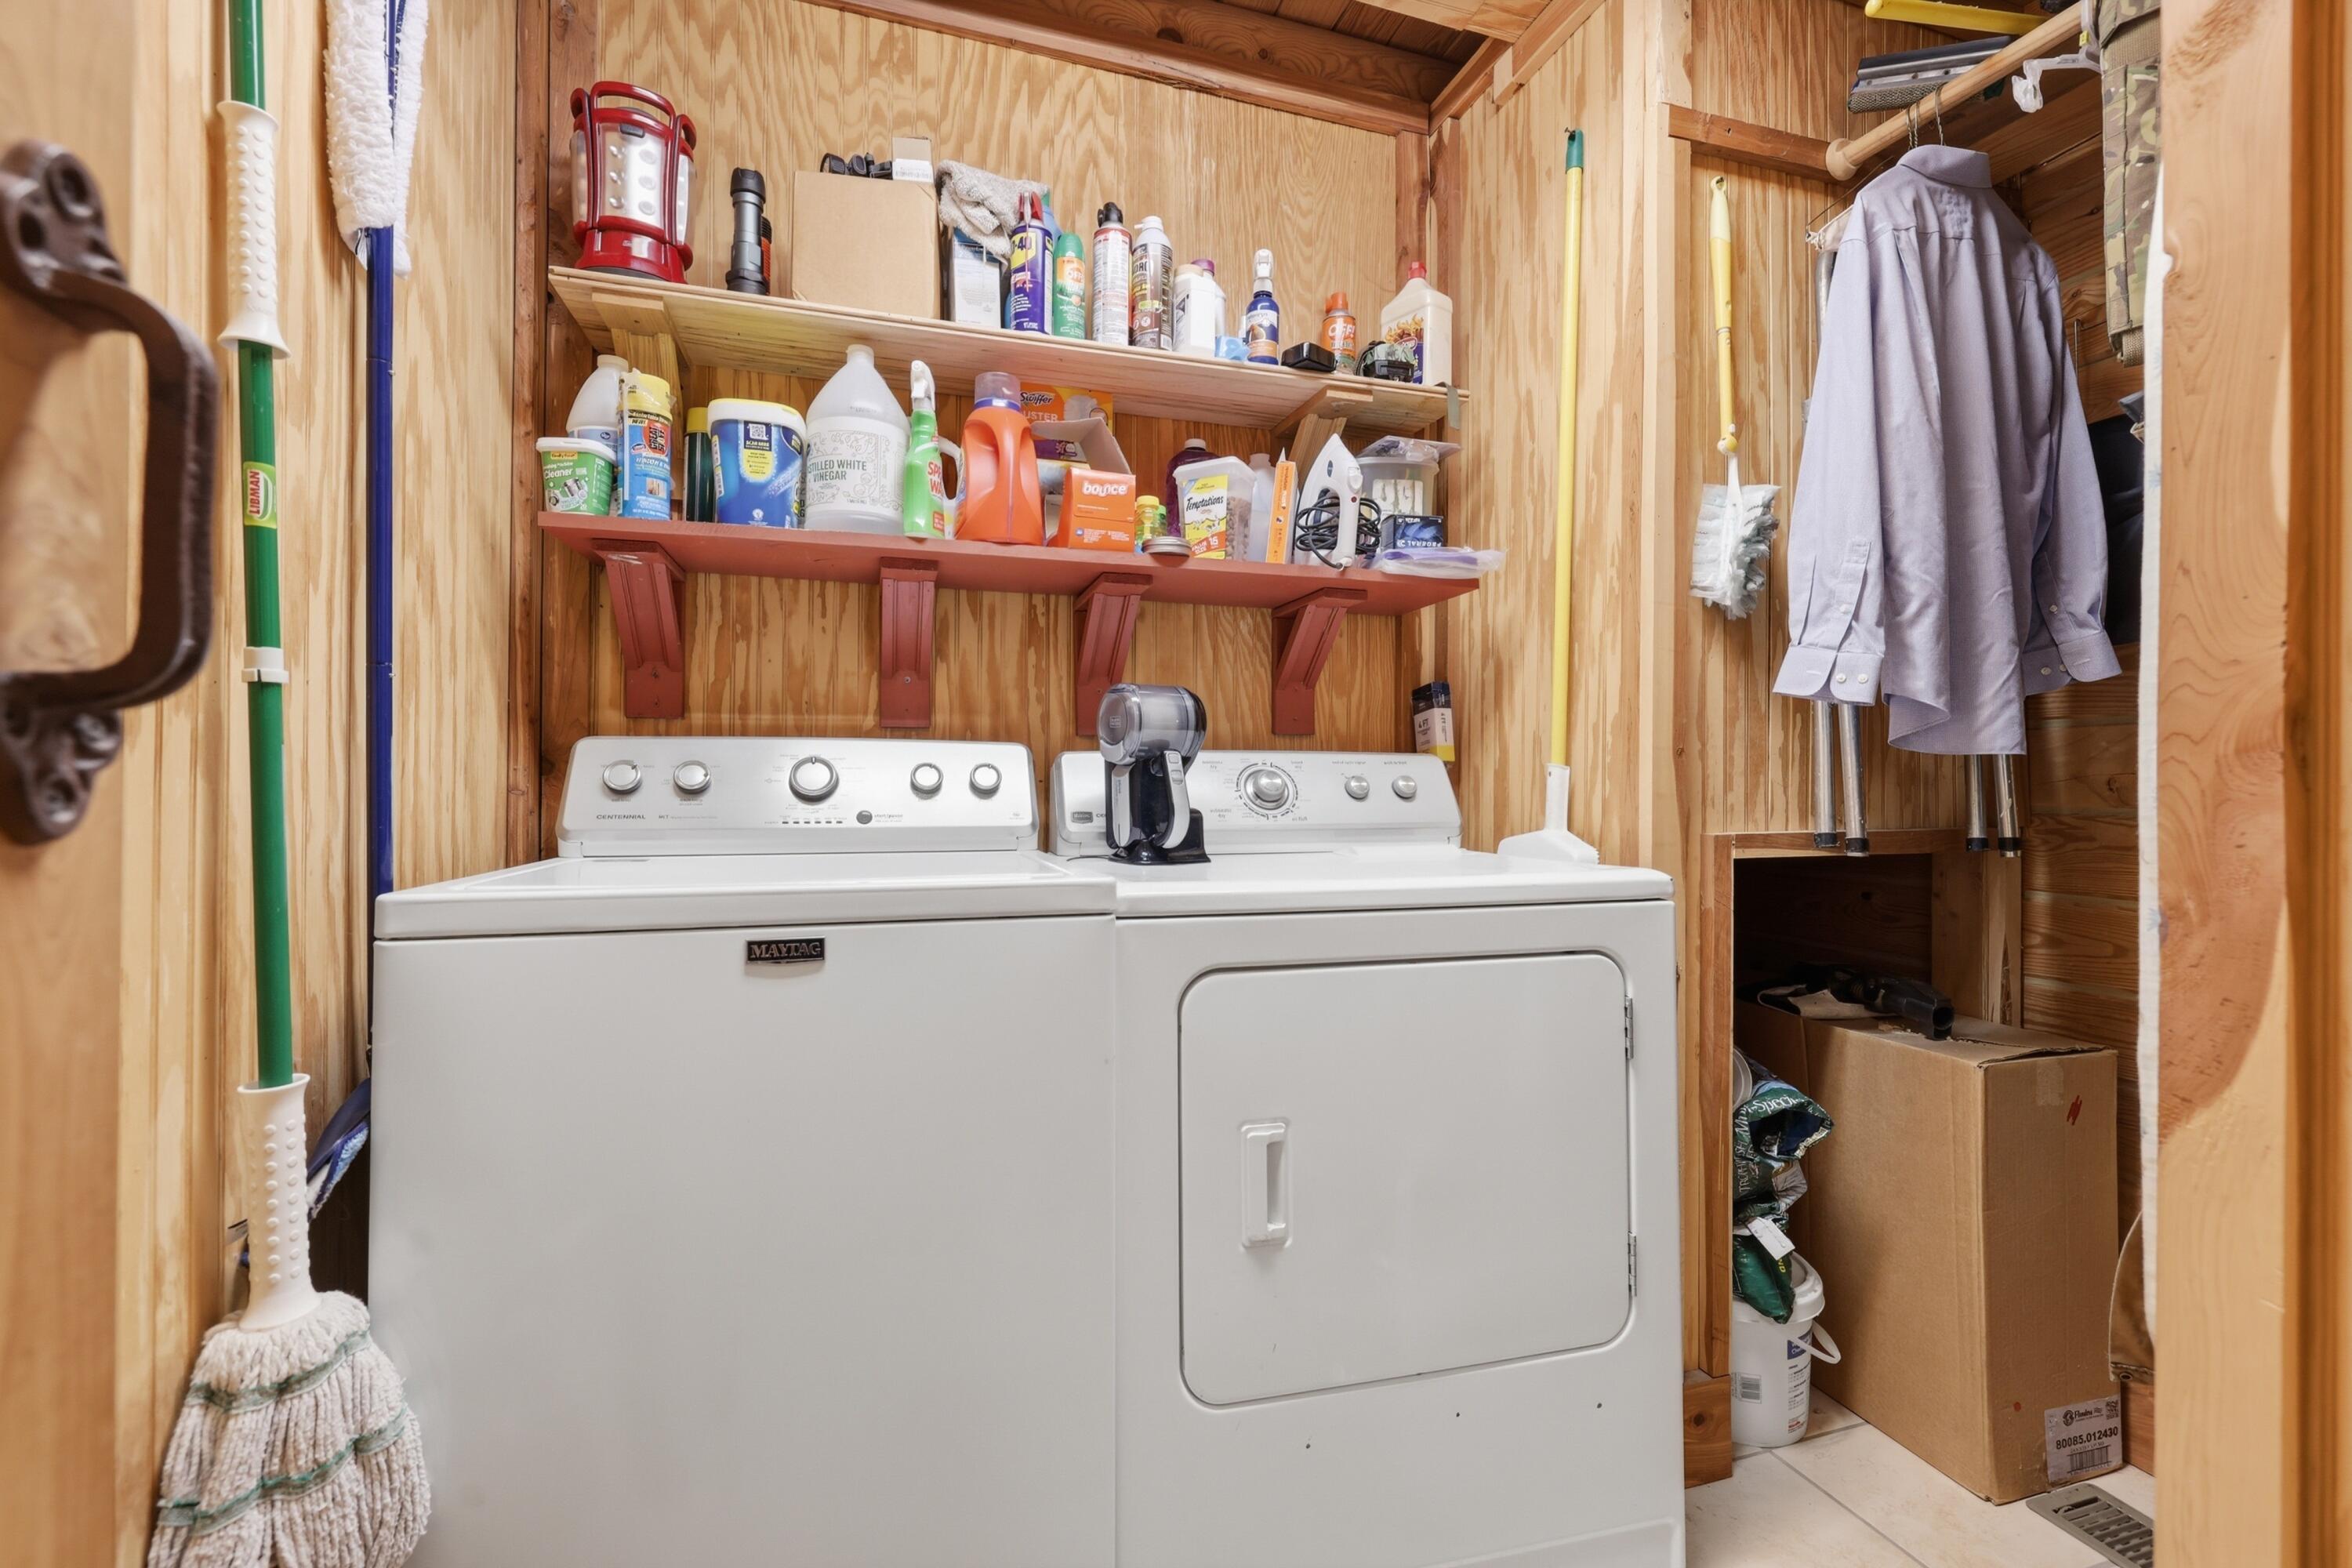
  • Laundry: Electric Dryer Hookup, Main Level, Washer Hookup

Heating

  • Heating: Forced Air, Geothermal, Propane, Wood Stove

Cooling

  • Cooling: Central Air, Ceiling Fan(s)

Features

  • Interior Features: Ceiling Fan(s)
  • Window Features: Screens
  • Flooring: Carpet, Laminate, Tile, Wood
  • Fireplace: Yes
  • Fireplaces Total: 1
  • Fireplace Features: Living Room, Wood Burning

Interior Area

  • Total Living Area: 3847
  • Source: Appraiser

Rooms & Dimensions

Bathroom 3

  • Level: Second

Bathroom 2

  • Level: First

Bedroom 3

  • Level: Second
  • Dimensions: 99.0x139.0

Living Room

  • Level: First
  • Dimensions: 194.0x205.0

Utility Room

  • Level: First
  • Dimensions: 611.0x79.0

Bathroom 4

  • Level: Lower

Living Room

  • Level: Lower

Kitchen

  • Level: First
  • Dimensions: 156.0x126.0

Bedroom 4

  • Level: Lower
  • Dimensions: 119.0x118.0

Primary Bedroom

  • Level: First
  • Dimensions: 125.0x127.0

Dining Room

  • Level: First
  • Dimensions: 101.0x126.0

Primary Bathroom

  • Level: First

Bedroom 2

  • Level: Second
  • Dimensions: 126.0x160.0

Kitchen

  • Level: Lower

Property

Features

  • Has Private Pool: No
  • Has Spa: No
  • Horses: Yes
  • Horse Amenities: Trailer Storage, Hay Storage, Pasture, Stable(s)

View

  • Has View: Yes
  • View: Rural, Trees/Woods

Lot

  • Size: 1,434,431 sq ft
  • Acres: 32.93
  • Features: Secluded, Many Trees

Accessibility

  • Levels: Three Or More

Parking

  • Garage: Yes
  • Total Spaces: 4
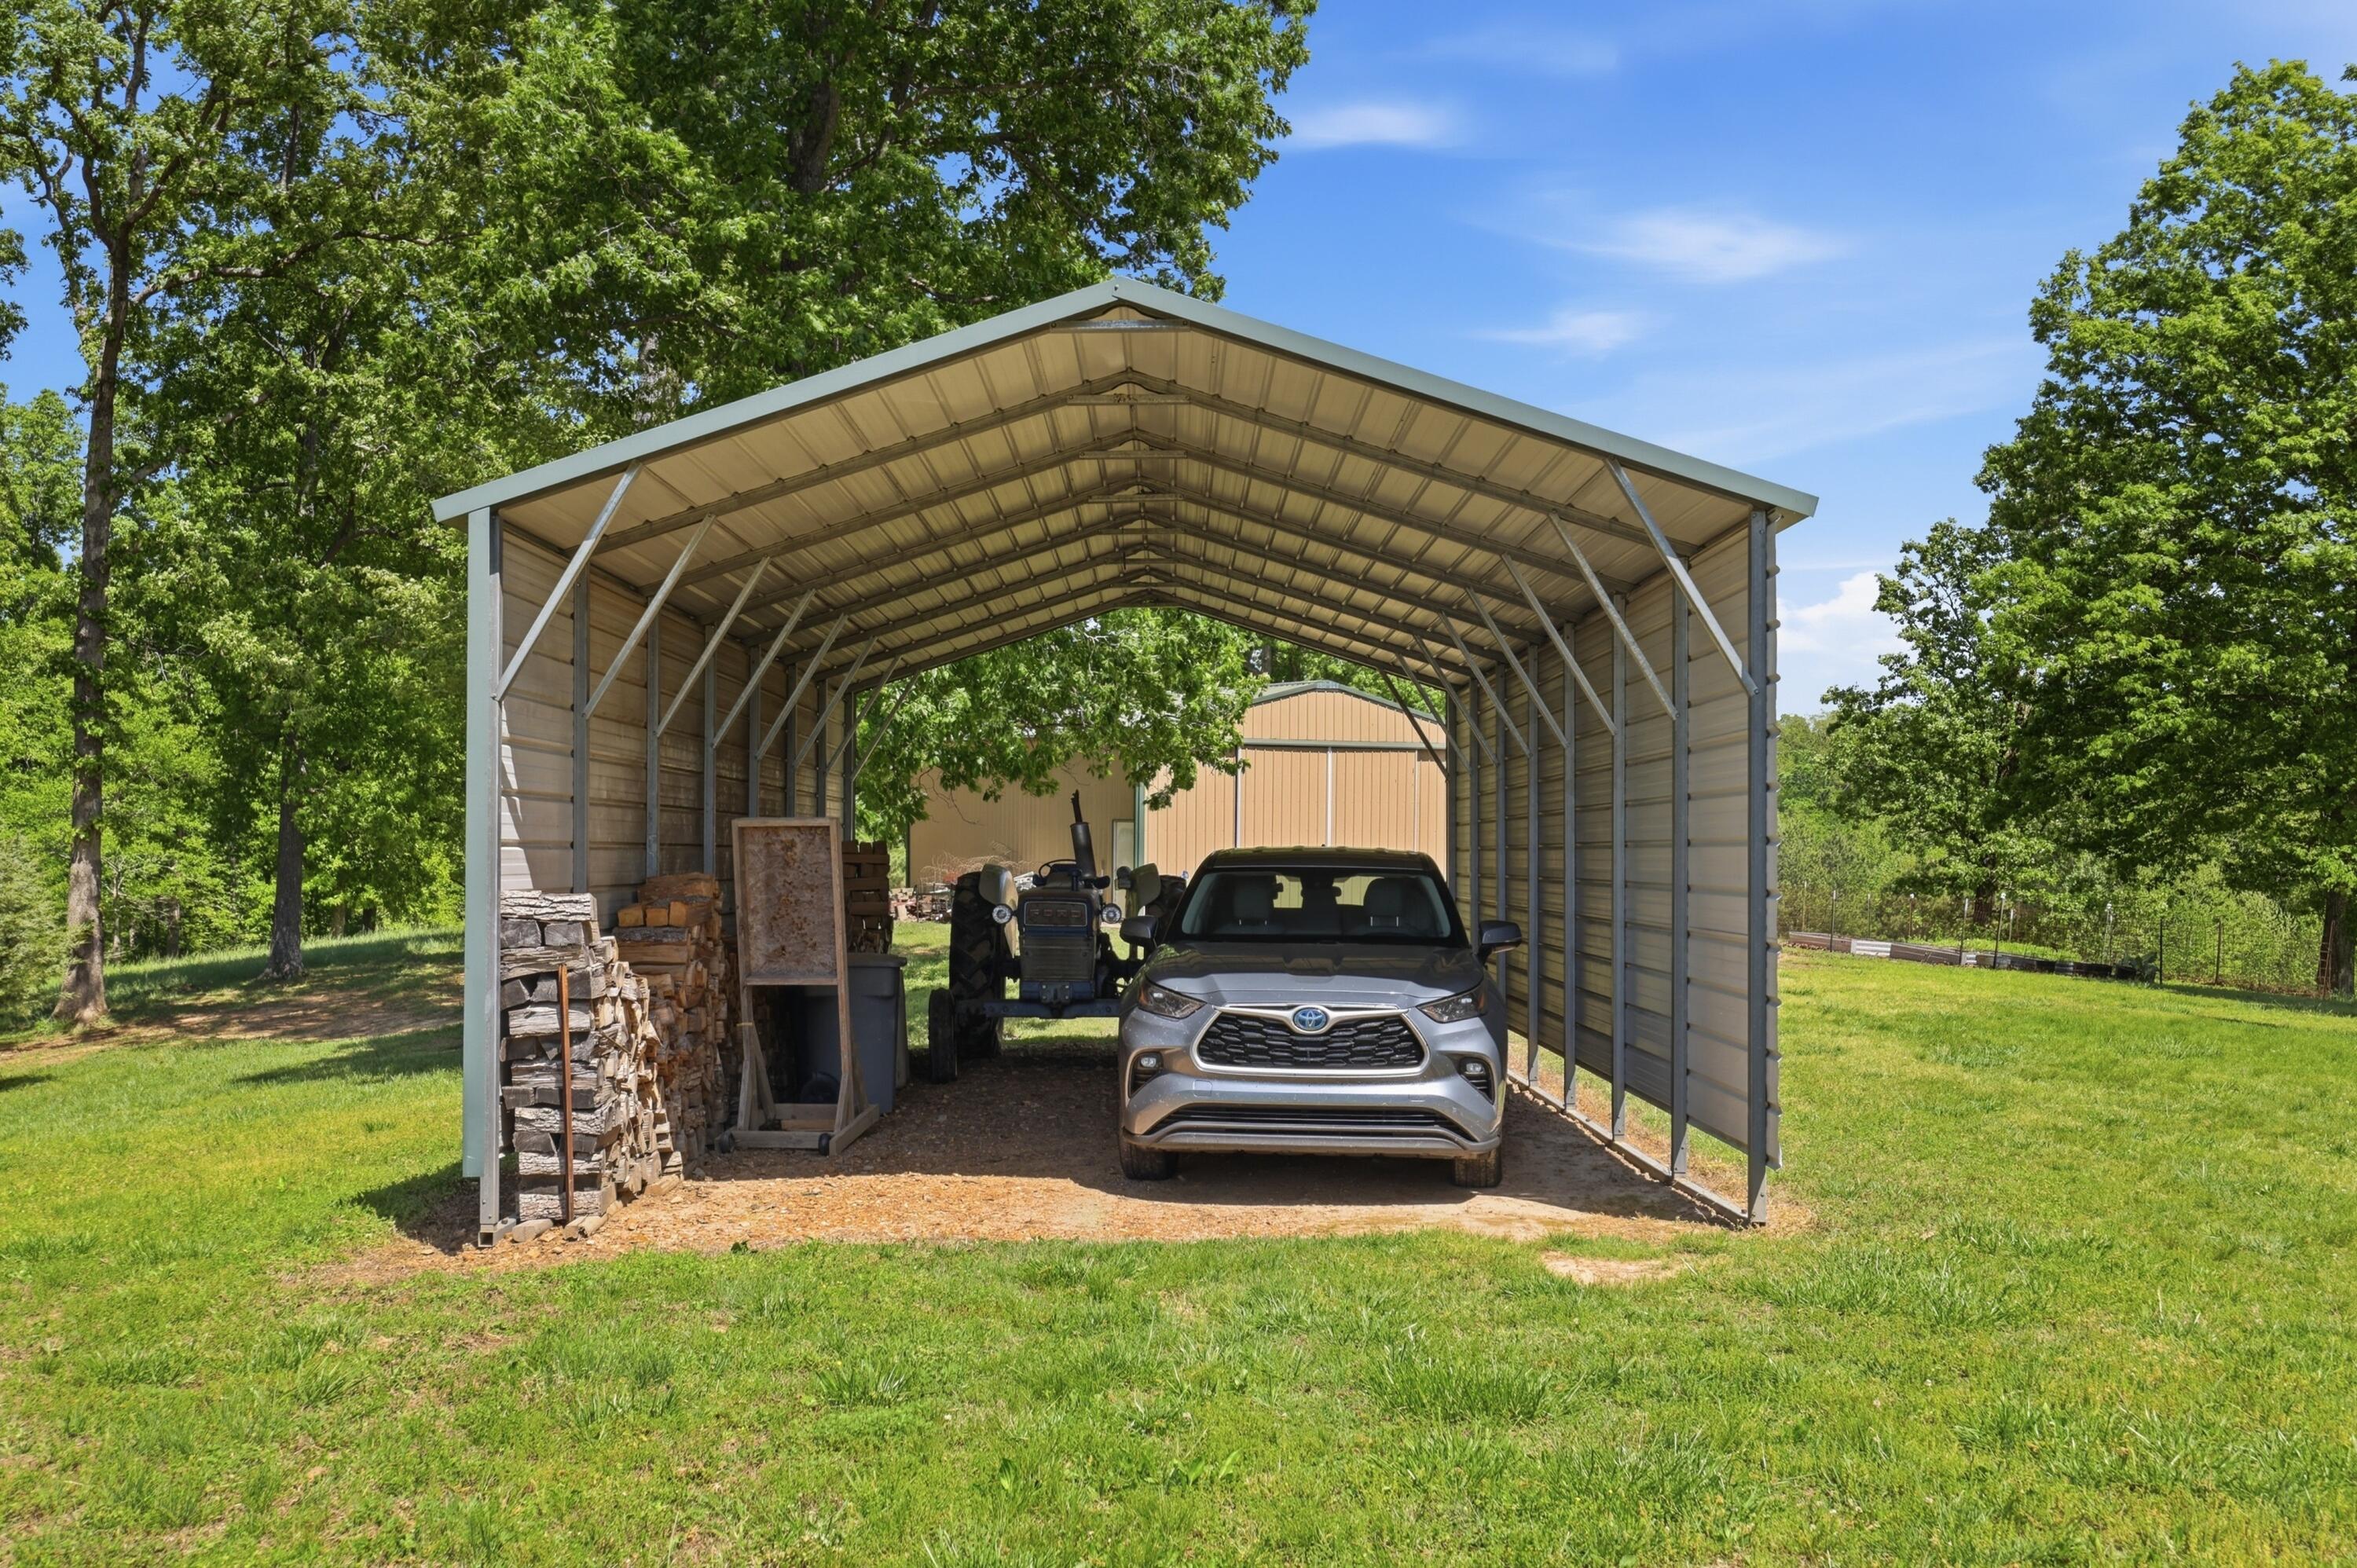
  • Parking Features: Detached Carport, Driveway
  • Carport: Yes
  • Carport Spaces: 4
  • Open Parking: No

Waterfront

  • Has Waterfront: No

Basement

  • Basement: Yes
  • Features: Concrete, Exterior Entry, Finished, Full, Interior Entry, Walk-Out Access, Walk-Up Access
  • Below Grade Finished Area: 1332

Mobile Home

  • Mobile Home Remains: No

Construction

Type & Style

  • Home Type: Residential
  • Property Sub Type: Single Family Residence
  • Structure Type: House

Materials

  • Construction Materials: Log
  • Foundation: Concrete Perimeter
  • Roof: Shingle

Builder / Condition

  • Year Built: 2008
  • New Construction: No

Building

  • Building Area Total: 3847

Utilities & Green Energy

Utilities

  • Electric on Property: No
  • Water: Well
  • Sewer: Septic Tank
  • Utilities: Electricity Connected, Underground Utilities, Propane

Green Energy

  • Energy Efficient: No

Community & HOA

Community

HOA

  • Has HOA: No
  • Senior Community: No

Pets

  • Pets Allowed: No

Location

  • Longitude: -88.169415
  • Latitude: 36.748376
  • Directions: From 12th and Main Streets in Murray, travel 12th Street north, will turn to Hwy 641N. Turn right onto Hwy 80 E. Follow to a left onto Burkeen Road. Then right onto Rudolph Road. Property will be on your right. No sign posted.

Land Lease

  • Land Lease: No

School

Elementary

Middle or Junior

Highschool

Tax, Financial & Listing Details

Listing Details

  • List Price: $825,000
  • Price Per Square Foot: $214.45
  • Date on Market:
  • Home Warranty: No
  • Rent Control: No
  • Status: Active

MLS Details

Ask a question about 846 Rudolph Road

Hi there — ask anything about this property or the area and the team will get right back to you.

Last checked Source: LexingtonKYMLS# 26017696

Local real estate advisory services provided by agent with The Local Agents
Listed by Aleshia Banks with Stedelin Real Estate Llc

The data relating to real estate for sale on this website comes in part from the Internet Data Exchange (IDX) Program of Bluegrass REALTORS®. IDX information is provided exclusively for consumers' personal, non-commercial use and may not be used for any purpose other than to identify prospective properties consumers may be interested in purchasing. Real estate listings held by IDX brokerage firms other than Aleshia Banks, are marked with the IDX logo or the IDX thumbnail logo and detailed information about them includes the name of the listing IDX brokers. Information deemed reliable but not guaranteed. Copyright © 2026 Bluegrass REALTORS®. All Rights Reserved.
You agree to The Local Agents Terms of Use and Privacy Policy. By choosing to contact a property, you also agree that The Local Agents and its associates may call, text, or email you regarding any inquiries or activities you submit through our website. This may involve the use of automated means and prerecorded or artificial voices.

Listings near 846 Rudolph Road