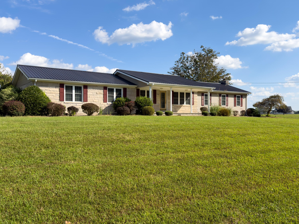
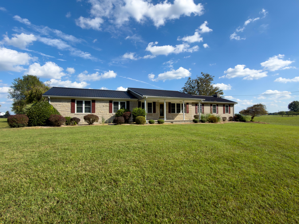
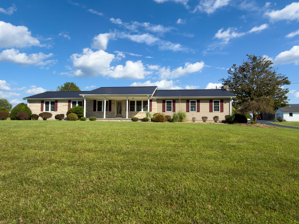
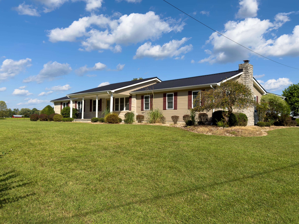
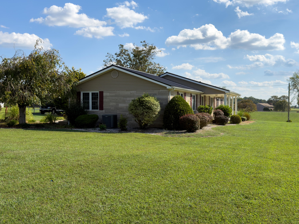
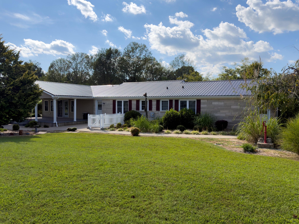
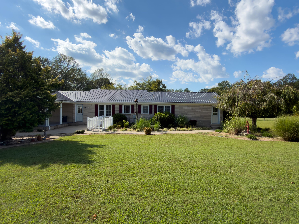
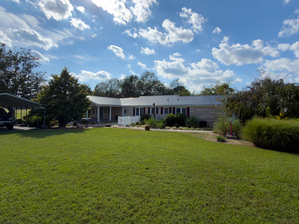
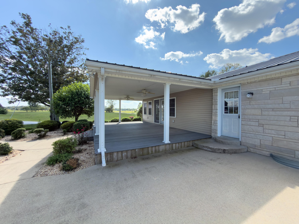
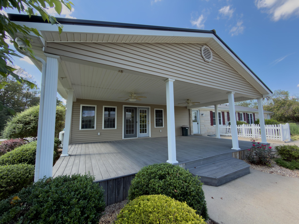
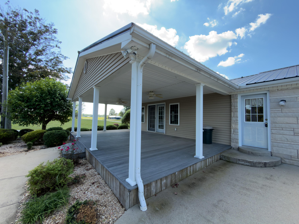
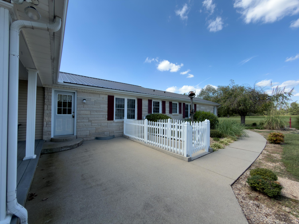
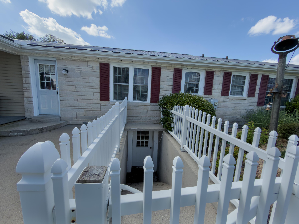
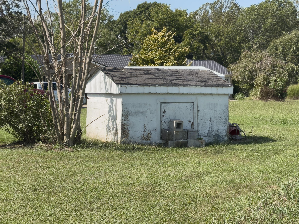
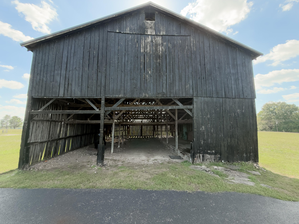
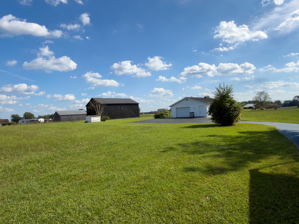
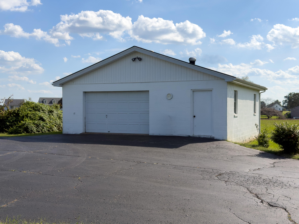
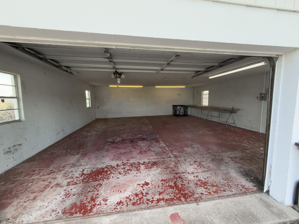
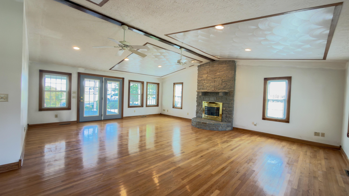
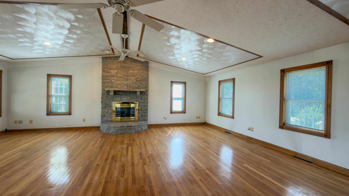
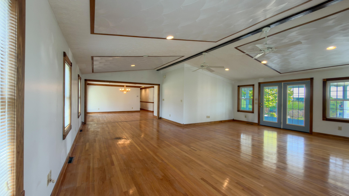
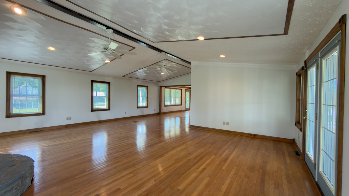
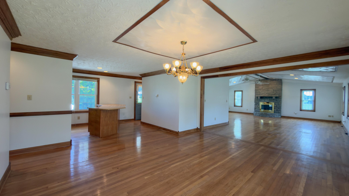
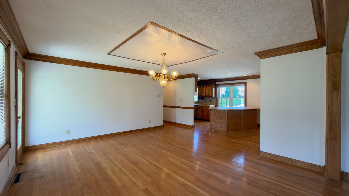
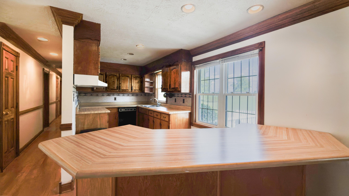
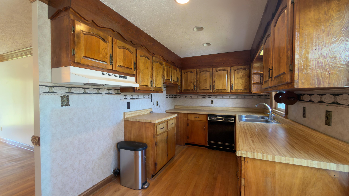
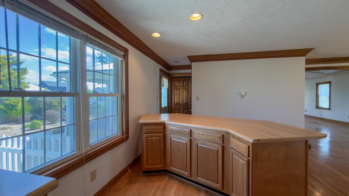
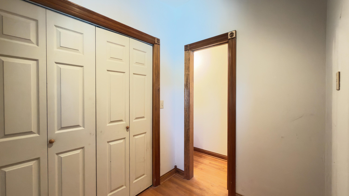
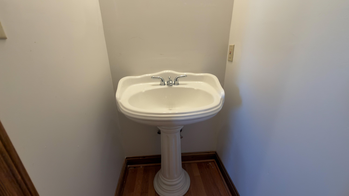
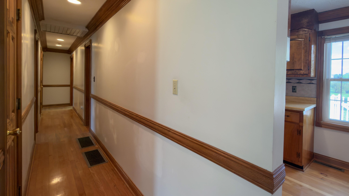
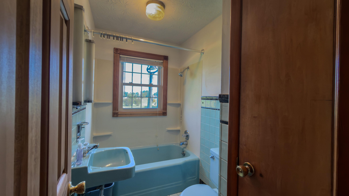
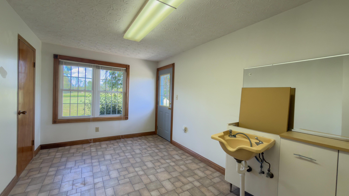
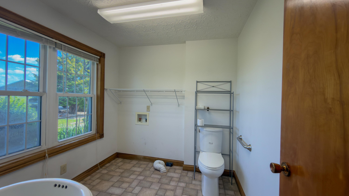
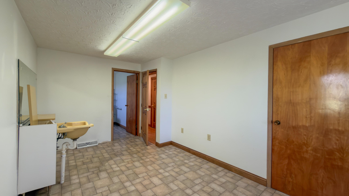
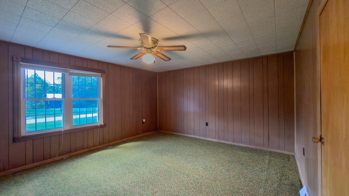
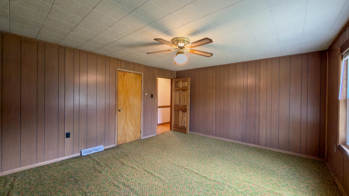
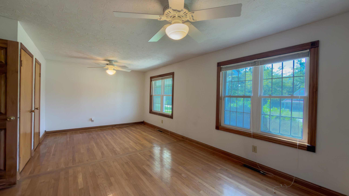
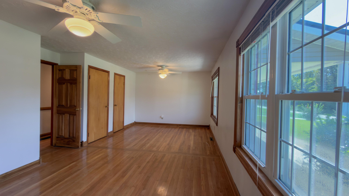
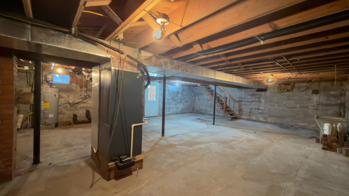
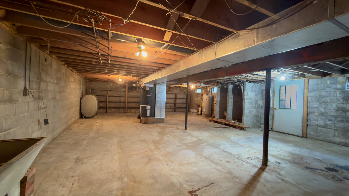
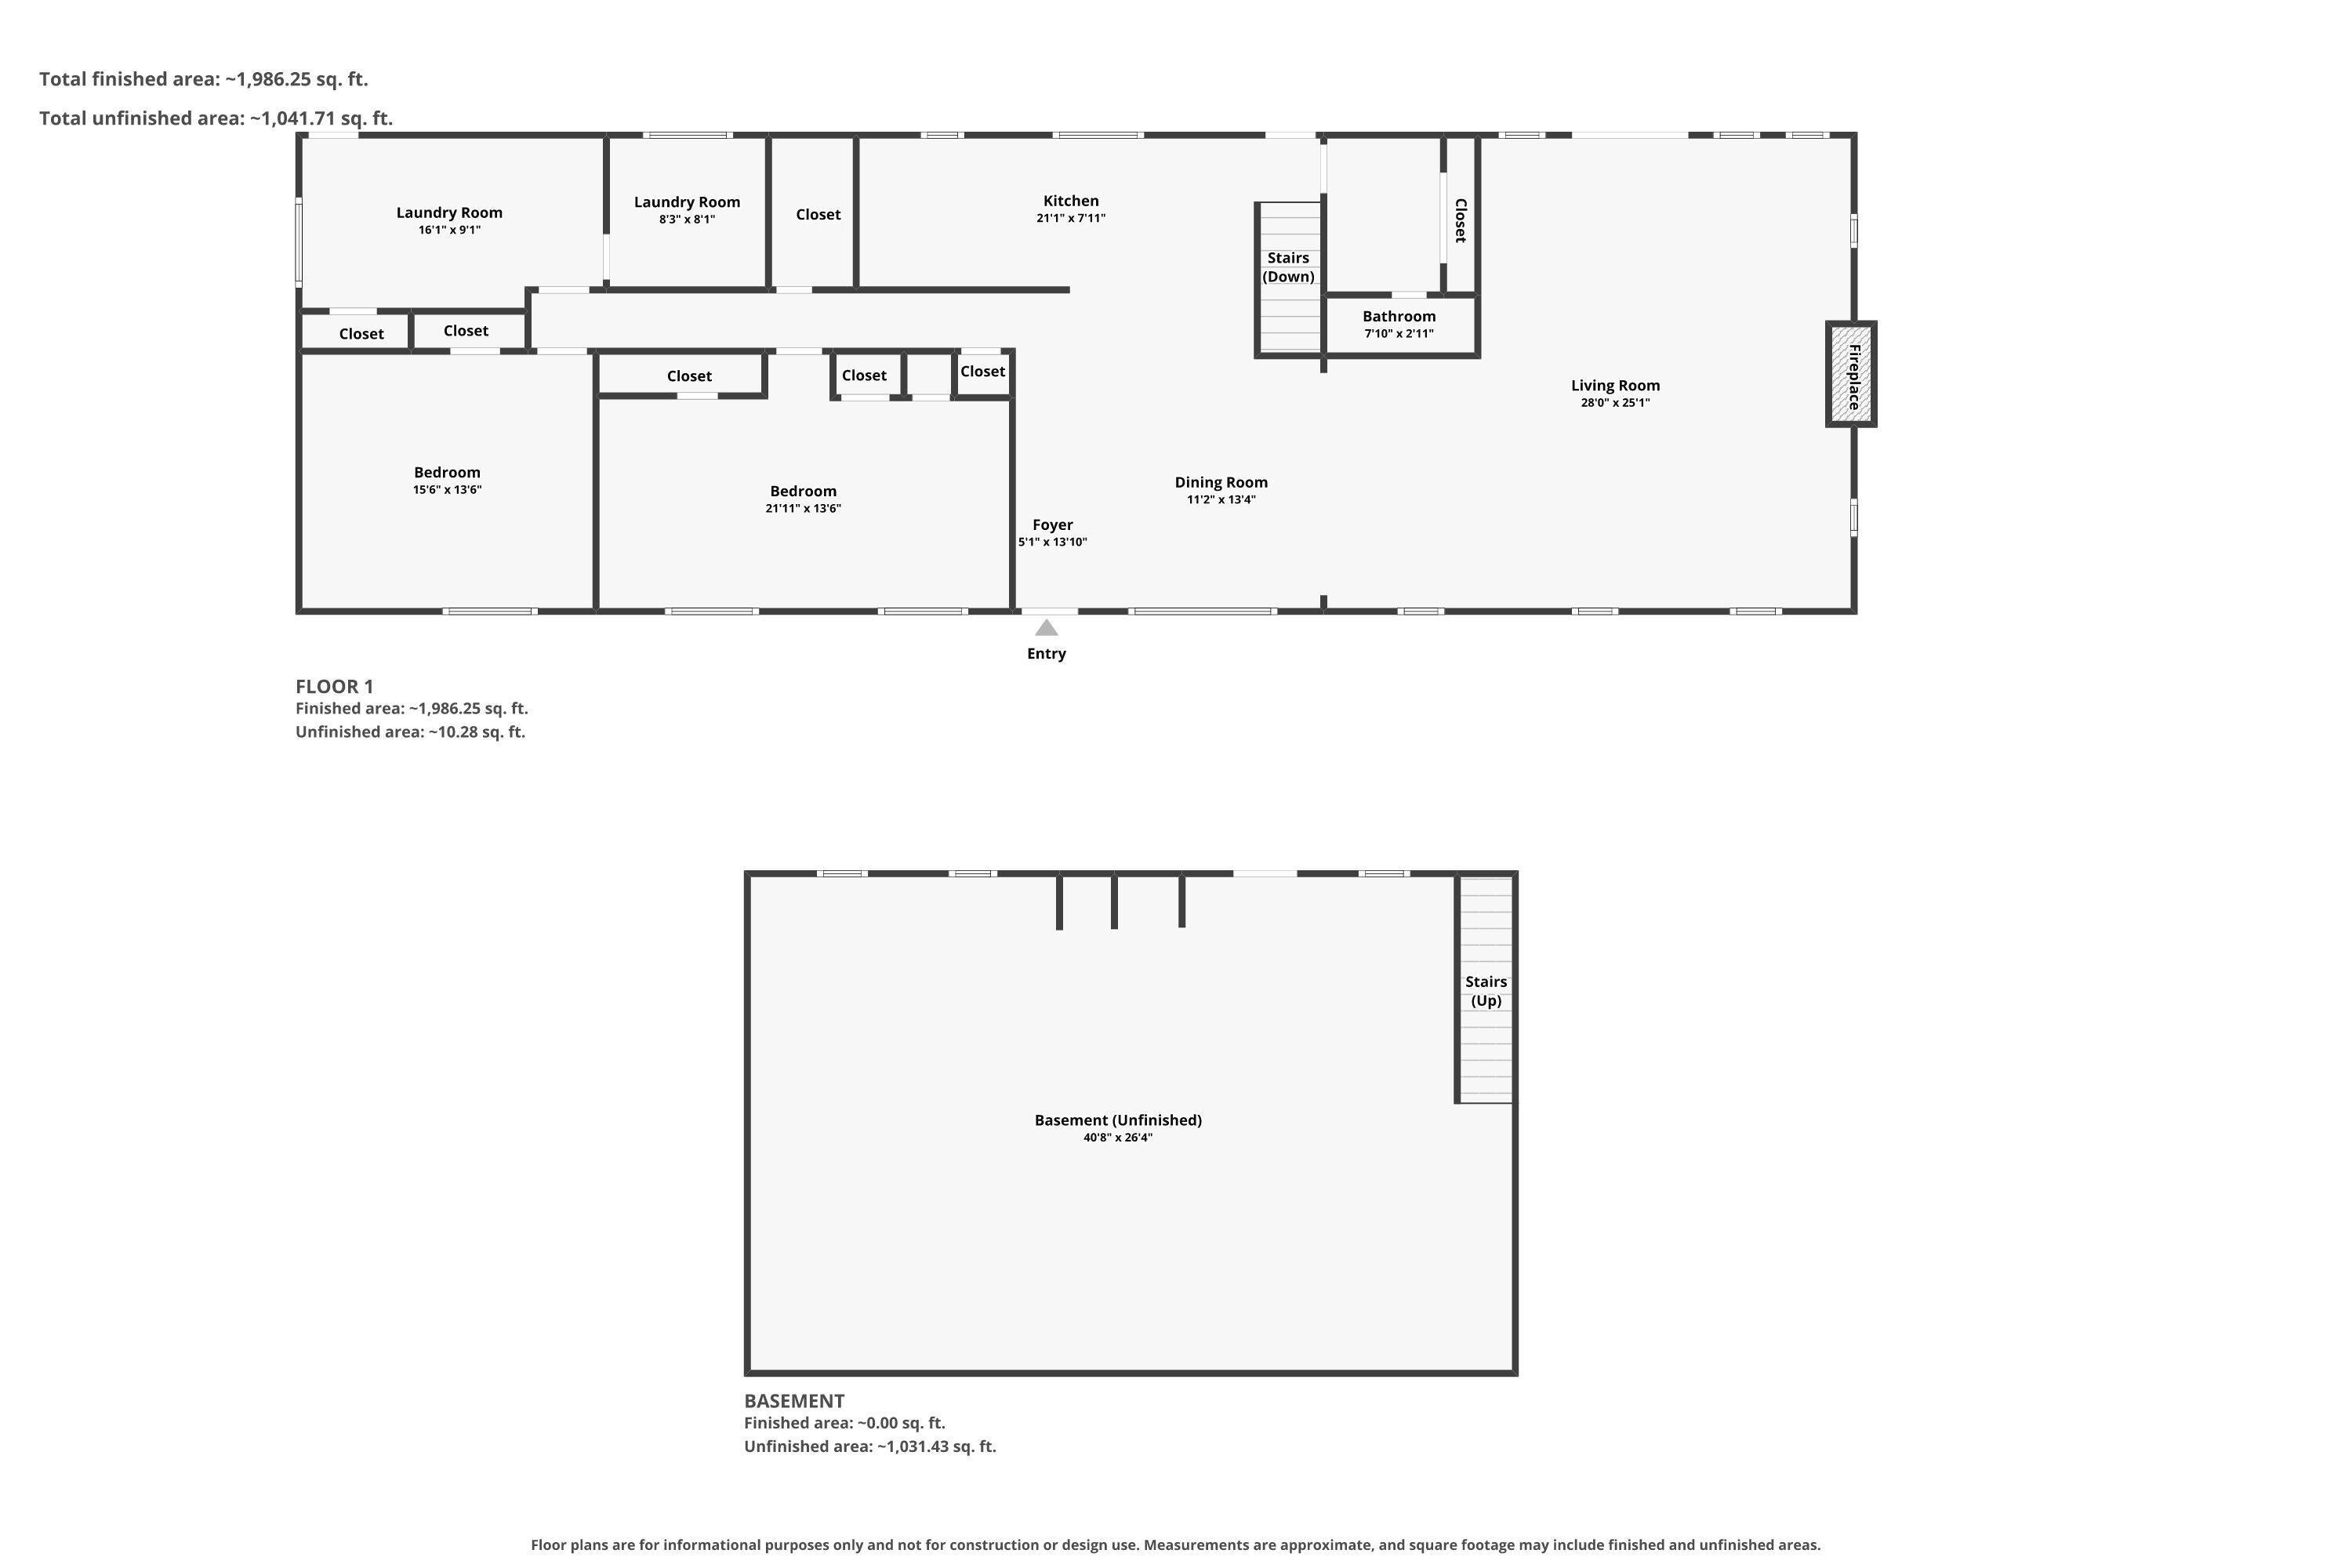
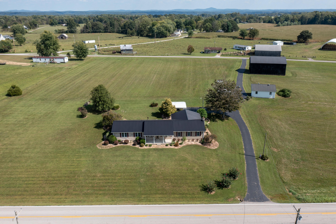
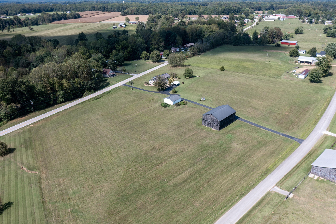
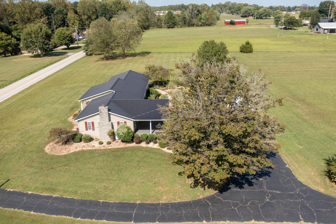
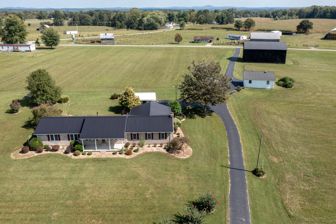
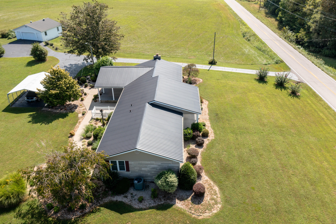
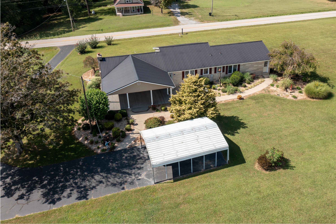
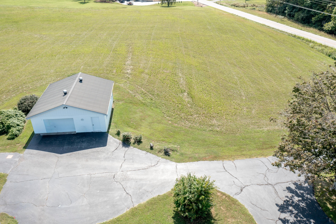
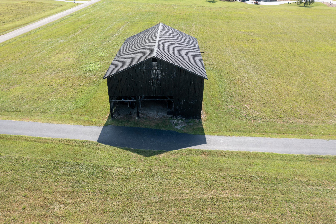
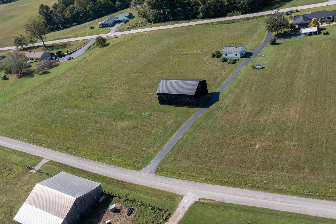
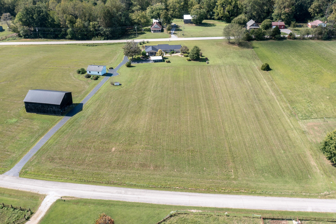
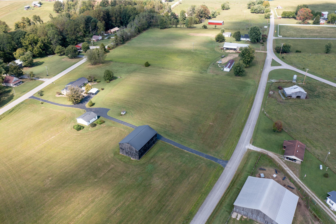
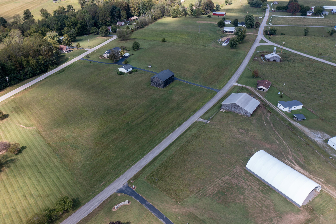
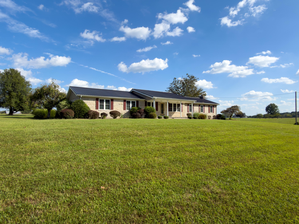
**SPACE, ACREAGE & ENDLESS POSSIBILITIES!** Motivated Seller! Welcome to 1541 KY 206, where you'll find a spacious **Bedford stone home situated on 8 unrestricted acres** with room to live, work, play and make it your own! Built in 1975, this well-established home offers approximately **2,241 sq. ft. of finished living space plus an 810 sq. ft. unfinished basement--offering plenty of additional storage and possibilities. The home is currently configured with 2 bedrooms and 1½ baths, but was originally a 3-bedroom home. Two bedrooms were combined to create a larger bedroom, and the dividing wall could be restored to return the home to its original 3-bedroom layout. Gather in the spacious family room featuring a beautiful stone fireplace, or step outside and enjoy the 448 sq. ft. covered back deck overlooking the property. A 192 sq. ft. front porch adds even more outdoor living space. One of the home's most unique features is the former beauty salon with its own separate rear entrance. This versatile space offers exciting possibilities for a home office, studio, hobby room or potential conversion into a primary suite with private bath. Outside, you'll find a 576 sq. ft. detached garage, carport and barn—perfect for vehicles, equipment, recreational toys, workshop space or additional storage. Additional features include a metal roof, replacement windows, newer water heater and HVAC system. With **8 unrestricted acres**, multiple outbuildings, generous living space and a flexible floor plan, this property offers the freedom and room that are getting harder to find. Whether you're looking for a country home, space for hobbies and animals, a home-business opportunity or simply room to spread out, 1541 KY 206 deserves a closer look!
Hi there — ask anything about this property or the area and the team will get right back to you.

Local real estate advisory services provided by agent with The Local Agents
Listed by Karen Leonard with Re/max Laketime Realty
The data relating to real estate for sale on this website comes in part from the Internet Data Exchange (IDX) Program of Bluegrass REALTORS®. IDX information is provided exclusively for consumers' personal, non-commercial use and may not be used for any purpose other than to identify prospective properties consumers may be interested in purchasing. Real estate listings held by IDX brokerage firms other than Karen Leonard, are marked with the IDX logo or the IDX thumbnail logo and detailed information about them includes the name of the listing IDX brokers. Information deemed reliable but not guaranteed. Copyright © 2026 Bluegrass REALTORS®. All Rights Reserved.
You agree to The Local Agents Terms of Use and Privacy Policy. By choosing to contact a property, you also agree that The Local Agents and its associates may call, text, or email you regarding any inquiries or activities you submit through our website. This may involve the use of automated means and prerecorded or artificial voices.
Step 1 of 2
Create a free account to view all listings, save searches, and get alerts when new homes match.
Step 2 of 2
Tell us how to reach you about homes you like.
Enter your password to sign in as
Create a free account to view all listings, save searches, and get alerts when new homes match.
Already have an account? Sign in
Sign in to your account.
New here? Create an account