$431,228

1121 Leawood Drive, Frankfort, KY 40601

2beds
2baths
1,593sqft
Quick facts
Condominium 163 Days on Market Built in 2025 $270.70/sqft $430 HOA Dues

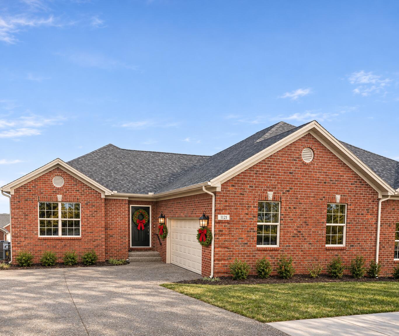
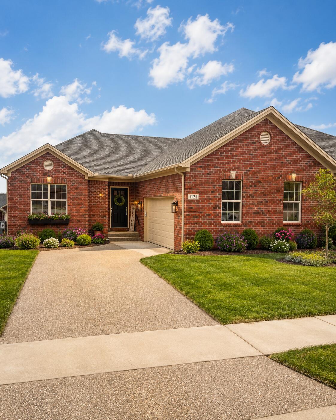
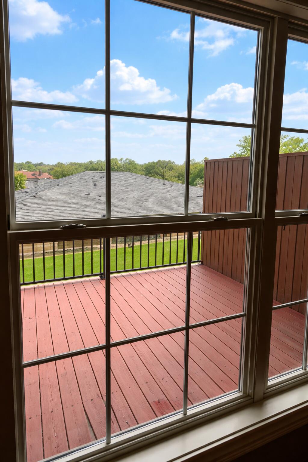
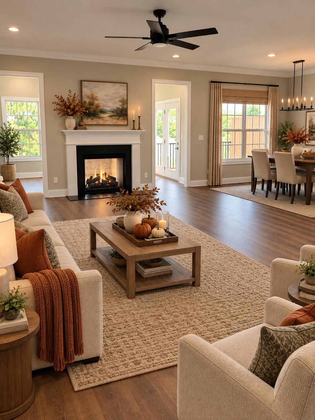
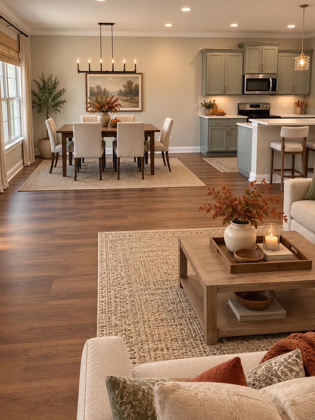
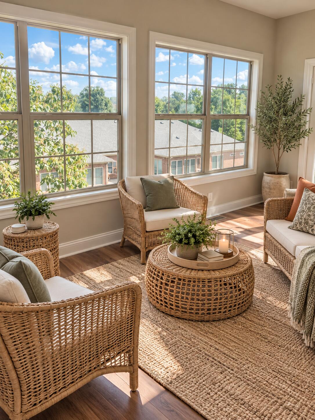
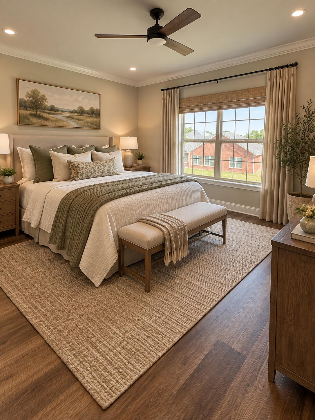
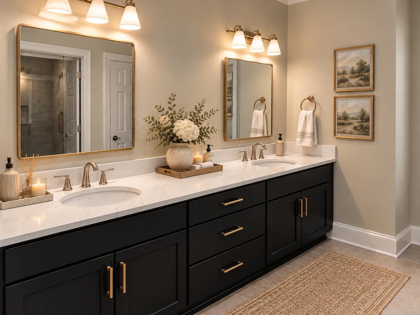
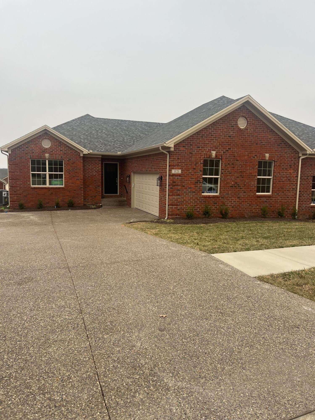
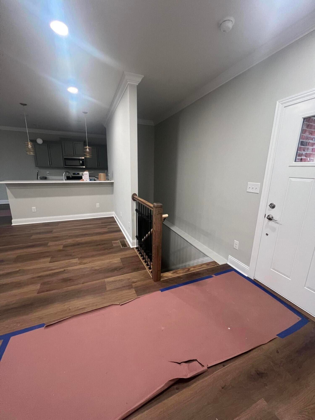
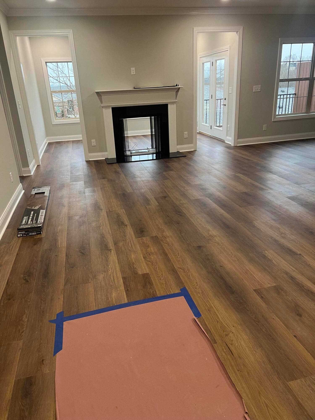
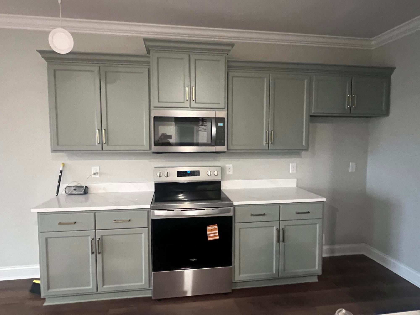
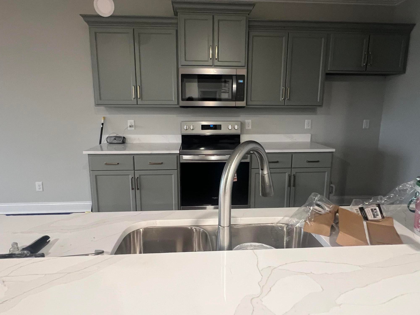
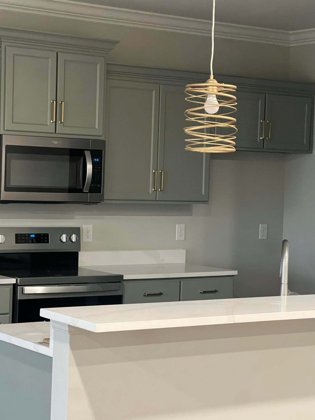
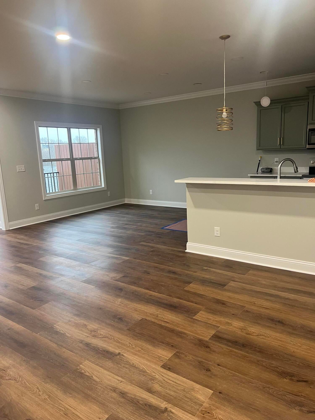
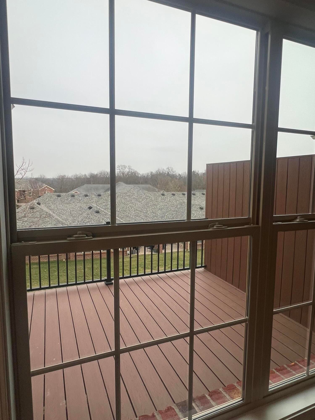
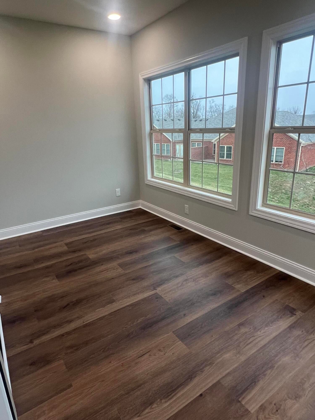
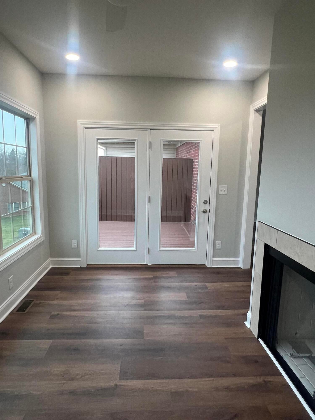
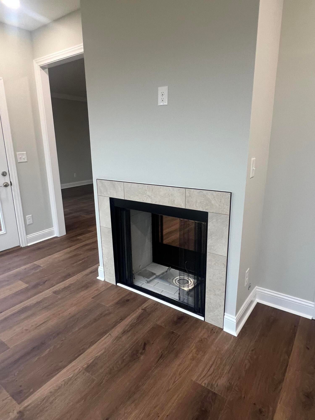
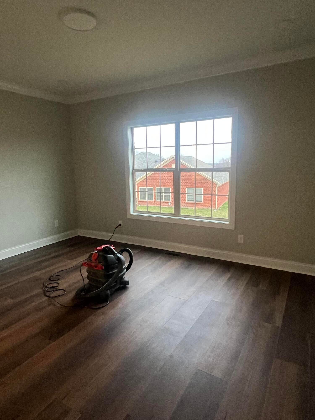
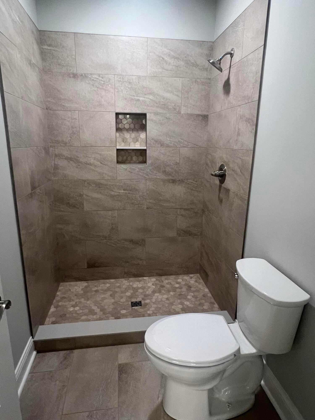
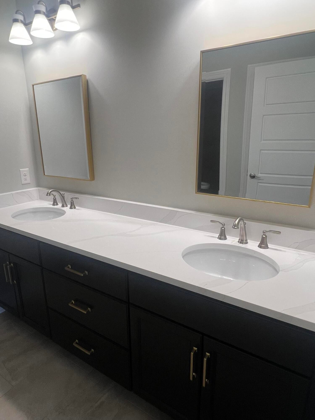
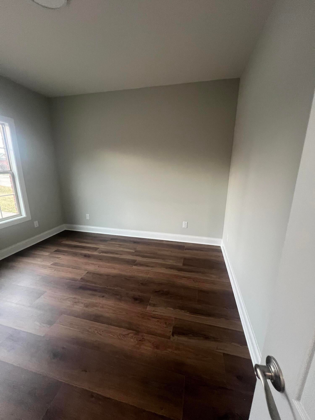
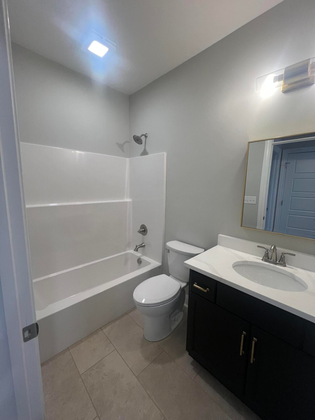
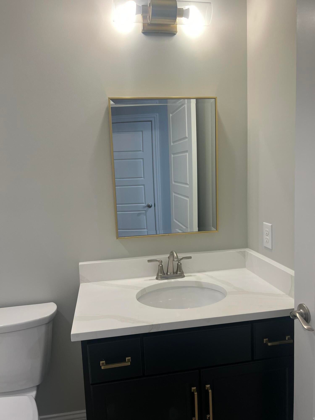
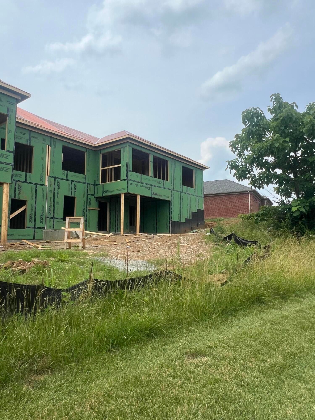
Are you thinking of making the move to Berry Hill? MOVE IN TODAY! All the final details have been added. Primary Bedroom features a beautiful tiled shower with a frameless shower door. Hard surface flooring throughout. The great room adjoins the kitchen, which features stainless steel appliances. The see-through fireplace opens the great room to the sunroom, adding to the living space. The basement, which has been roughed in for a bath and kitchen/bar. Ready for your future build-out. The new price reflects these changes. Don't miss your opportunity to ownthe home of your dreams. The maintenance-free Berry Hill condominiums are conveniently located close to Hospitals and restaurants. It is next to Juniper Hills Frankforts Public Park, which offers golf, tennis, a water park, and much more. There is a dedicated walking path directly from Berry Hill into the park, so you never have to leave the development to take your morning or evening stroll. It is also very conveniently located to I64.

Location of 1121 Leawood Drive

Map showing 1121 Leawood Drive, Frankfort, KY 40601 $431,228
See more listings in Frankfort

1121 Leawood Drive property details

Interior

Bedrooms & Bathrooms

  • Bedrooms: 2
  • Bathrooms: 2
  • Full Bathrooms: 2

Appliances

  • Included: Disposal, Dishwasher, Microwave, Refrigerator, Range
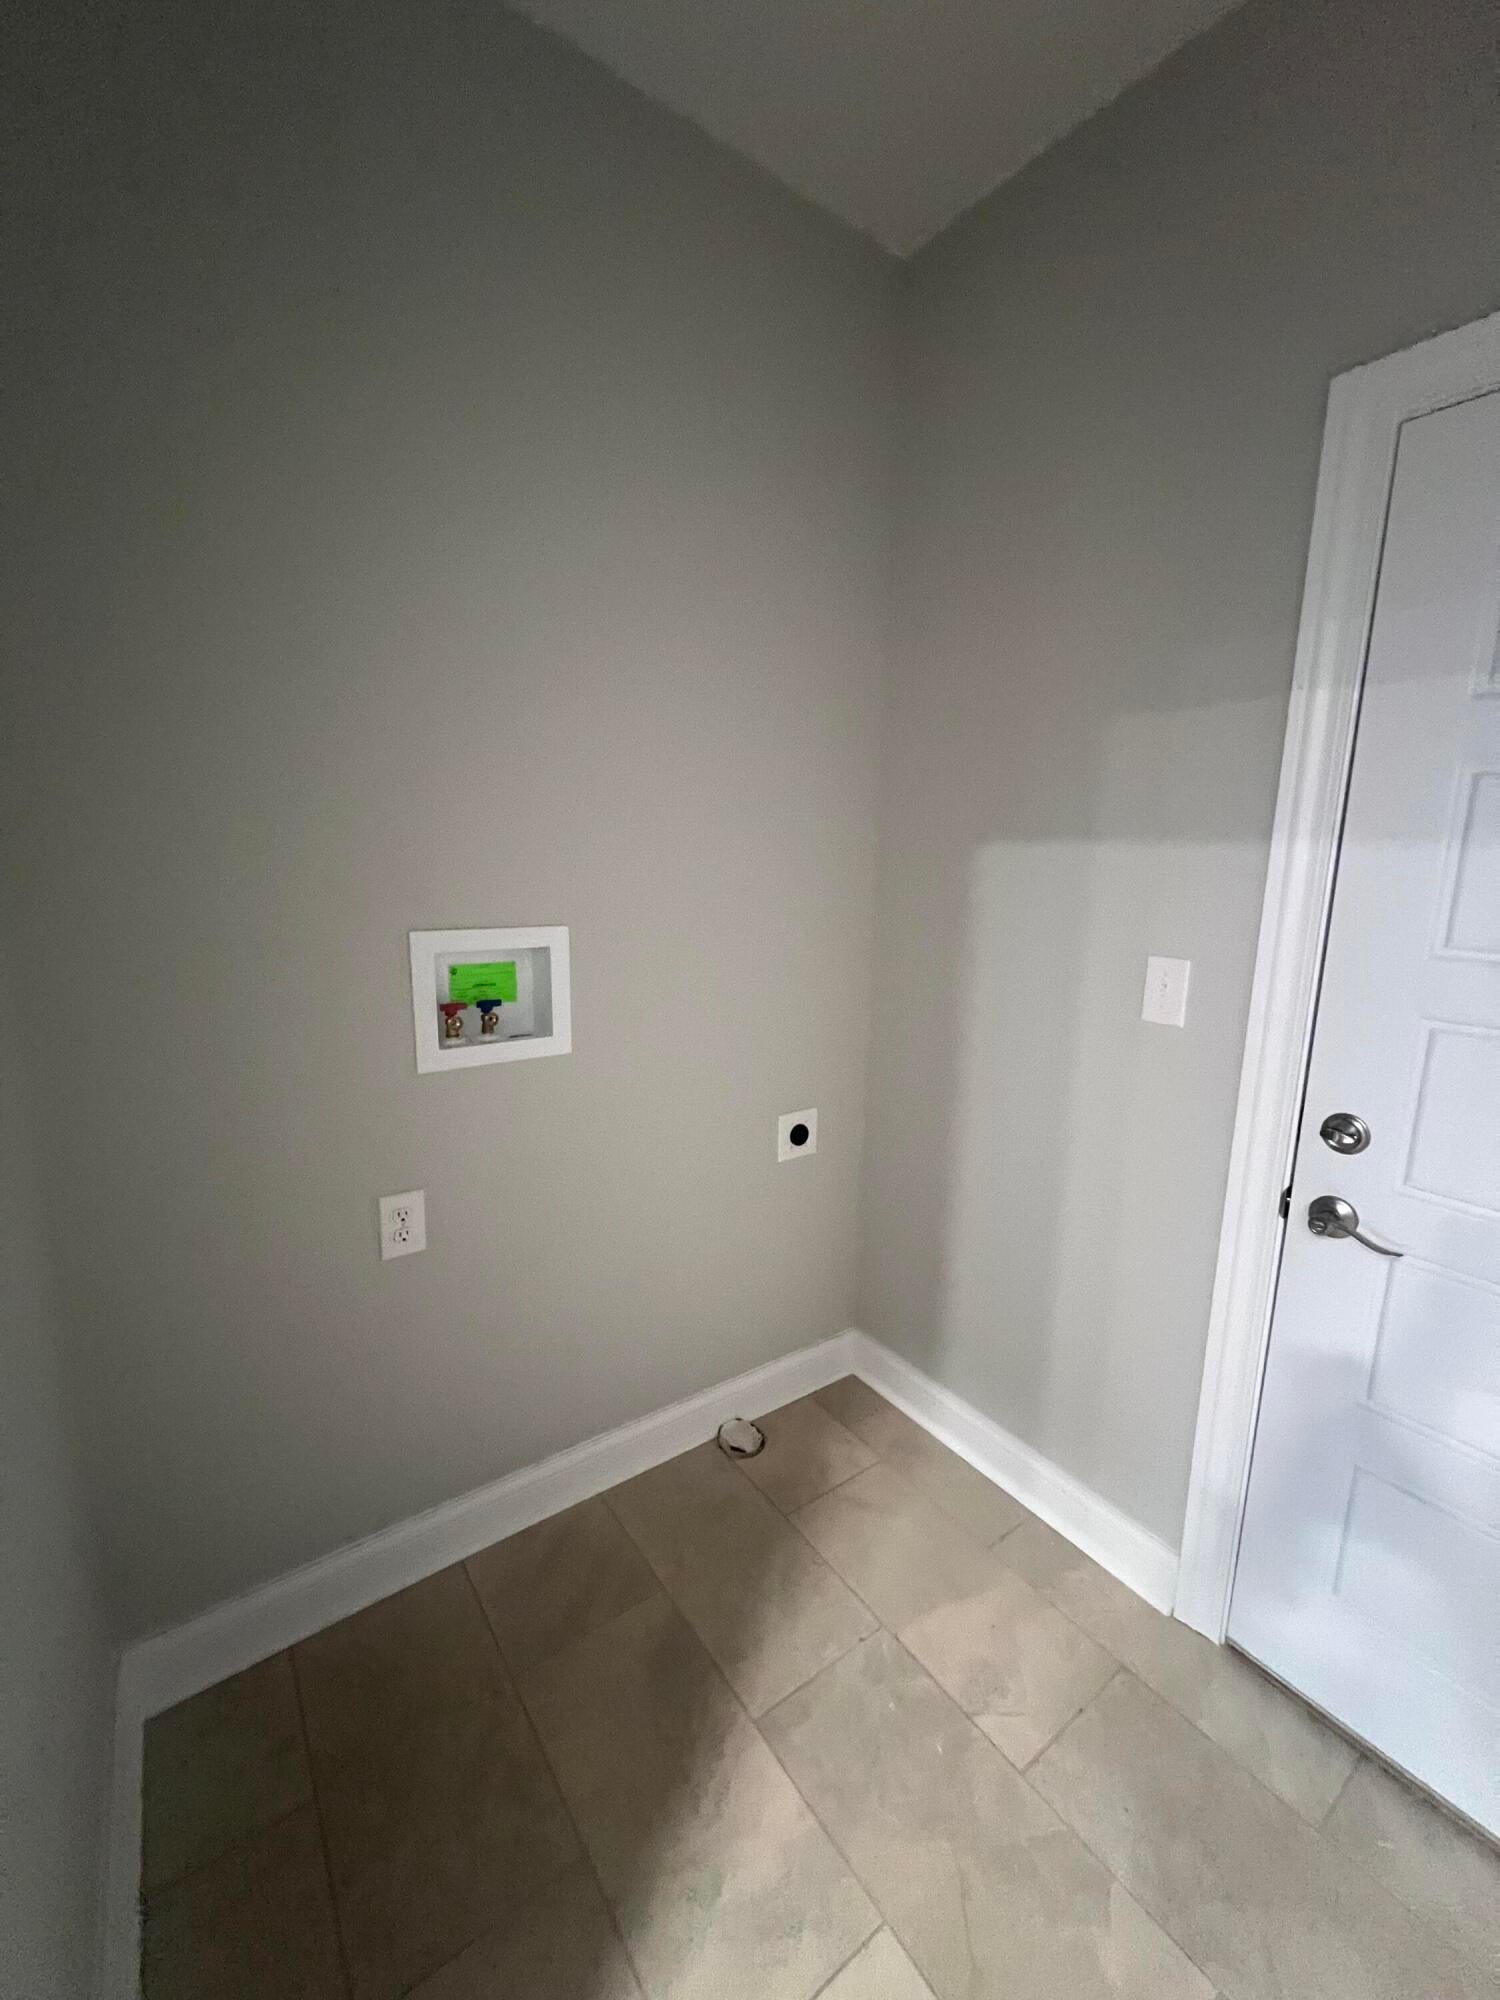
  • Laundry: Electric Dryer Hookup, Washer Hookup

Heating

  • Heating: Electric, Heat Pump

Cooling

  • Cooling: Heat Pump, Ceiling Fan(s)

Features

  • Interior Features: Breakfast Bar, Walk-In Closet(s), Ceiling Fan(s)
  • Window Features: Insulated Windows, Screens
  • Flooring: Carpet, Tile, Wood
  • Fireplace: Yes
  • Fireplaces Total: 1
  • Fireplace Features: Gas Log, Great Room, Ventless

Interior Area

  • Total Living Area: 1593
  • Source: Public Records

Rooms & Dimensions

Bedroom 1

  • Level: First

Other

  • Level: First

Master Bathroom

  • Level: First

Other

  • Level: First

Bathroom 2

  • Level: First

Master Bathroom

  • Level: Unknown

Great Room

  • Level: Unknown

Other

  • Level: Unknown

Primary Bedroom

  • Level: First

Great Room

  • Level: First

Kitchen

  • Level: First

Bathroom 1

  • Level: First

Bedroom 1

  • Level: First

Kitchen

  • Level: First

Bathroom 1

  • Level: First

Great Room

  • Level: First

Great Room

  • Level: First

Kitchen

  • Level: Unknown

Bedroom

  • Level: Unknown

Full Bath

  • Level: Unknown

Full Bath

  • Level: Unknown

Great Room

  • Level: First

Bathroom 2

  • Level: First

Other

  • Level: First

Other

  • Level: First

Property

Features

  • Has Private Pool: No
  • Has Spa: No
  • Fencing: None
  • Horses: No

View

  • Has View: Yes
  • View: Neighborhood

Accessibility

  • Levels: One
  • Entry Level: 1
  • Accessibility Features: Accessible Bedroom

Parking

  • Garage: Yes
  • Total Spaces: 2
  • Parking Features: Driveway, Garage Door Opener
  • Carport: No
  • Open Parking: No

Waterfront

  • Has Waterfront: No

Basement

  • Basement: Yes
  • Features: Bath/Stubbed, Concrete, Unfinished, Walk-Out Access

Mobile Home

  • Mobile Home Remains: No

Construction

Type & Style

  • Home Type: Residential
  • Architectural Style: Ranch
  • Property Sub Type: Condominium
  • Structure Type: Duplex, House

Materials

  • Construction Materials: Brick Veneer, Vinyl Siding
  • Foundation: Concrete Perimeter
  • Roof: Composition

Builder / Condition

  • Year Built: 2025
  • Condition: New Construction
  • New Construction: Yes

Building

  • Building Area Total: 1593

Utilities & Green Energy

Utilities

  • Electric on Property: No
  • Water: Public
  • Sewer: Public Sewer
  • Utilities: Electricity Connected, Natural Gas Connected, Sewer Connected, Water Connected

Green Energy

  • Energy Efficient: No

Community & HOA

Community

HOA

  • Has HOA: Yes
  • Amenities: None
  • Fee: $430
  • Frequency: Monthly
  • Fee Includes: Insurance, Maintenance Grounds
  • Owner Pays: Management
  • Senior Community: No

Pets

  • Pets Allowed: No

Location

  • Longitude: -84.884127
  • Latitude: 38.190382
  • Directions: From 127 take US 60 to Leawood Drive turn left proceed to Berry Hill Turn rignt house on Left

Land Lease

  • Land Lease: No

School

Elementary

Middle or Junior

Highschool

Tax, Financial & Listing Details

Listing Details

  • List Price: $431,228
  • Price Per Square Foot: $270.70
  • Date on Market:
  • Home Warranty: No
  • Rent Control: No
  • Status: Active

MLS Details

Ask a question about 1121 Leawood Drive

Hi there — ask anything about this property or the area and the team will get right back to you.

Last checked Source: LexingtonKYMLS# 25012797

Local real estate advisory services provided by agent with The Local Agents

Listed by Rebecca McKee with Plum Tree Realty

The data relating to real estate for sale on this website comes in part from the Internet Data Exchange (IDX) Program of Bluegrass REALTORS®. IDX information is provided exclusively for consumers' personal, non-commercial use and may not be used for any purpose other than to identify prospective properties consumers may be interested in purchasing. Real estate listings held by IDX brokerage firms other than Rebecca McKee, are marked with the IDX logo or the IDX thumbnail logo and detailed information about them includes the name of the listing IDX brokers. Information deemed reliable but not guaranteed. Copyright © 2026 Bluegrass REALTORS®. All Rights Reserved.

You agree to The Local Agents Terms of Use and Privacy Policy. By choosing to contact a property, you also agree that The Local Agents and its associates may call, text, or email you regarding any inquiries or activities you submit through our website. This may involve the use of automated means and prerecorded or artificial voices.

Listings near 1121 Leawood Drive