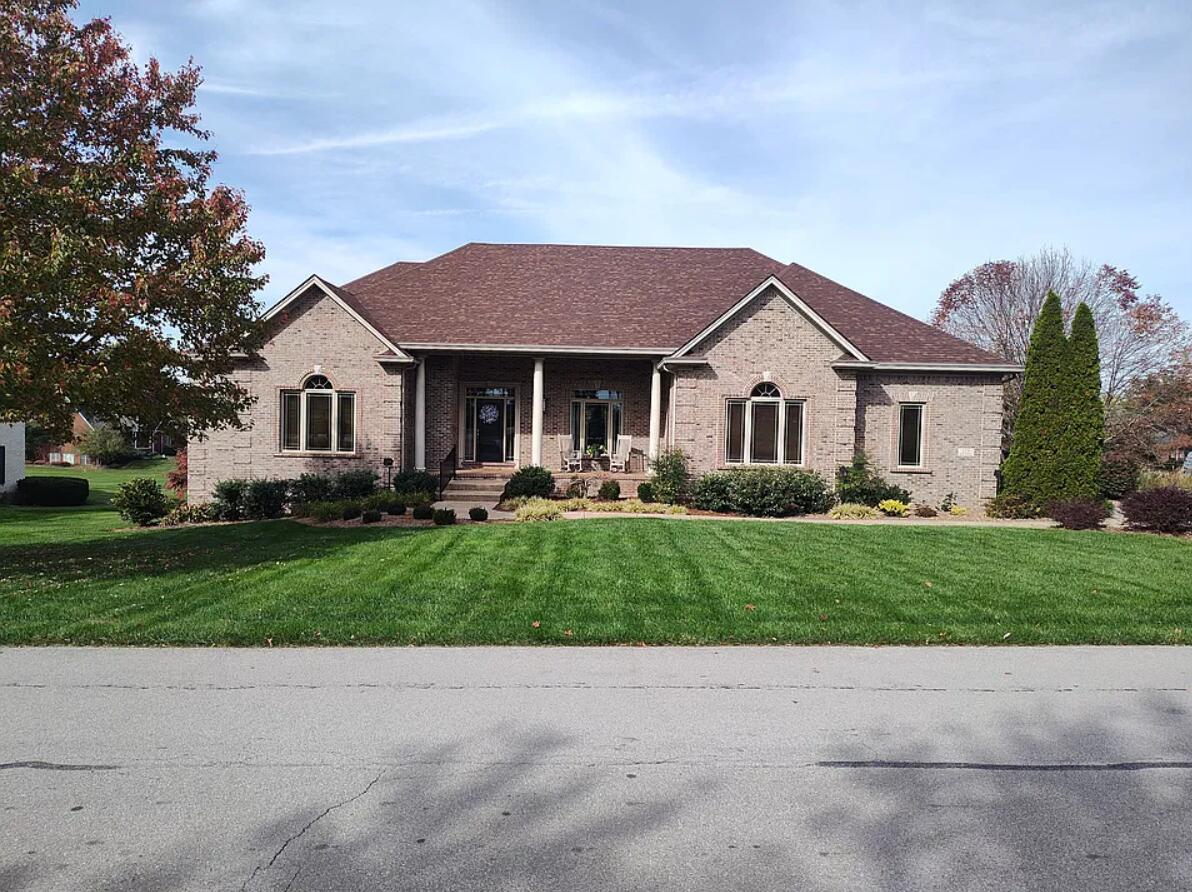
Elegant One-Level Living on the Golf Course
Set along the fairway, this distinguished all-brick ranch has 5 bedrooms, 4.5 baths, and nearly 5,400 finished square feet. It's crafted for both refined everyday living and effortless entertaining.
A gracious foyer opens to gleaming hardwood floors, a coffered ceiling, decorative crown molding, and a sophisticated, designer-inspired palette throughout. At the heart of the home, a see-through fireplace frames both the living and dining rooms, adding warmth and elegance to every gathering. The kitchen features granite countertops, custom stonework, updated appliances, and a convenient dumbwaiter to the lower level. Step into the sunroom, complete with a built-in cooktop, to cook and dine with sweeping golf course views. One of the bathrooms is a spa-inspired retreat with a soaking tub and a frameless glass walk-in shower.
The finished walkout lower level adds 2,300 square feet of living space, centered on a stunning stone bar with granite countertops, plus a pool table that stays with the home. Patio doors open beneath the two-story deck, where the upper and lower levels both overlook the course. Car enthusiasts and hobbyists will love the rare lower-level, single-bay garage, which connects to a dedicated workshop. A side-entry two-car garage serves the main level.
Over 1,400 square feet of unfinished space offers abundant storage or room to expand. With a brand-new roof, this exceptional home is ready to welcome its next owner.
Thursday, November 19 · 5–7pm
In person · no appointment needed
Saturday, November 21 · 11am–1pm
In person · no appointment needed
Hi there — ask anything about this property or the area and the team will get right back to you.

Local real estate advisory services provided by agent with The Local Agents
Listed by Matthew Mericle with Keller Williams Bluegrass Realty
The data relating to real estate for sale on this website comes in part from the Internet Data Exchange (IDX) Program of Bluegrass REALTORS®. IDX information is provided exclusively for consumers' personal, non-commercial use and may not be used for any purpose other than to identify prospective properties consumers may be interested in purchasing. Real estate listings held by IDX brokerage firms other than Matthew Mericle, are marked with the IDX logo or the IDX thumbnail logo and detailed information about them includes the name of the listing IDX brokers. Information deemed reliable but not guaranteed. Copyright © 2026 Bluegrass REALTORS®. All Rights Reserved.
You agree to The Local Agents Terms of Use and Privacy Policy. By choosing to contact a property, you also agree that The Local Agents and its associates may call, text, or email you regarding any inquiries or activities you submit through our website. This may involve the use of automated means and prerecorded or artificial voices.
Step 1 of 2
Create a free account to view all listings, save searches, and get alerts when new homes match.
Step 2 of 2
Tell us how to reach you about homes you like.
Enter your password to sign in as
Create a free account to view all listings, save searches, and get alerts when new homes match.
Already have an account? Sign in
Sign in to your account.
New here? Create an account