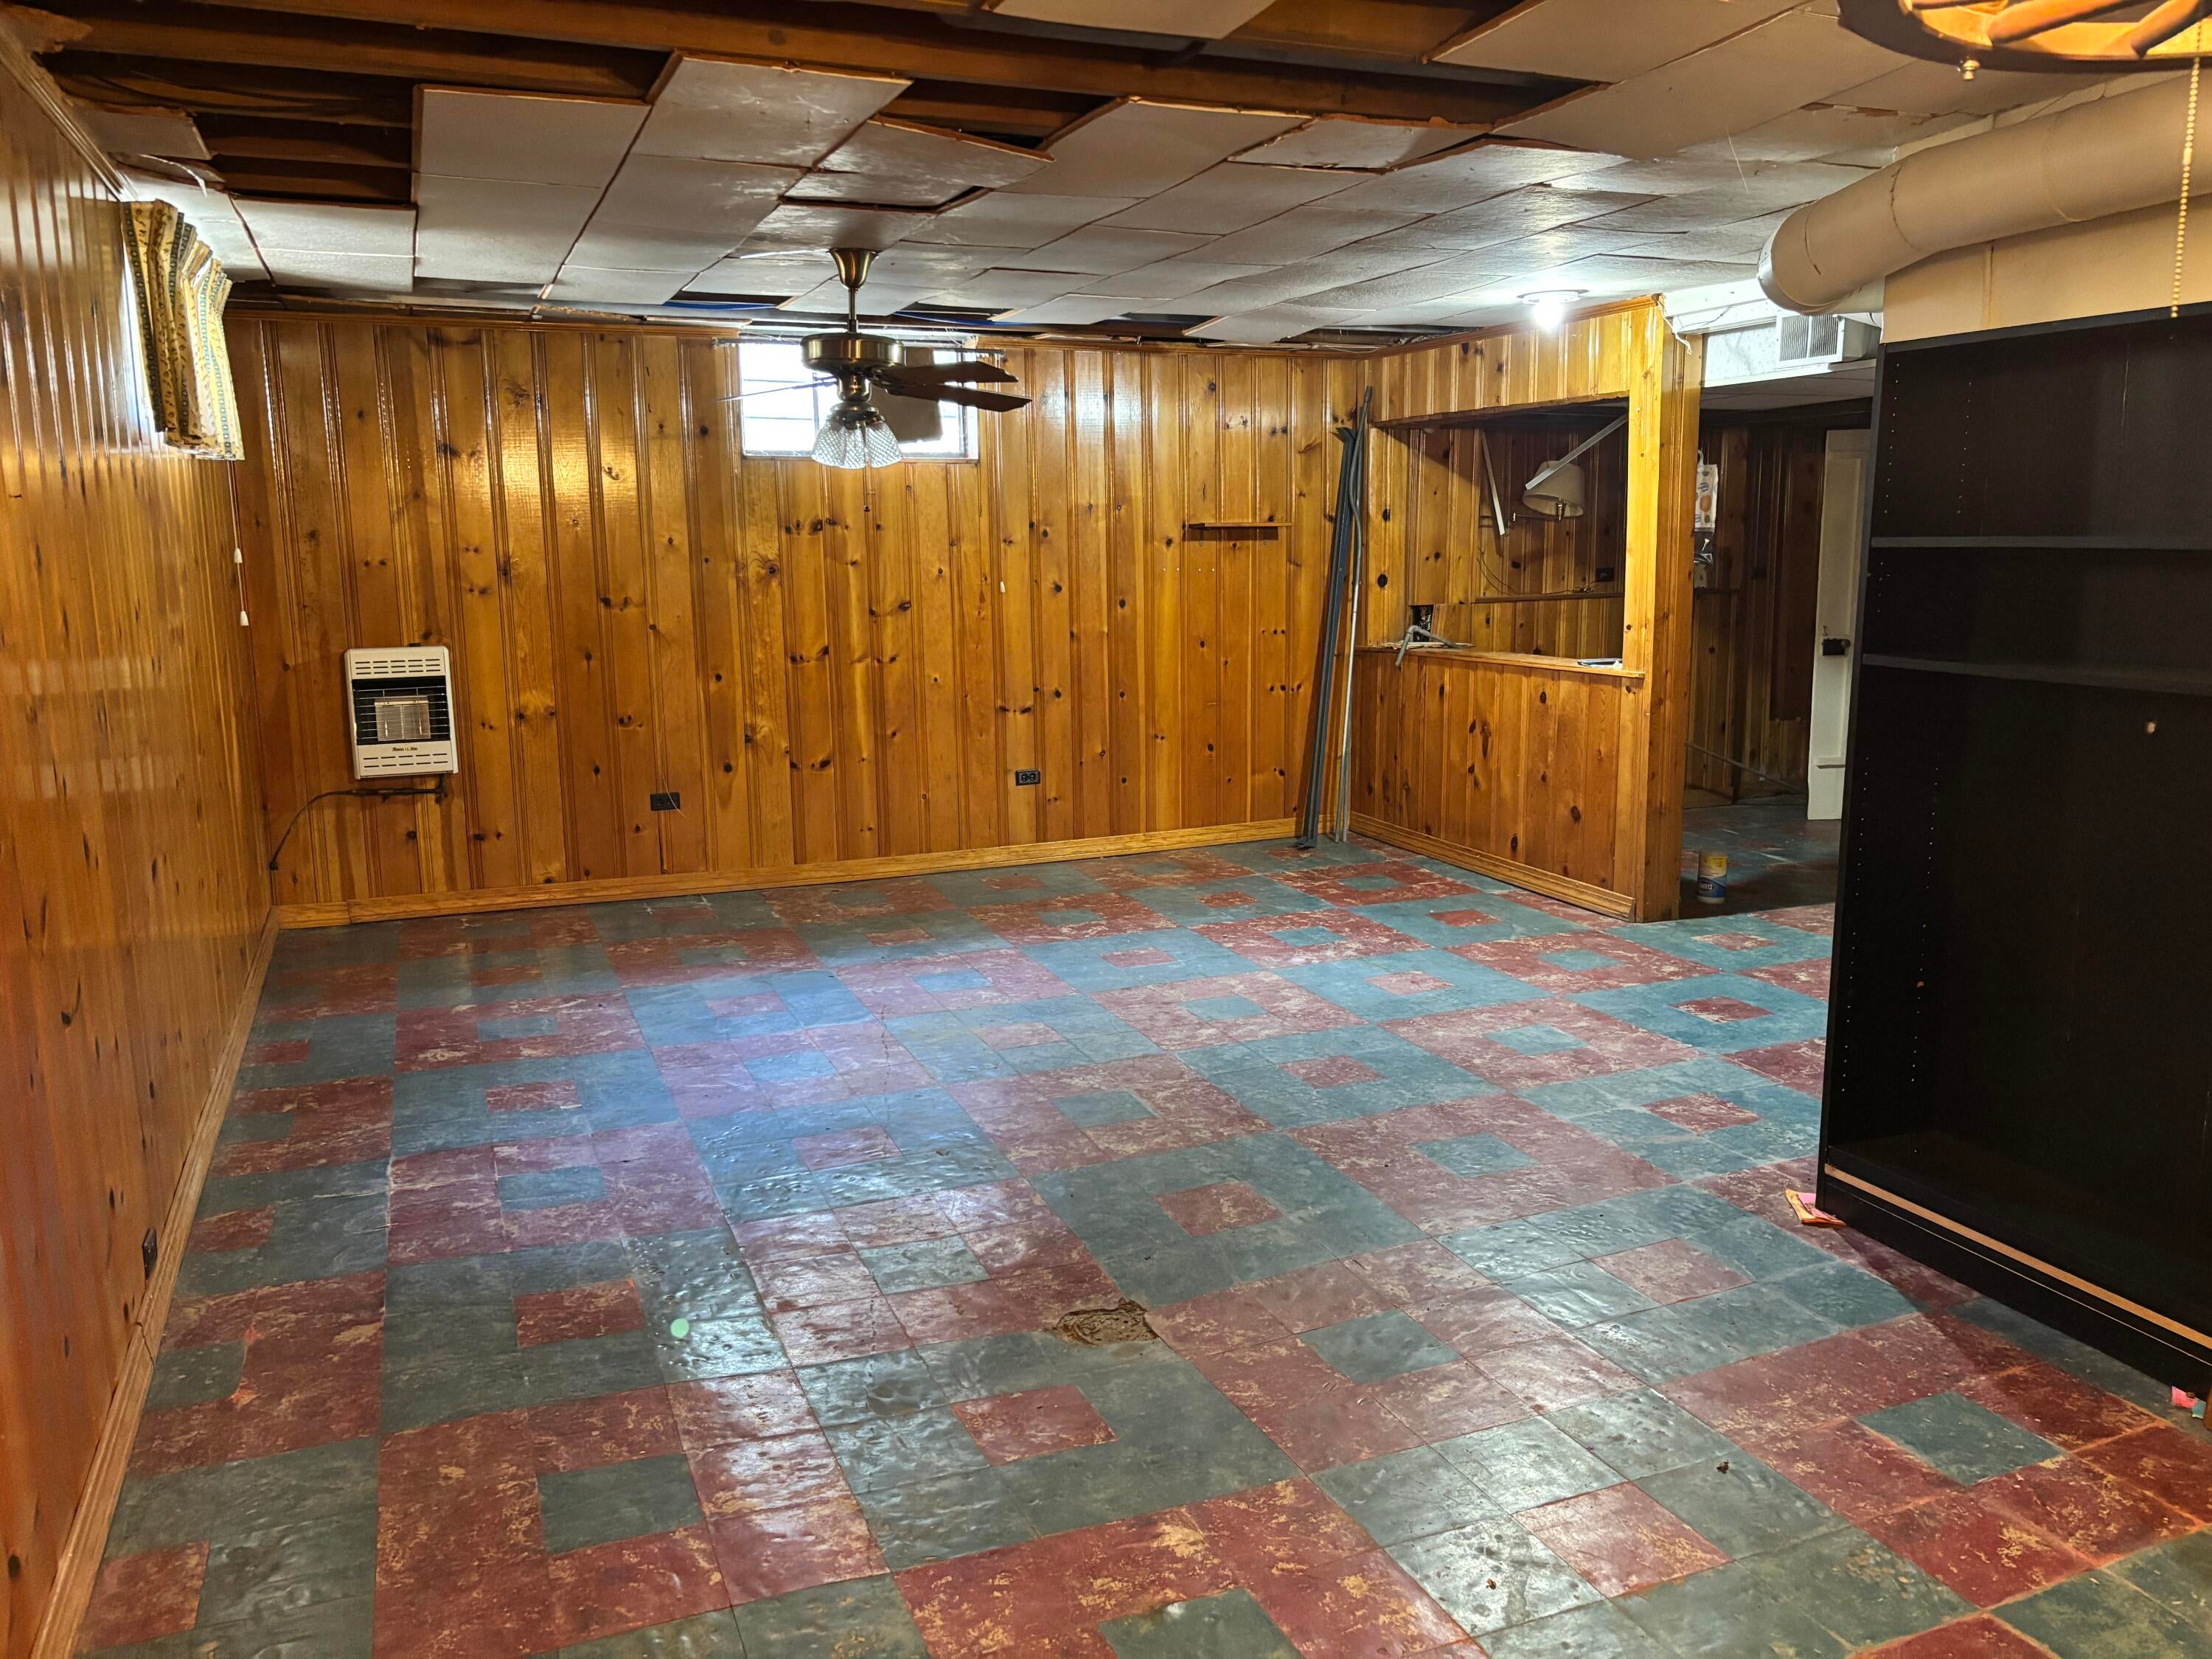
Welcome to this charming ranch home, ideally located just minutes from downtown Frankfort. Filled with character and thoughtful original details, the home features hardwood floors, a cozy fireplace, built-in bookcases, and a classic phone nook that adds timeless appeal. The main level offers a living room, dining room kitchen and two comfortable bedrooms, each with two closets, along with a hall bath that has a convenient walk-in shower. An additional room holds the washer and dryer, and presents an excellent opportunity to convert the space into a third bedroom on the main level. The basement has an existing washer and dryer hookup. An additional 400 square feet room in the basement could add to the square footage, but it does not have a ceiling, plus the tall attic space provides potential for further expansion. Major updates offer added peace of mind, including a newer roof, gutters, electrical panel, main incoming water line, and PEX water lines. Outside, enjoy a fenced yard and convenient off-street parking. With its blend of vintage character, practical updates, flexible living space, and convenient proximity to downtown Frankfort, this home is a wonderful opportunity for buyers seeking charm, comfort, and room to grow.
Hi there — ask anything about this property or the area and the team will get right back to you.

Local real estate advisory services provided by agent with The Local Agents
Listed by Brent D Simpson with Century 21 Simpson & Associates
The data relating to real estate for sale on this website comes in part from the Internet Data Exchange (IDX) Program of Bluegrass REALTORS®. IDX information is provided exclusively for consumers' personal, non-commercial use and may not be used for any purpose other than to identify prospective properties consumers may be interested in purchasing. Real estate listings held by IDX brokerage firms other than Brent D Simpson, are marked with the IDX logo or the IDX thumbnail logo and detailed information about them includes the name of the listing IDX brokers. Information deemed reliable but not guaranteed. Copyright © 2026 Bluegrass REALTORS®. All Rights Reserved.
You agree to The Local Agents Terms of Use and Privacy Policy. By choosing to contact a property, you also agree that The Local Agents and its associates may call, text, or email you regarding any inquiries or activities you submit through our website. This may involve the use of automated means and prerecorded or artificial voices.
Step 1 of 2
Create a free account to view all listings, save searches, and get alerts when new homes match.
Step 2 of 2
Tell us how to reach you about homes you like.
Enter your password to sign in as
Create a free account to view all listings, save searches, and get alerts when new homes match.
Already have an account? Sign in
Sign in to your account.
New here? Create an account