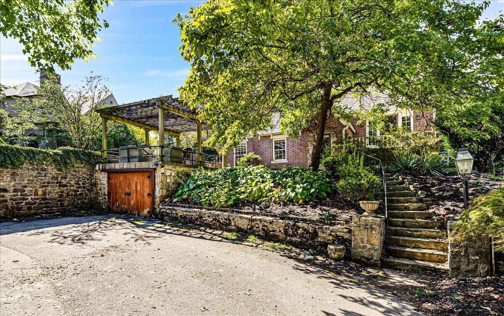
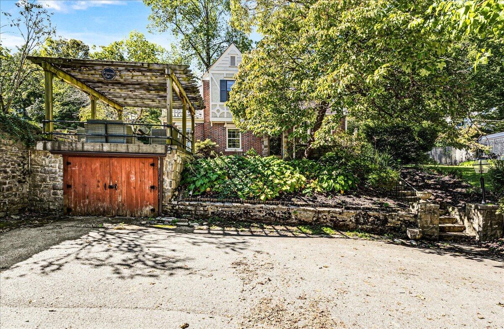
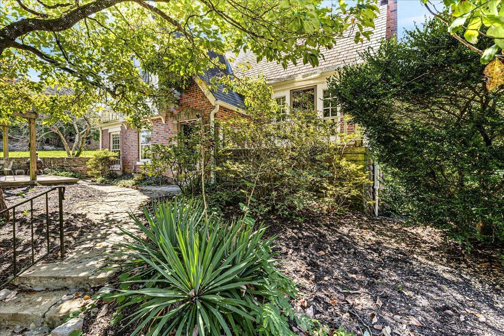
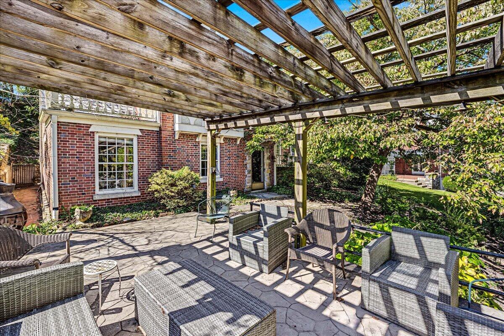
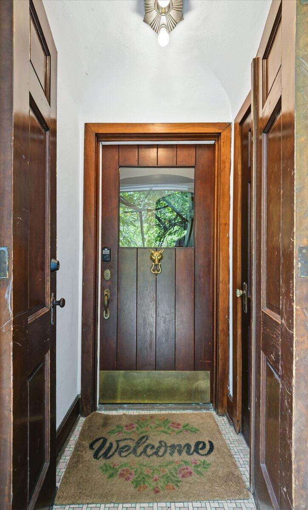
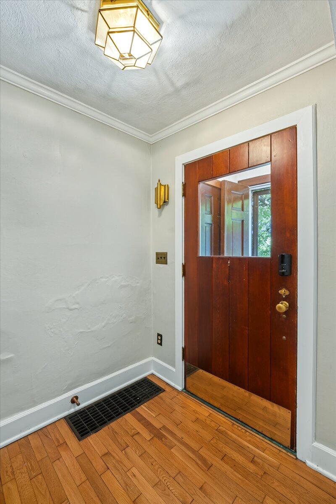
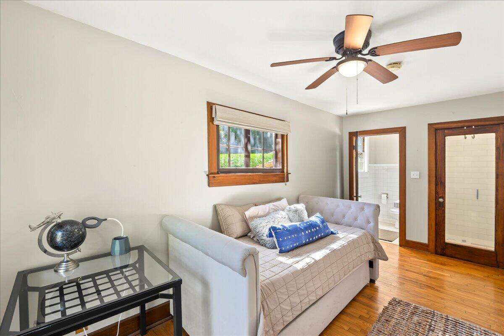
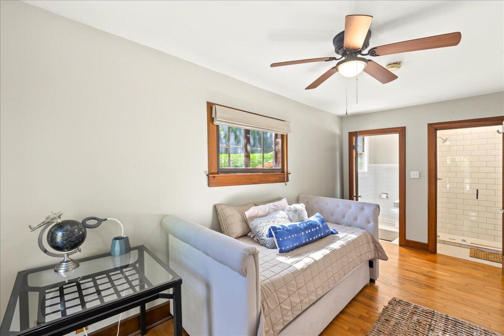
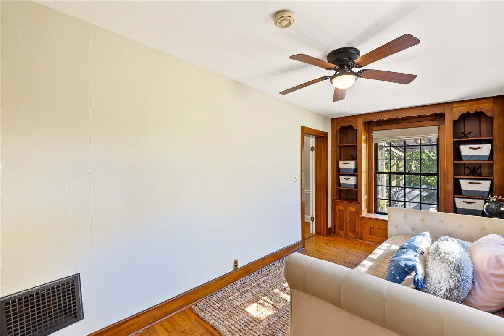
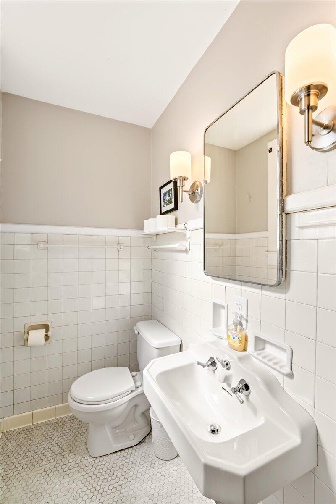
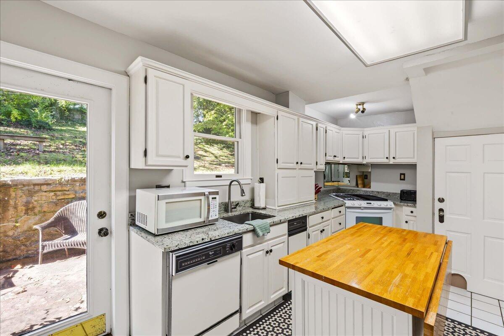
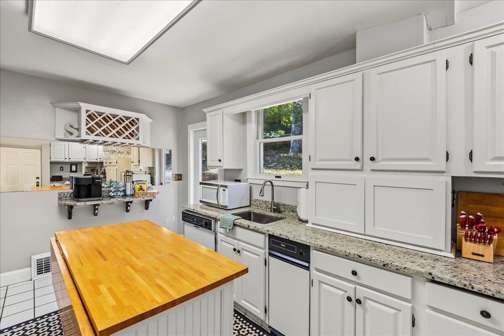
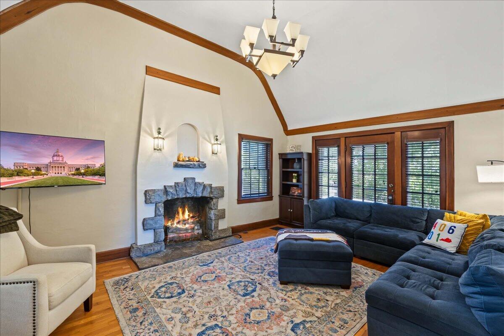
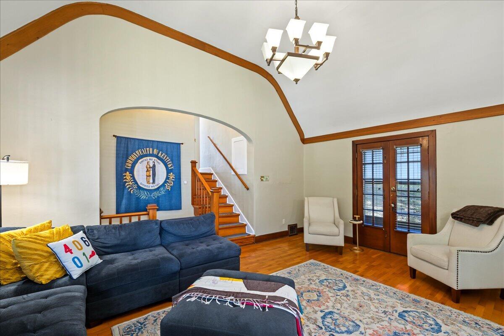
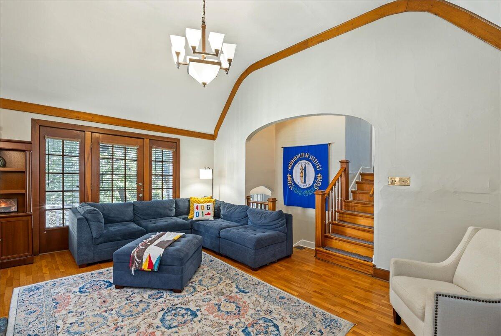
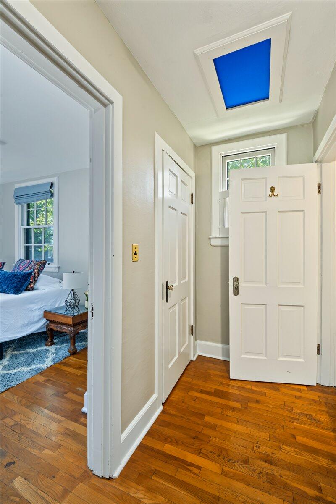
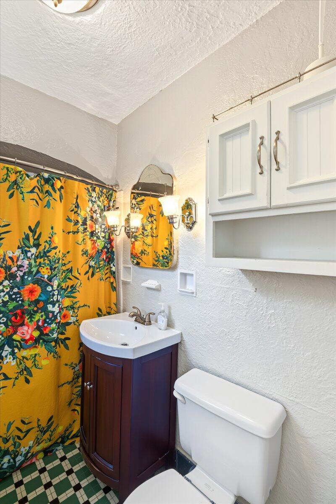
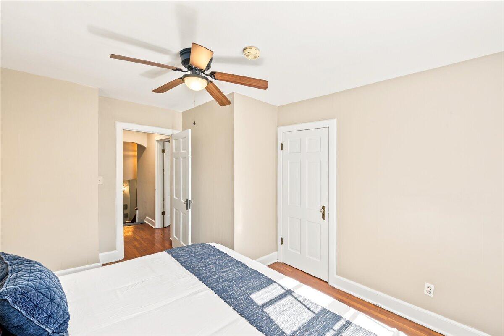
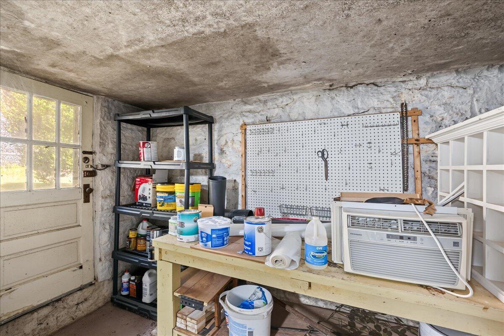
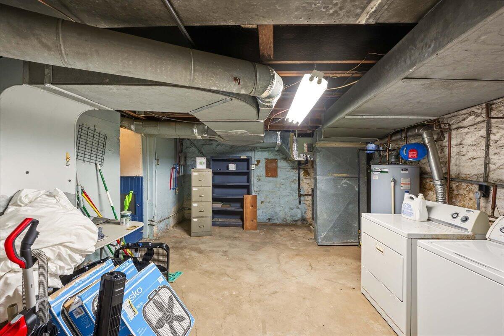
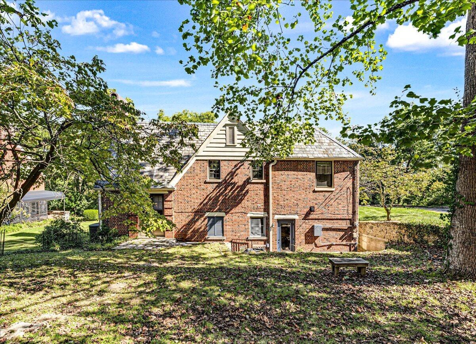
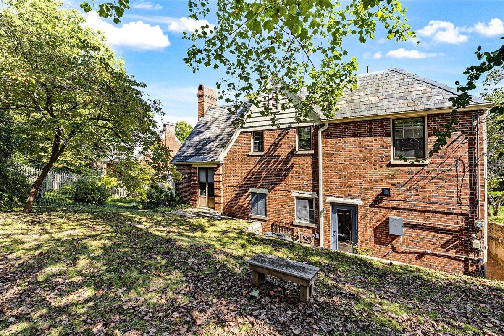
You are going to fall in love with this storybook 1930"s English Tudor designed by architect Spencer Cryer. With its view of the Capital Dome and ideal location to downtown and South Frankfort you will be the center of all of activities. Details like the slate roof, inlayed penny tile, and outside entertaining spaces really set the mood for its historic character. Other details like domed archways, built-in bookshelves, and hidden spaces add to the one-of-a-kind build. The updated kitchen features granite countertops and functional island with fold down seating space. The layout of rooms goes like this...one bedroom and bathroom on the entry floor with the kitchen and dedicated dining space, a few steps up to the cozy living room with gas fireplace and several viewing porches, and then a few more steps up to two very spacious bedrooms and a bathroom. Laundry and workshop are in the basement off the kitchen. The low maintenance yard has a private feel and how great is it to get to say "Which porch should we pick today?" Rockland Ct is a quaint little street behind the Capital Annex with low traffic. Fall in Kentucky is hard to beat...come fall in love with this piece of Frankfort history. Seller is a licensed realtor in the State of Kentucky with license in escrow.
Hi there — ask anything about this property or the area and the team will get right back to you.

Local real estate advisory services provided by agent with The Local Agents
Listed by Sarah Thompson with Keys To Kentucky Realty
The data relating to real estate for sale on this website comes in part from the Internet Data Exchange (IDX) Program of Bluegrass REALTORS®. IDX information is provided exclusively for consumers' personal, non-commercial use and may not be used for any purpose other than to identify prospective properties consumers may be interested in purchasing. Real estate listings held by IDX brokerage firms other than Sarah Thompson, are marked with the IDX logo or the IDX thumbnail logo and detailed information about them includes the name of the listing IDX brokers. Information deemed reliable but not guaranteed. Copyright © 2026 Bluegrass REALTORS®. All Rights Reserved.
You agree to The Local Agents Terms of Use and Privacy Policy. By choosing to contact a property, you also agree that The Local Agents and its associates may call, text, or email you regarding any inquiries or activities you submit through our website. This may involve the use of automated means and prerecorded or artificial voices.
Step 1 of 2
Create a free account to view all listings, save searches, and get alerts when new homes match.
Step 2 of 2
Tell us how to reach you about homes you like.
Enter your password to sign in as
Create a free account to view all listings, save searches, and get alerts when new homes match.
Already have an account? Sign in
Sign in to your account.
New here? Create an account