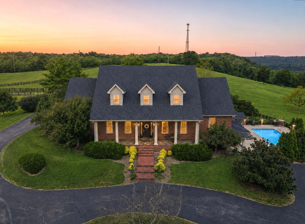
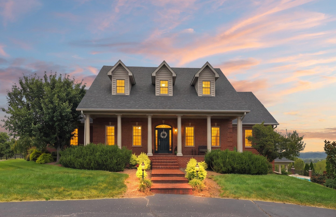
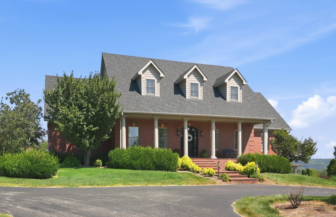
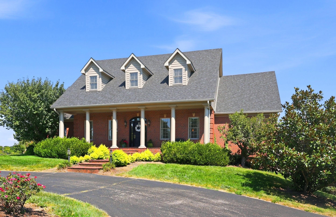
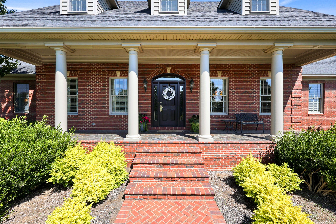
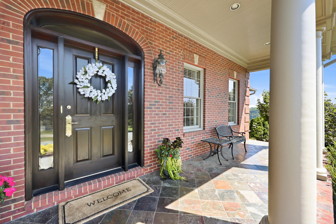
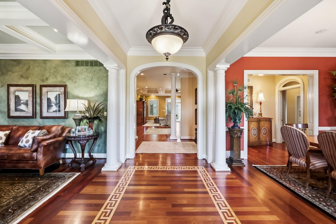
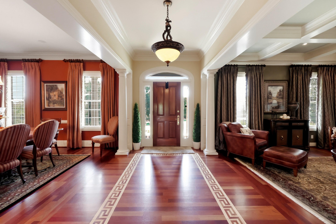
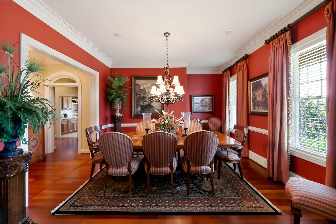
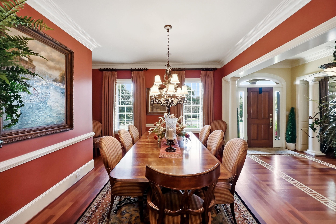
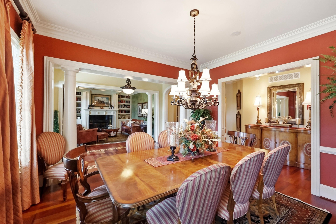
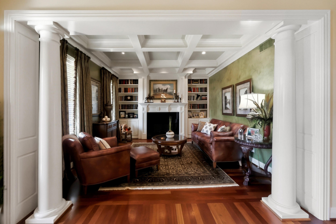
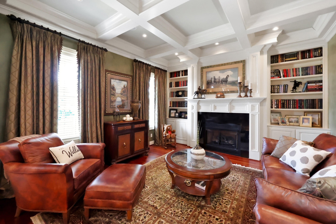
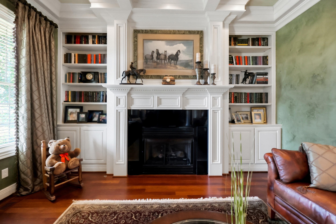
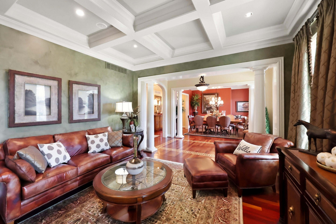
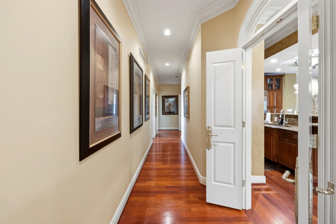
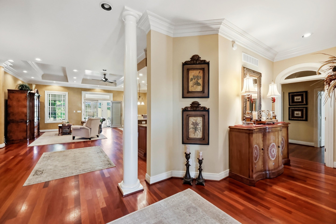
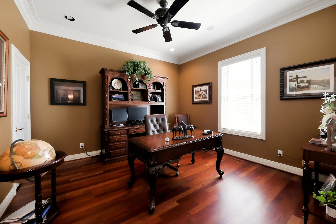
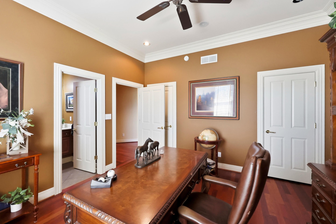
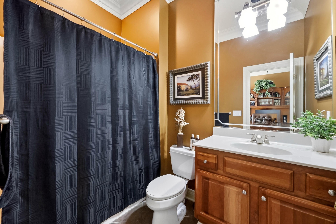
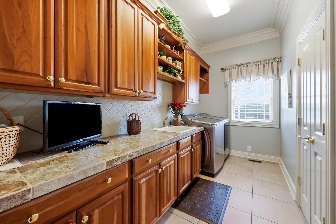
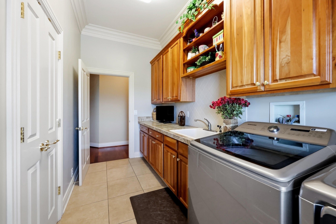
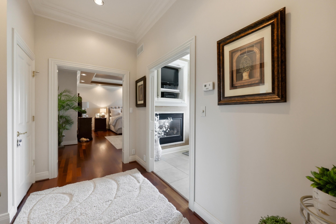
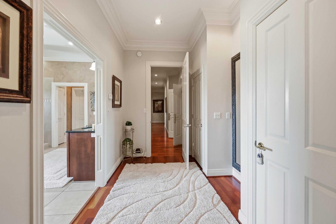
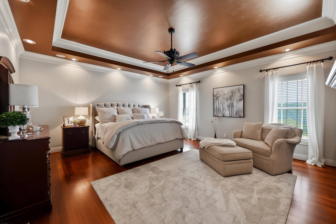
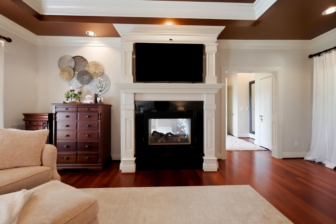
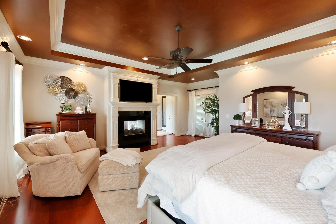
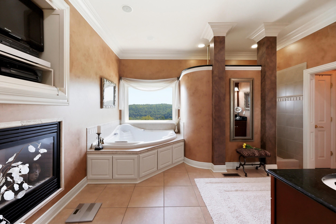
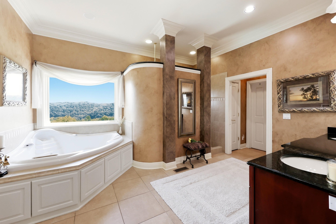
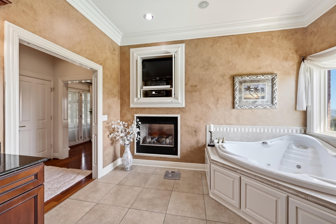
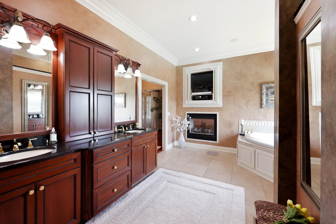
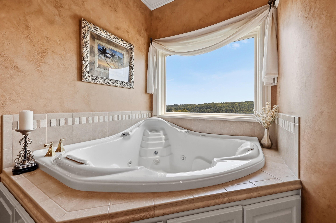
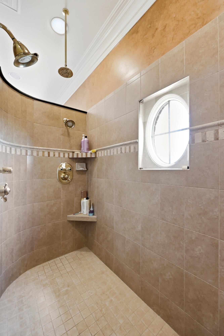
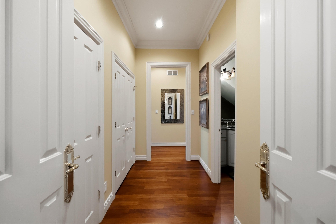
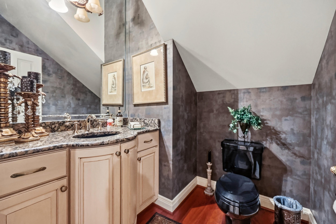
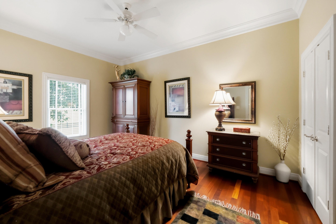
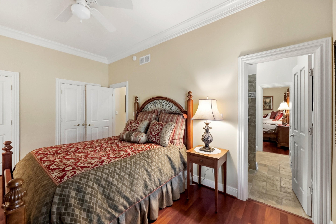
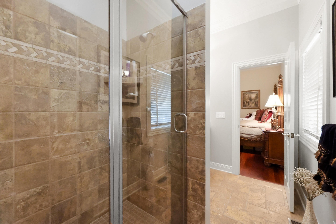
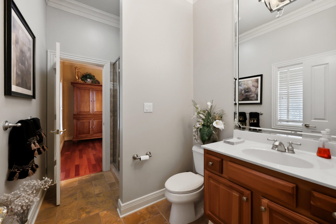
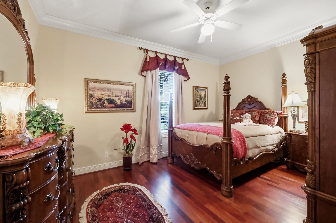
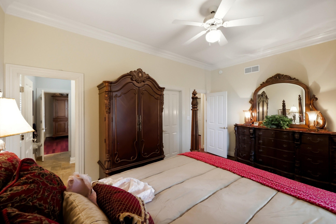
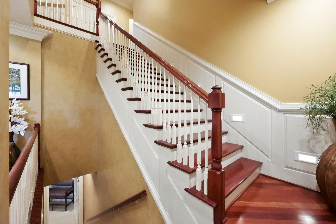
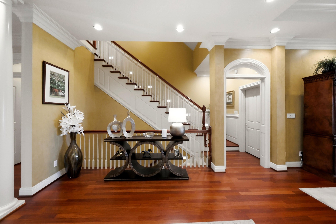
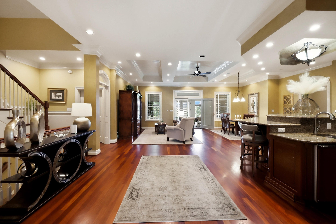
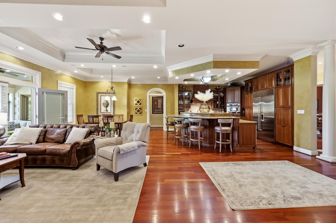
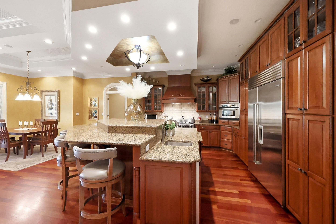
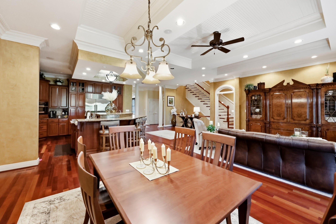
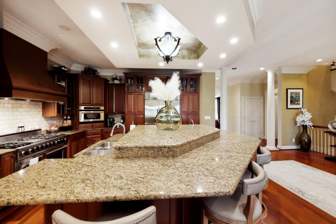
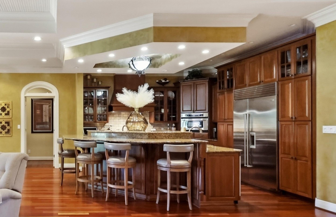
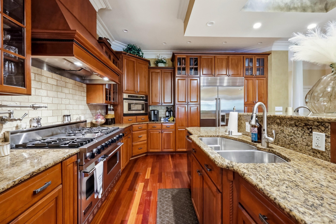
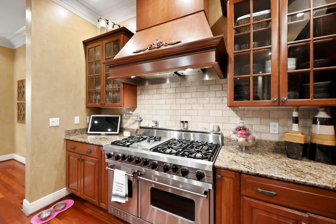
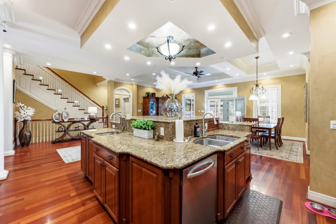
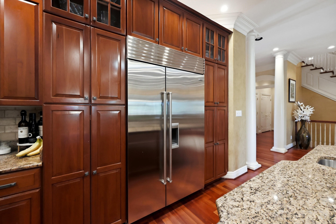
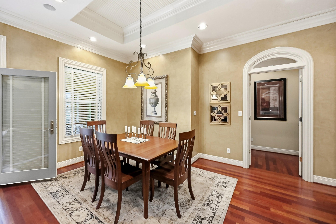
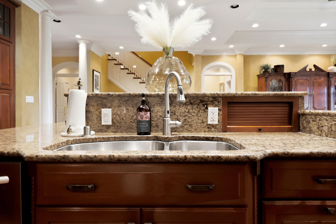
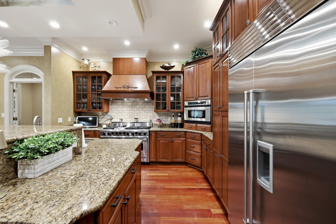
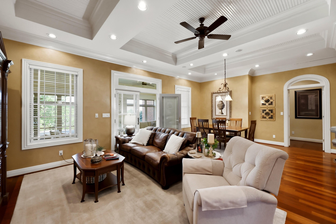
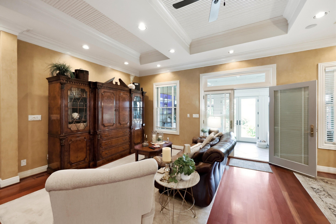
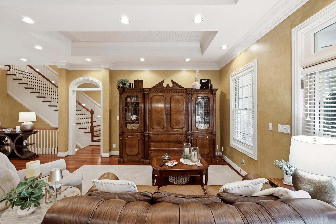
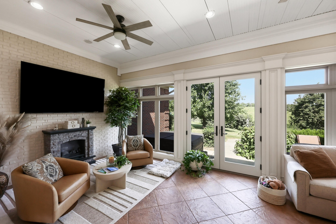
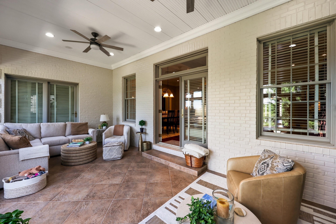
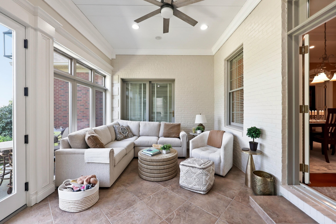
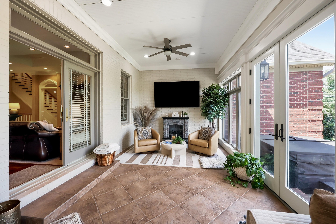
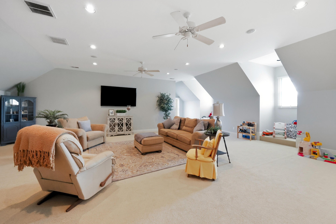
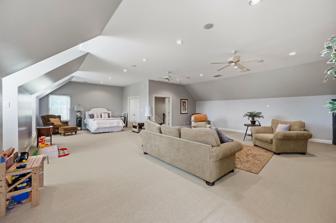
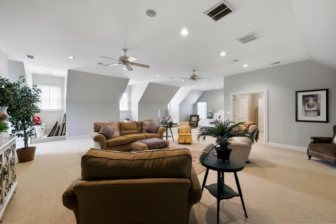
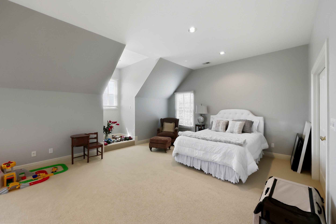
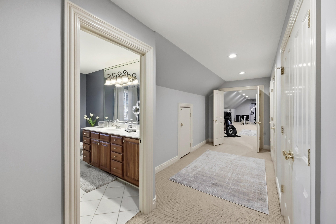
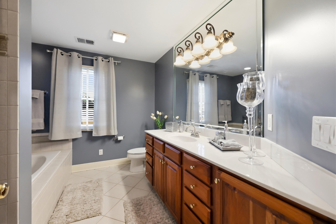
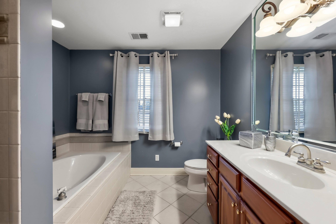
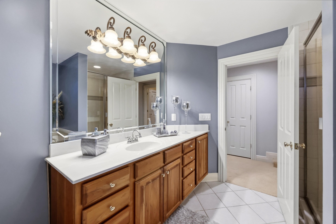
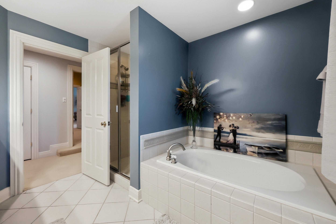
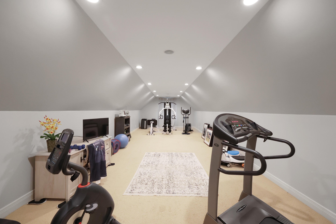
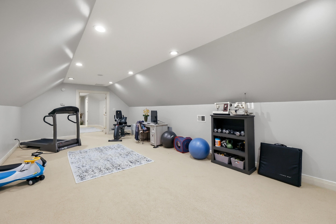
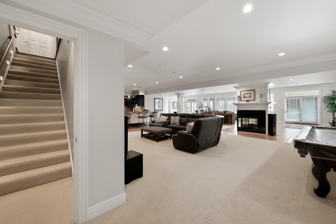
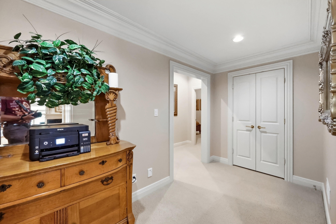
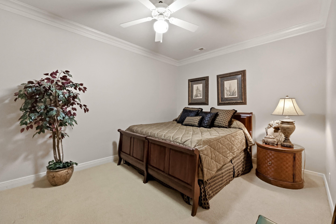
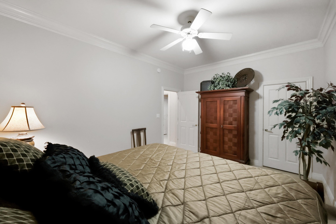
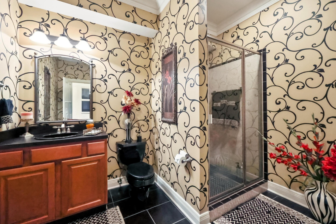
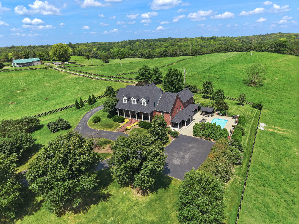
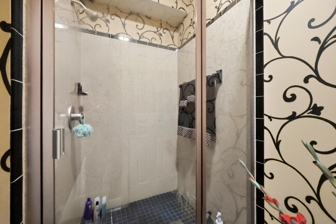
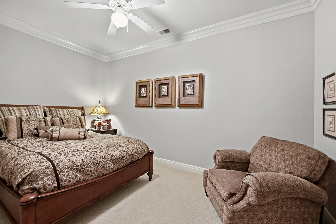
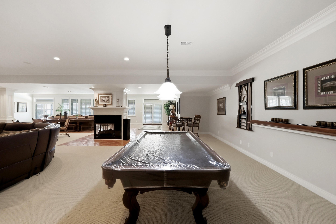
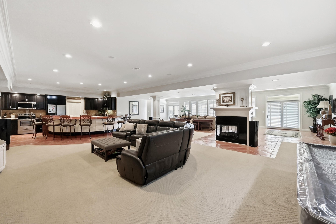
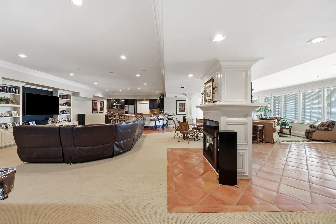
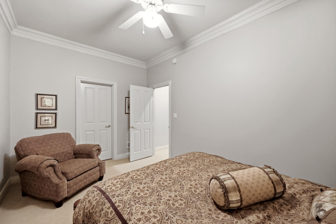
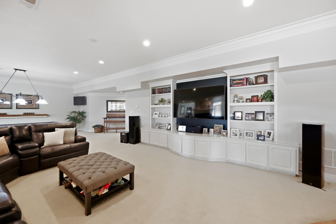
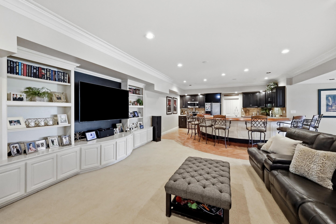
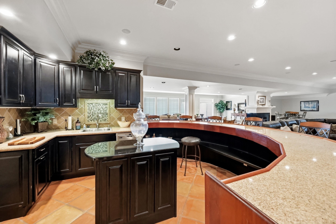
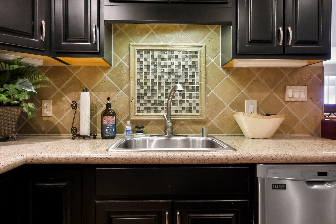
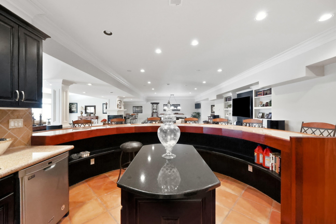
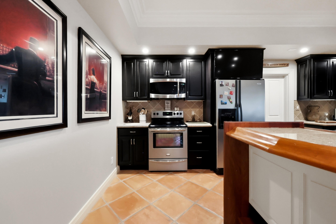
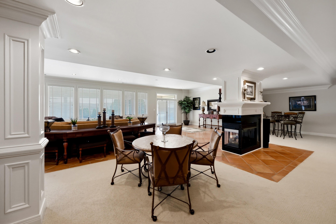
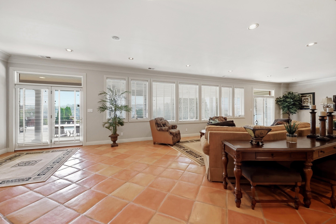
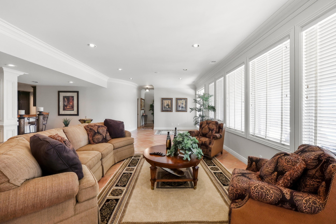
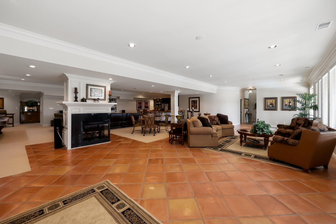
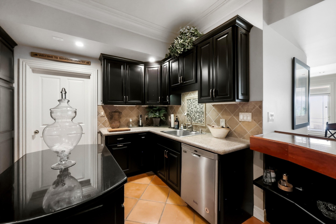
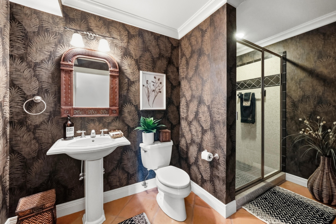
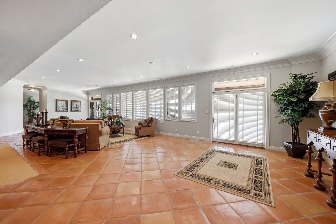
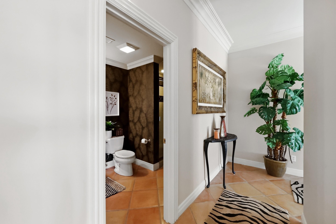
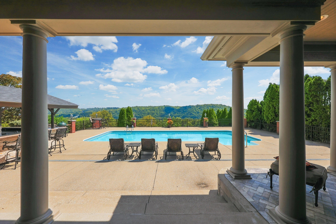
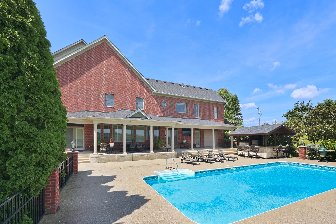
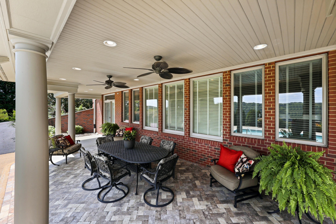
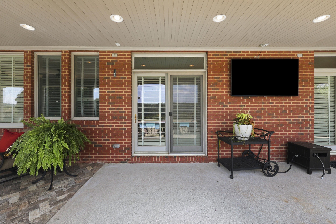
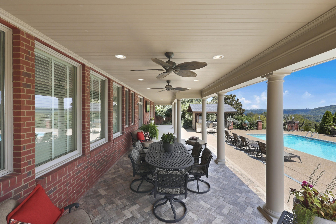
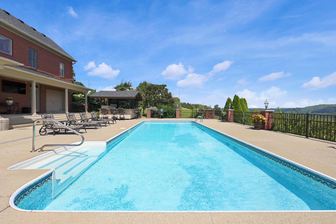
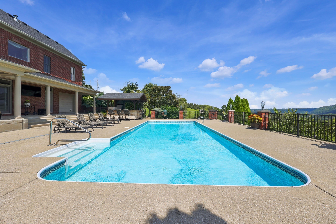
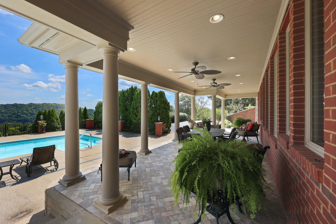
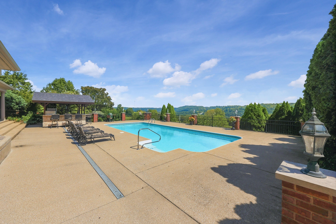
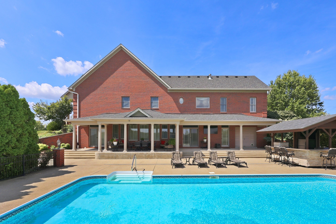
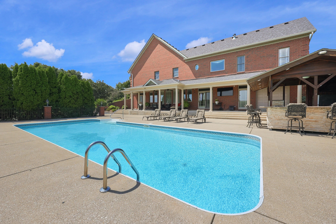
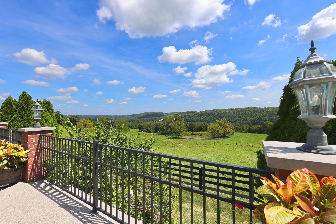
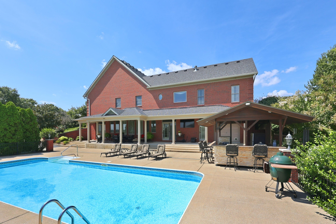
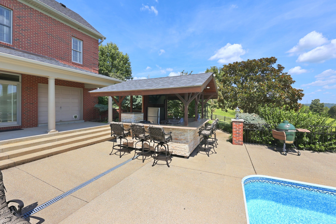
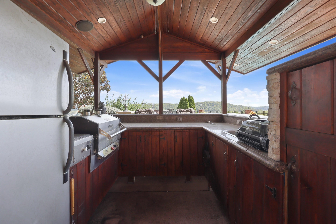
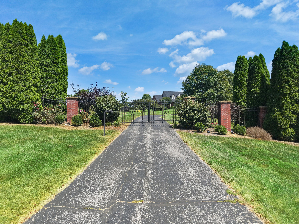
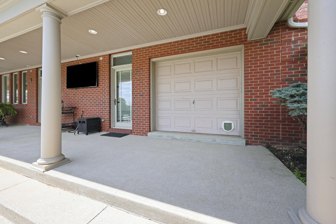
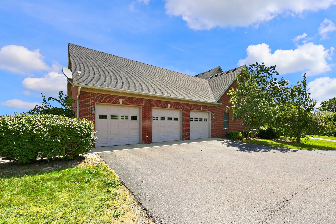
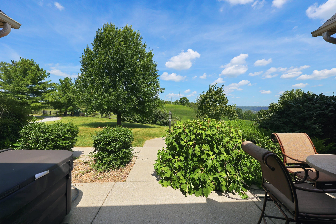
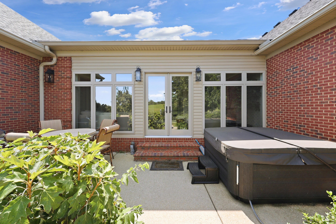
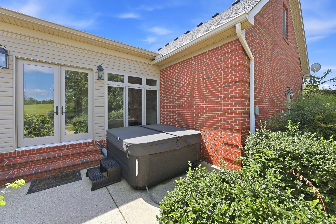
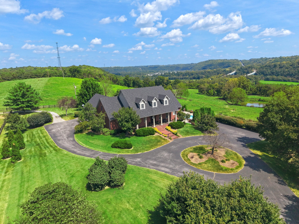
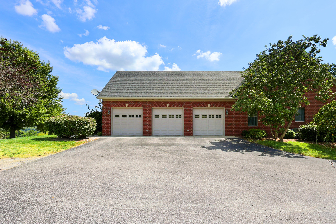
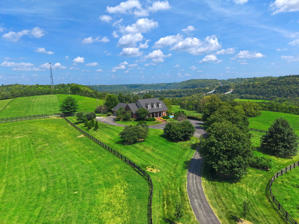
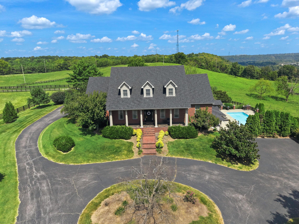
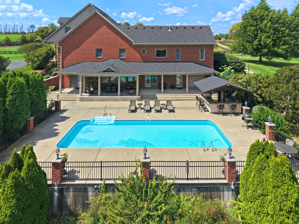
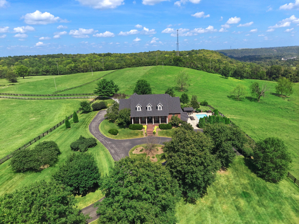
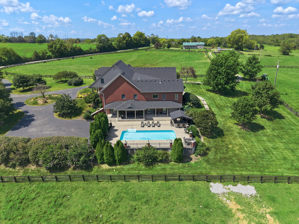
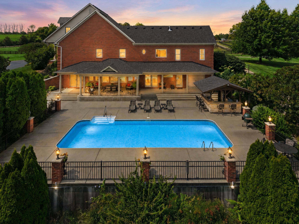
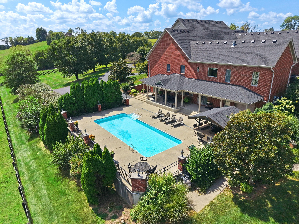
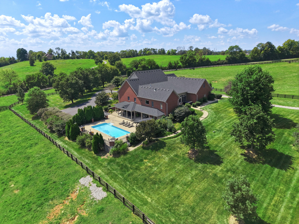
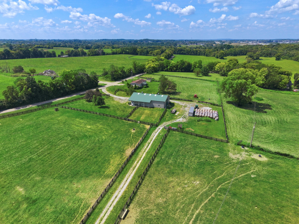
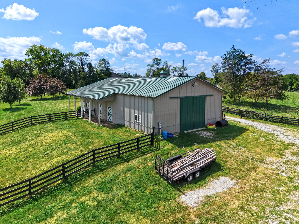
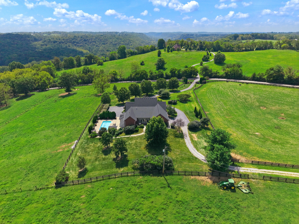
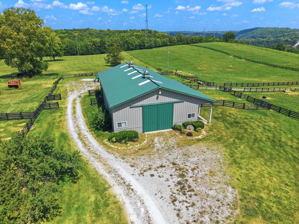
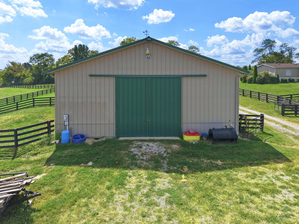
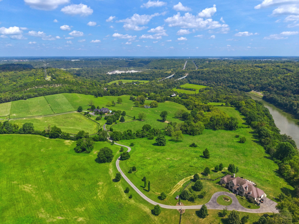
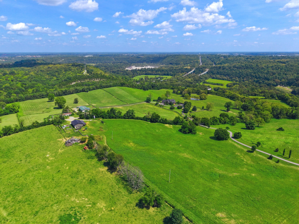
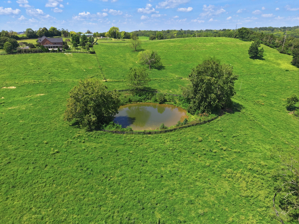
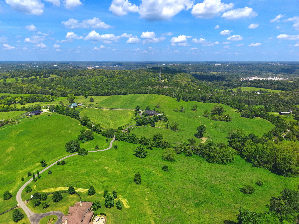
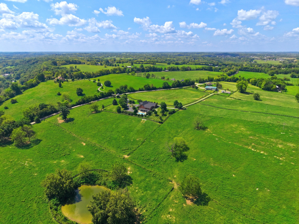
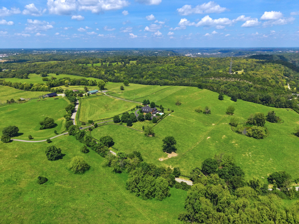
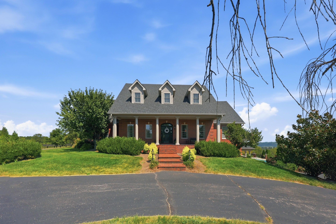
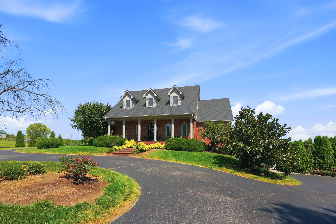
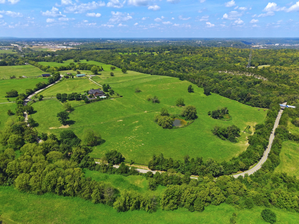
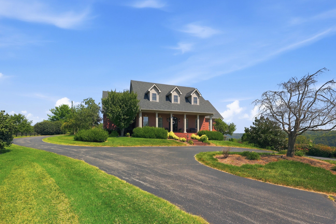
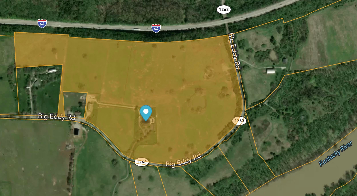
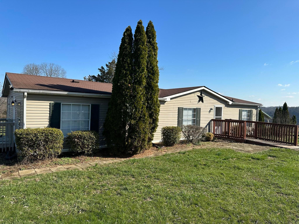
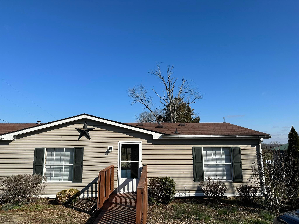
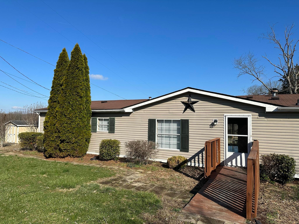
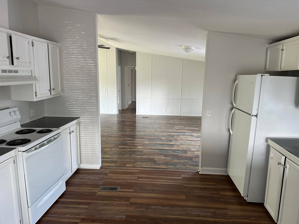
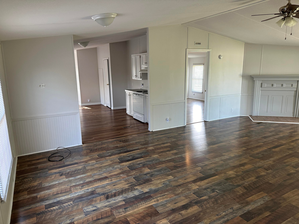
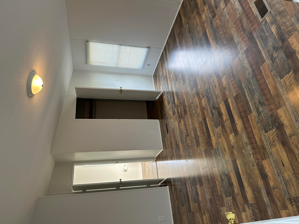
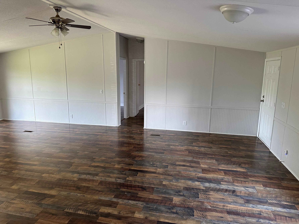
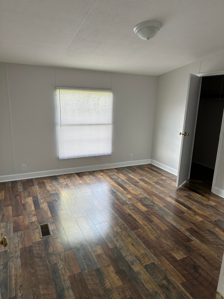
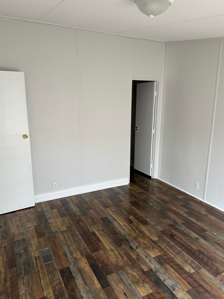
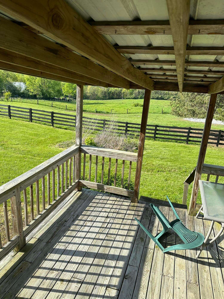
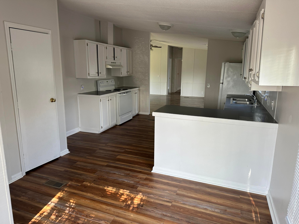
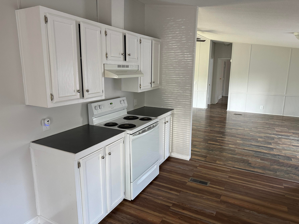
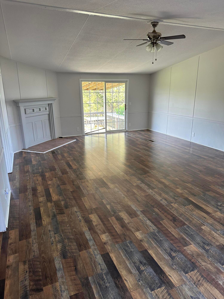
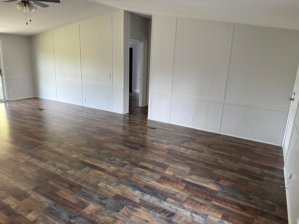
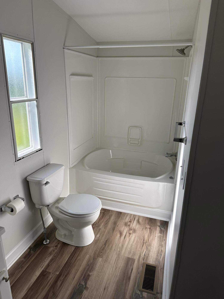
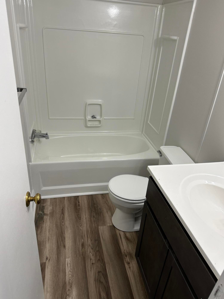
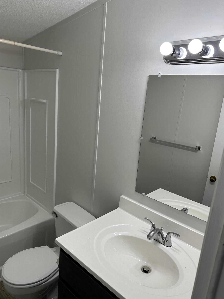
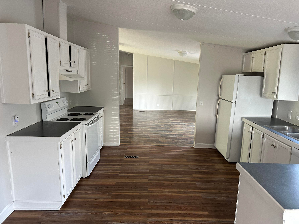
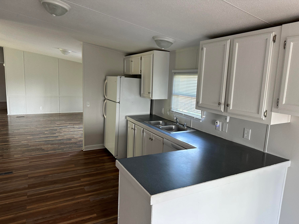
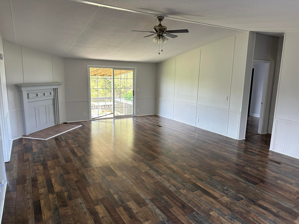
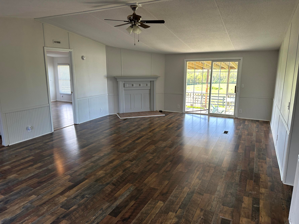
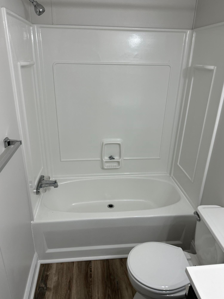
Truly Exceptional Kentucky Estate - Welcome to an extraordinary 50.867-acre Kentucky estate where refined luxury meets the beauty and tranquility of the countryside. Ideally suited for horses, cattle, or those seeking a private luxury retreat, this remarkable property offers an unparalleled combination of acreage, breathtaking views, and impressive residential accommodations. The stunning 9,725 square-foot, two-story custom-built home features 6 bedrooms and 6.5 bathrooms, with two bonus rooms downstairs that could function as non-conforming bedrooms. With an exceptional attention to detail throughout the expansive interior offers two luxurious kitchens, each featuring granite countertops and stainless-steel appliances, providing the perfect blend of elegance and functionality. A beautiful sunroom captures the surrounding countryside views, while the fully finished basement offers additional living and entertaining space. Three gas fireplaces add warmth and sophistication throughout the home. Outdoor living is equally impressive. Relax beside the saltwater in-ground pool and enjoy breathtaking views of the countryside from your private outdoor oasis. The tiki bar creates the perfect setting for entertaining, summer gatherings, or unwinding while overlooking the picturesque landscape. For the equestrian or agricultural enthusiast, the property also features an impressive 3,150-square-foot barn designed with functionality in mind. The barn includes a dedicated office, ample storage for tools and equipment, a loft for hay storage, and two horse stalls, providing exceptional space and convenience for managing the property and its livestock. An Added Income-Producing Opportunity: In addition to the main estate, the property includes a single-story, double-wide manufactured home 984 Johnson Rd - featuring a 3-bedroom, 2-bathroom floor plan with 1,489 square feet of living space. Situated on an additional 1.501 acres and currently utilized as a rental property, this residence offers an excellent opportunity to generate supplemental monthly rental income while adding flexibility and value to the overall property. With expansive acreage, spectacular panoramic views, a magnificent custom home, resort-style amenities, exceptional agricultural facilities, and a separate rental residence, this estate offers a rare opportunity to enjoy the very best of Kentucky country living while combining luxury, versatility, and income potential. Whether envisioned as a premier equestrian or cattle property, private family estate, luxury countryside retreat, or an investment opportunity with additional rental income, this extraordinary Kentucky property is truly one of a kind.
Hi there — ask anything about this property or the area and the team will get right back to you.

Local real estate advisory services provided by agent with The Local Agents
Listed by Peyton Jarboe with Marshall Lane Real Estate
The data relating to real estate for sale on this website comes in part from the Internet Data Exchange (IDX) Program of Bluegrass REALTORS®. IDX information is provided exclusively for consumers' personal, non-commercial use and may not be used for any purpose other than to identify prospective properties consumers may be interested in purchasing. Real estate listings held by IDX brokerage firms other than Peyton Jarboe, are marked with the IDX logo or the IDX thumbnail logo and detailed information about them includes the name of the listing IDX brokers. Information deemed reliable but not guaranteed. Copyright © 2026 Bluegrass REALTORS®. All Rights Reserved.
You agree to The Local Agents Terms of Use and Privacy Policy. By choosing to contact a property, you also agree that The Local Agents and its associates may call, text, or email you regarding any inquiries or activities you submit through our website. This may involve the use of automated means and prerecorded or artificial voices.
Step 1 of 2
Create a free account to view all listings, save searches, and get alerts when new homes match.
Step 2 of 2
Tell us how to reach you about homes you like.
Enter your password to sign in as
Create a free account to view all listings, save searches, and get alerts when new homes match.
Already have an account? Sign in
Sign in to your account.
New here? Create an account