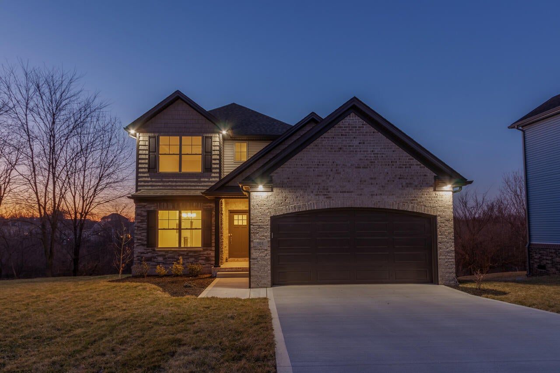
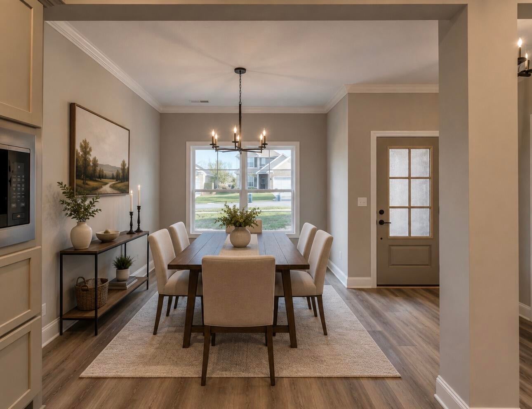
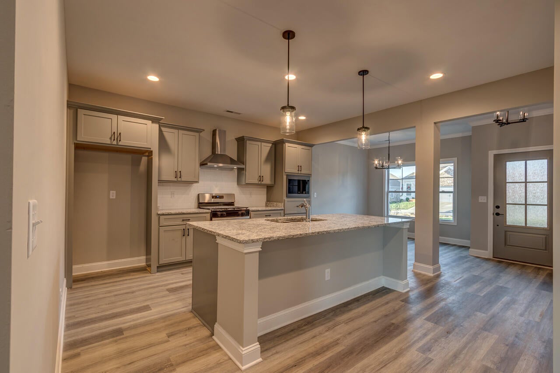
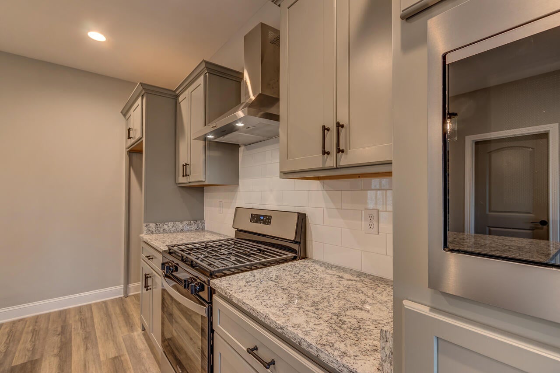
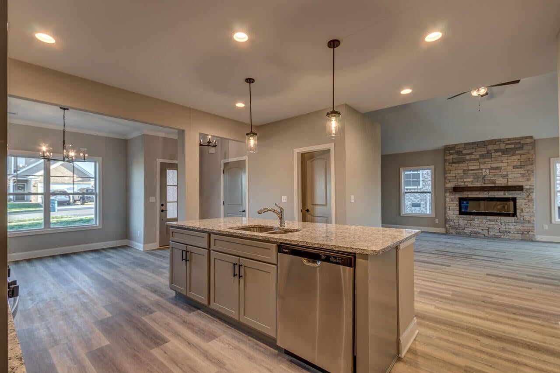
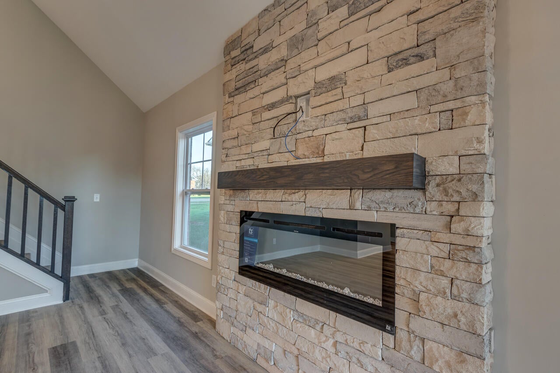
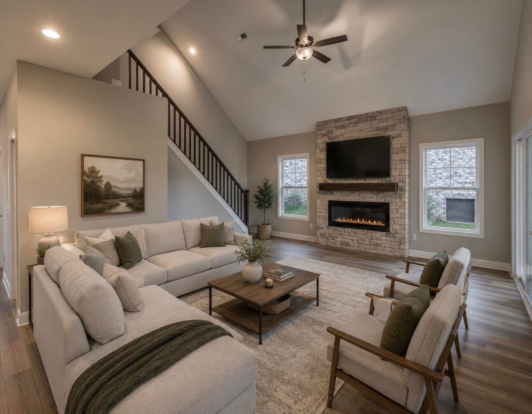
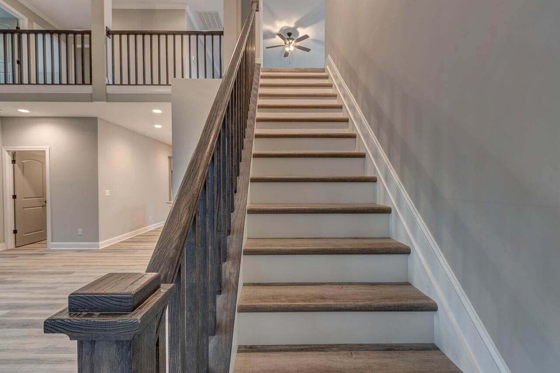
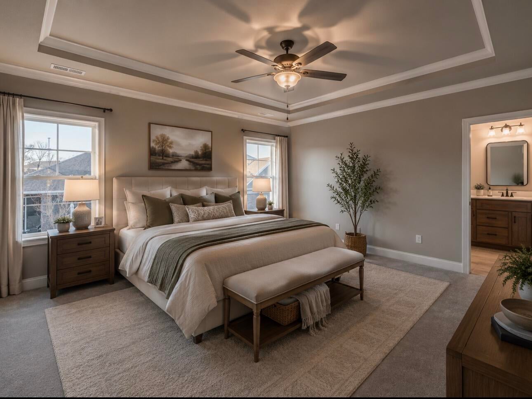
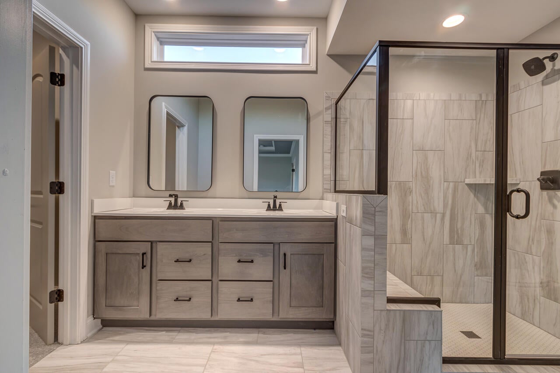
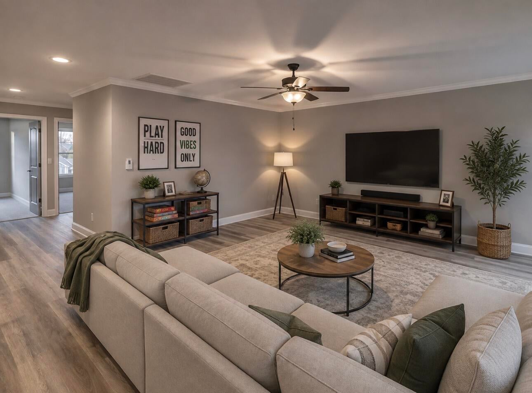
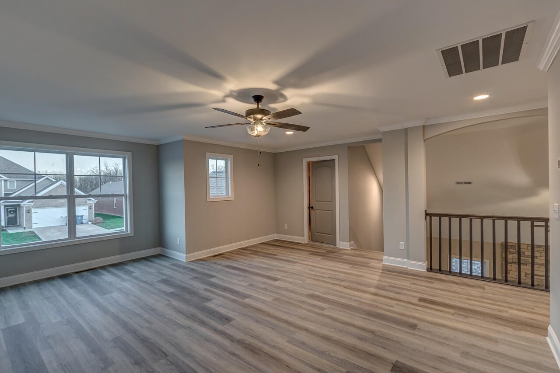
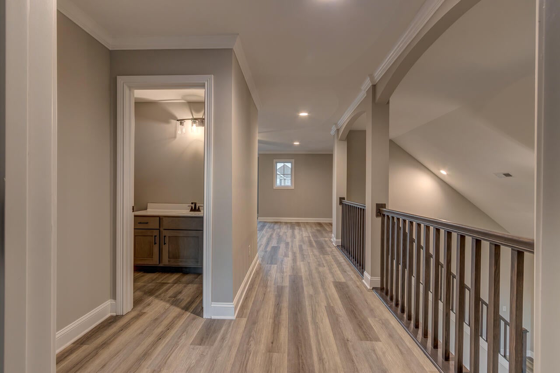
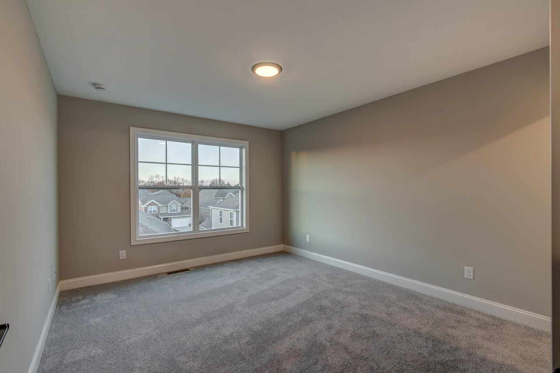
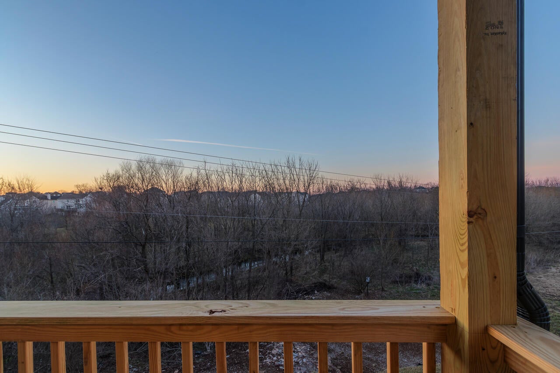
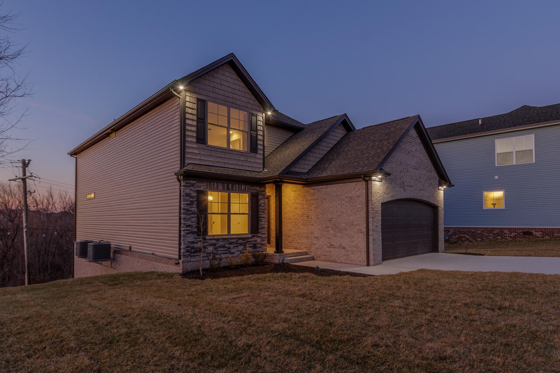
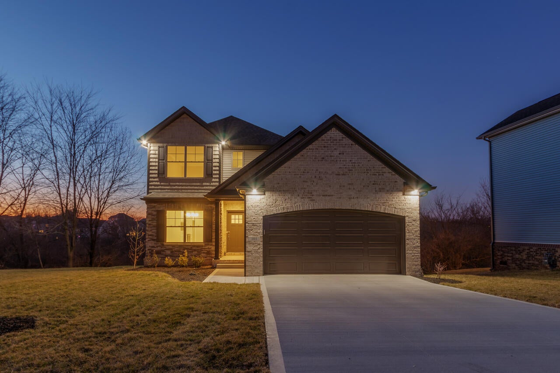
Fall special! Limited time only-seller offering $5,000 towards buyers closing costs and prepaids! The Location Of This Beautiful Home Cannot Be Beat! Restaurants, Shopping, And Easy Access To 1-75 Are All Nearby! The View From The Back Of The Home Is Amazing - Elkhorn Creek And Green Space! This Plan, Known As The Harlequin, Is Perfect For Entertaining Or Just Relaxing At Home! The UnFinished Basement Allows An Abundance Of Storage Space And The Potential For Additional Finished Square Footage In The Future. The Home Features A Stone To The Ceiling Electric Fireplace, Vinyl Plank Flooring In The Common Areas, Lovely Quartz Counters In The Kitchen, A Large Loft, And So Much More! Call To Schedule A Showing Today! Pictures Are Of A Like Model But Not Exact. MODEL HOME SUNDAY from 1:00 - 3:00 pm. AI IMAGE DISCLOSURE: Some photos in this listing are AI-generated and/or virtually staged for illustrative purposes only. Images are intended to help visualize the potential appearance of the completed home and may not represent actual finishes, features, landscaping, furnishings, or final construction. Buyer to verify all plans, specifications, materials, and finishes.
Sunday, November 22 · 1–3pm
In person · no appointment needed
Sunday, November 29 · 1–3pm
In person · no appointment needed
Hi there — ask anything about this property or the area and the team will get right back to you.

Local real estate advisory services provided by agent with The Local Agents
Listed by The Real Estate Brothers Group - Bo Taylor & Grant Bennett with Kassie & Associates
The data relating to real estate for sale on this website comes in part from the Internet Data Exchange (IDX) Program of Bluegrass REALTORS®. IDX information is provided exclusively for consumers' personal, non-commercial use and may not be used for any purpose other than to identify prospective properties consumers may be interested in purchasing. Real estate listings held by IDX brokerage firms other than The Real Estate Brothers Group - Bo Taylor & Grant Bennett, are marked with the IDX logo or the IDX thumbnail logo and detailed information about them includes the name of the listing IDX brokers. Information deemed reliable but not guaranteed. Copyright © 2026 Bluegrass REALTORS®. All Rights Reserved.
You agree to The Local Agents Terms of Use and Privacy Policy. By choosing to contact a property, you also agree that The Local Agents and its associates may call, text, or email you regarding any inquiries or activities you submit through our website. This may involve the use of automated means and prerecorded or artificial voices.
Step 1 of 2
Create a free account to view all listings, save searches, and get alerts when new homes match.
Step 2 of 2
Tell us how to reach you about homes you like.
Enter your password to sign in as
Create a free account to view all listings, save searches, and get alerts when new homes match.
Already have an account? Sign in
Sign in to your account.
New here? Create an account