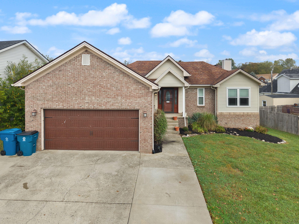
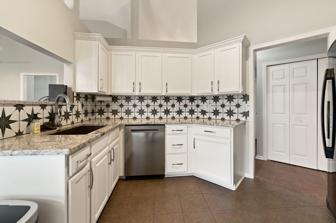
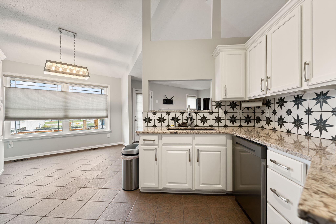
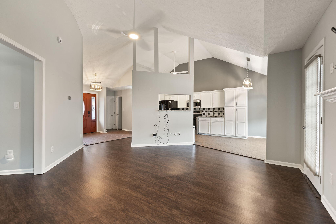
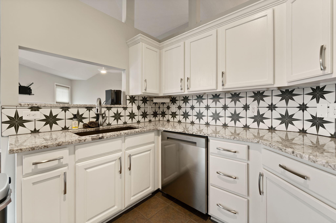
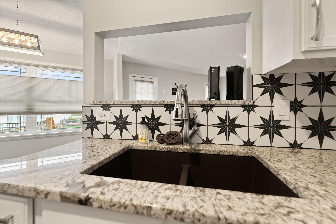
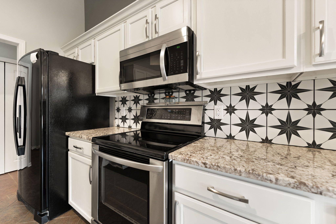
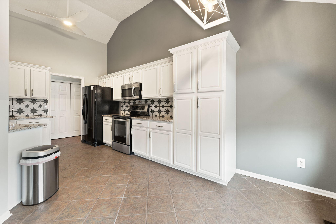
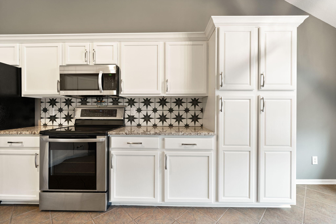
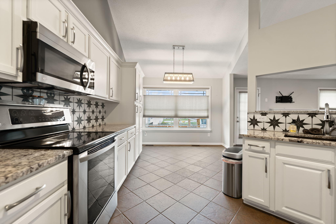
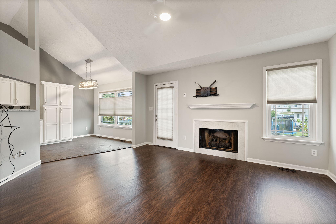
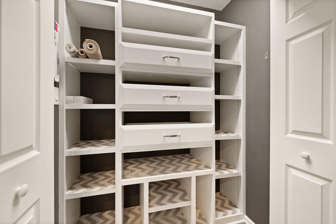
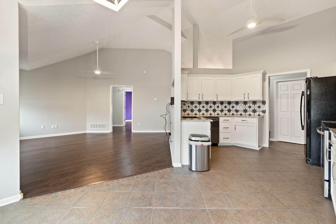
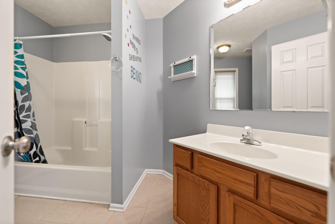
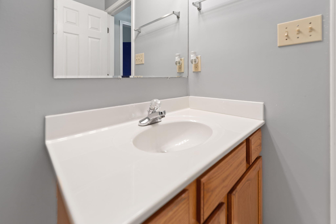
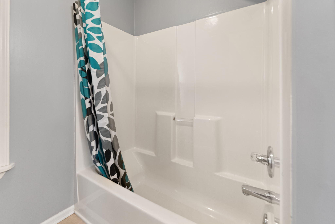
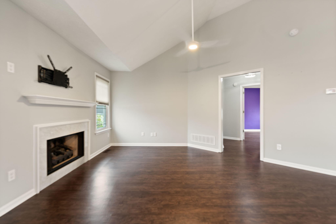
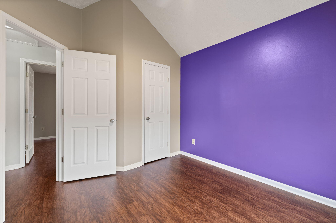
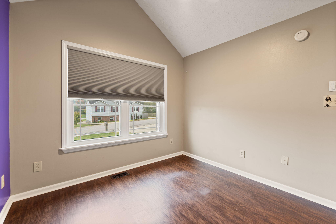
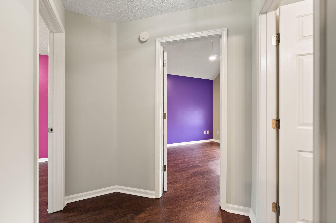
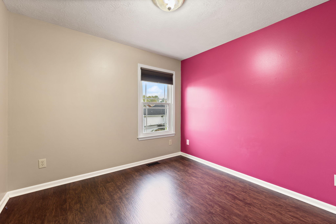
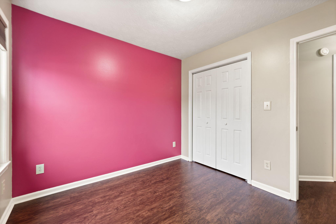
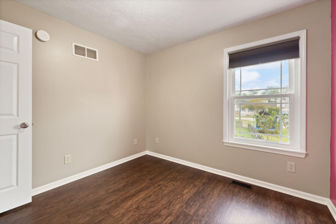
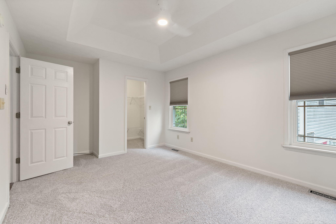
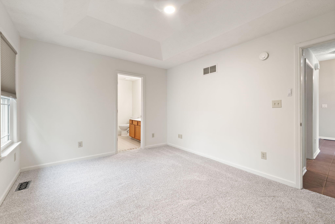
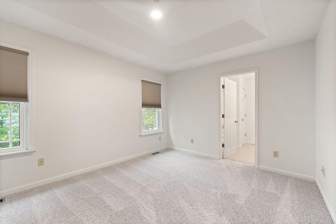
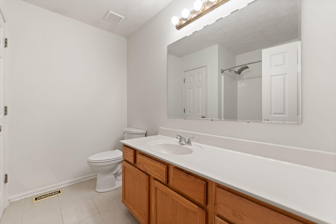
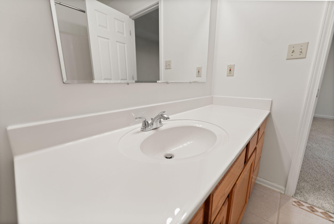
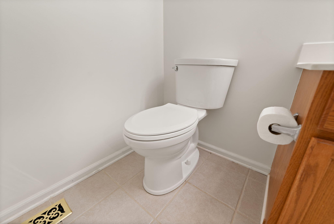
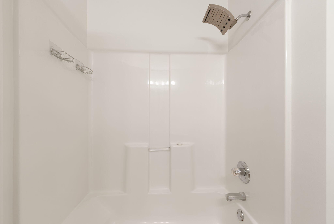
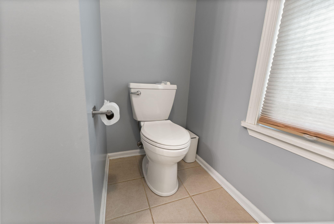
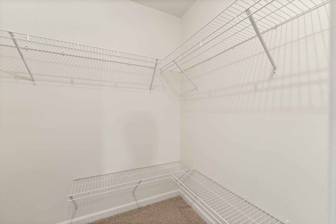
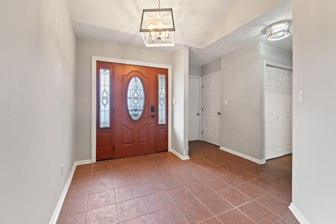
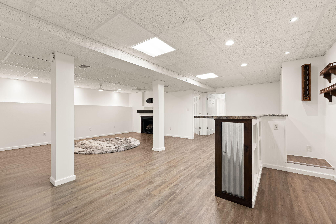
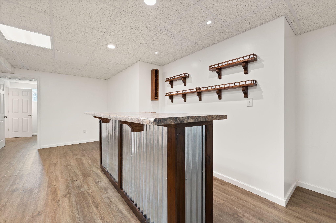
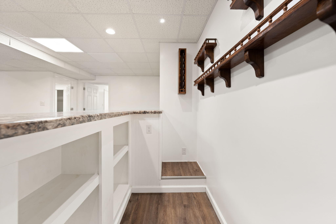
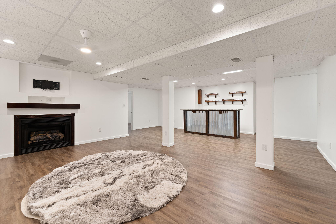
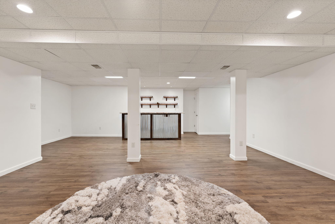
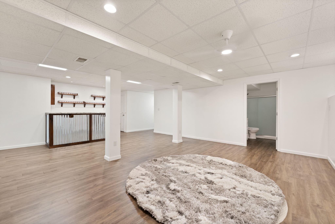
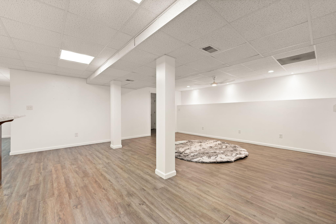
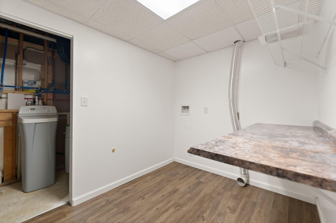
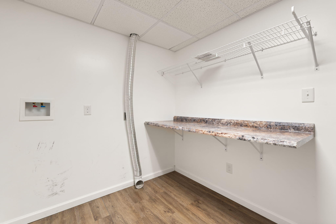
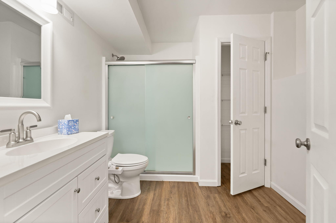
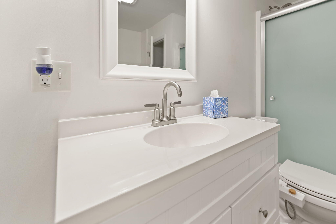
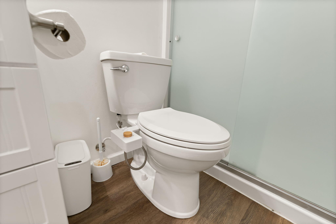
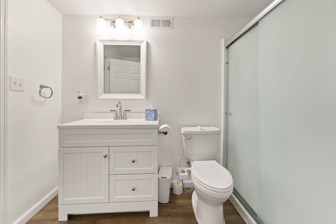
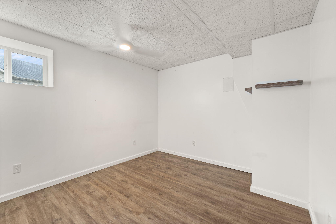
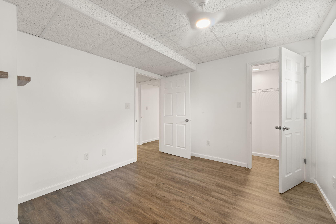
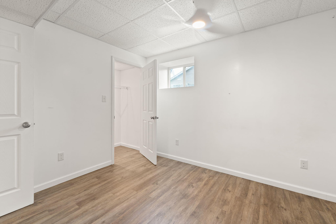
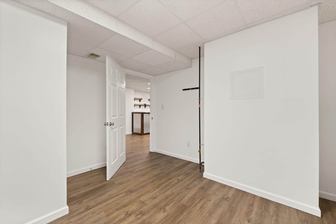
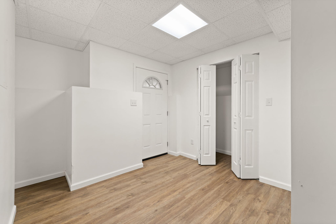
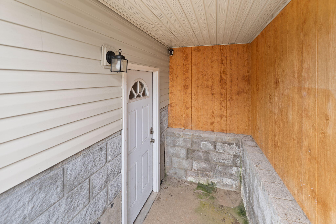
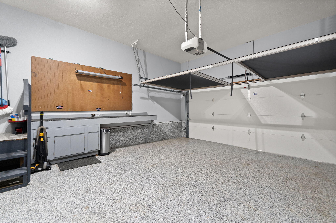
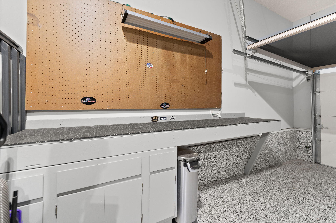
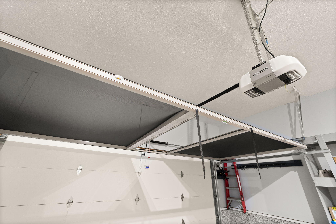
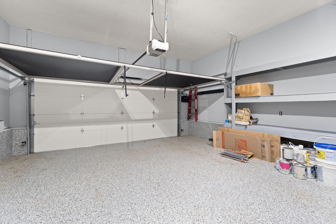
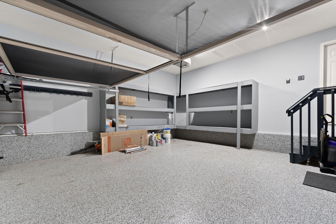
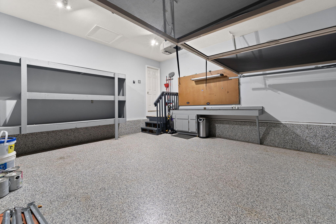
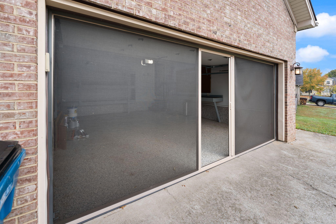
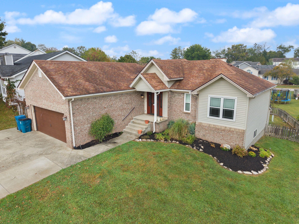
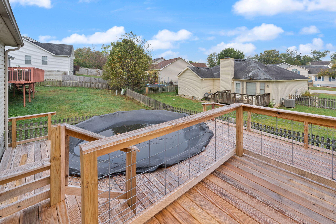
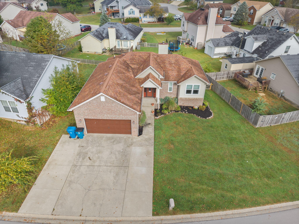
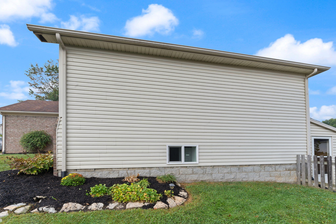
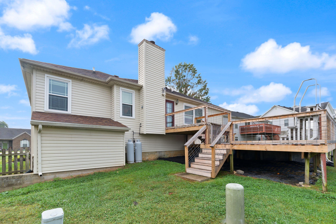
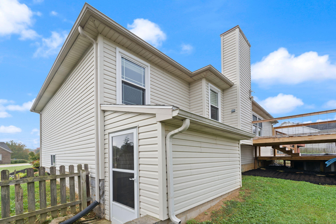
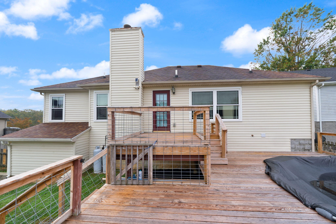
Step inside this beautifully maintained ranch that's located in the popular Homestead subdivision. Featuring over 2500 total square feet, you'll find 4 bedrooms and 3 total baths throughout the home. The primary bedroom and bath area consists of an oversized vanity and a nice walk-in closet. You'll find 2 additional bedrooms and an additional full bath on the first level. Kitchen has ample cabinet space and nice granite countertops. Just off the kitchen area you'll find a pantry cabinet insert for all your grocery needs. Moving down to the basement you'll see LVP throughout with a nice bartop area! This is the space you'll want to host your friends and family in! Basement does include a bonus room, bedroom, full bath and your utility room. Just off the utility room you'll find a water softener and a whole whole water filter. Make your way outside you'll find your own private above ground pool out back, perfect for all your pool party needs. The decking area has been replaced and is ready for its new owners. Last but not least, the garage area has a custom fitted pulldown screen! Perfect for if you work in the garage or it's a cool day outside and you just want to catch a breeze, but also want some privacy. New windows throughout. New insulation added to back wall of house and in the attic.
Hi there — ask anything about this property or the area and the team will get right back to you.

Local real estate advisory services provided by agent with The Local Agents
Listed by Michael E Schornick with Keller Williams Bluegrass Realty
The data relating to real estate for sale on this website comes in part from the Internet Data Exchange (IDX) Program of Bluegrass REALTORS®. IDX information is provided exclusively for consumers' personal, non-commercial use and may not be used for any purpose other than to identify prospective properties consumers may be interested in purchasing. Real estate listings held by IDX brokerage firms other than Michael E Schornick, are marked with the IDX logo or the IDX thumbnail logo and detailed information about them includes the name of the listing IDX brokers. Information deemed reliable but not guaranteed. Copyright © 2026 Bluegrass REALTORS®. All Rights Reserved.
You agree to The Local Agents Terms of Use and Privacy Policy. By choosing to contact a property, you also agree that The Local Agents and its associates may call, text, or email you regarding any inquiries or activities you submit through our website. This may involve the use of automated means and prerecorded or artificial voices.
Step 1 of 2
Create a free account to view all listings, save searches, and get alerts when new homes match.
Step 2 of 2
Tell us how to reach you about homes you like.
Enter your password to sign in as
Create a free account to view all listings, save searches, and get alerts when new homes match.
Already have an account? Sign in
Sign in to your account.
New here? Create an account