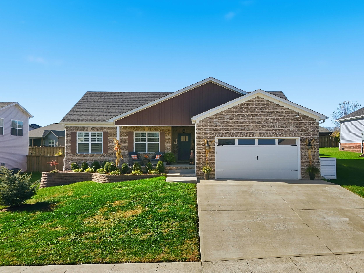
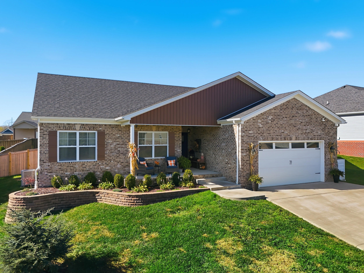
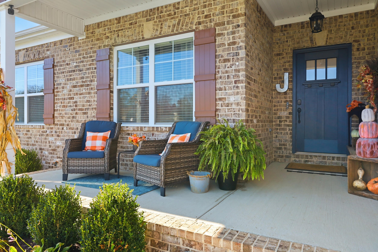
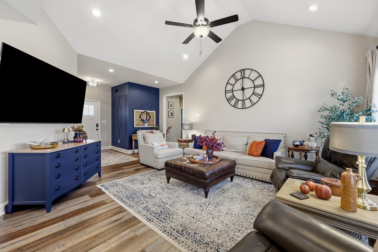
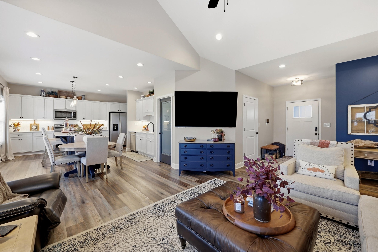
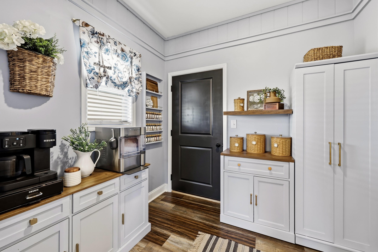
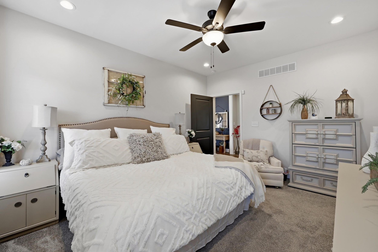
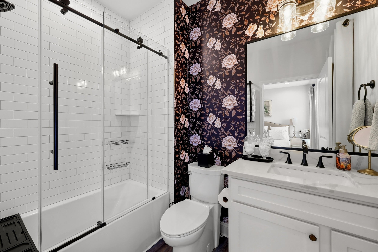
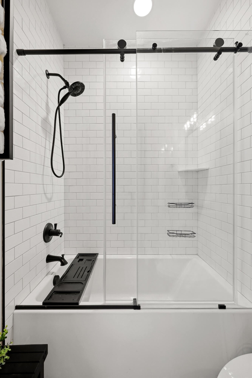
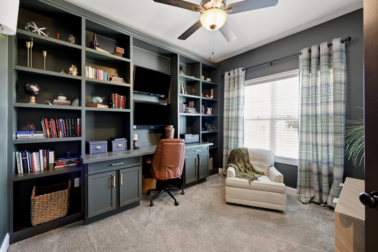
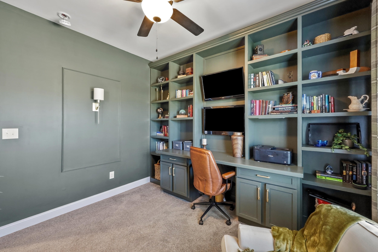
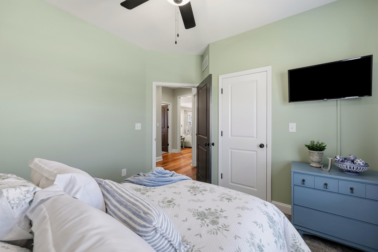
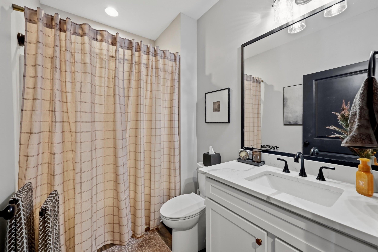
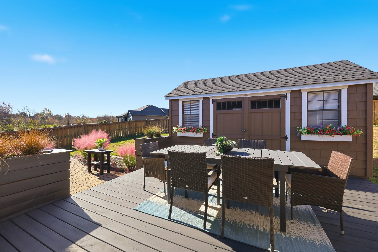
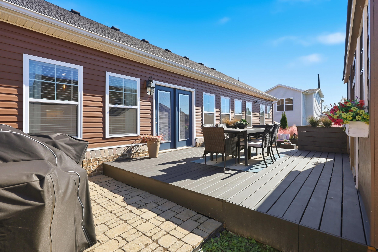
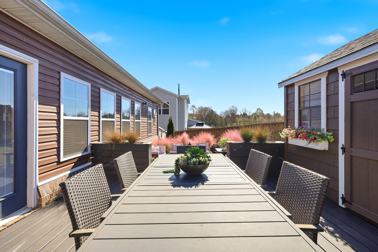
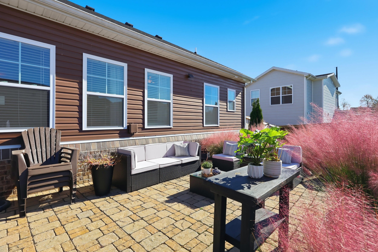
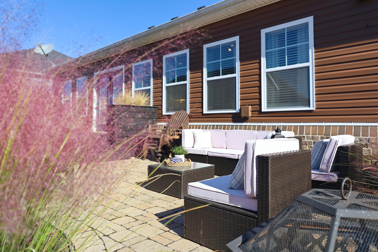
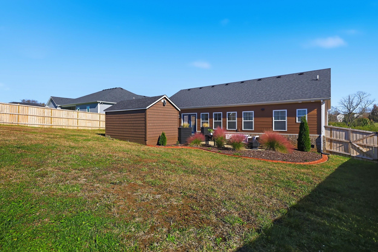
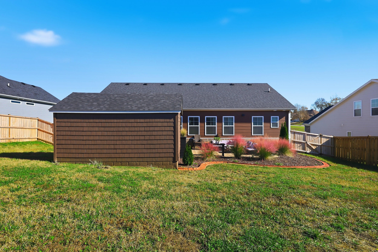
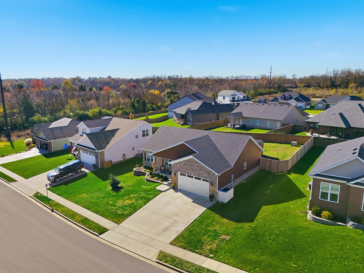
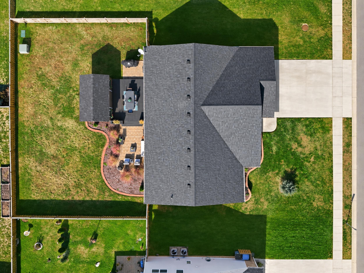
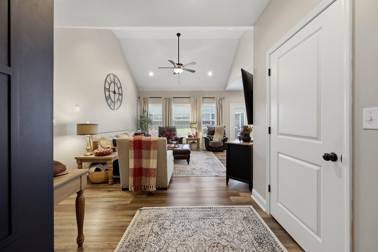
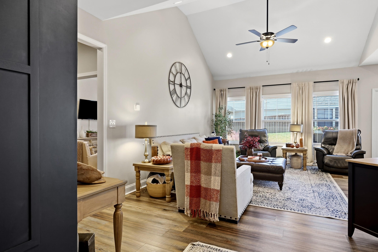
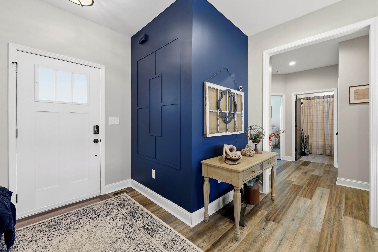
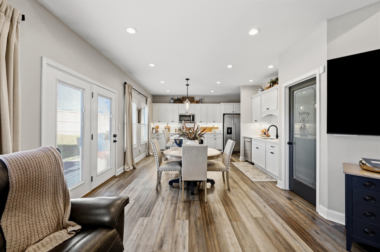
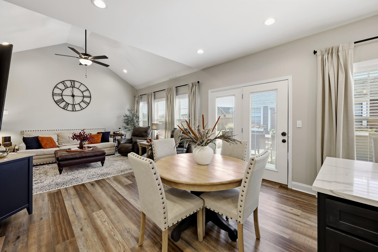
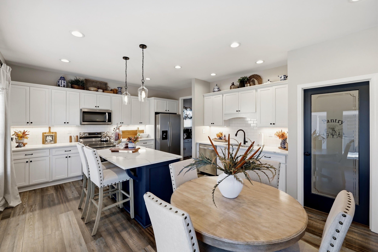
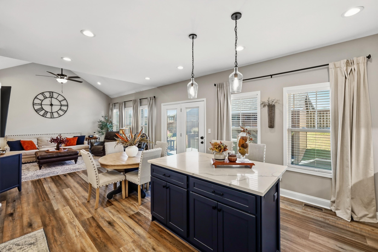
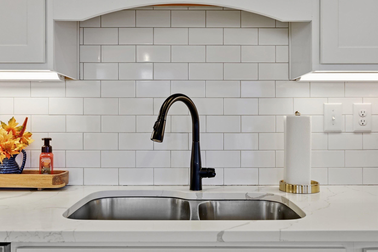
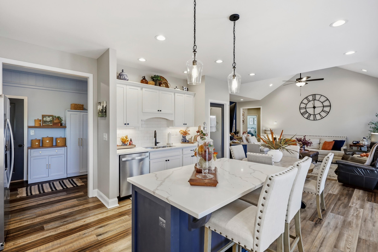
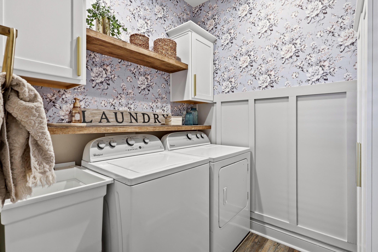
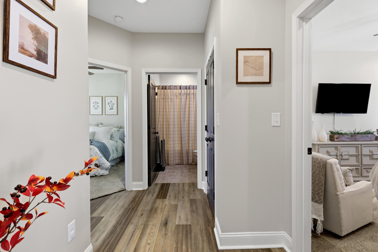
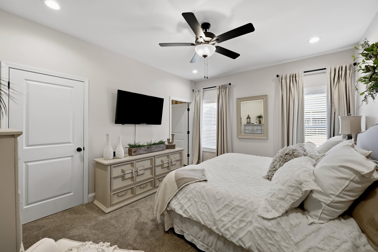
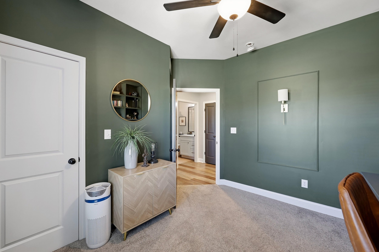
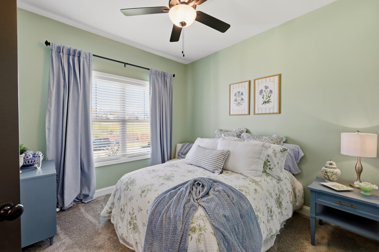
Welcome to 121 Coachman Pl. in the Stables, where modern style meets thoughtful upgrades! Built in 2021, this meticulously maintained 3-bedroom, 2-bath ranch offers approximately, 1,515 square feet of inviting living space, an open floor plan, 9ft. ceilings, beautiful flooring and upgraded lighting. The spacious great room flows into the dining area and stylish kitchen, featuring an island, attractive cabinetry, stainless steel appliances including upgraded dual oven and a convenient walk-in pantry. And there's more! The former mudroom has been transformed into a stunning second pantry with custom cabinetry- ideal for a coffee bar, beverage station or extra storage and entertaining essentials. The primary suite offers a relaxing retreat with a beautifully appointed bath and spacious tiled shower with glass doors. One of the three bedrooms is currently used as a home office with impressive built-in shelving and desk offering flexibility for work, guests or hobbies. Evan the laundry room features attractive cabinetry, thoughtful storage and a deep sink. Outside, enjoy a deck and patio overlooking the landscaped fully fenced backyard. A charming upgraded storage building adds both function and character, perfect for the ones who love hobbies and workshop! An attached two-car garage completes the package. With its stylish finishes, exceptional storage and carefully planned upgrades, this move - in - ready home offers the appeal of a newer consruction with the extras already in place. Come see what makes 121 Coachman Place so special!
Hi there — ask anything about this property or the area and the team will get right back to you.

Local real estate advisory services provided by agent with The Local Agents
Listed by Debra M Fox with Keller Williams Bluegrass Realty
The data relating to real estate for sale on this website comes in part from the Internet Data Exchange (IDX) Program of Bluegrass REALTORS®. IDX information is provided exclusively for consumers' personal, non-commercial use and may not be used for any purpose other than to identify prospective properties consumers may be interested in purchasing. Real estate listings held by IDX brokerage firms other than Debra M Fox, are marked with the IDX logo or the IDX thumbnail logo and detailed information about them includes the name of the listing IDX brokers. Information deemed reliable but not guaranteed. Copyright © 2026 Bluegrass REALTORS®. All Rights Reserved.
You agree to The Local Agents Terms of Use and Privacy Policy. By choosing to contact a property, you also agree that The Local Agents and its associates may call, text, or email you regarding any inquiries or activities you submit through our website. This may involve the use of automated means and prerecorded or artificial voices.
Step 1 of 2
Create a free account to view all listings, save searches, and get alerts when new homes match.
Step 2 of 2
Tell us how to reach you about homes you like.
Enter your password to sign in as
Create a free account to view all listings, save searches, and get alerts when new homes match.
Already have an account? Sign in
Sign in to your account.
New here? Create an account