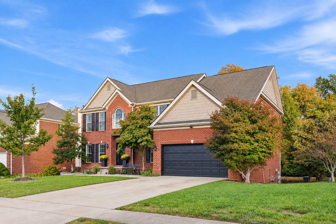
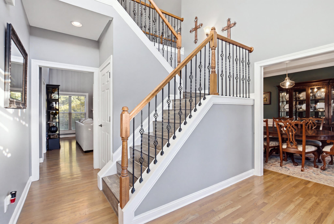
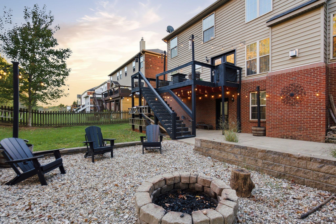
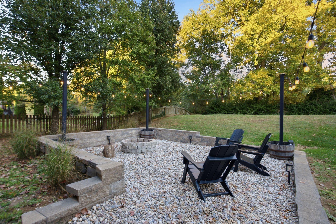
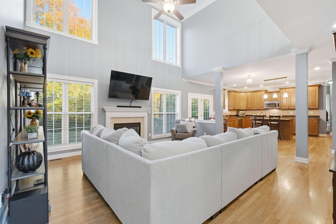
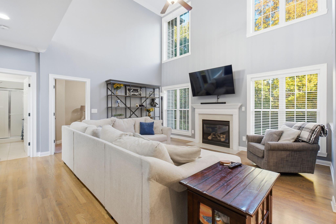
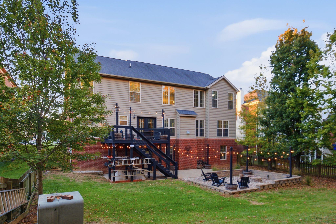
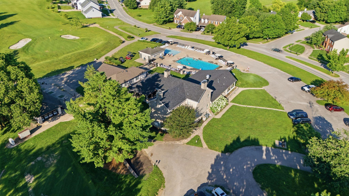
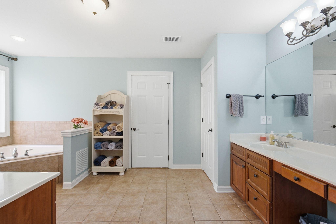
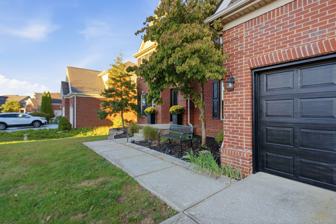
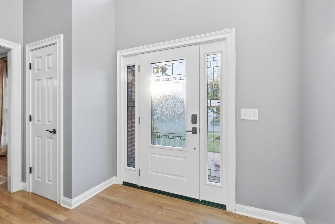
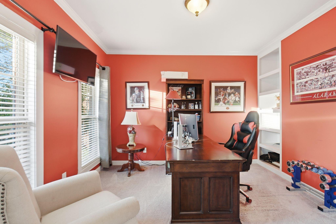
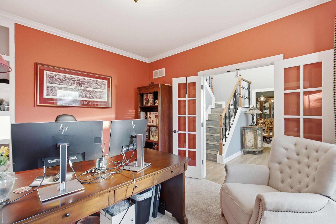
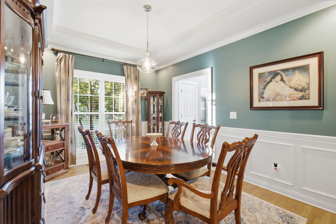
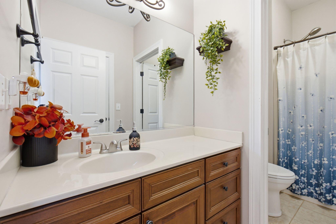
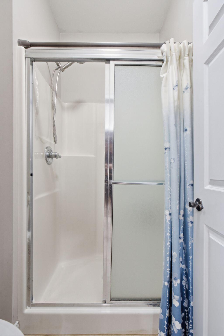
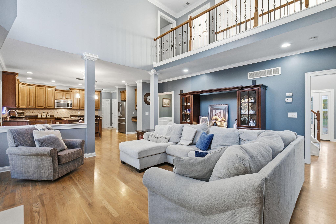
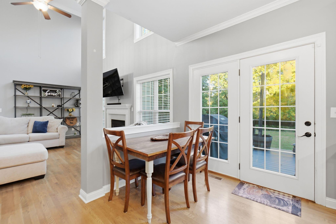
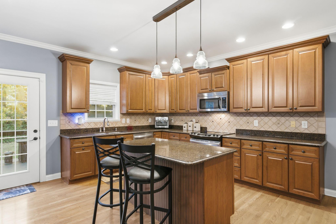
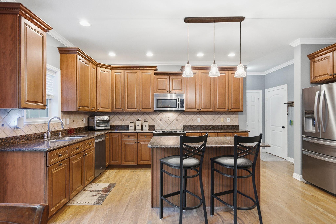
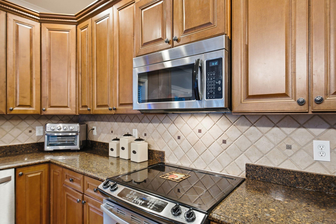
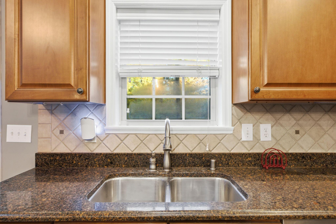
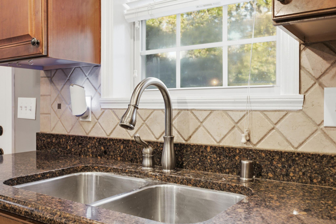
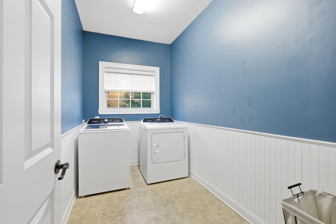
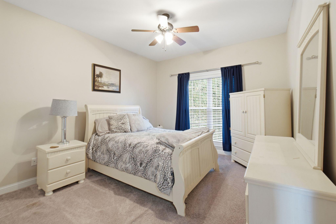
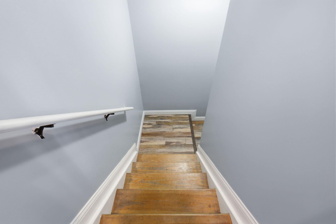
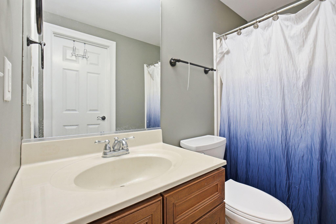
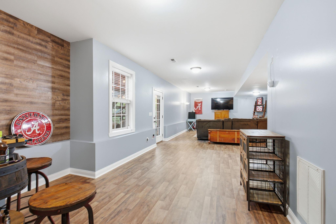
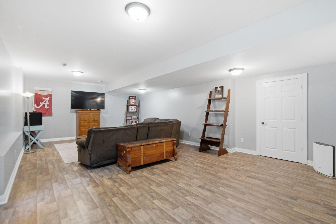
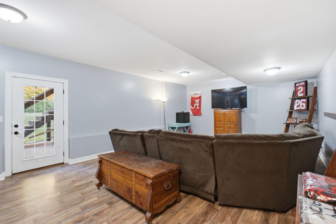
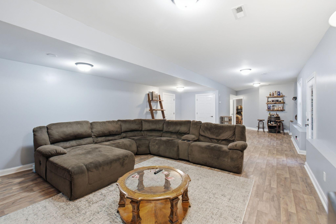
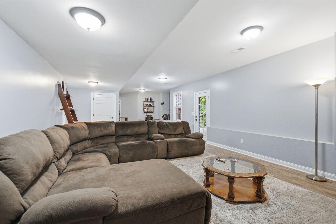
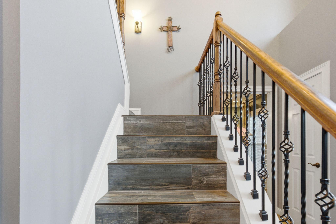
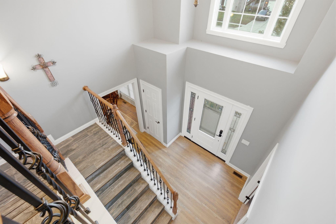
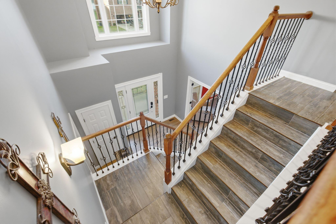
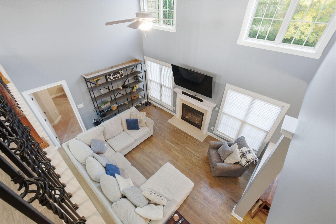
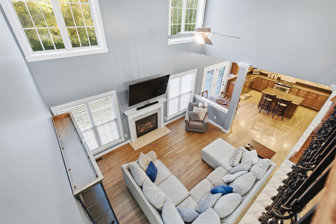
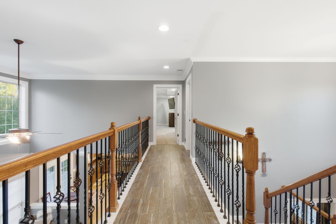
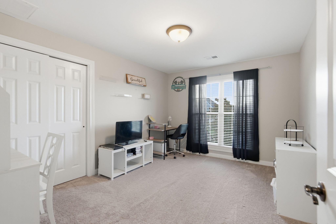
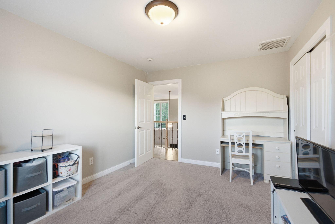
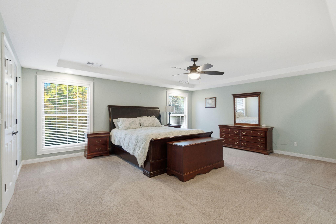
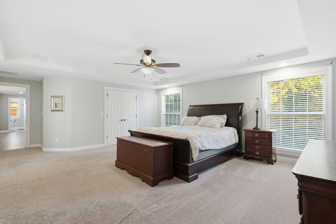
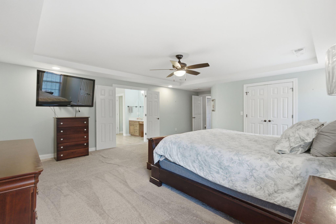
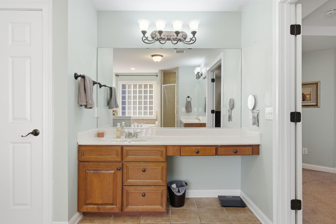
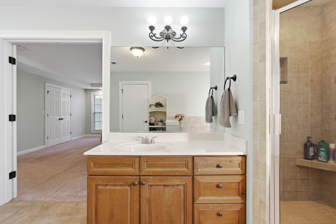
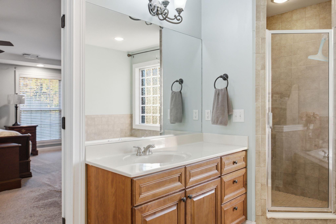
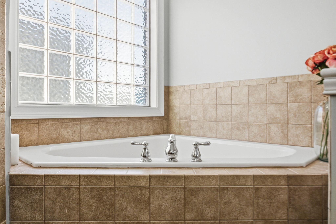
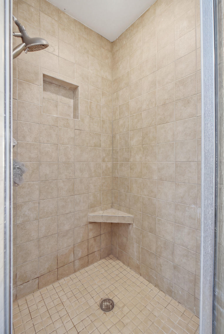
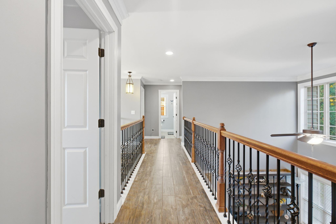
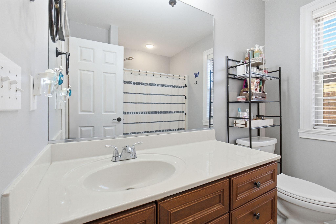
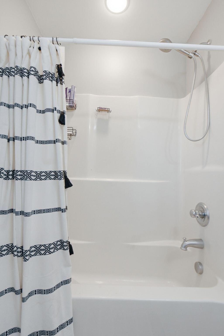
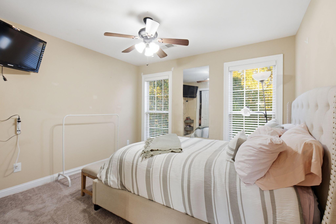
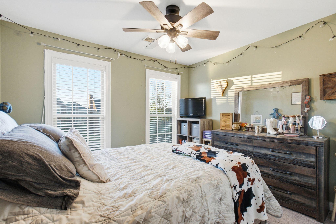
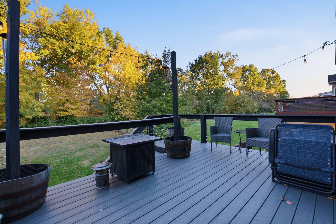
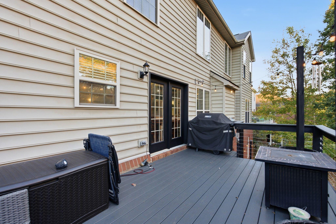
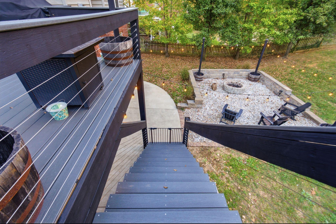
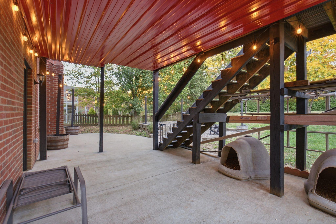
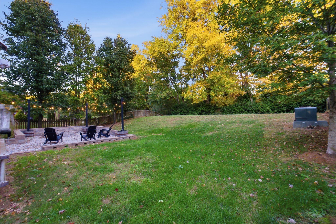
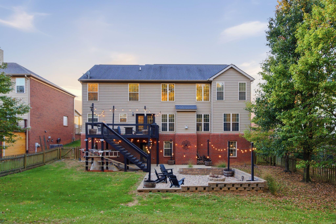
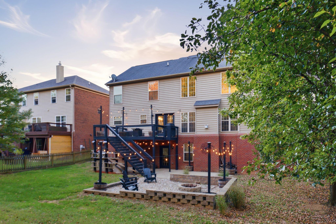
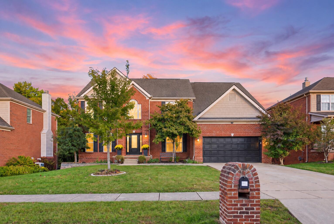
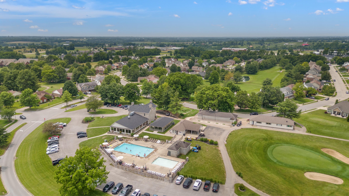
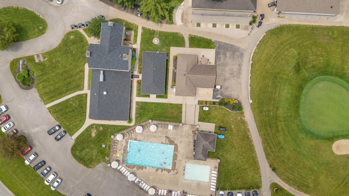
Situated in one of the most desirable areas of Canewood, one of Georgetown's most sought-after communities, 159 Inverness Drive features an expansive floor plan, versatile living spaces, and a private backyard backing to Elkhorn Creek! Whether you're looking for room to spread out, accommodate extended family, or entertain guests, this property has plenty to offer. Step inside to a welcoming two-story foyer that sets the tone for the impressive layout. The main level features a dedicated home office, formal dining room, and an inviting living room that opens to the kitchen, creating a natural flow between gathering spaces. A first-floor bedroom with access to a full bathroom provides an ideal setup for overnight guests, extended family, or those seeking a main-level living option. A conveniently located utility room adds to the home's everyday practicality. Upstairs, the generous primary suite includes an ensuite bathroom with a soaking tub, tiled shower, dual vanities, and a walk-in closet, along with additional space that could accommodate another closet or storage area. Three additional bedrooms and a full bathroom complete the second floor, which also features an open overlook to the living area below. The finished walkout basement adds another level of versatility, featuring a second family room that's ideal for movie nights, watching the big game, or simply having a separate place to unwind. An additional room that could serve as a bedroom, guest space, or bonus room, along with a full bathroom, makes this level especially appealing for extended stays or a multigenerational living arrangement. Generous walk-in storage provides even more possibilities, including a home gym, hobby room, or workshop. Step outside to the fenced backyard, where mature trees create a sense of privacy as the property backs to Elkhorn Creek. This peaceful setting provides an inviting backdrop for outdoor gatherings, relaxing evenings, or simply enjoying time at home. Life in Canewood extends well beyond your front door! Golf and pool memberships are included with homeownership through the HOA, and the neighborhood features a clubhouse with an on-site restaurant and patio space for hosting gatherings and special events. Residents can also take advantage of HOA-organized activities throughout the year, bringing neighbors together and adding to the community's appeal. With bedrooms on all three levels, multiple gathering spaces, and a flexible floor plan designed for a variety of lifestyles, 159 Inverness Drive delivers a rare combination of space, privacy, and golf community amenities in the heart of Georgetown!
Hi there — ask anything about this property or the area and the team will get right back to you.

Local real estate advisory services provided by agent with The Local Agents
Listed by D Clay Hall with Keller Williams Legacy Group
The data relating to real estate for sale on this website comes in part from the Internet Data Exchange (IDX) Program of Bluegrass REALTORS®. IDX information is provided exclusively for consumers' personal, non-commercial use and may not be used for any purpose other than to identify prospective properties consumers may be interested in purchasing. Real estate listings held by IDX brokerage firms other than D Clay Hall, are marked with the IDX logo or the IDX thumbnail logo and detailed information about them includes the name of the listing IDX brokers. Information deemed reliable but not guaranteed. Copyright © 2026 Bluegrass REALTORS®. All Rights Reserved.
You agree to The Local Agents Terms of Use and Privacy Policy. By choosing to contact a property, you also agree that The Local Agents and its associates may call, text, or email you regarding any inquiries or activities you submit through our website. This may involve the use of automated means and prerecorded or artificial voices.
Step 1 of 2
Create a free account to view all listings, save searches, and get alerts when new homes match.
Step 2 of 2
Tell us how to reach you about homes you like.
Enter your password to sign in as
Create a free account to view all listings, save searches, and get alerts when new homes match.
Already have an account? Sign in
Sign in to your account.
New here? Create an account