
 For sale
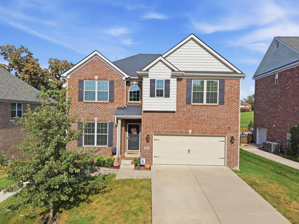

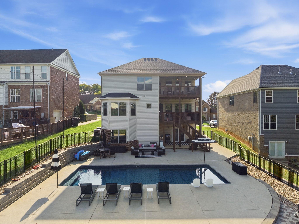

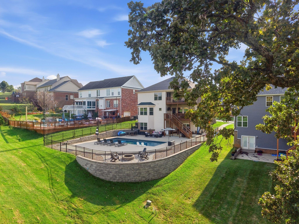

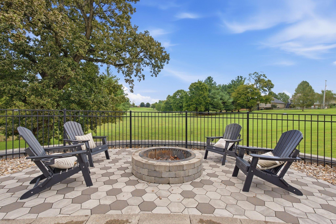
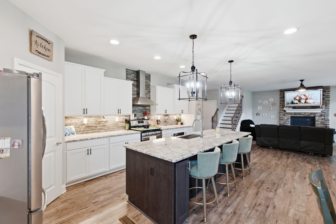
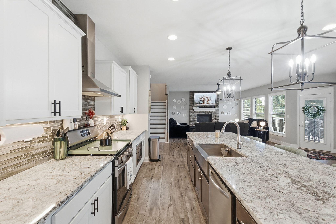
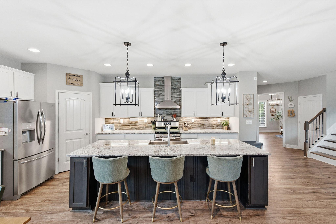
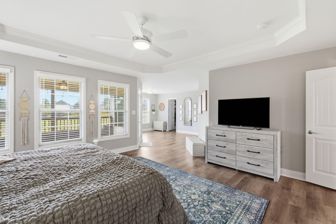
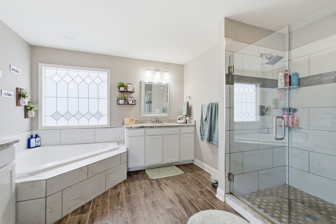
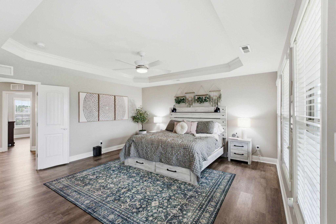
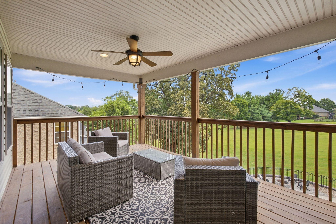
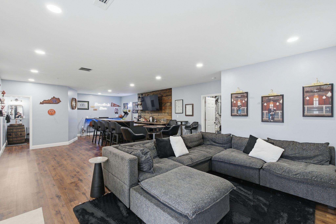
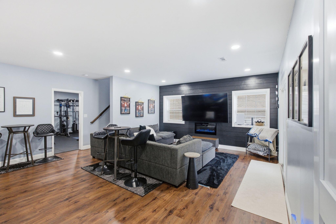
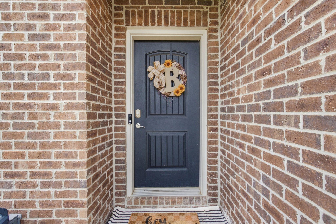
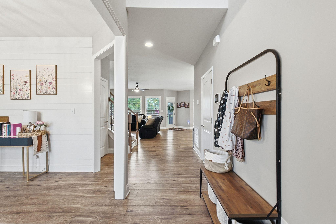
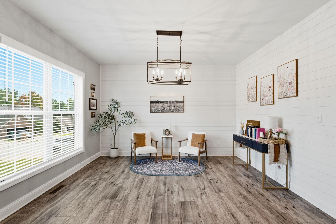
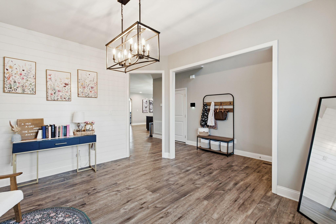
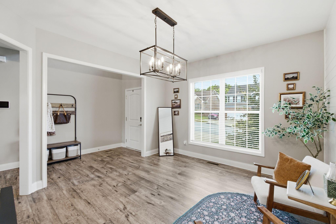
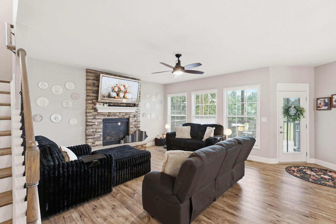
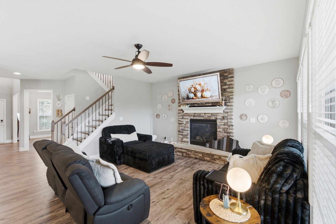
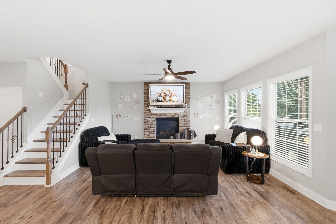
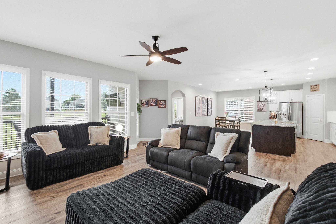
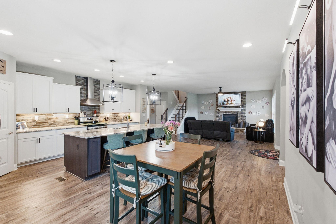
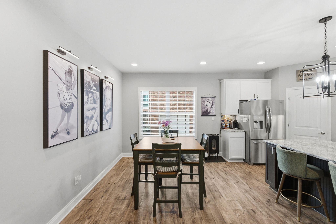
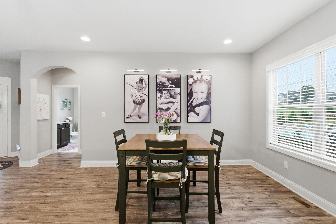
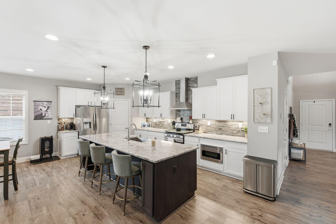
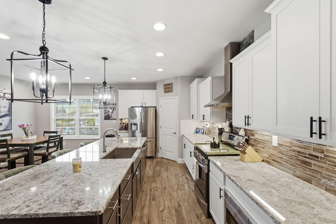
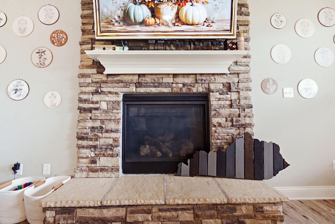
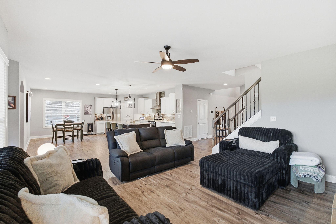
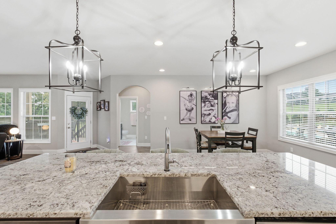
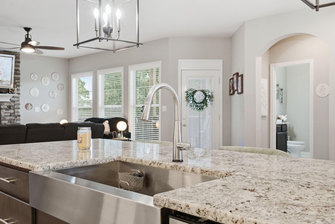

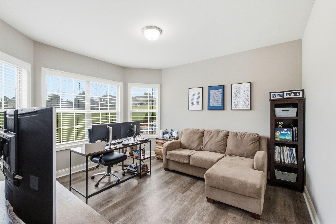
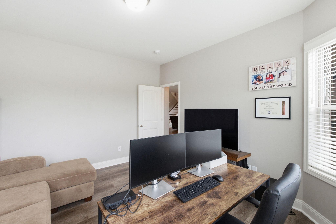
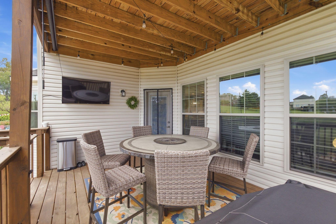
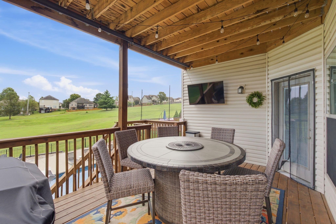
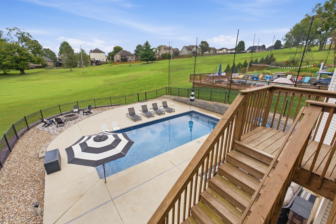
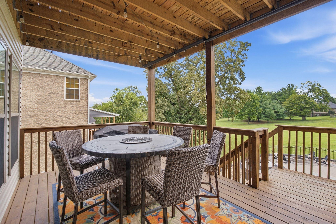
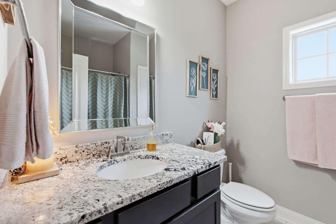
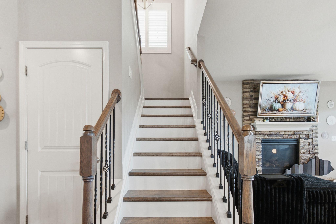
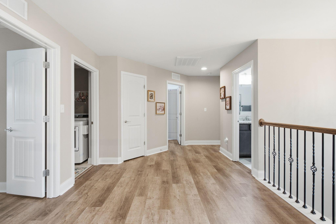
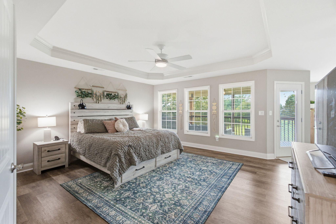
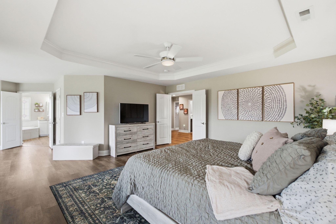
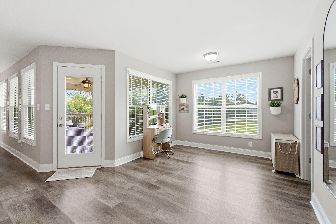
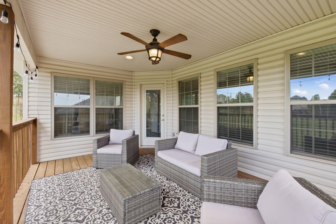
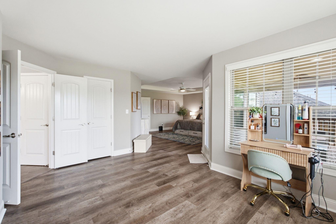
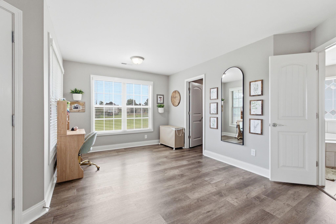
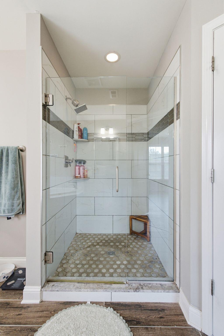
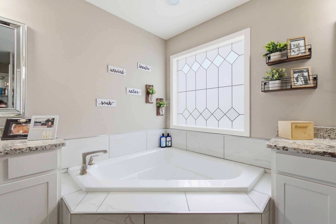
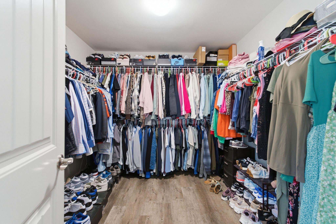
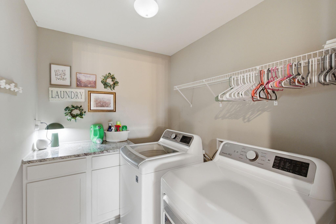
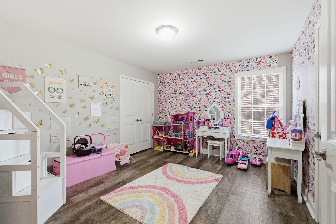
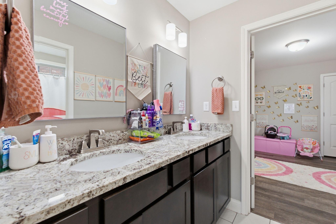
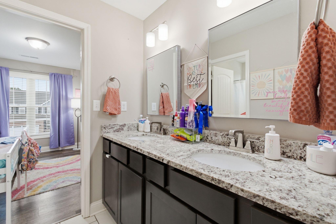
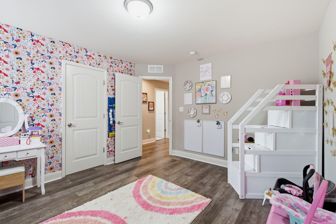
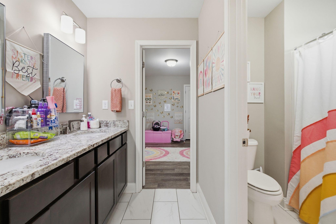
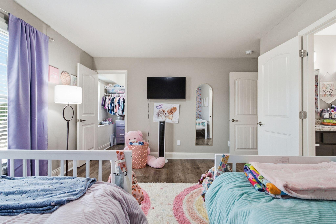
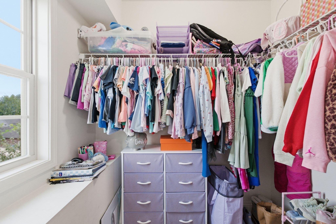
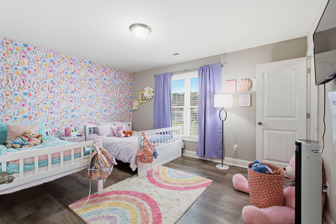
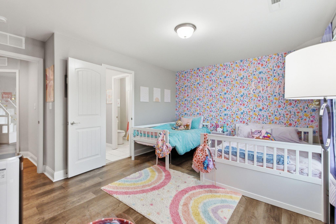
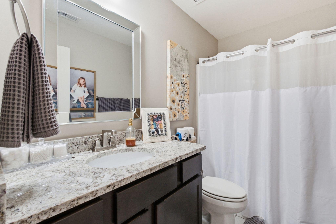
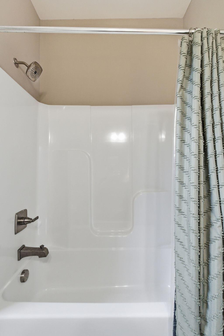
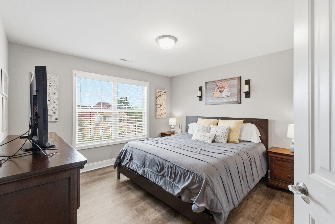
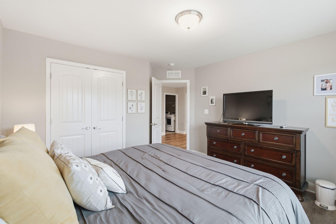
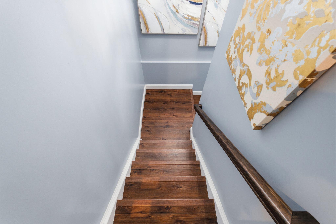
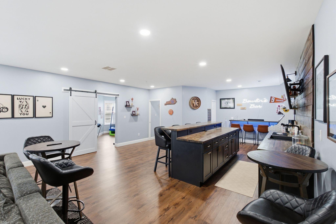
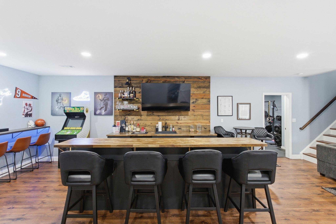
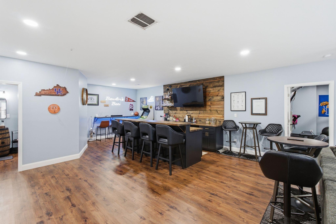
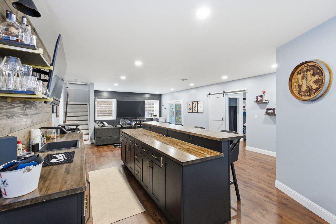
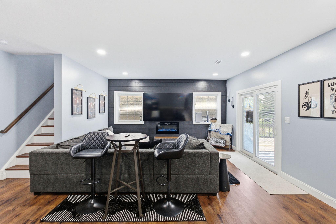
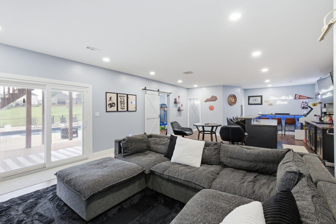
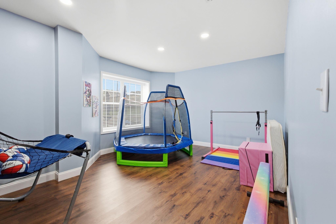
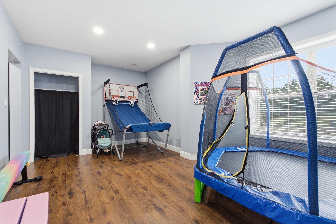
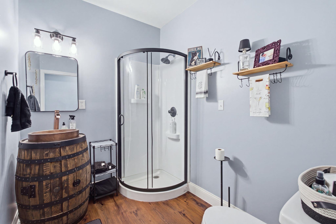
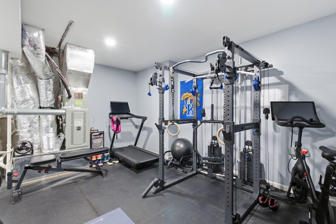
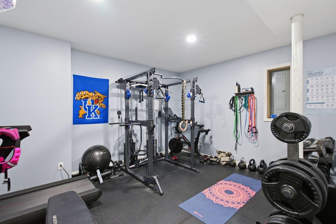
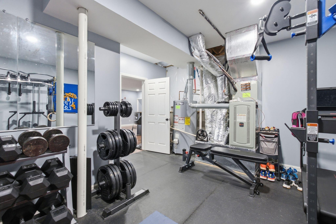
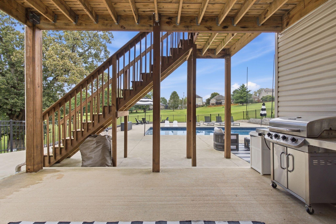
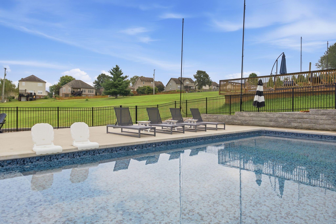
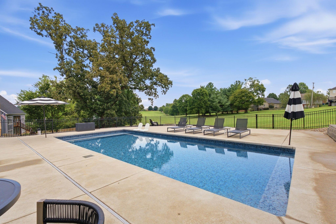
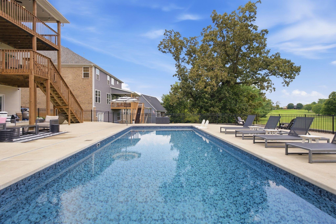
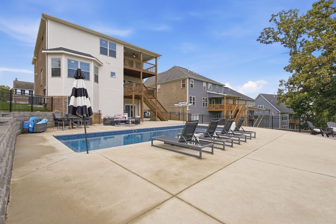
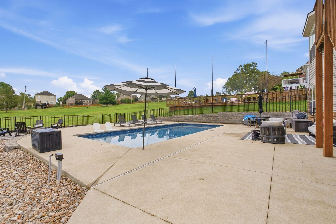
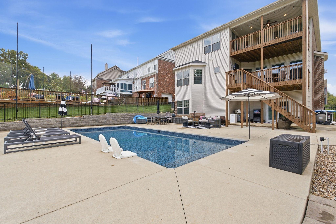
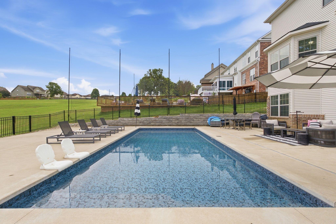
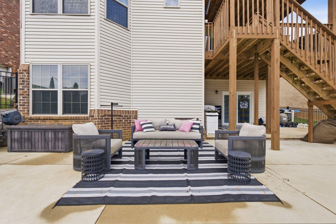
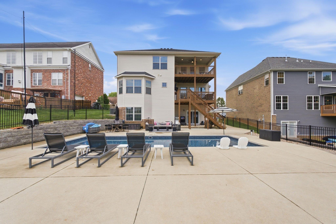
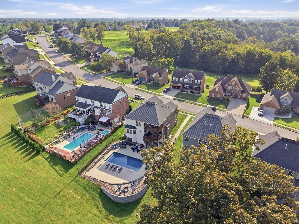
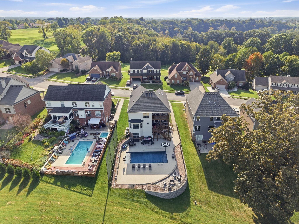
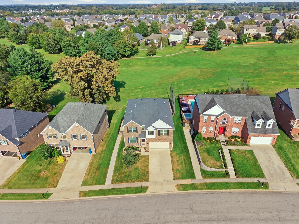
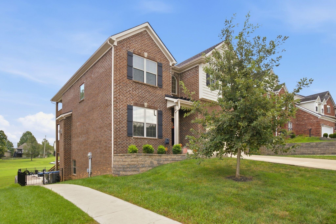
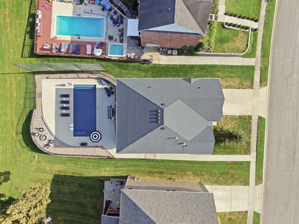
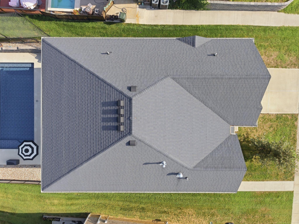
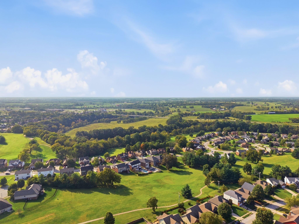
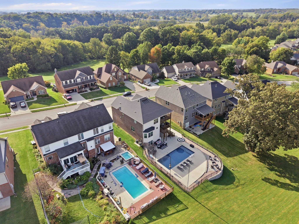
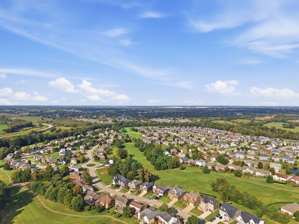
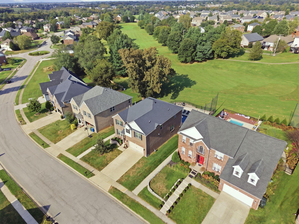
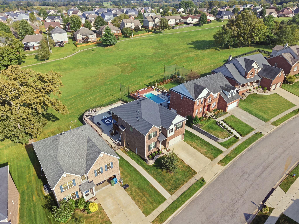
The current owners spared no expense in making this home something truly special. From new flooring throughout and a beautifully updated kitchen to a fully finished basement, heated saltwater in-ground pool (3 years old), multiple outdoor entertaining spaces, and golf course views, 454 General John Payne Boulevard offers the kind of home where everyday life can feel like a getaway, while still being part of everything the Canewood community has to offer. The main level features an open-concept layout designed for bringing people together. The beautifully updated kitchen features granite countertops, a gas range, and an oversized island with plenty of room for morning breakfasts, weeknight dinners, or friends and family gathered around while you entertain. The kitchen overlooks the spacious living room, allowing everyone to stay connected whether you're cooking, watching the game, or hosting for the holidays. Also on the first floor are a dining room, full bathroom, and a versatile sixth bedroom currently being used as an office—an ideal setup for working from home or providing additional space for overnight guests. Step outside onto the covered deck overlooking the backyard, with stairs leading directly down to the patio and pool area, creating an easy flow between the indoor and outdoor living spaces. Upstairs, the spacious primary suite feels like a retreat of its own. The en suite bathroom features a double vanity, soaking tub, walk-in shower, and walk-in closet, while a private covered balcony gives you your own place to start the morning with a cup of coffee or unwind at the end of the day while overlooking the pool, backyard, and golf course. Three additional bedrooms are located upstairs, each with access to its own dedicated bathroom, giving everyone plenty of space and privacy. The utility room is also conveniently located upstairs near the bedrooms, along with additional open space. Downstairs, the fully finished walkout basement creates an entirely new level of living. A spacious recreation area and wet bar make it easy to picture game nights, birthday parties, holidays, or a house full of friends without ever feeling short on space. There's also a dedicated home gym, giving you the convenience of getting a workout in without ever leaving the house. A basement bedroom and full bathroom create an ideal setup for out-of-town family or weekend guests, giving them a comfortable space of their own while still being part of everything happening in the home. From the lower level, walk directly outside to the backyard and the centerpiece of the outdoor living area: a beautiful 36-by-16-foot heated, saltwater in-ground pool with a swim pad. Spend summer afternoons by the pool, host friends for a weekend cookout, or wind down around the fire pit in the evening while overlooking the golf course. With multiple levels of outdoor living and easy access from both the main and lower levels, the home was made for enjoying time together. And while this home gives you plenty of reasons to stay in, you're also right in the heart of Canewood, a golf course community just minutes from the Canewood Clubhouse and restaurant. The home sits along the 12th hole of Canewood Golf Course, putting you in a prime location to enjoy the course and the neighborhood. The area is also a popular spot for watching the annual July 4th fireworks and puts you right in the middle of many of Canewood's annual community events. With six bedrooms, multiple living and entertaining spaces, extensive updates, a finished walkout basement, home gym, heated saltwater pool, golf course views, and a setting designed for making memories with the people you love, this property truly has it all. Whether it's quiet mornings on the balcony, afternoons by the pool, family staying for the weekend, or a house full of friends for the big game, 454 General John Payne Boulevard offers the space and setting to enjoy it all without leaving home.
Hi there — ask anything about this property or the area and the team will get right back to you.

Local real estate advisory services provided by agent with The Local Agents
Listed by D Clay Hall with Keller Williams Legacy Group
The data relating to real estate for sale on this website comes in part from the Internet Data Exchange (IDX) Program of Bluegrass REALTORS®. IDX information is provided exclusively for consumers' personal, non-commercial use and may not be used for any purpose other than to identify prospective properties consumers may be interested in purchasing. Real estate listings held by IDX brokerage firms other than D Clay Hall, are marked with the IDX logo or the IDX thumbnail logo and detailed information about them includes the name of the listing IDX brokers. Information deemed reliable but not guaranteed. Copyright © 2026 Bluegrass REALTORS®. All Rights Reserved.
You agree to The Local Agents Terms of Use and Privacy Policy. By choosing to contact a property, you also agree that The Local Agents and its associates may call, text, or email you regarding any inquiries or activities you submit through our website. This may involve the use of automated means and prerecorded or artificial voices.
Step 1 of 2
Create a free account to view all listings, save searches, and get alerts when new homes match.
Step 2 of 2
Tell us how to reach you about homes you like.
Enter your password to sign in as
Create a free account to view all listings, save searches, and get alerts when new homes match.
Already have an account? Sign in
Sign in to your account.
New here? Create an account