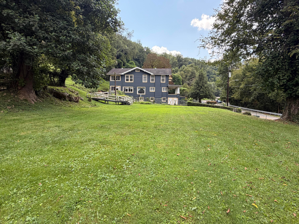
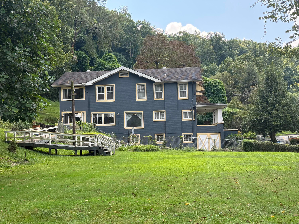
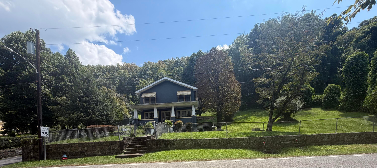
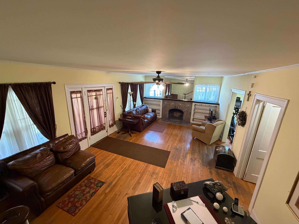
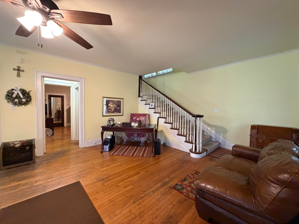
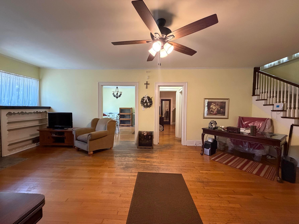
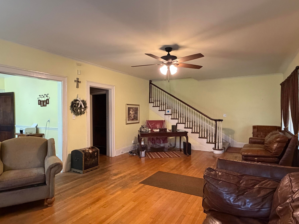
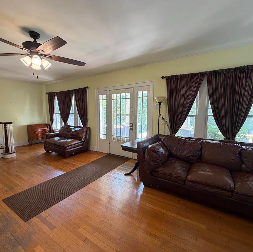
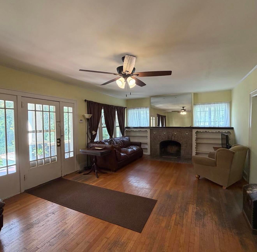
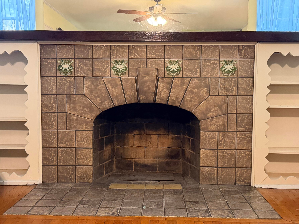
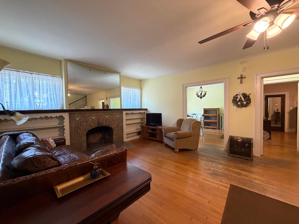
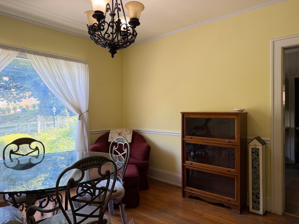
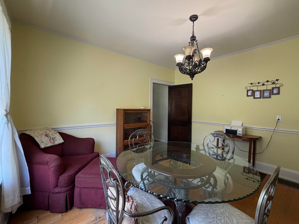
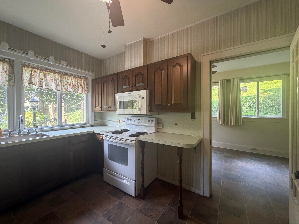
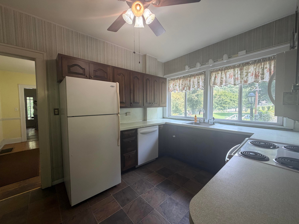
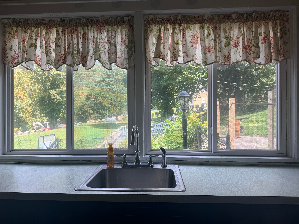
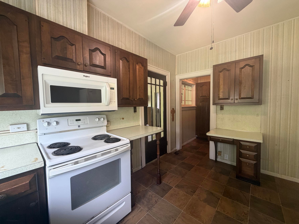
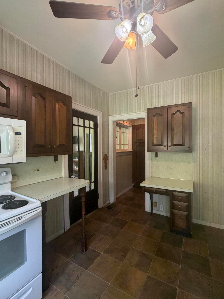
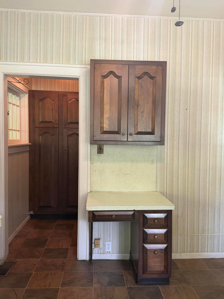
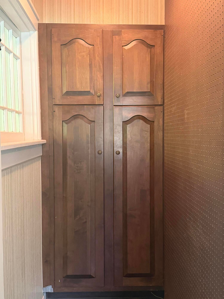
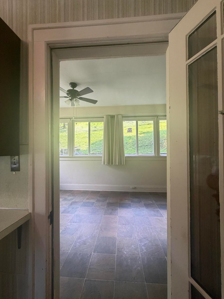
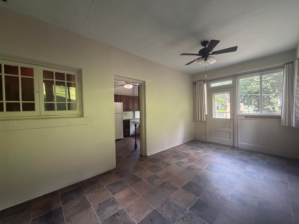
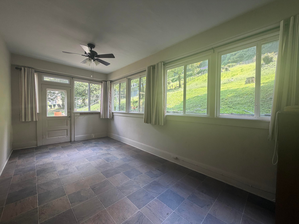
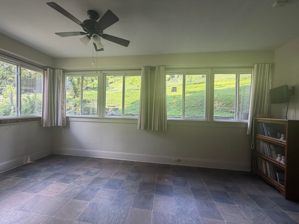
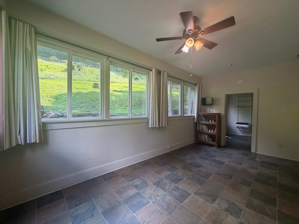
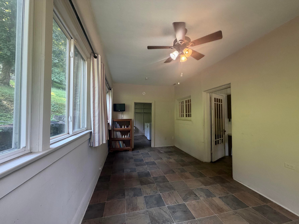
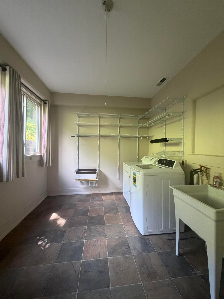
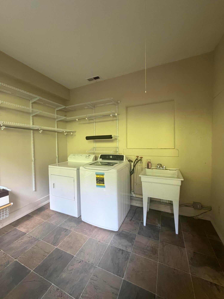
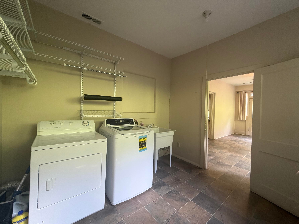
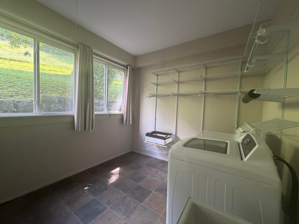
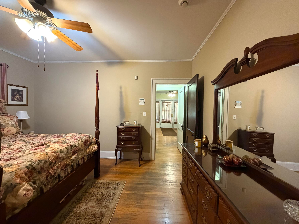
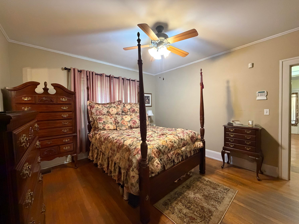
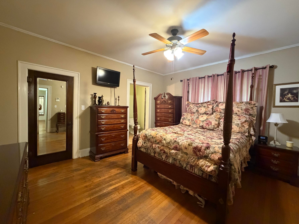
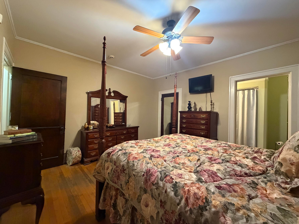
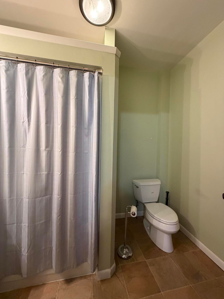
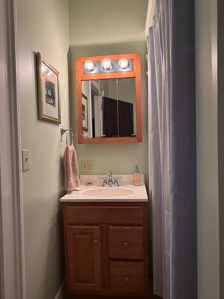
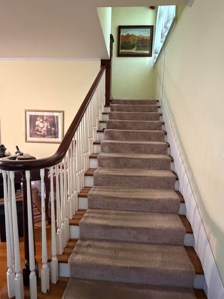
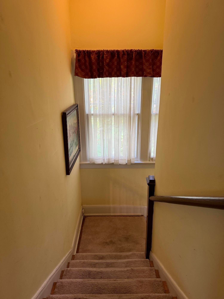
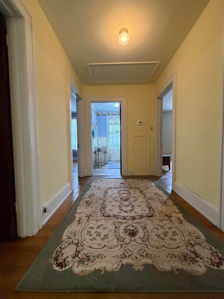
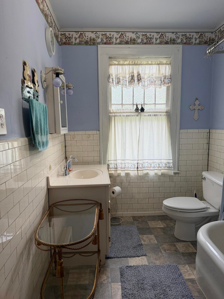
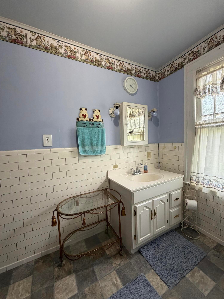
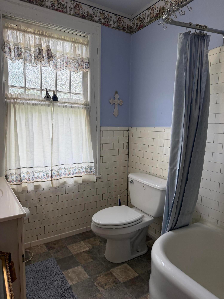
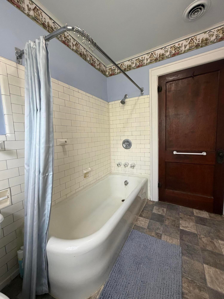
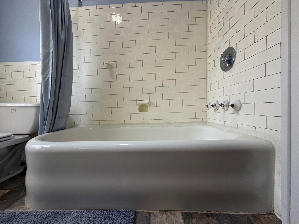
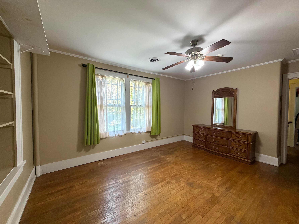
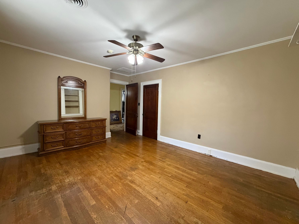
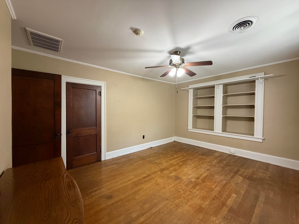
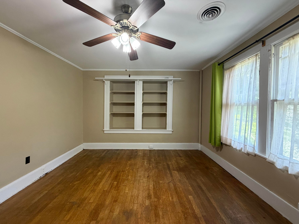
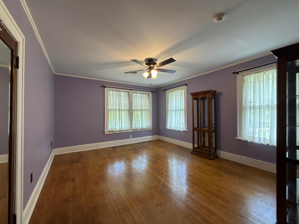
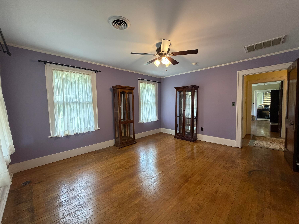
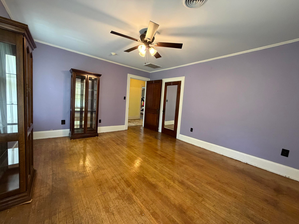
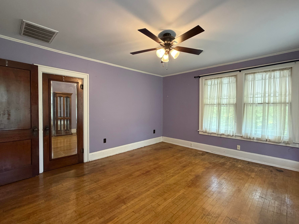
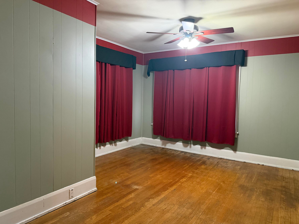
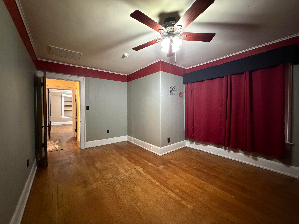
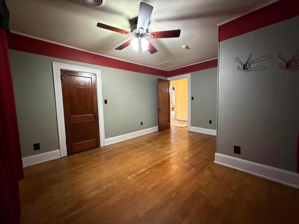
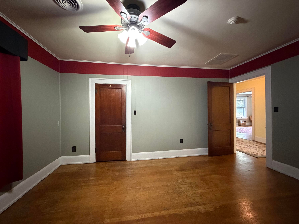
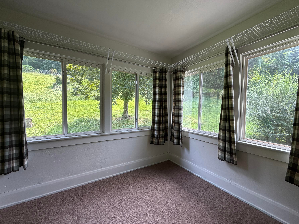
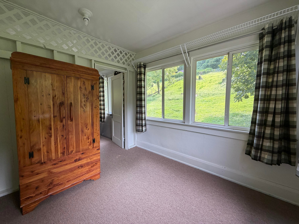
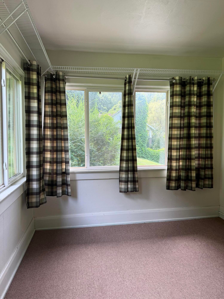
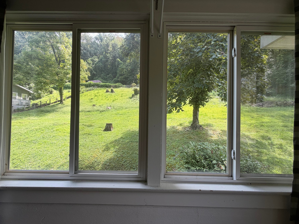
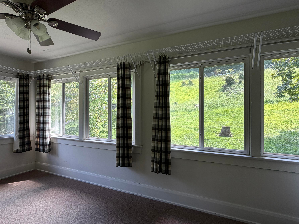
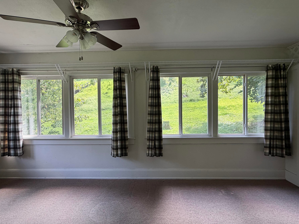
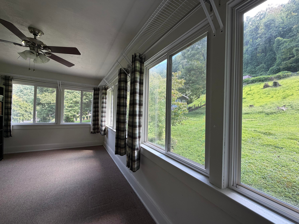
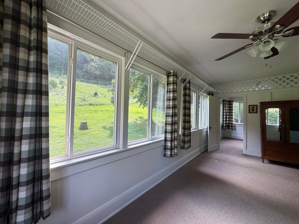
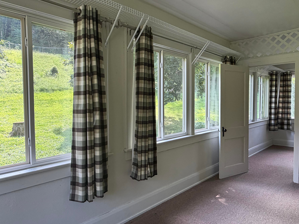
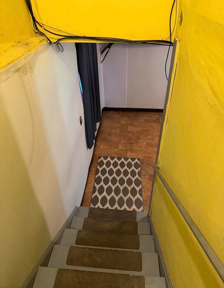
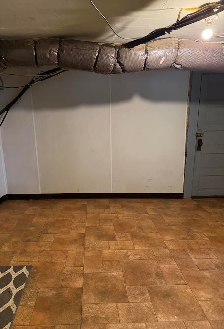
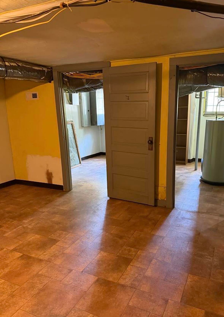
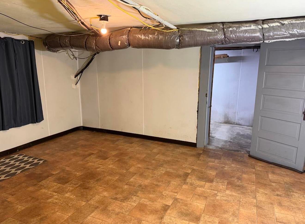
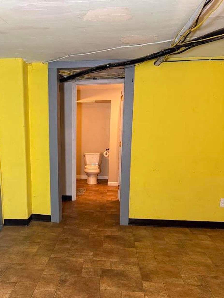
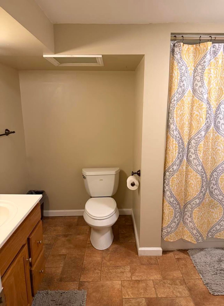
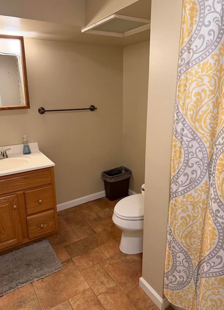
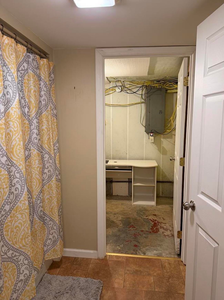
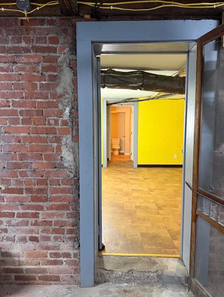
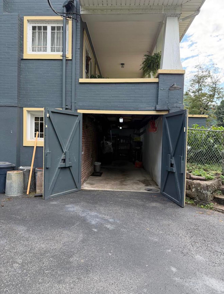
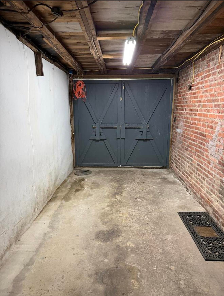
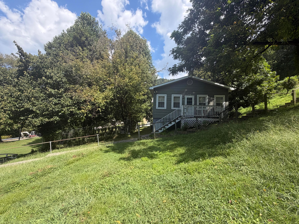
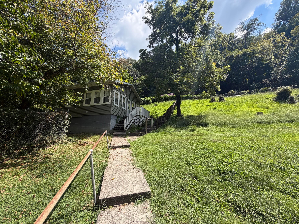
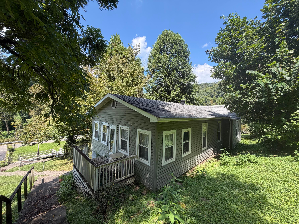
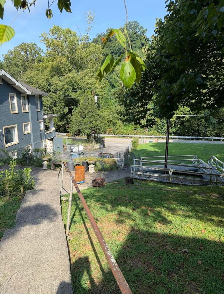
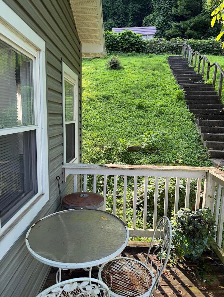
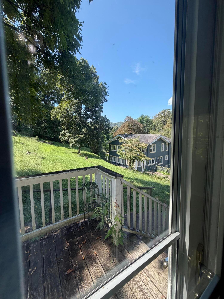
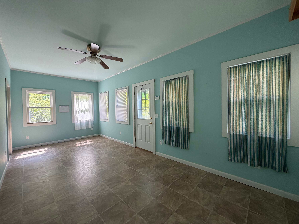
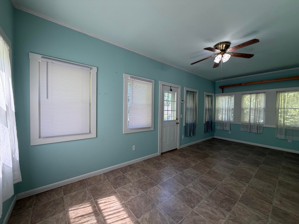
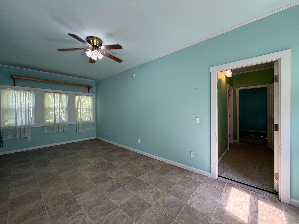
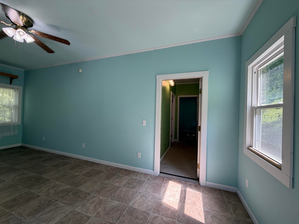
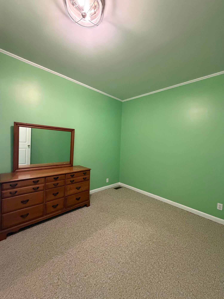
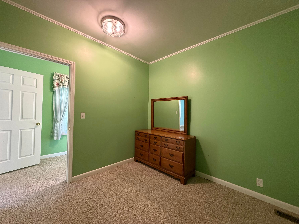
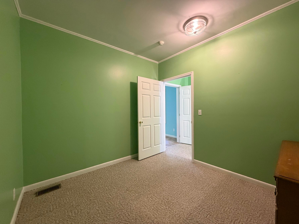
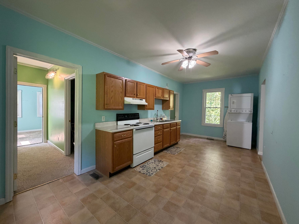
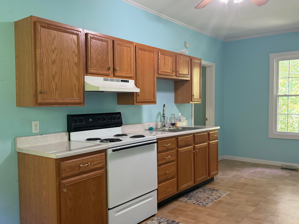
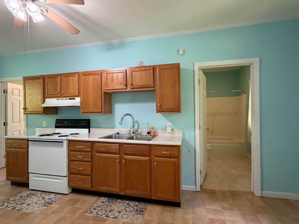
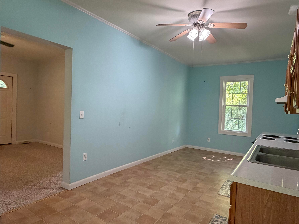
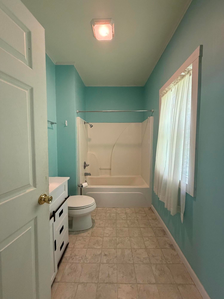
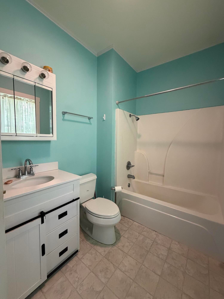
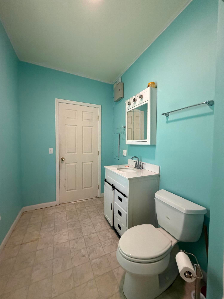
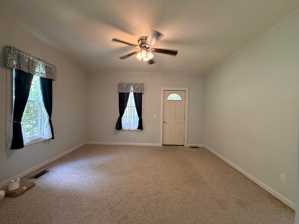
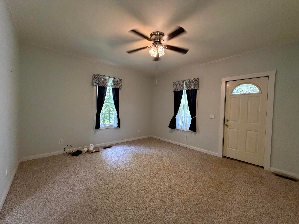
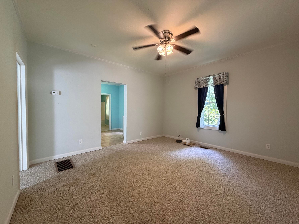
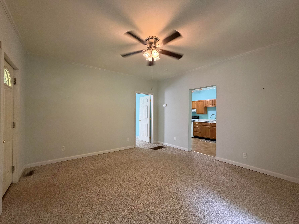
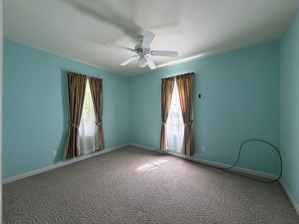
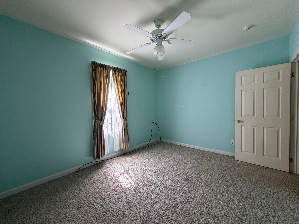
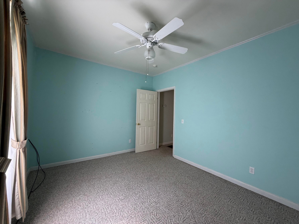
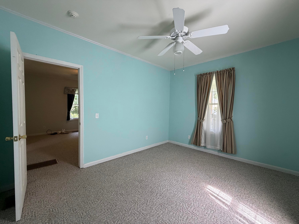
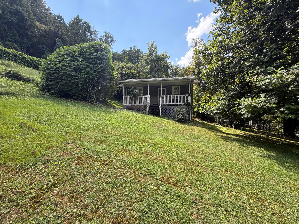
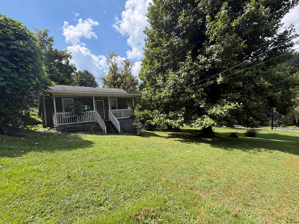
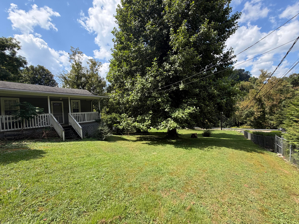
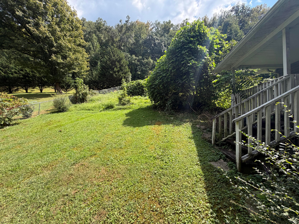
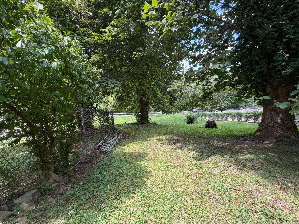
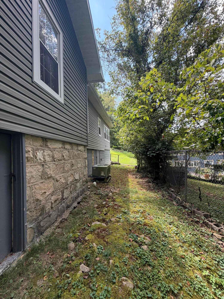
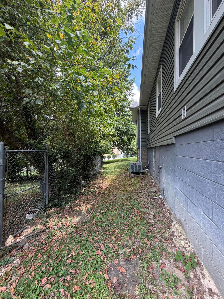
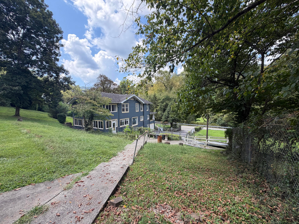
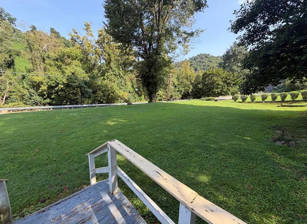
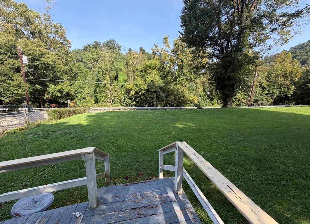
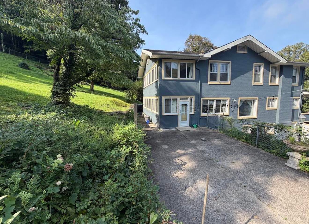
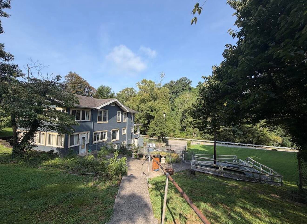
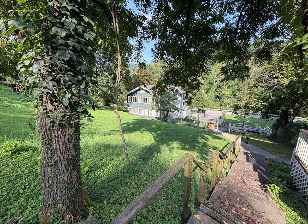
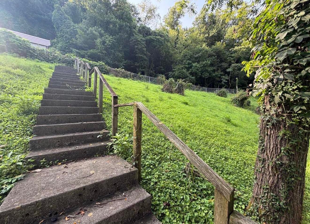
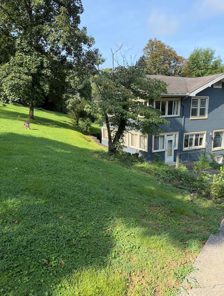
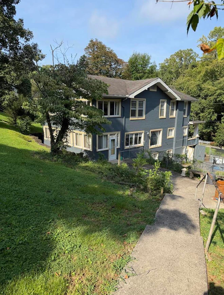
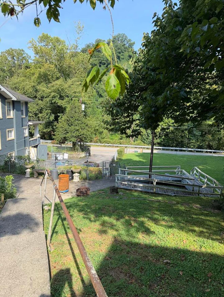
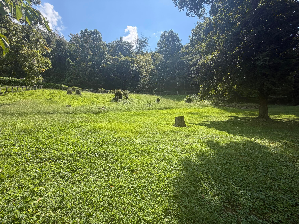
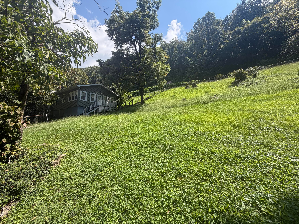
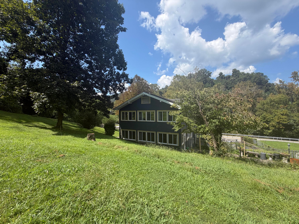
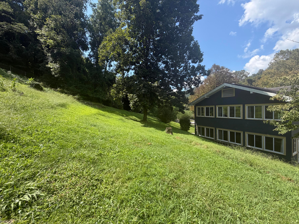
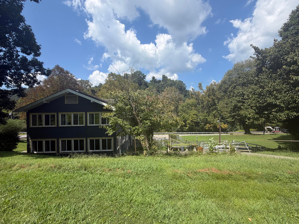
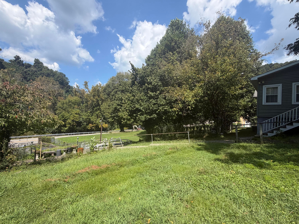
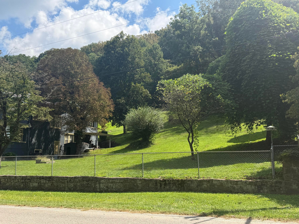
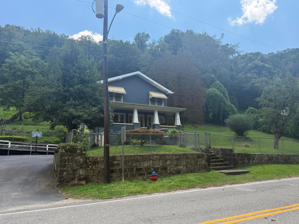
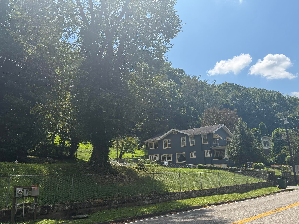
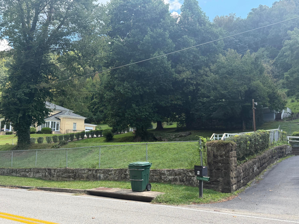
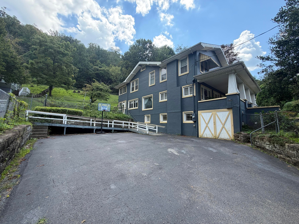
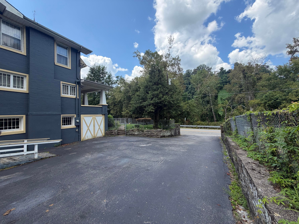
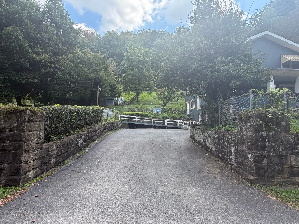
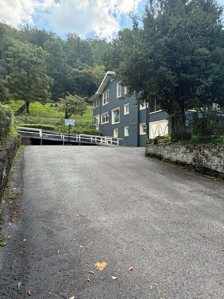
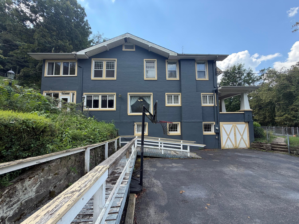
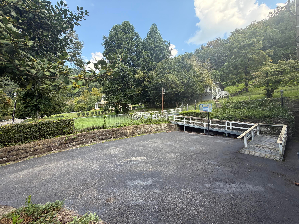
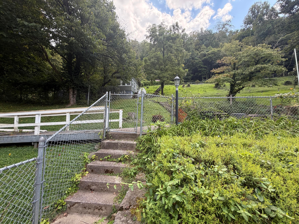
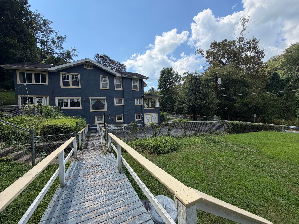
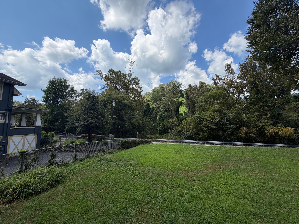
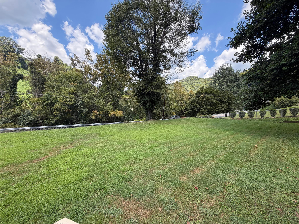
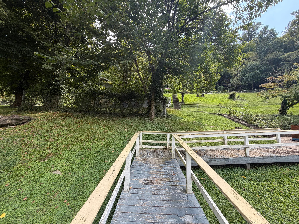
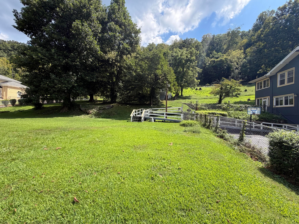
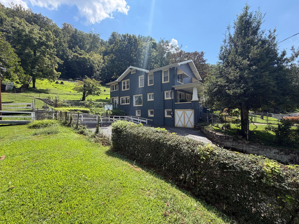
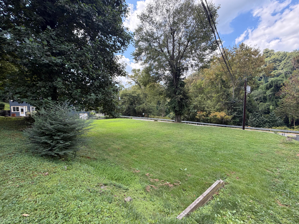
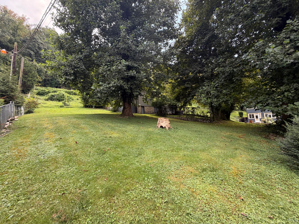
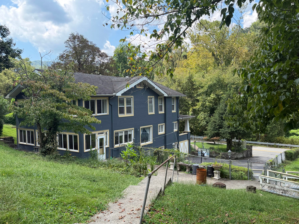
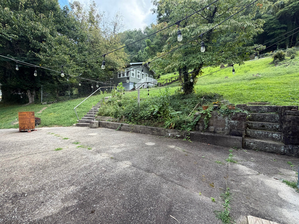
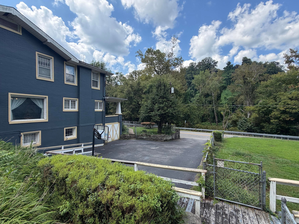
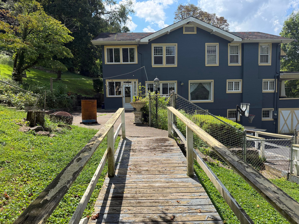
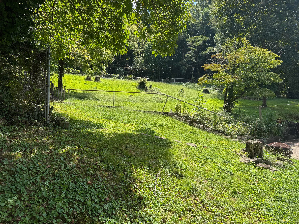
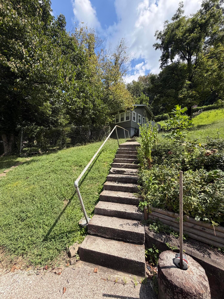
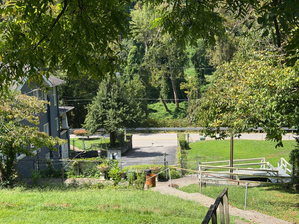
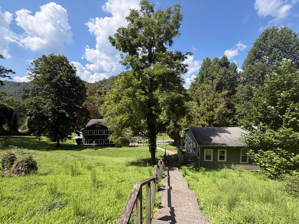
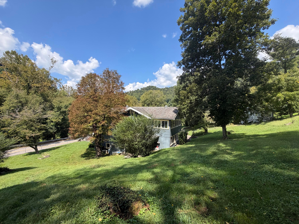
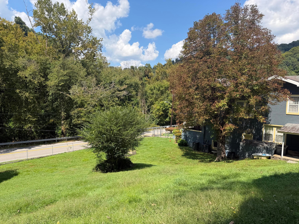
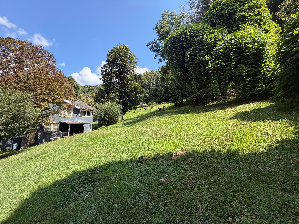
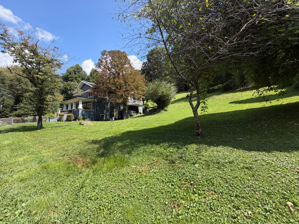
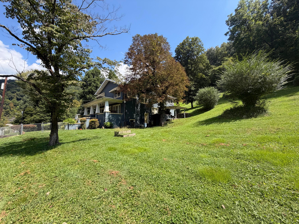
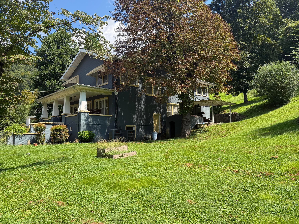
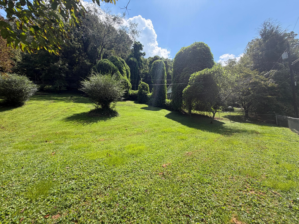
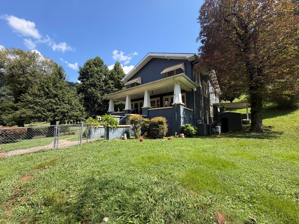
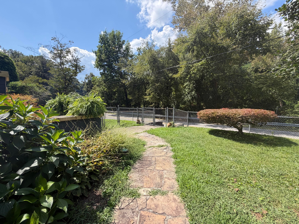
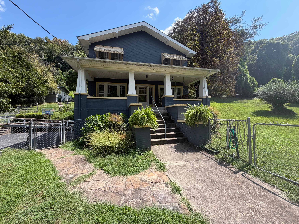
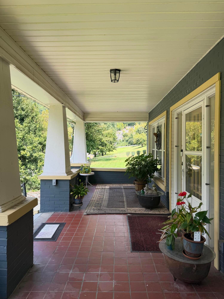
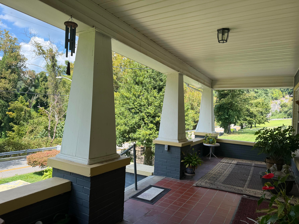
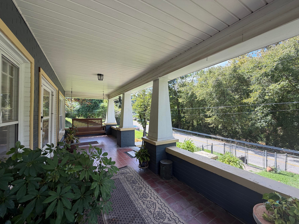
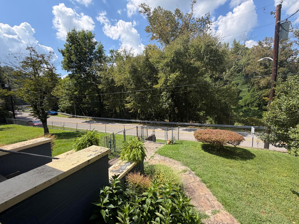
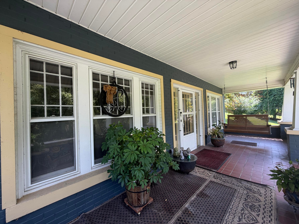
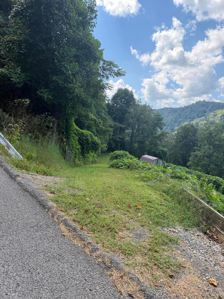
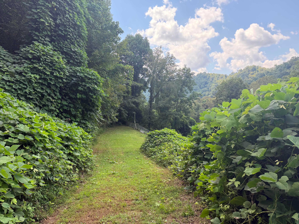
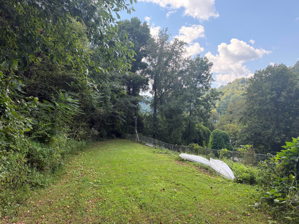
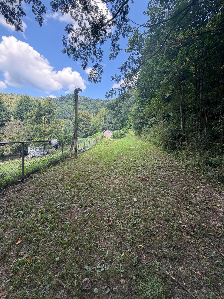
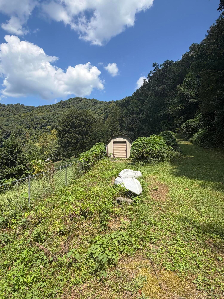
Have you often dreamed of having a home with the character and room of an old home and a nice large yard in or just outside of downtown Harlan? Often you either have the lot size you want or the beautiful older home that has stood the test of time and has features you just don't see in the newer homes. If you have been looking then you know how hard that is to find both features here. Here you go! This listing has it all!! With 1.77 acre of fenced in yard 5 bedrooms and 3 baths along with a heated and cooled basement this home is a hard to find gem! There is even a cozy 2 bedroom, 1 bath cottage in the side yard that can be used as a guest house! Like to travel and have an RV? No worries there is a place for it too! The property has a second entrance to the back coming off Ivy Hill where you can park the RV and there is already an electric hook up there for it! Someone is going to get a hard to find unique and wonderful property! It should be you! Call today to set up your showing and see this one of a kind property for yourself!!
Hi there — ask anything about this property or the area and the team will get right back to you.

Local real estate advisory services provided by agent with The Local Agents
Listed by Phyllis Napier with Forever Home
The data relating to real estate for sale on this website comes in part from the Internet Data Exchange (IDX) Program of Bluegrass REALTORS®. IDX information is provided exclusively for consumers' personal, non-commercial use and may not be used for any purpose other than to identify prospective properties consumers may be interested in purchasing. Real estate listings held by IDX brokerage firms other than Phyllis Napier, are marked with the IDX logo or the IDX thumbnail logo and detailed information about them includes the name of the listing IDX brokers. Information deemed reliable but not guaranteed. Copyright © 2026 Bluegrass REALTORS®. All Rights Reserved.
You agree to The Local Agents Terms of Use and Privacy Policy. By choosing to contact a property, you also agree that The Local Agents and its associates may call, text, or email you regarding any inquiries or activities you submit through our website. This may involve the use of automated means and prerecorded or artificial voices.
Step 1 of 2
Create a free account to view all listings, save searches, and get alerts when new homes match.
Step 2 of 2
Tell us how to reach you about homes you like.
Enter your password to sign in as
Create a free account to view all listings, save searches, and get alerts when new homes match.
Already have an account? Sign in
Sign in to your account.
New here? Create an account