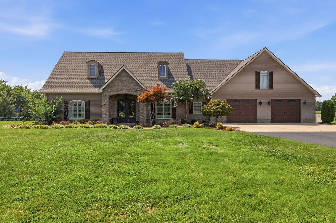
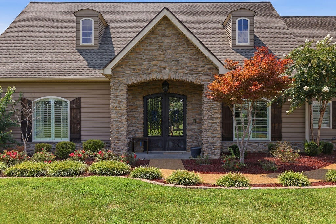
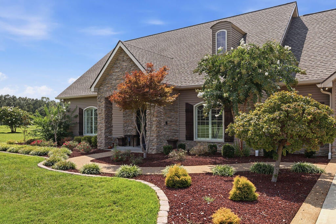
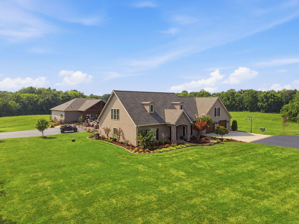
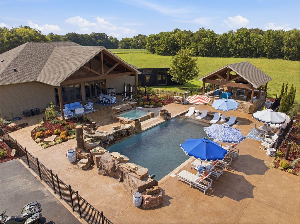
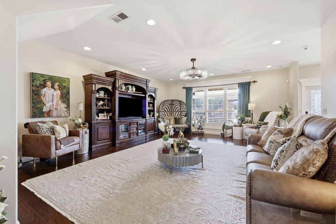
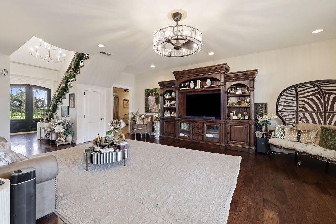
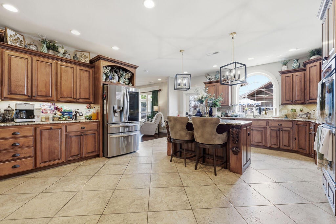
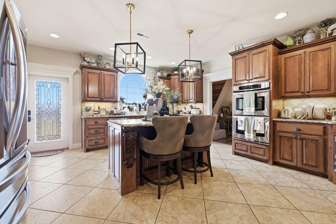
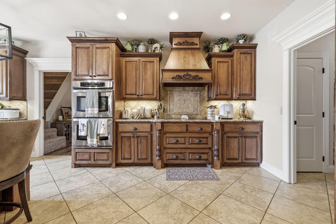
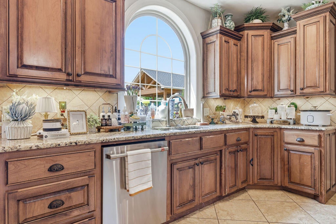
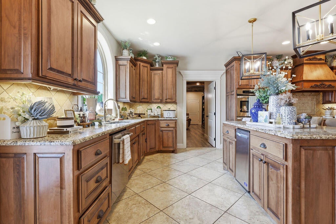
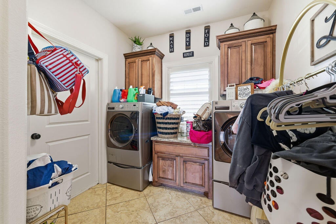
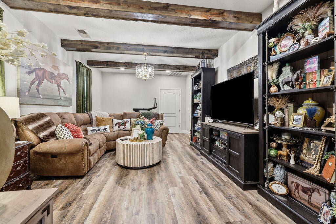
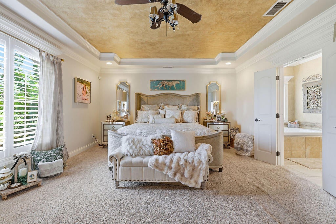
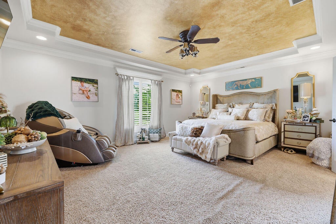
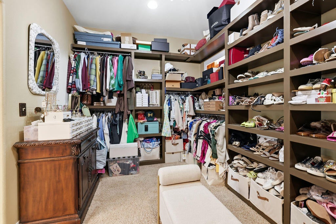
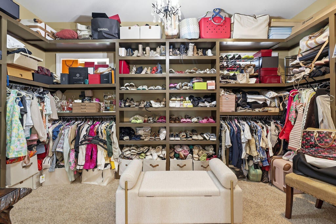
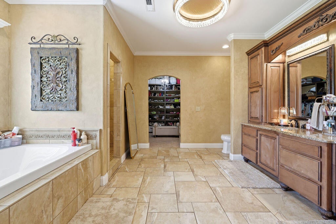
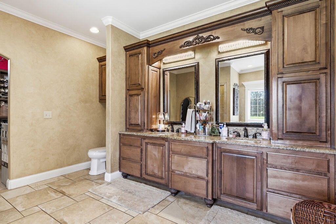
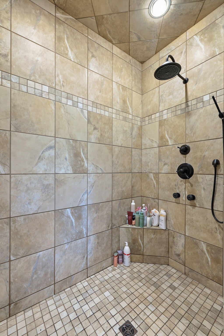
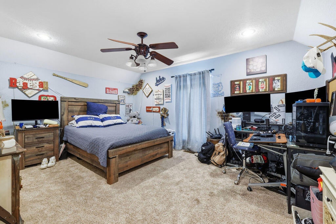
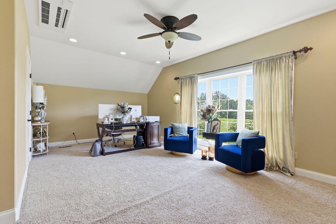
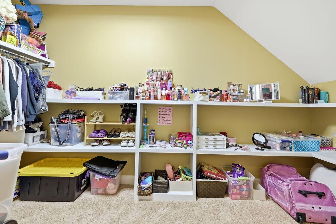
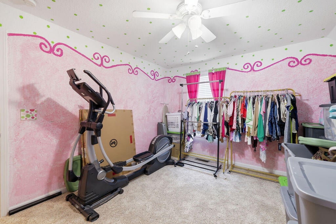
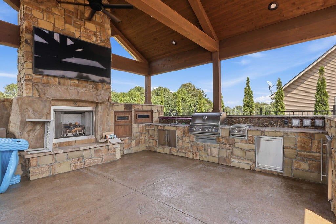
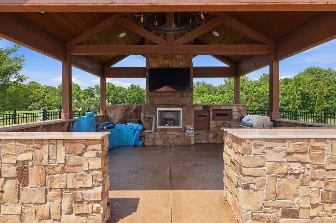
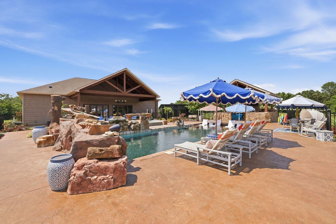
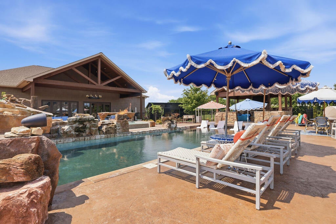
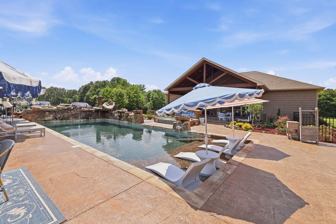
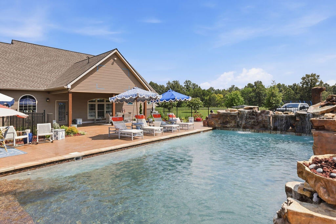
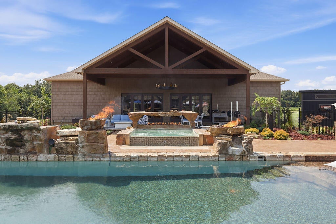
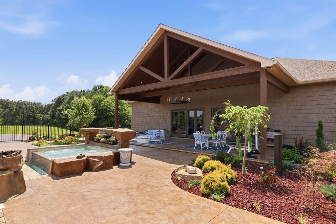
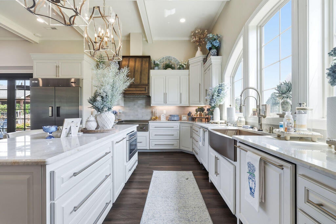
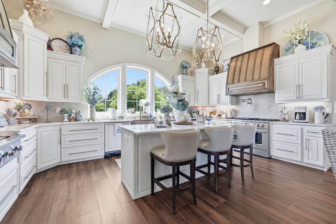
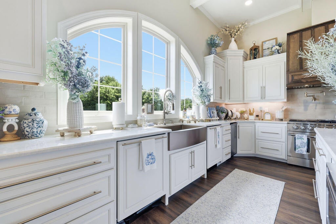
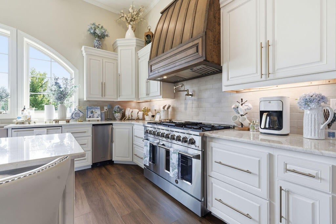
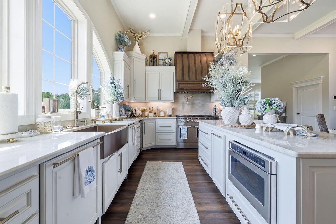
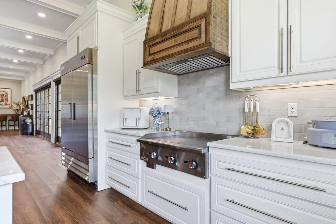
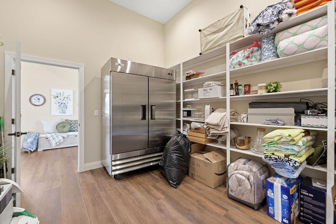
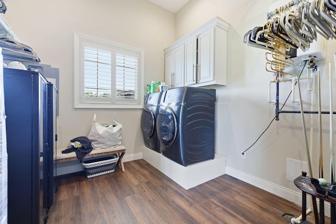
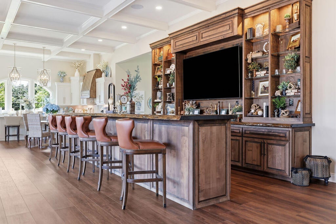
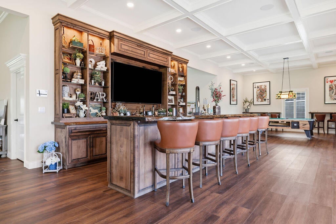
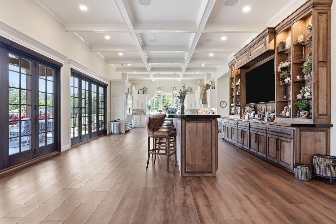
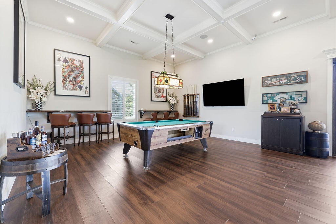
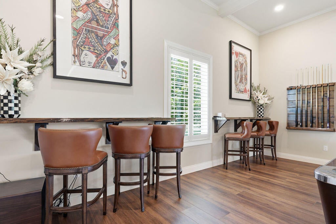
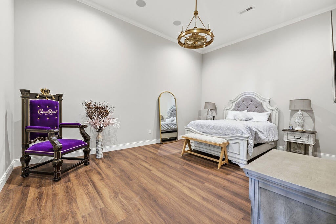
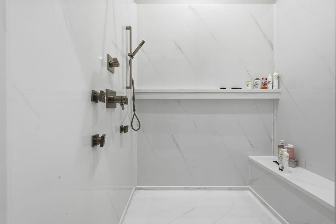
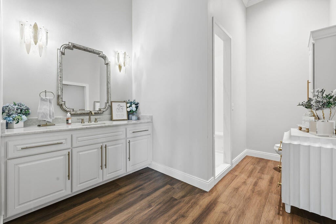
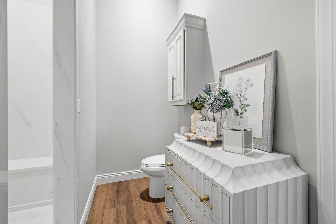
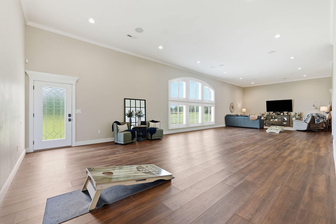
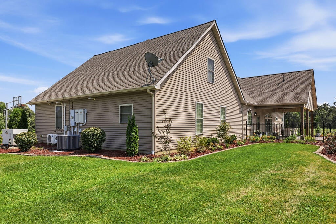
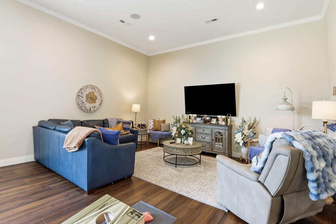
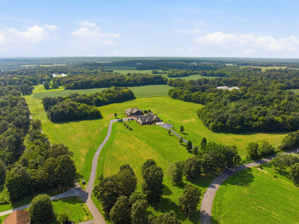
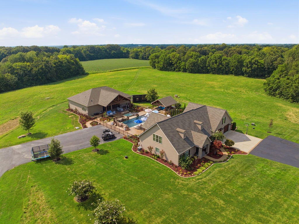
Welcome to a truly exceptional 16.13-acre luxury Craftsman estate, where custom craftsmanship, privacy and resort-style amenities create an extraordinary place to call home. The impressive two-story main residence offers 5 bedrooms, 2.5 baths, two spacious living areas and a 2-car garage, with both primary and secondary staircases providing access to the upper level. At the heart of the home is a beautifully designed custom kitchen featuring granite countertops, custom cabinetry, double ovens, glass cooktop, stainless-steel appliances, dishwasher and ice maker. Throughout the residence, you'll find custom-painted tray ceilings, custom blinds, oversized walk-in closets and abundant storage, along with a combination of engineered hardwood, luxury vinyl and carpet. A generous formal dining room provides additional space for entertaining. The home also features a tankless water heater and generator. Two separate blacktop drives provide convenient access—one serving the main residence and garage and a second leading directly to the pool and entertainment area. Step outside and discover a spectacular resort-style outdoor paradise completed in 2025. The custom Pentair System heated saltwater pool reaches 8 feet in depth and features custom tile and liner, a sun deck designed for in-water seating, steps down to the pool feature vents to massage legs, beautiful rock surrounds and dramatic water features. The surrounding entertainment area includes three fire pits and a custom saltwater hot tub with six large jets. An impressive integrated sound system includes three tower speakers with Bluetooth and AirPlay connectivity, extending entertainment throughout the pool, outdoor kitchen, patio and guest/pool house. The property also features video surveillance and a security system, along with custom fencing surrounding the outdoor retreat. The outdoor kitchen was designed for effortless entertaining and features a fireplace, TV, stainless-steel grill, refrigerator, sink and built-in trash area. The showpiece of this property is the extraordinary 3,219-square-foot guest/pool house, offering 1 bedroom and 1 bath with an oversized walk-in shower. Custom folding doors open the front of the building to the pool, creating a seamless indoor/outdoor entertaining experience. Inside, the professional-style custom kitchen is equipped with Sub-Zero refrigerator and freezer, ice maker, griddle, two dishwashers, copper sink, microwave built into the island, marble countertops, custom cabinetry, an eight-burner range, double ovens and pot filler. A custom wet bar features extensive cabinetry and beautiful pine wood countertops. Designed with entertaining in mind, the guest/pool house also offers a pool-table area with bar ledges and an expansive living/recreation space with plenty of room for games and gatherings. TVs remain with the property. The guest/pool house is independently equipped with its own generator and tankless water heater. With 16.13 private acres, two custom kitchens, a spectacular 2025 pool and hot tub, extensive outdoor entertaining spaces, integrated audio, and an incredible 3,219-square-foot guest/pool house, this one-of-a-kind estate offers the feel of a private luxury resort with exceptional space for everyday living and unforgettable entertaining. 2-1000 tank propane tanks are in ground and remain with the property.
Hi there — ask anything about this property or the area and the team will get right back to you.

Local real estate advisory services provided by agent with The Local Agents
Listed by Marsha Bartlett with Exp Realty, Llc
The data relating to real estate for sale on this website comes in part from the Internet Data Exchange (IDX) Program of Bluegrass REALTORS®. IDX information is provided exclusively for consumers' personal, non-commercial use and may not be used for any purpose other than to identify prospective properties consumers may be interested in purchasing. Real estate listings held by IDX brokerage firms other than Marsha Bartlett, are marked with the IDX logo or the IDX thumbnail logo and detailed information about them includes the name of the listing IDX brokers. Information deemed reliable but not guaranteed. Copyright © 2026 Bluegrass REALTORS®. All Rights Reserved.
You agree to The Local Agents Terms of Use and Privacy Policy. By choosing to contact a property, you also agree that The Local Agents and its associates may call, text, or email you regarding any inquiries or activities you submit through our website. This may involve the use of automated means and prerecorded or artificial voices.
Step 1 of 2
Create a free account to view all listings, save searches, and get alerts when new homes match.
Step 2 of 2
Tell us how to reach you about homes you like.
Enter your password to sign in as
Create a free account to view all listings, save searches, and get alerts when new homes match.
Already have an account? Sign in
Sign in to your account.
New here? Create an account