$324,900

752 Phillips Branch Road, Hinkle, KY 40953

3beds
3baths
1,995sqft
Quick facts
Single Family Residence 2 Days on Market Built in 2006 $162.86/sqft 557,132 sq ft

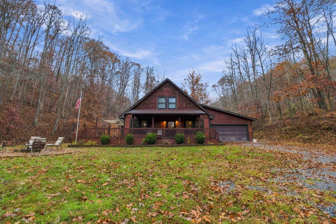
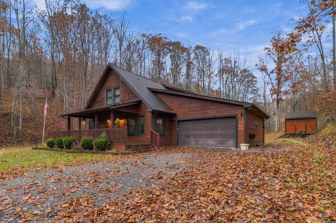
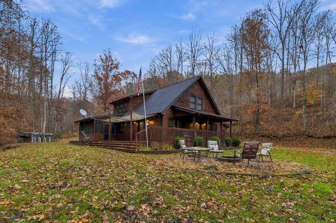
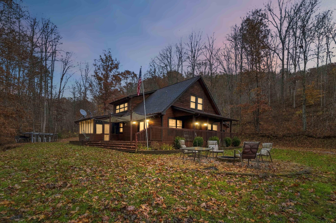
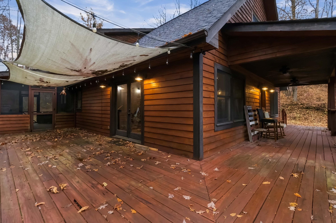
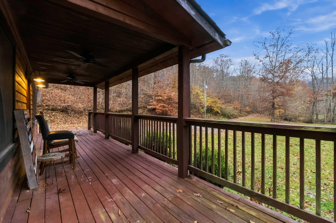
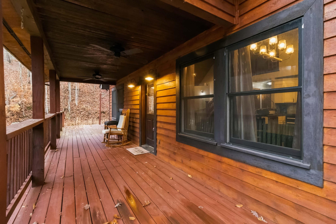
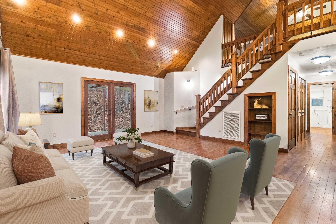
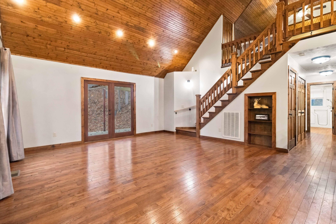
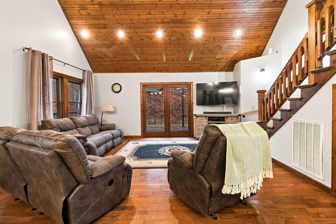
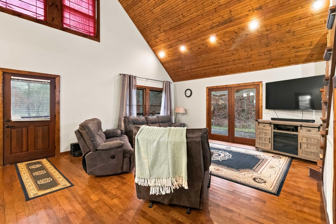
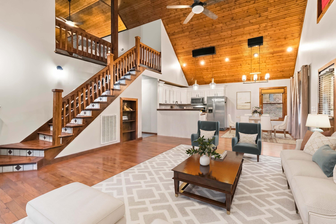
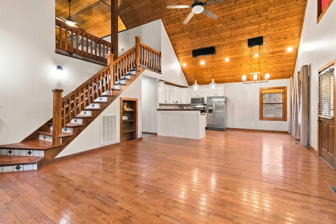
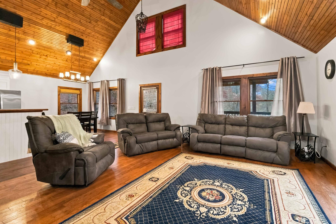
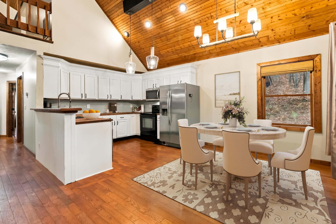
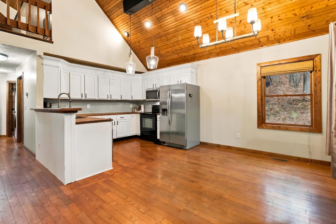
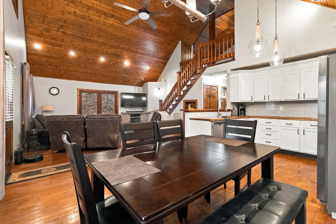
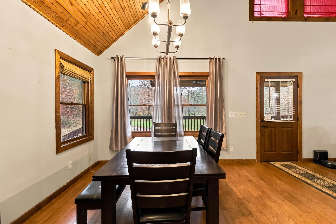
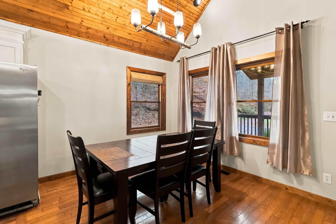
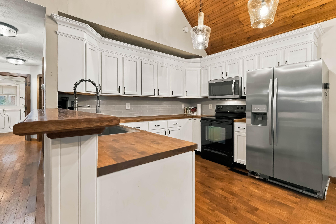
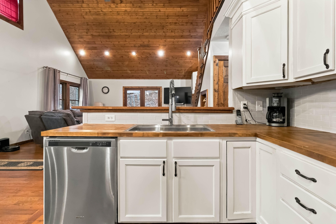
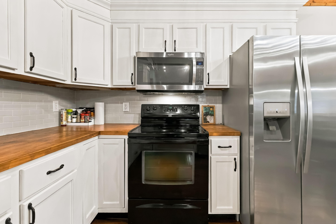
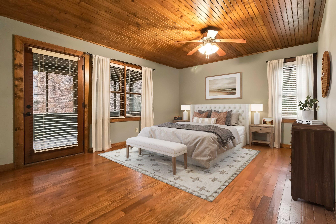
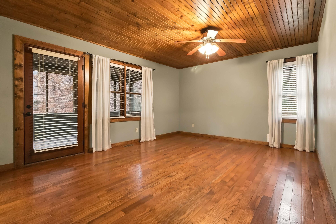
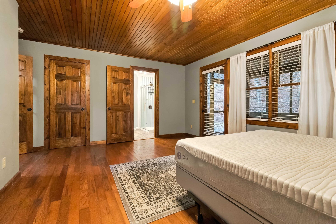
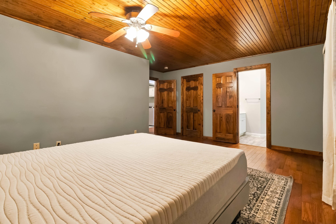
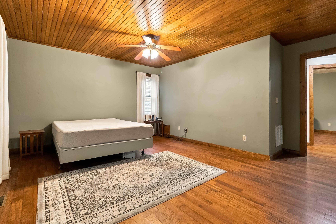
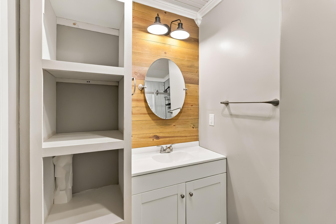
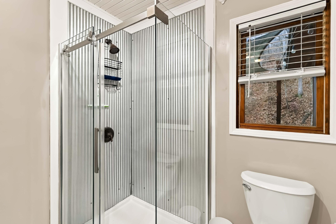
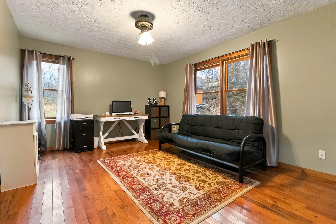
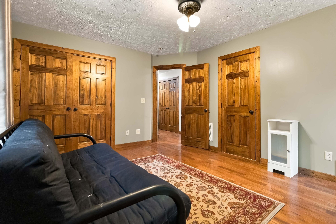
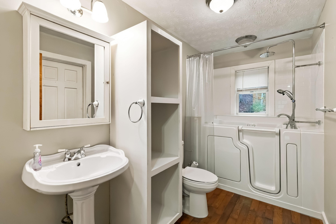
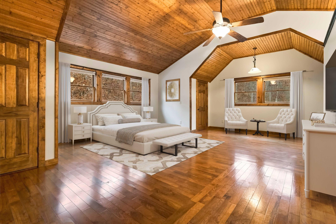
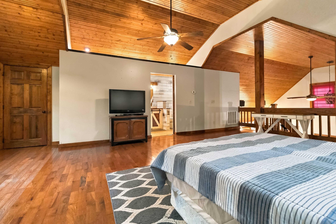
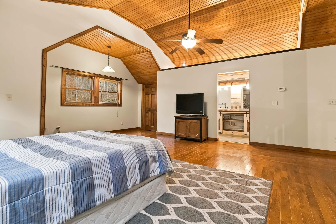
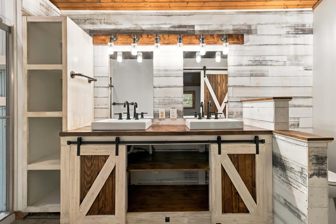
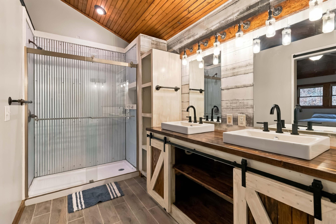
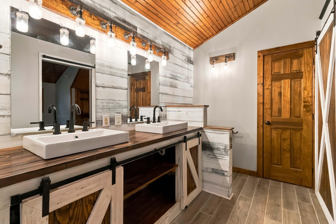
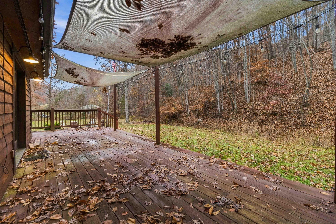
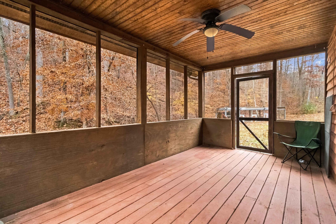
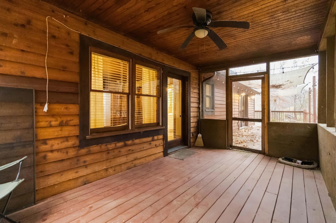
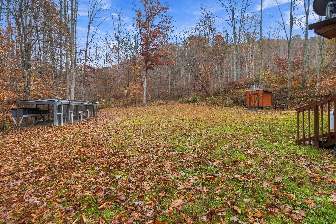
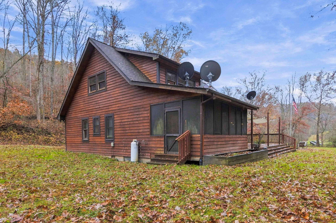
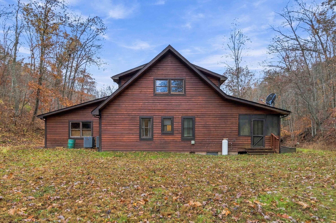
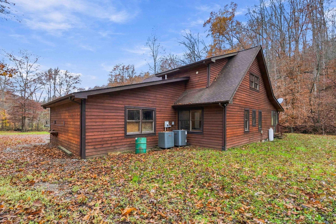
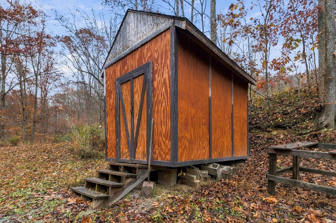
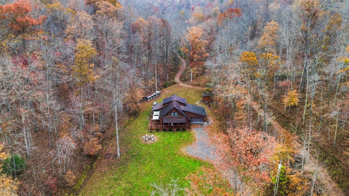
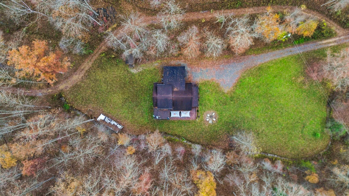
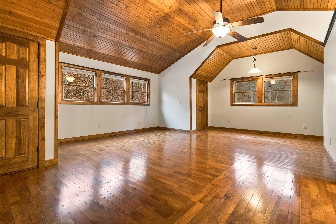
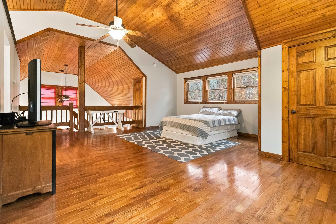
Escape to your own private Kentucky retreat! Nestled on 12.79 acres of beautiful wooded land, this charming 3-bedroom, 3-full-bath Cape Cod offers the perfect blend of rustic charm and modern comfort. With approximately 1,995 sq. ft. of living space, this inviting home features stunning vaulted wood ceilings, hardwood floors, and an open-concept living area filled with warmth and character. The kitchen boasts white cabinetry, stainless steel appliances, beautiful wood countertops, and a breakfast bar perfect for casual dining or entertaining. The spacious loft offers additional flexible living space, while the beautifully appointed bathrooms showcase unique rustic finishes, including a double vanity and walk-in shower. Step outside to enjoy your morning coffee on the covered wraparound porch, relax on the expansive deck, or gather around the fire pit under the stars. Surrounded by mature trees and peaceful natural scenery, this property offers endless opportunities for outdoor enjoyment, recreation, or simply unwinding in your own private oasis. Additional features include an attached two-car garage, storage shed, and no HOA. Whether you're searching for a full-time residence, weekend getaway, or your own slice of country paradise, this exceptional property is a must-see! Schedule your private showing today!

Location of 752 Phillips Branch Road

Map showing 752 Phillips Branch Road, Hinkle, KY 40953 $324,900
See more listings in Hinkle

752 Phillips Branch Road property details

Interior

Bedrooms & Bathrooms

  • Bedrooms: 3
  • Bathrooms: 3
  • Full Bathrooms: 3

Appliances

  • Included: Dryer, Dishwasher, Microwave, Refrigerator, Washer, Range, Electric Water Heater
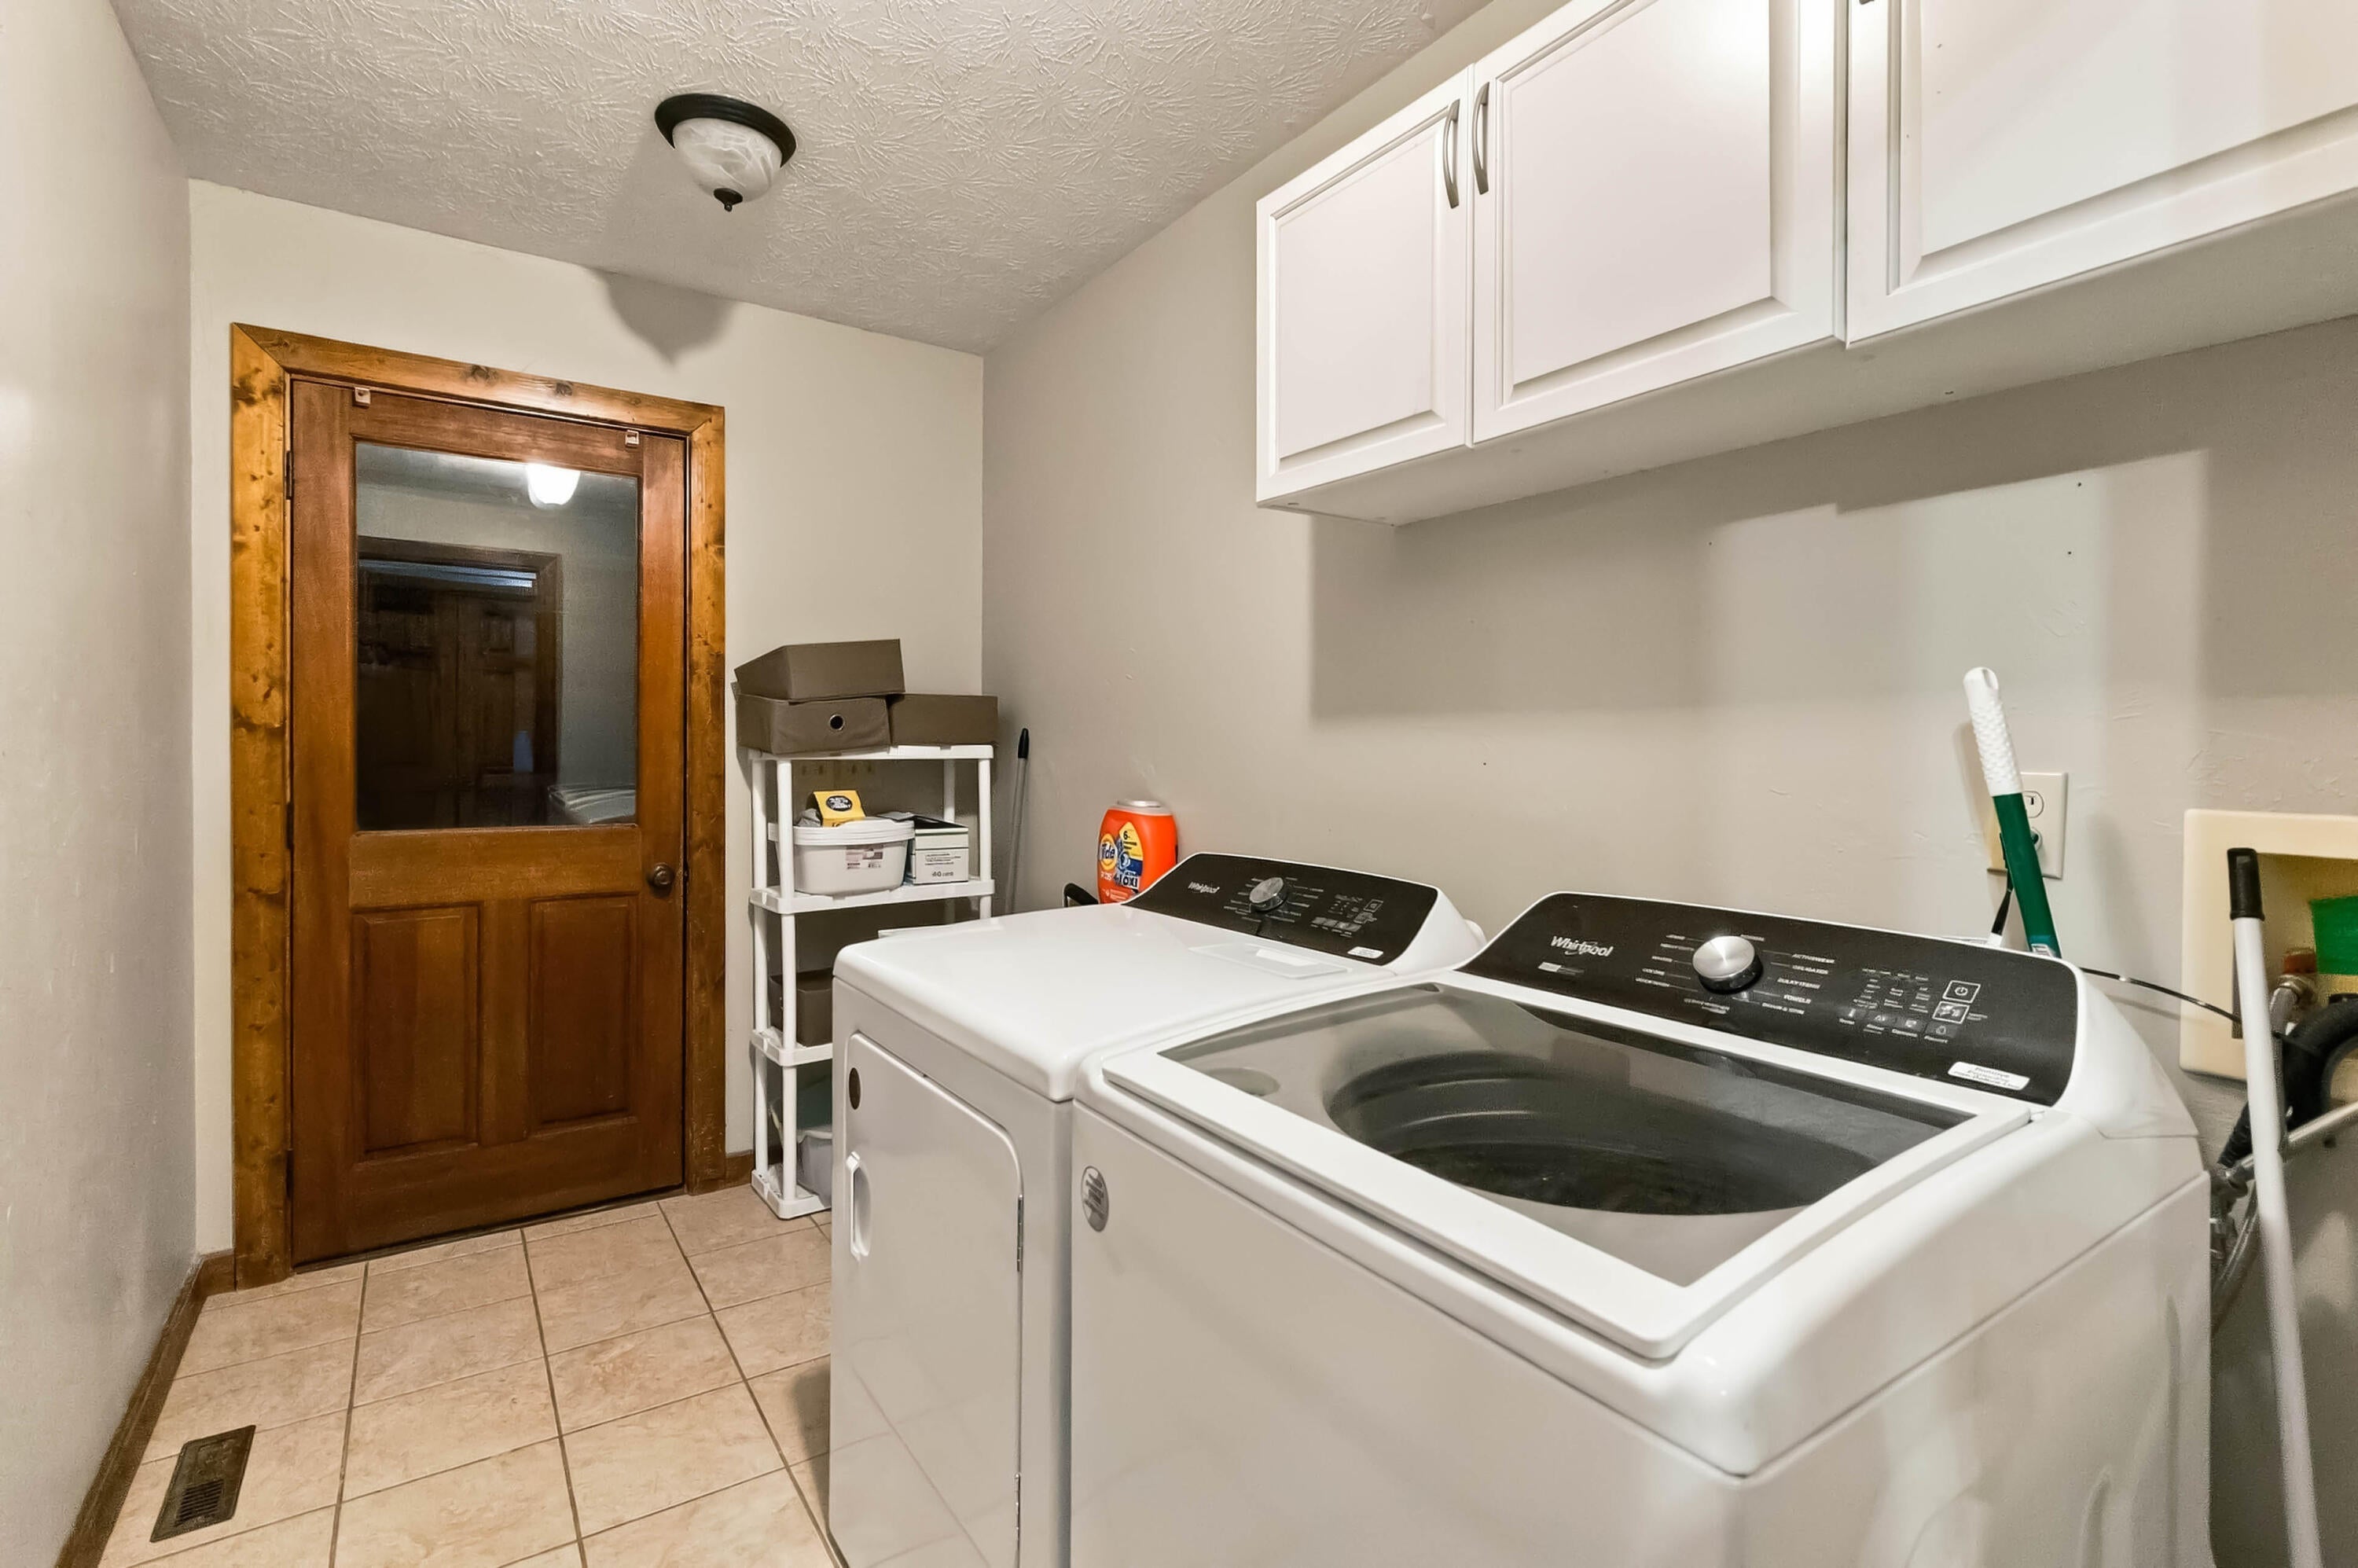
  • Laundry: Electric Dryer Hookup, Main Level, Washer Hookup

Heating

  • Heating: Electric, Heat Pump

Cooling

  • Cooling: Electric, Heat Pump

Features

  • Window Features: Window Treatments, Blinds
  • Flooring: Hardwood
  • Fireplace: No

Interior Area

  • Total Living Area: 1995
  • Source: Public Records

Video & Virtual Tour

Rooms & Dimensions

Bedroom 2

  • Level: First
  • Dimensions: 15.5x11.7

Primary Bedroom

  • Level: First
  • Dimensions: 26.0x17.0

Living Room

  • Level: First
  • Dimensions: 20.6x19.8

Kitchen

  • Level: First
  • Dimensions: 9.69x11.3

Bathroom 1

  • Level: First
  • Dimensions: 11.8x5.11

Bedroom 3

  • Level: First
  • Dimensions: 17.5x12.3

Bathroom 2

  • Level: First
  • Dimensions: 7.8x7.3

Dining Room

  • Level: First
  • Dimensions: 9.1x11.3

Primary Bathroom

  • Level: Second
  • Dimensions: 14.0x6.1

Utility Room

  • Level: First
  • Dimensions: 6.1x10.9

Property

Features

  • Exterior Features: Fire Pit
  • Has Private Pool: No
  • Has Spa: No
  • Fencing: None
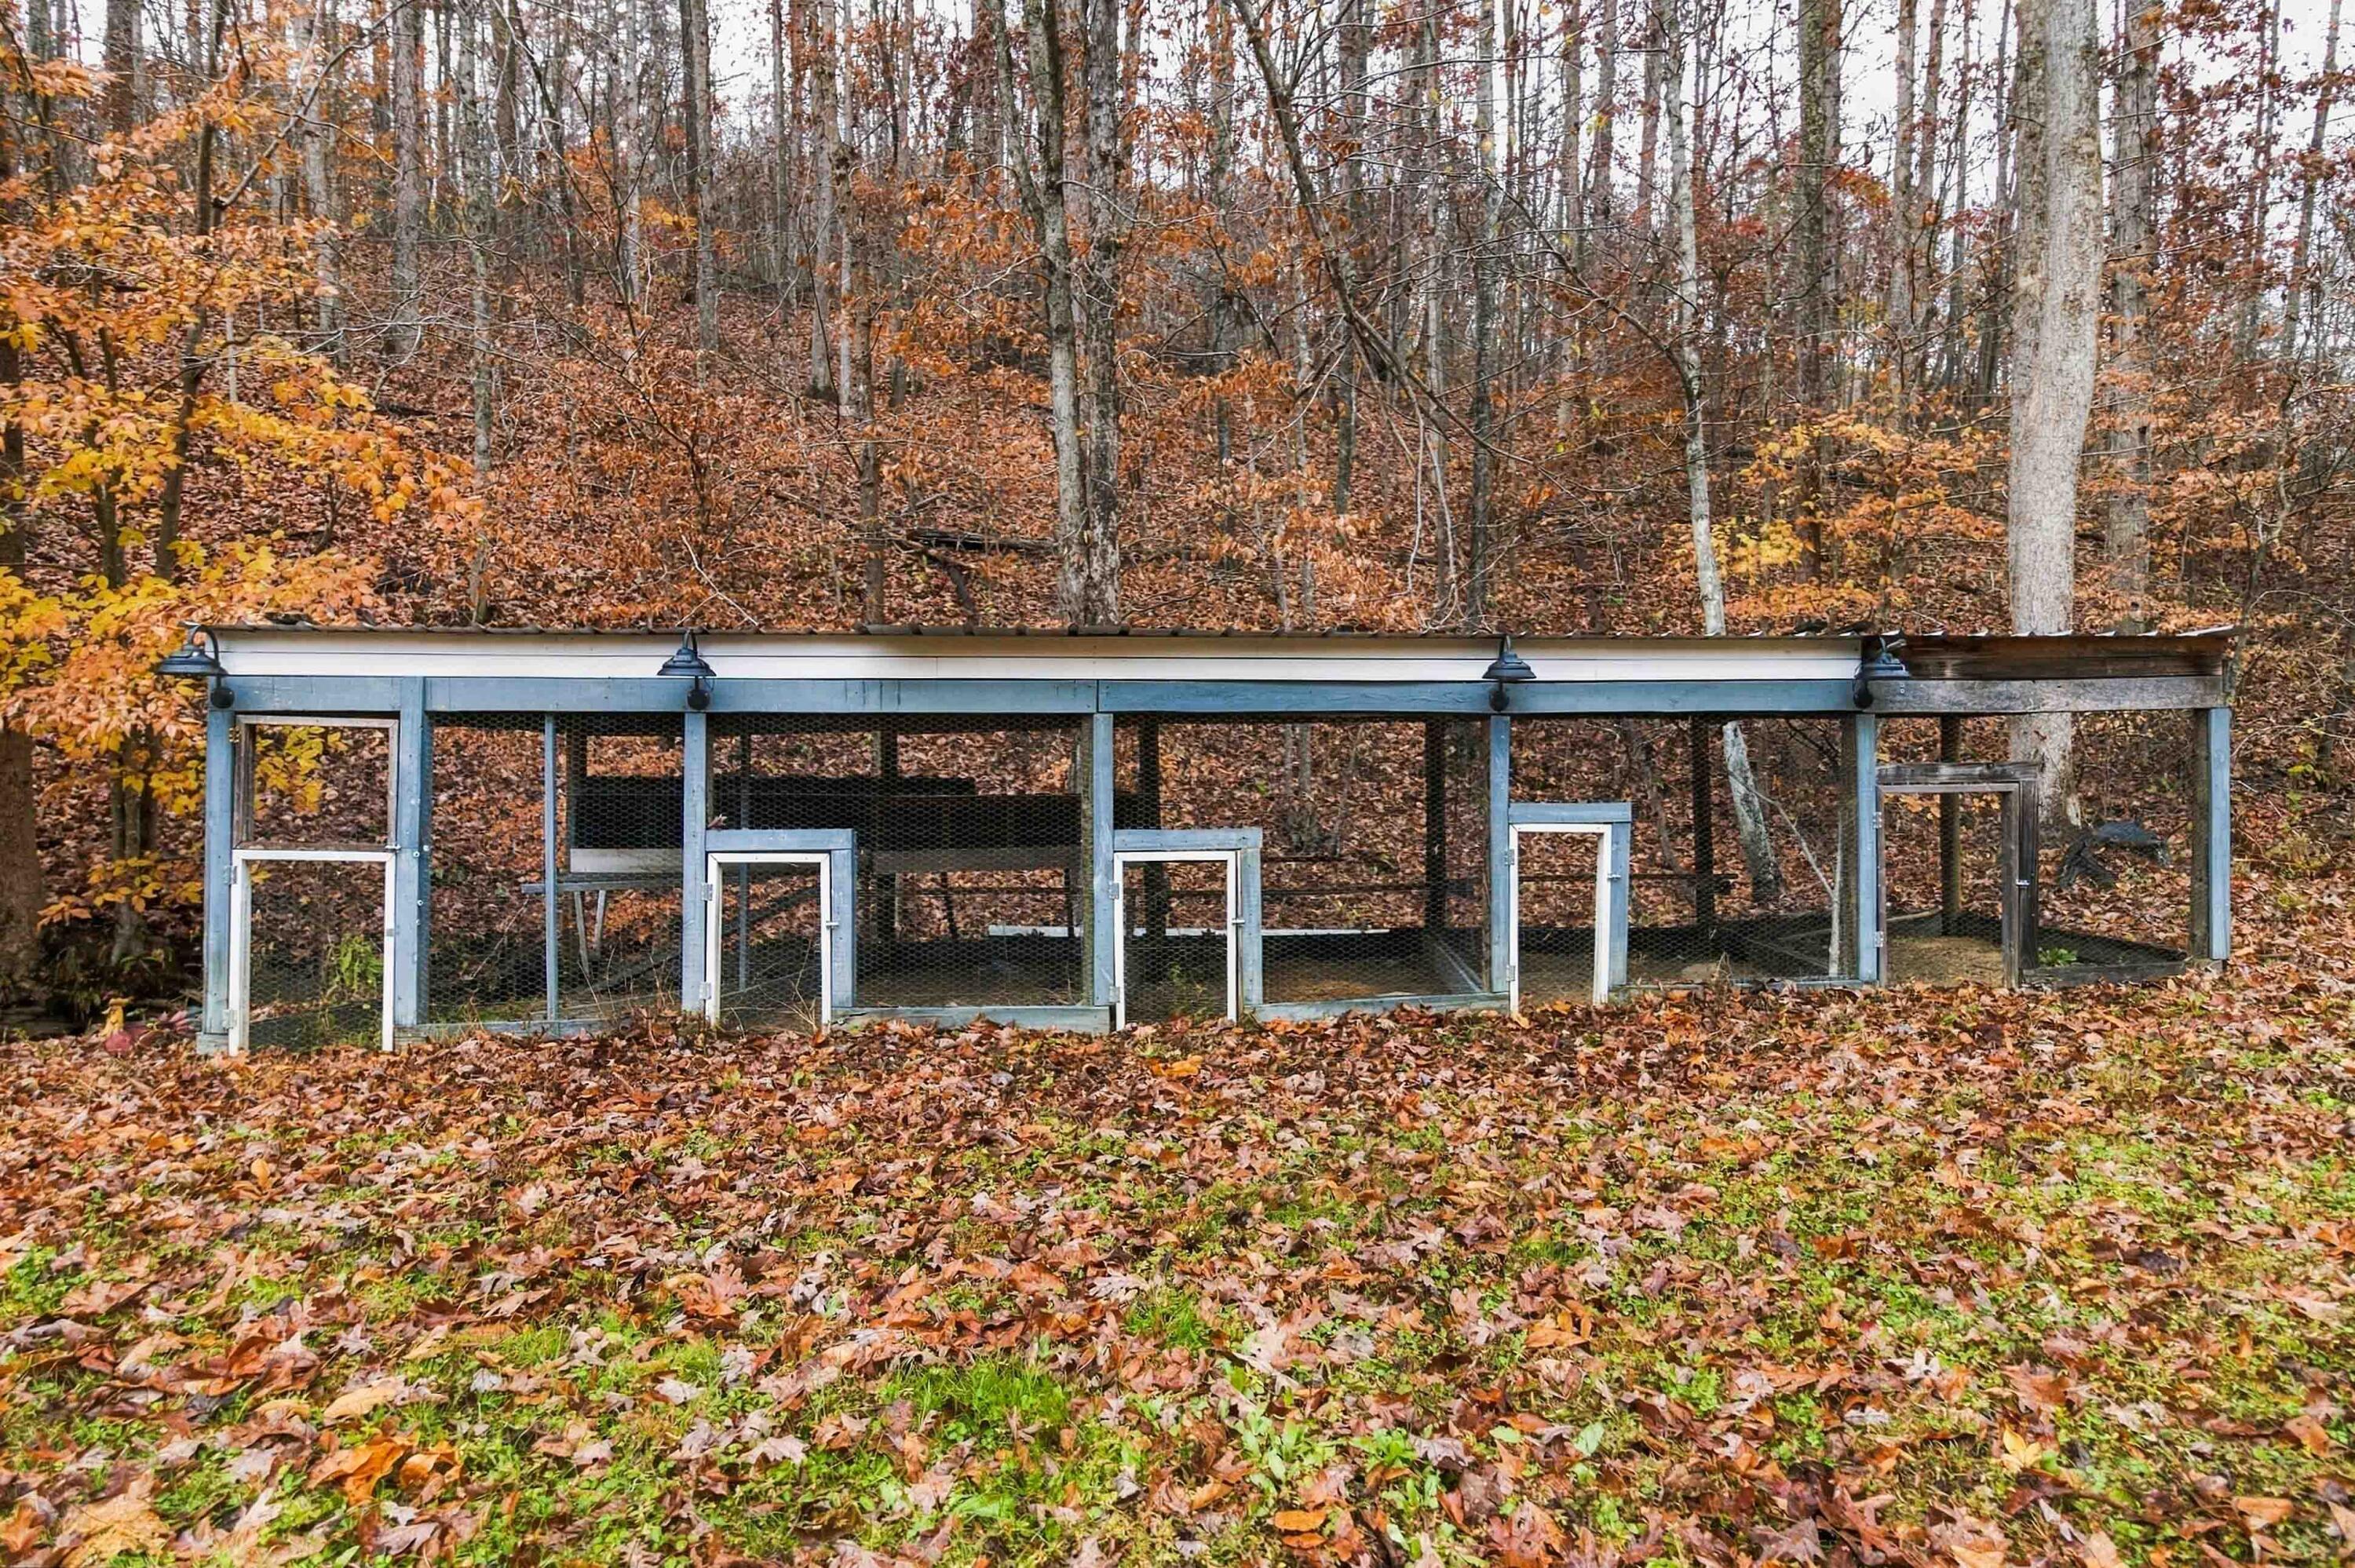
  • Horses: Yes
  • Horse Amenities: Other

View

  • Has View: Yes
  • View: Rural

Lot

  • Size: 557,132 sq ft
  • Acres: 12.79
  • Features: Many Trees

Accessibility

  • Levels: One and One Half
  • Accessibility Features: Accessible Full Bath

Parking

  • Garage: Yes
  • Total Spaces: 2
  • Parking Features: Garage Faces Front
  • Carport: No
  • Open Parking: No

Waterfront

  • Has Waterfront: No

Basement

  • Basement: No
  • Features: Crawl Space

Mobile Home

  • Mobile Home Remains: No

Construction

Type & Style

  • Home Type: Residential
  • Architectural Style: Cape Cod
  • Property Sub Type: Single Family Residence
  • Structure Type: House

Materials

  • Construction Materials: Wood Siding
  • Foundation: Block
  • Roof: Shingle

Builder / Condition

  • Year Built: 2006
  • New Construction: No

Building

  • Building Area Total: 1995

Utilities & Green Energy

Utilities

  • Electric on Property: No
  • Water: Public
  • Sewer: Septic Tank
  • Utilities: Electricity Connected, Natural Gas Available, Water Connected

Green Energy

  • Energy Efficient: No

Community & HOA

Community

HOA

  • Has HOA: No
  • Senior Community: No

Pets

  • Pets Allowed: No

Location

  • Longitude: -83.81274
  • Latitude: 36.930893
  • Directions: Leaving Barbourville on US-25E toward Pineville, go 2.4 miles, turn left onto KY 1304, go 4.1 miles, turn right onto Phillips Branch Rd, go 0.6 miles, turn right after barn with street number on barn, follow gravel road to it ends at the property

Land Lease

  • Land Lease: No

School

Elementary

Middle or Junior

Highschool

Tax, Financial & Listing Details

Listing Details

  • List Price: $324,900
  • Price Per Square Foot: $162.86
  • Date on Market:
  • Home Warranty: No
  • Rent Control: No
  • Status: Active

MLS Details

Ask a question about 752 Phillips Branch Road

Hi there — ask anything about this property or the area and the team will get right back to you.

Last checked Source: LexingtonKYMLS# 26031374

Local real estate advisory services provided by agent with The Local Agents
Listed by Misty Lewis with Keller Williams Commonwealth

The data relating to real estate for sale on this website comes in part from the Internet Data Exchange (IDX) Program of Bluegrass REALTORS®. IDX information is provided exclusively for consumers' personal, non-commercial use and may not be used for any purpose other than to identify prospective properties consumers may be interested in purchasing. Real estate listings held by IDX brokerage firms other than Misty Lewis, are marked with the IDX logo or the IDX thumbnail logo and detailed information about them includes the name of the listing IDX brokers. Information deemed reliable but not guaranteed. Copyright © 2026 Bluegrass REALTORS®. All Rights Reserved.
You agree to The Local Agents Terms of Use and Privacy Policy. By choosing to contact a property, you also agree that The Local Agents and its associates may call, text, or email you regarding any inquiries or activities you submit through our website. This may involve the use of automated means and prerecorded or artificial voices.

Listings near 752 Phillips Branch Road