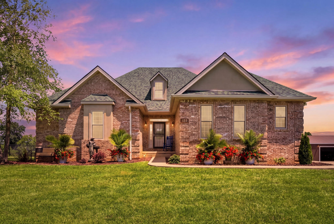
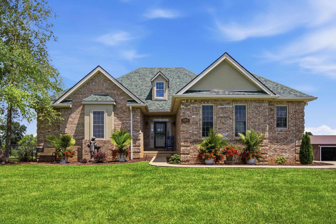
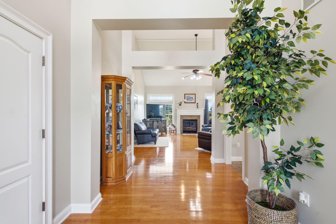
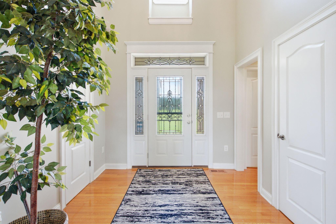
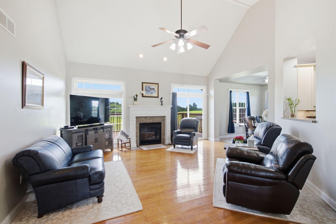
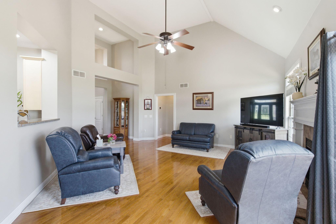
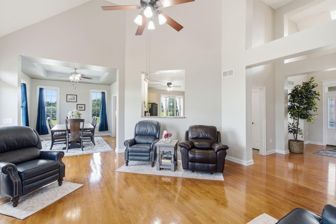
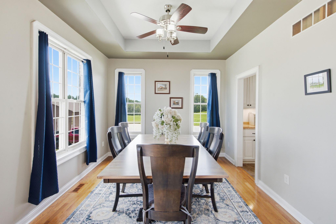
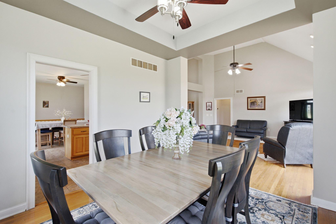
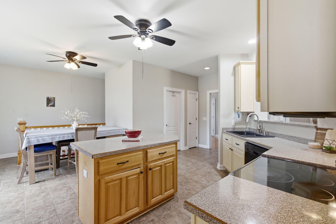
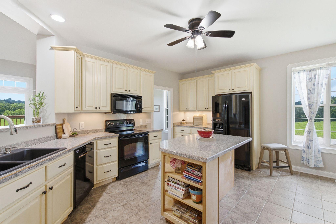
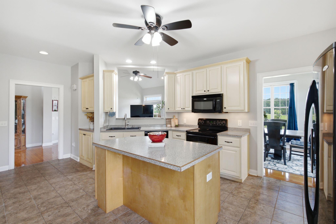
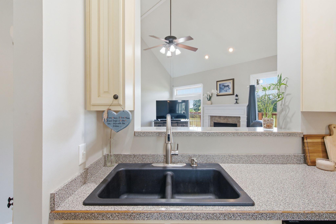
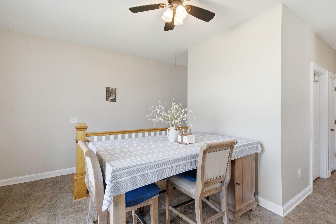
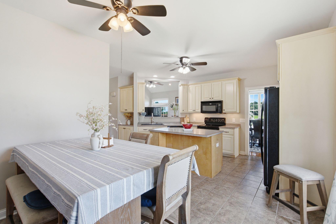
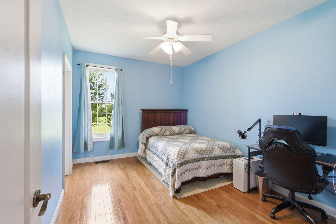
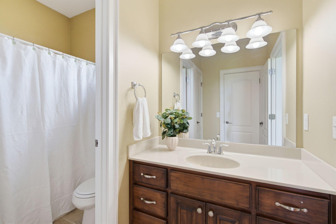
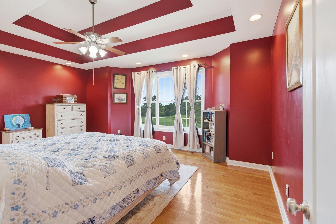
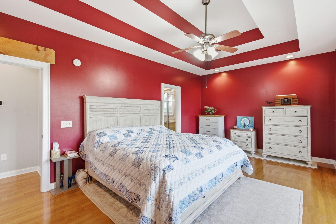
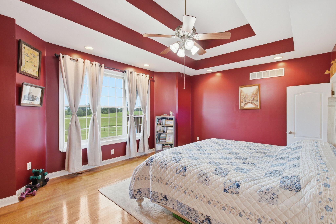
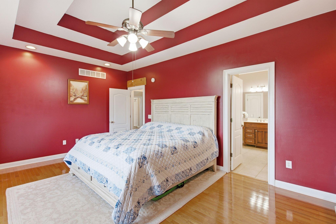
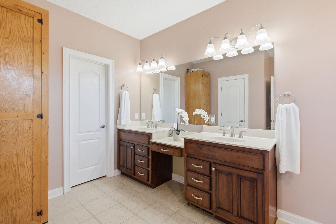
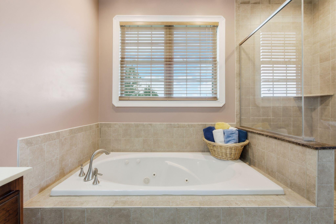
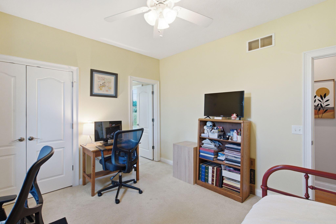
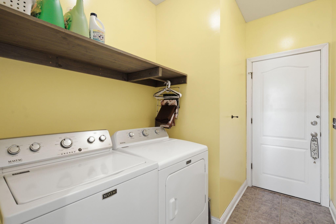
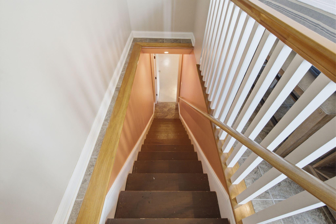
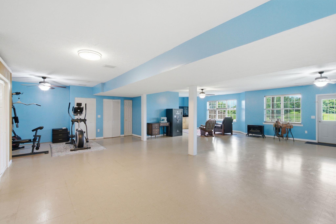
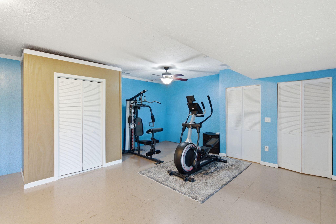
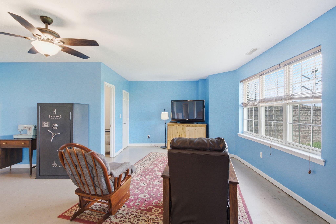
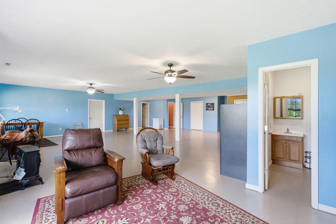
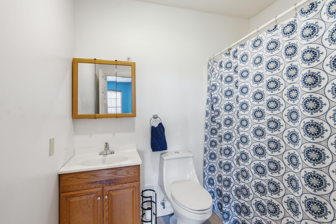
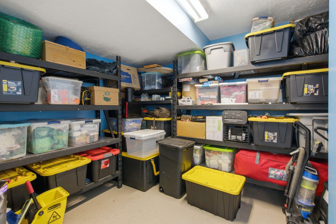
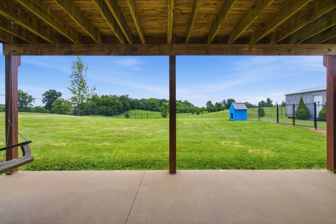
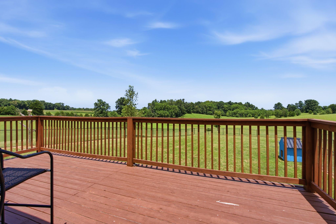
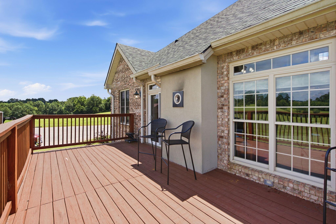
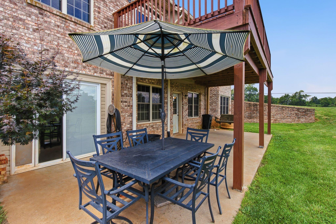
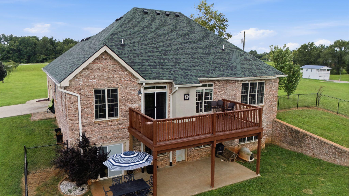
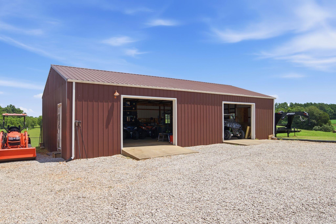
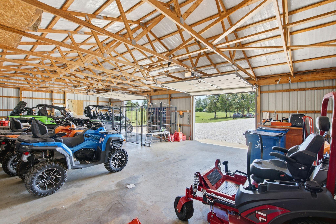
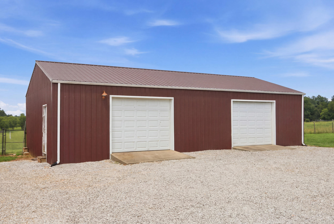
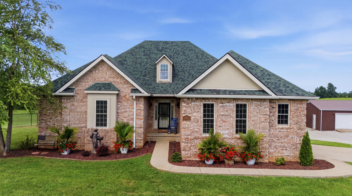
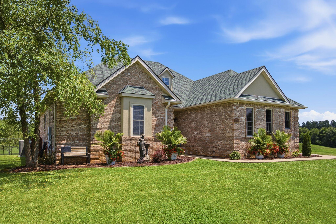
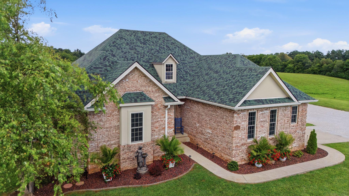
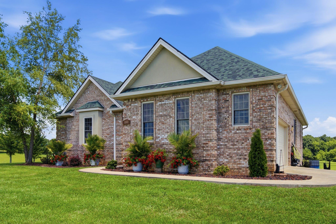
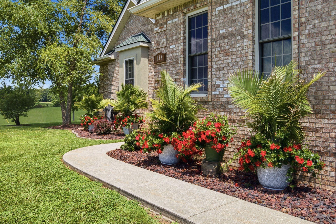
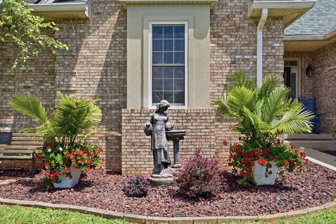
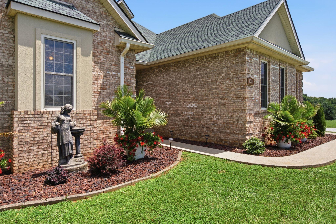
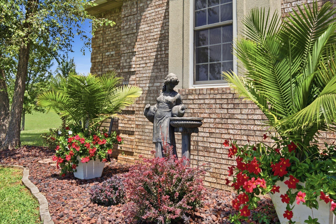
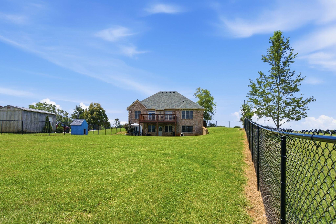
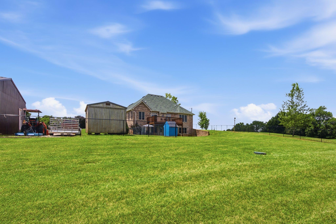
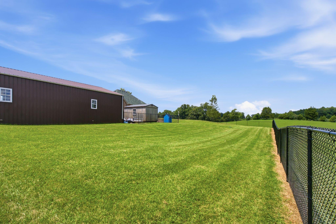
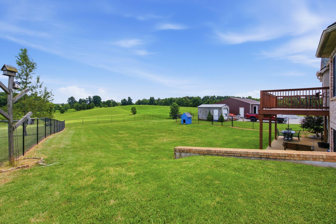
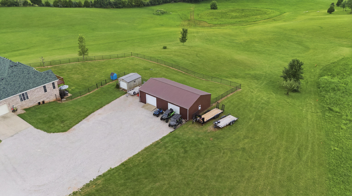
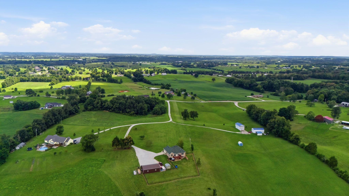
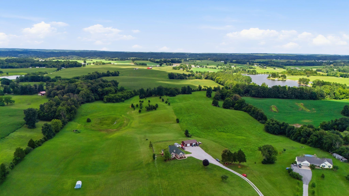
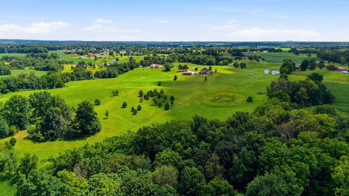
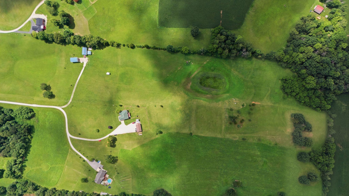
An additional 10.5 acres are available for purchase separately. This spacious, thoughtfully designed ranch home features a finished walkout basement that provides flexible living space for entertaining, working from home, hosting guests, or creating the recreation area you've always wanted. High speed fiber optic internet adds a valuable modern convenience that can be difficult to find in a rural setting, making it easy to work, stream, and stay connected while enjoying the peace and privacy of country living. Enjoy peaceful country views from nearly every room, including the primary bedroom overlooking the rolling acreage. Stay comfortable year-round with a new HVAC and furnace system, installed in June 2026, and enjoy the benefits of a whole-home water purification system that provides cleaner, better-tasting water and is gentler on your skin and hair. Additional updates include a brand new industrial-grade 80-gallon water heater installed in 2026, a roof replaced approximately 3 years ago, a newer deck (approximately 2 years old), and a chain-link fenced area perfect for pets or play. Outdoor enthusiasts and hobbyists will appreciate the impressive 50 x 24 detached shop, offering plenty of room for four-wheelers, side-by-sides, equipment, storage, or workshop space. Located in a well-kept area where neighbors take pride in their properties, this home is less than a mile from LaRue County Golf Course, just minutes from local schools, restaurants, shopping, and Joel Ray's Lincoln Jamboree, with an easy 50-minute drive to Louisville.
Hi there — ask anything about this property or the area and the team will get right back to you.

Local real estate advisory services provided by agent with The Local Agents
Listed by Oxana Lopetegui-Pineda with Keller Williams Commonwealth
The data relating to real estate for sale on this website comes in part from the Internet Data Exchange (IDX) Program of Bluegrass REALTORS®. IDX information is provided exclusively for consumers' personal, non-commercial use and may not be used for any purpose other than to identify prospective properties consumers may be interested in purchasing. Real estate listings held by IDX brokerage firms other than Oxana Lopetegui-Pineda, are marked with the IDX logo or the IDX thumbnail logo and detailed information about them includes the name of the listing IDX brokers. Information deemed reliable but not guaranteed. Copyright © 2026 Bluegrass REALTORS®. All Rights Reserved.
You agree to The Local Agents Terms of Use and Privacy Policy. By choosing to contact a property, you also agree that The Local Agents and its associates may call, text, or email you regarding any inquiries or activities you submit through our website. This may involve the use of automated means and prerecorded or artificial voices.
Step 1 of 2
Create a free account to view all listings, save searches, and get alerts when new homes match.
Step 2 of 2
Tell us how to reach you about homes you like.
Enter your password to sign in as
Create a free account to view all listings, save searches, and get alerts when new homes match.
Already have an account? Sign in
Sign in to your account.
New here? Create an account