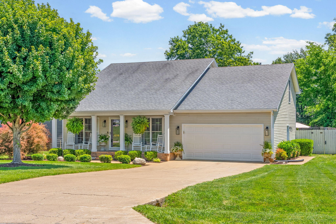
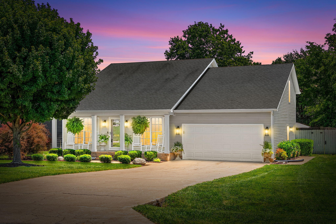
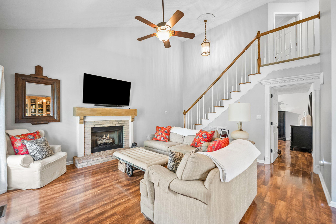
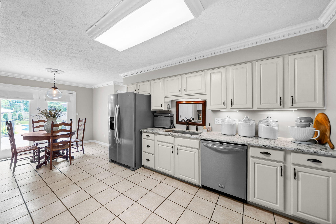
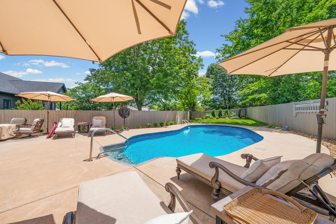
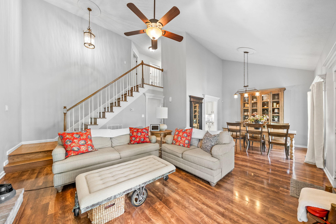
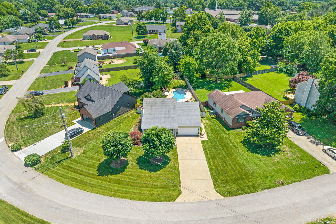
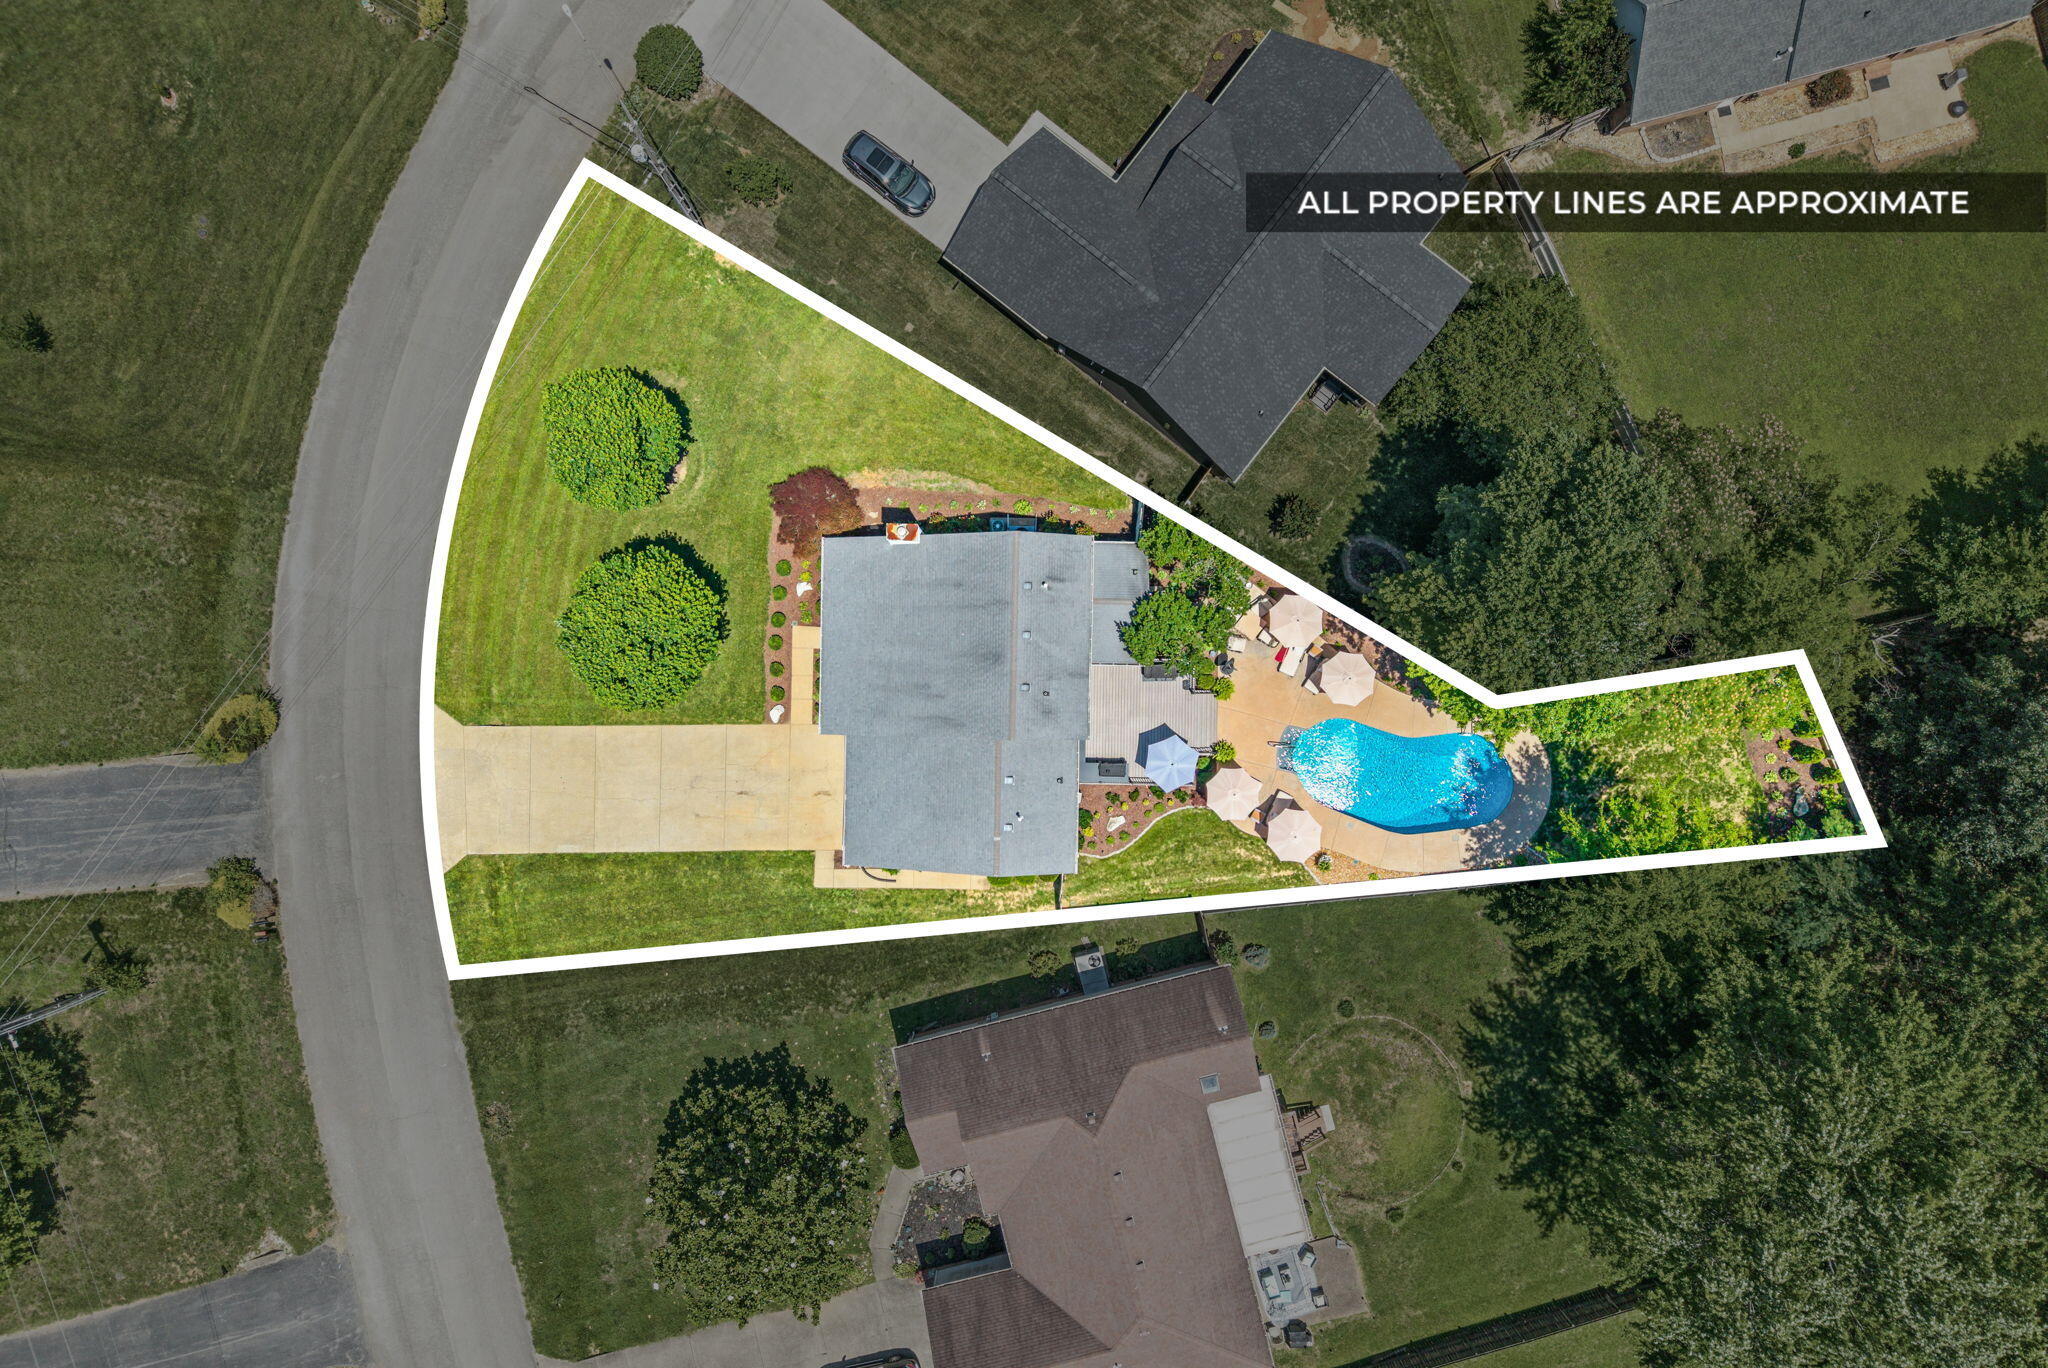
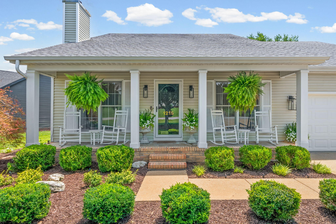
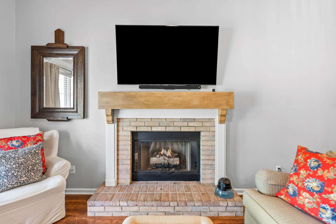
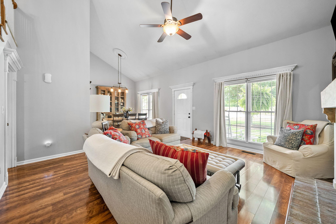
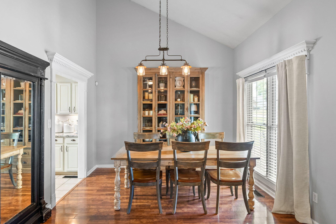
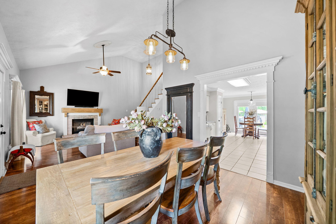
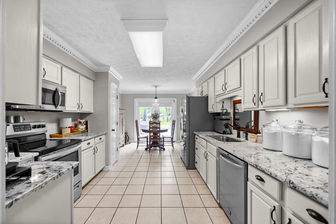
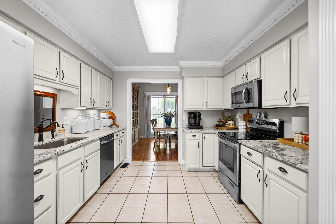
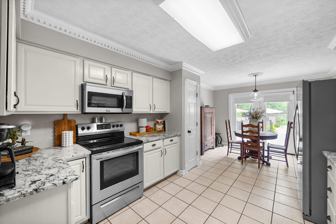
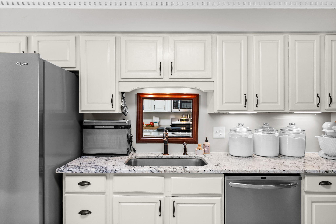
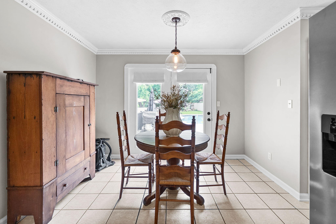
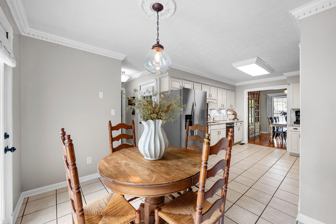
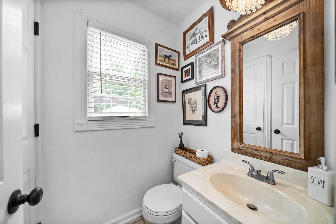
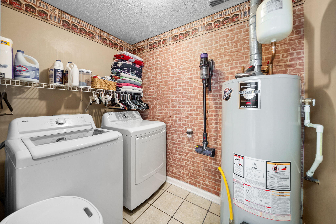
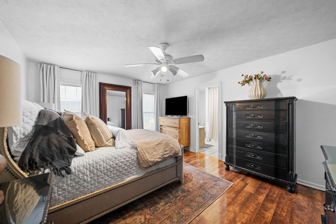
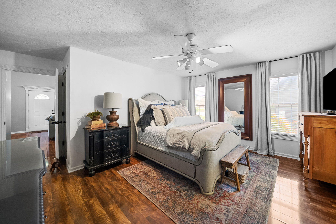
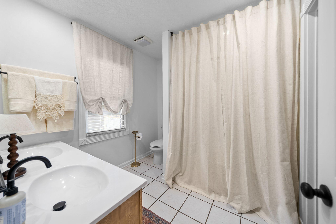
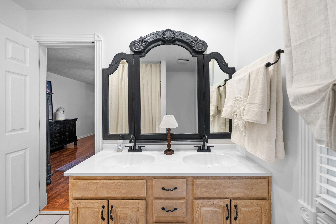
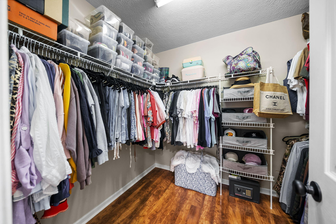
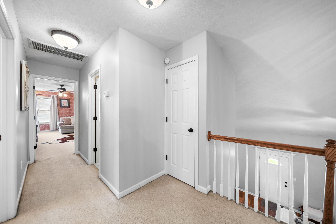
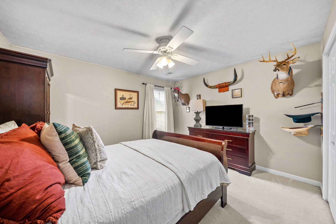
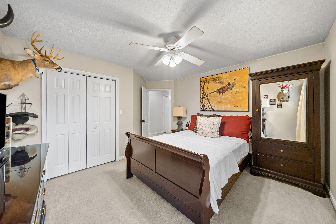
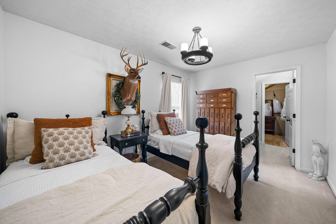
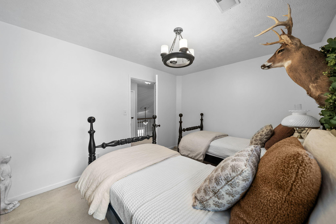
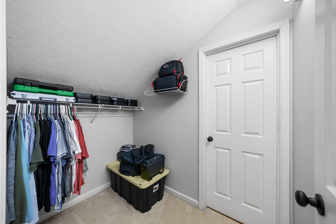
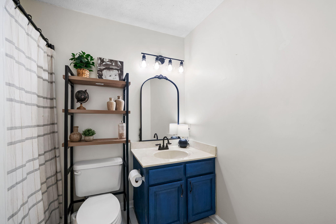
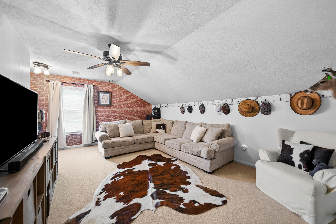
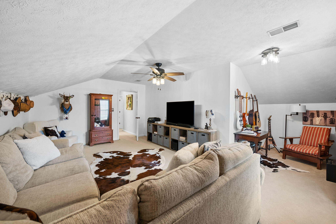
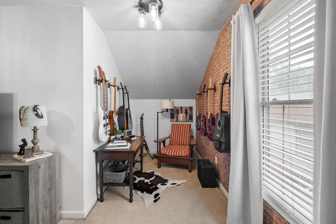
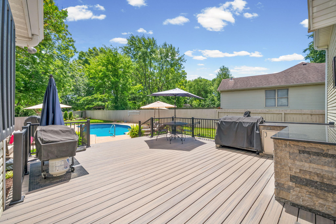
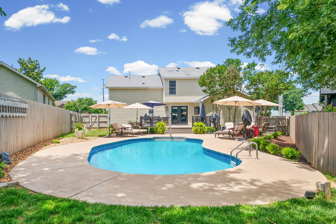
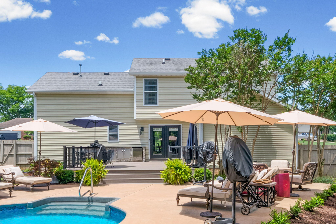
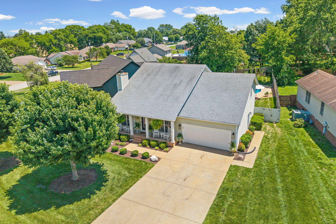
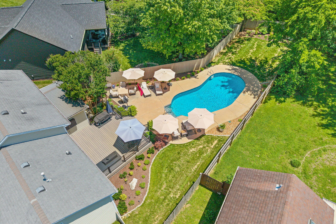
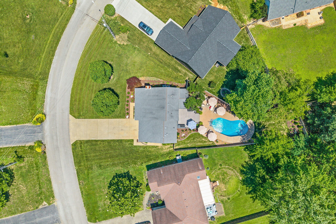
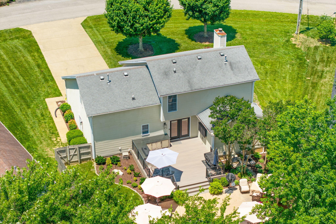
Welcome to Great Oaks, where style, space, and outdoor living come together in one exceptional home! This beautiful 3-bedroom, 2.5-bath residence offers a highly desirable floor plan with the primary suite conveniently located on the main level, while two additional bedrooms and a spacious bonus room upstairs provide plenty of room for family, guests, or a potential 4th bedroom. Inside, you'll find quality upgrades throughout, abundant storage space, and a stunning kitchen featuring granite countertops and an open gathering area that's perfect for entertaining or everyday living. Step outside and prepare to be impressed. The backyard is truly the centerpiece of this property, featuring a beautiful heated inground pool, a Trex deck, and an incredible outdoor kitchen area designed for hosting friends and family all summer long. An outdoor surround sound system sets the perfect mood for relaxing poolside or entertaining guests, while the irrigation system keeps all landscaping and flower beds looking lush and vibrant with minimal effort. Whether you're enjoying a quiet evening by the pool or hosting a crowd, this outdoor oasis delivers the ultimate blend of comfort, convenience, and entertainment. Homes with this combination of space, upgrades, and resort-style outdoor amenities don't come along often. Home has an alarm system that is controlled by a central panel, monitoring system and cell phones. Service is $158 per quarter. System includes glass breakage, door sensors, and all downstairs window sensors. Schedule your private showing today and see why this Great Oaks beauty is one you won't want to miss!
Hi there — ask anything about this property or the area and the team will get right back to you.

Local real estate advisory services provided by agent with The Local Agents
Listed by Travis Martin with Legacy Real Estate Co.
The data relating to real estate for sale on this website comes in part from the Internet Data Exchange (IDX) Program of Bluegrass REALTORS®. IDX information is provided exclusively for consumers' personal, non-commercial use and may not be used for any purpose other than to identify prospective properties consumers may be interested in purchasing. Real estate listings held by IDX brokerage firms other than Travis Martin, are marked with the IDX logo or the IDX thumbnail logo and detailed information about them includes the name of the listing IDX brokers. Information deemed reliable but not guaranteed. Copyright © 2026 Bluegrass REALTORS®. All Rights Reserved.
You agree to The Local Agents Terms of Use and Privacy Policy. By choosing to contact a property, you also agree that The Local Agents and its associates may call, text, or email you regarding any inquiries or activities you submit through our website. This may involve the use of automated means and prerecorded or artificial voices.
Step 1 of 2
Create a free account to view all listings, save searches, and get alerts when new homes match.
Step 2 of 2
Tell us how to reach you about homes you like.
Enter your password to sign in as
Create a free account to view all listings, save searches, and get alerts when new homes match.
Already have an account? Sign in
Sign in to your account.
New here? Create an account