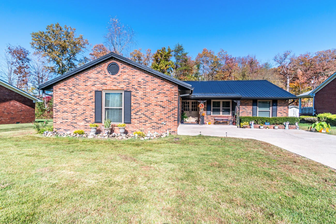
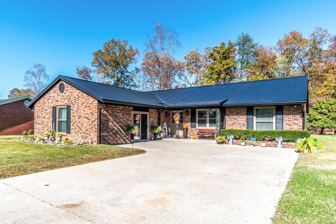
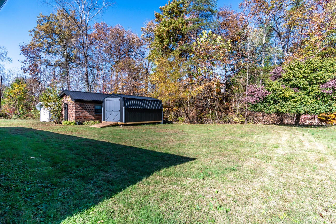
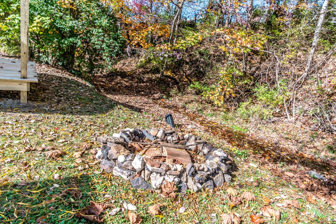
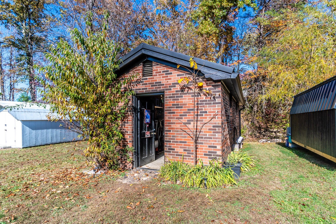
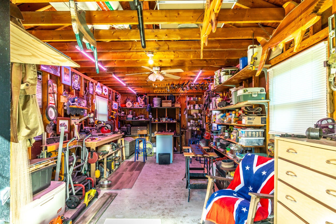
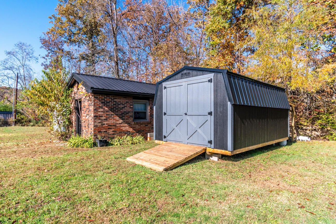
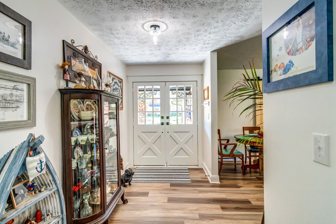
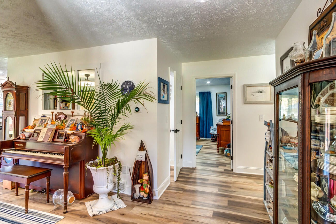
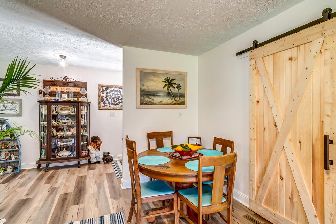
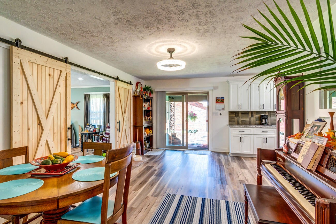
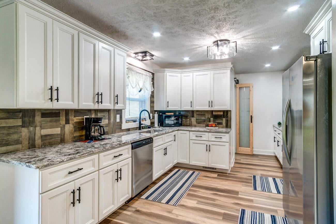
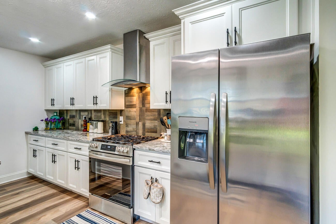
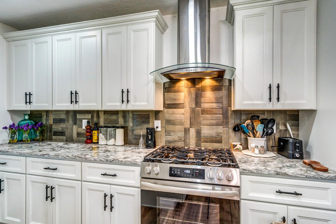
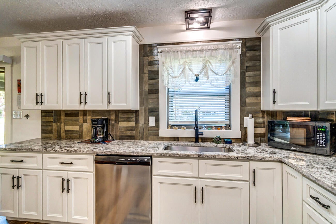
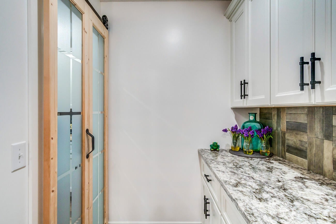
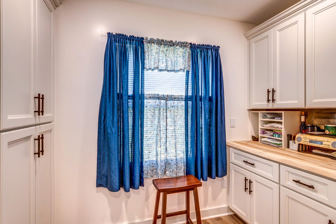
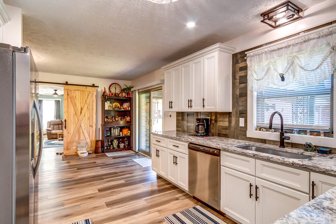
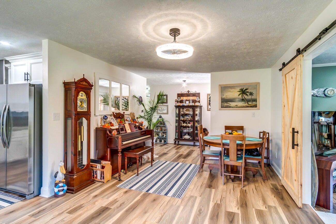
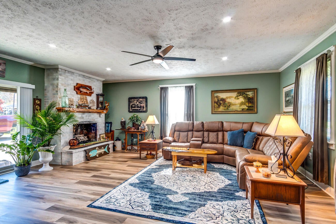
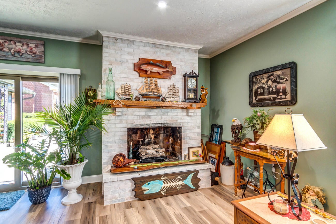
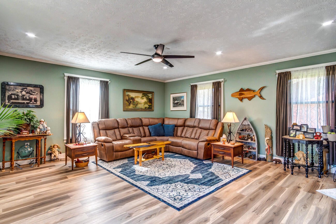
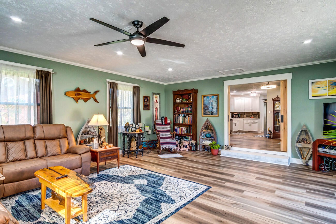
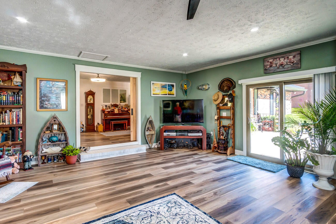
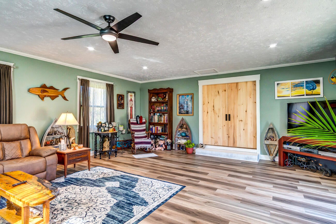
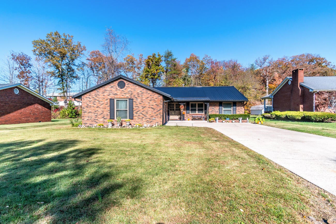
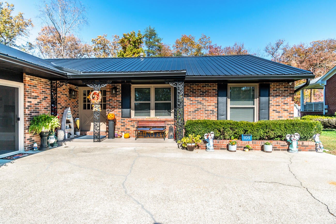
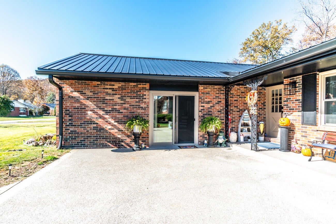
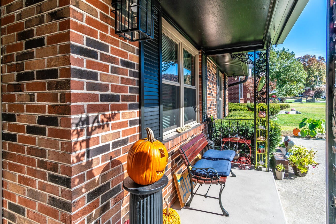
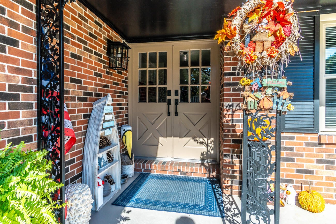
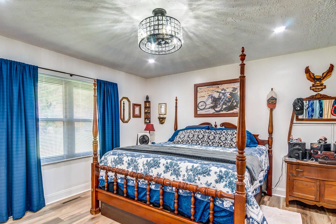
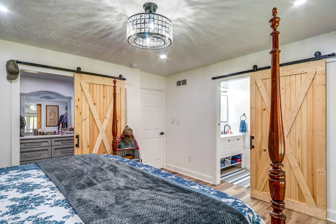
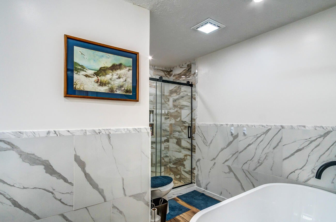
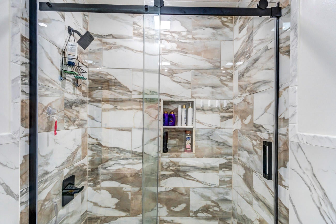
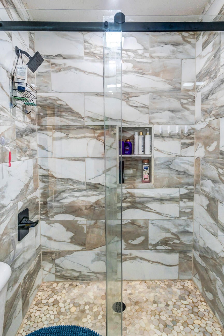
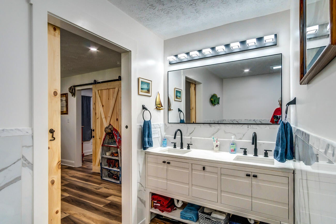
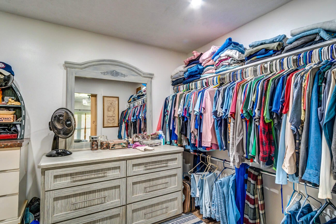
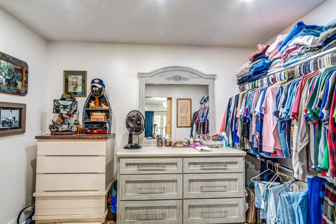
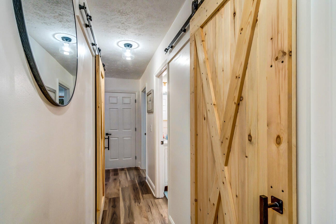
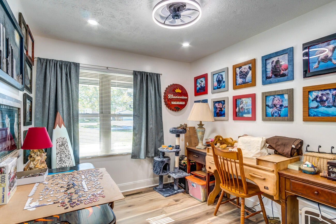
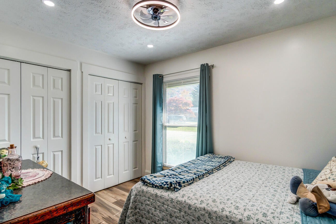
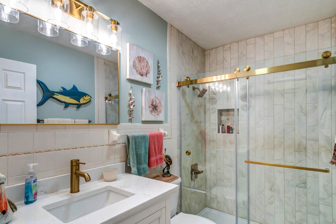
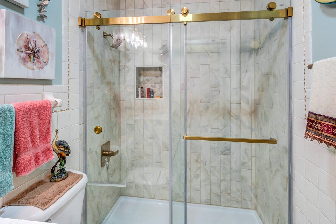
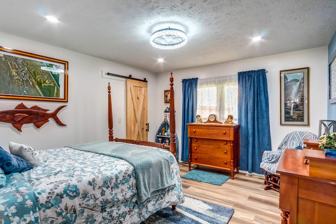
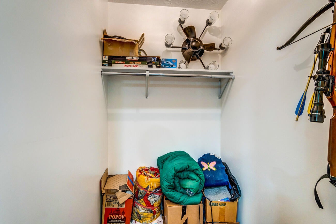
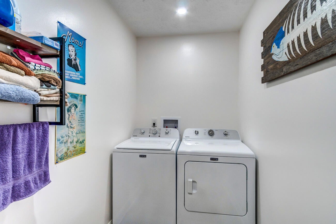
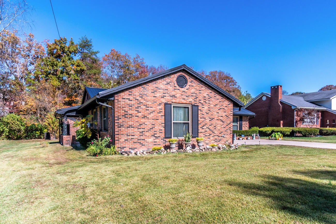
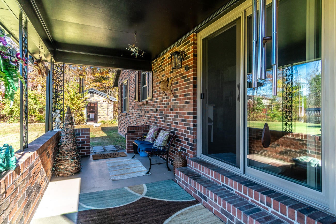
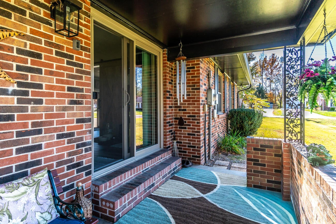
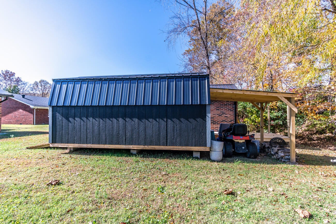
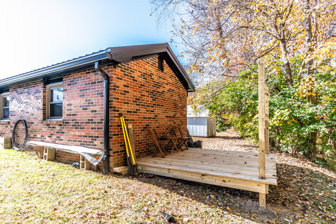
Discover the perfect blend of comfort, charm, and space at 105 Geneva Avenue in Irvine, KY! This beautiful 4-bedroom, 2-bath home has so much to offer! A welcoming covered front entrance invites you into a lovely, spacious foyer that sets the tone for the warmth and charm you'll find throughout the home. From there, step into the huge, inviting great room featuring a cozy fireplace, perfect for gathering with family and friends or relaxing after a long day. The spacious kitchen is a cook's dream, offering an abundance of cabinetry and a large walk-in pantry for all your storage needs. A large dining area provides plenty of room for family dinners, holiday gatherings, and entertaining guests. The beautiful primary suite is your own private retreat, complete with a luxurious ensuite bath featuring a large tiled shower and a freestanding soaking tub, perfect for unwinding! Step outside to the wonderful covered side porch, the perfect place to enjoy your morning coffee, relax on a peaceful evening, or entertain family and friends. The beautiful backyard backs up to the woods, creating a peaceful setting with a lovely natural backdrop. Need extra space for hobbies, projects, or storage? You'll appreciate the large workshop and extra-large storage building! With spacious living areas, cozy touches, inviting outdoor spaces, and plenty of room to spread out, this charming property is ready for you to call it home!
Hi there — ask anything about this property or the area and the team will get right back to you.

Local real estate advisory services provided by agent with The Local Agents
Listed by Cathie Witt-Pyle with Keller Williams Commonwealth
The data relating to real estate for sale on this website comes in part from the Internet Data Exchange (IDX) Program of Bluegrass REALTORS®. IDX information is provided exclusively for consumers' personal, non-commercial use and may not be used for any purpose other than to identify prospective properties consumers may be interested in purchasing. Real estate listings held by IDX brokerage firms other than Cathie Witt-Pyle, are marked with the IDX logo or the IDX thumbnail logo and detailed information about them includes the name of the listing IDX brokers. Information deemed reliable but not guaranteed. Copyright © 2026 Bluegrass REALTORS®. All Rights Reserved.
You agree to The Local Agents Terms of Use and Privacy Policy. By choosing to contact a property, you also agree that The Local Agents and its associates may call, text, or email you regarding any inquiries or activities you submit through our website. This may involve the use of automated means and prerecorded or artificial voices.
Step 1 of 2
Create a free account to view all listings, save searches, and get alerts when new homes match.
Step 2 of 2
Tell us how to reach you about homes you like.
Enter your password to sign in as
Create a free account to view all listings, save searches, and get alerts when new homes match.
Already have an account? Sign in
Sign in to your account.
New here? Create an account