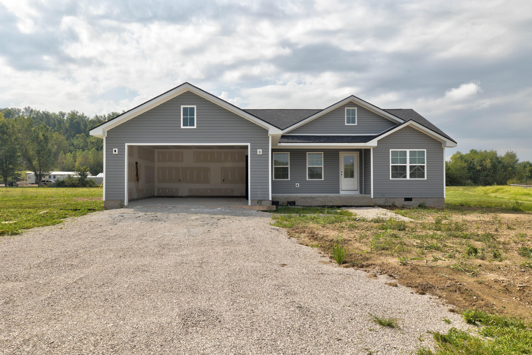
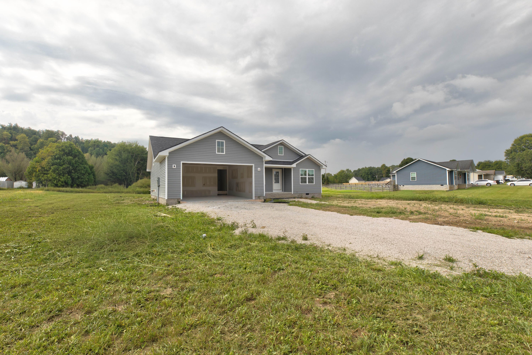
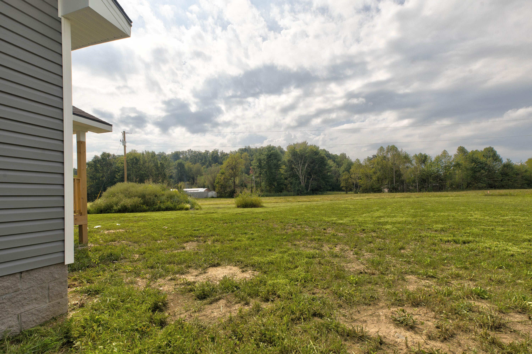
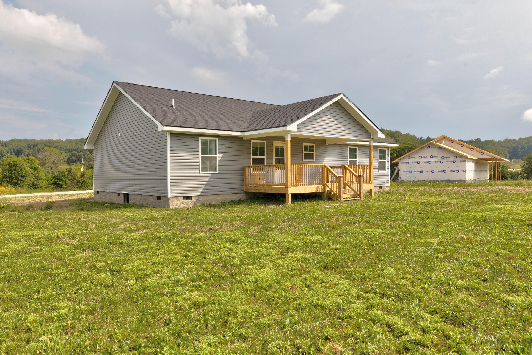
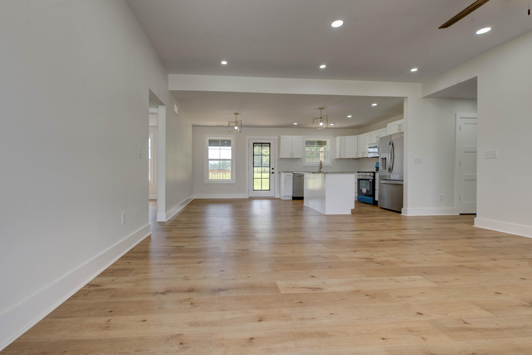
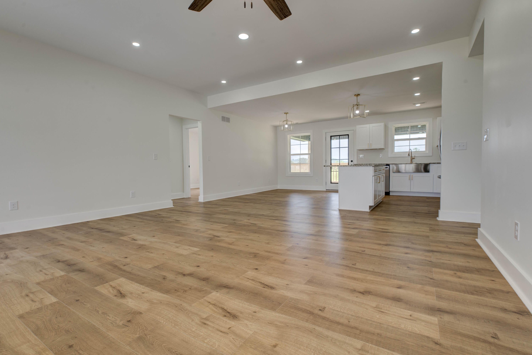
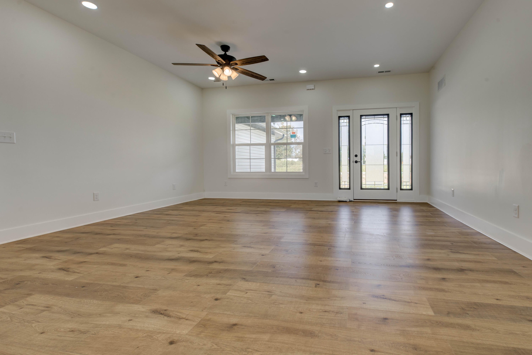
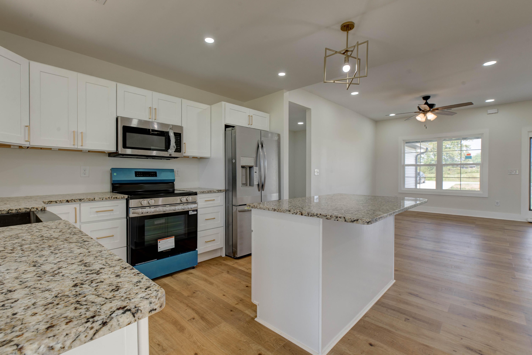
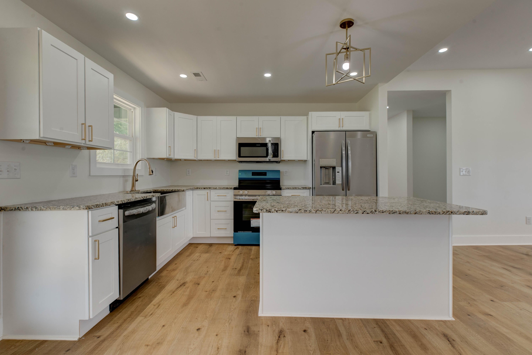
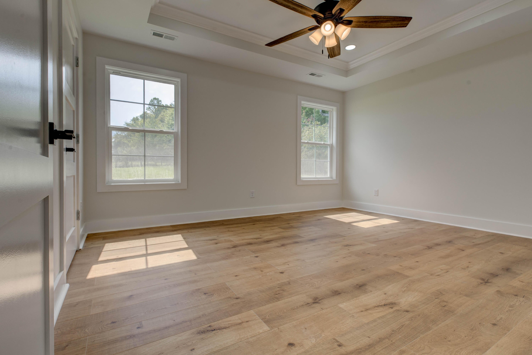
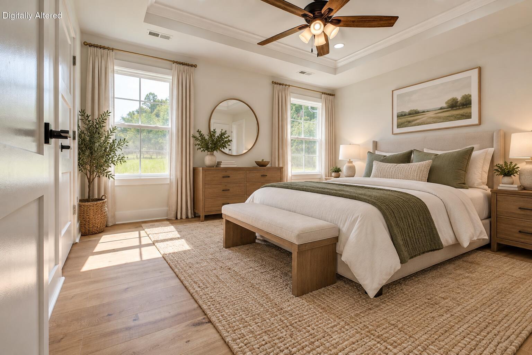
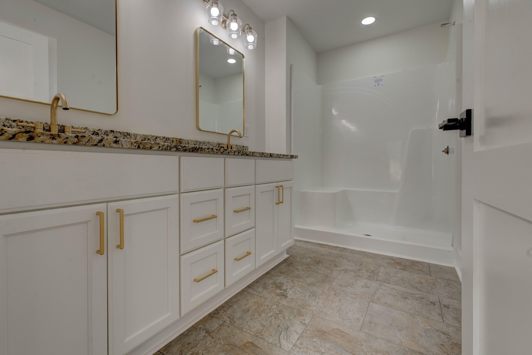
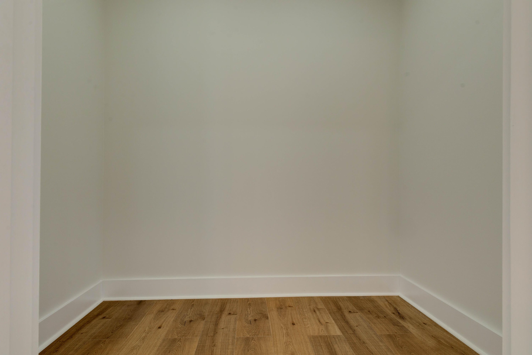
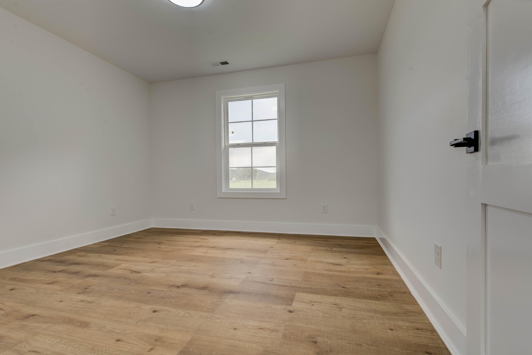
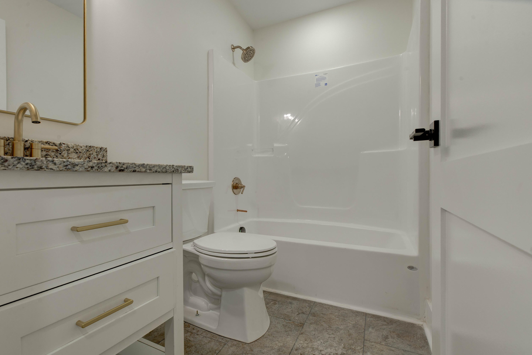
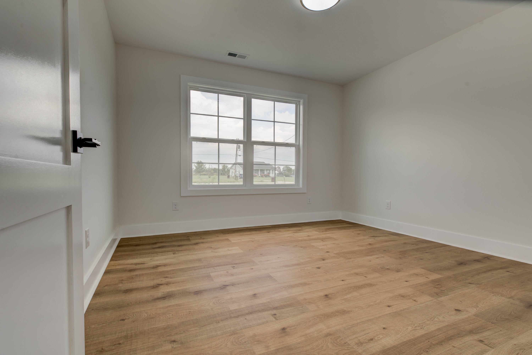
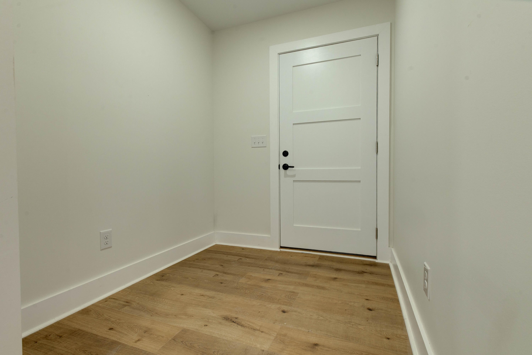
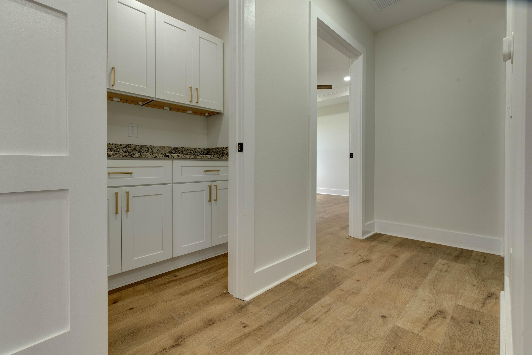
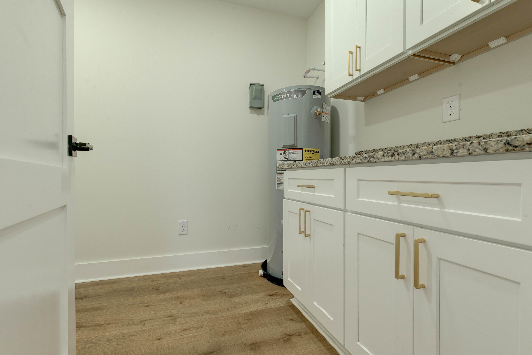
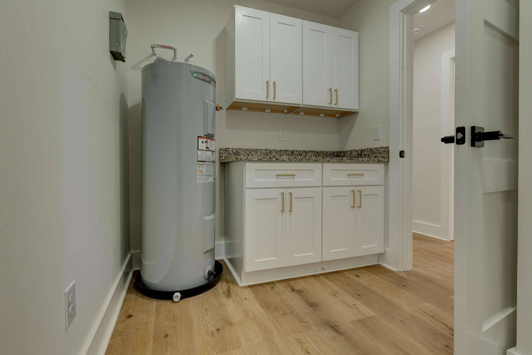
NEW CONSTRUCTION — Make It Your Own! Here's your chance to get in early and add your own personal touch to this beautiful 3-bedroom, 2-bath new construction home! Currently under construction with drywall complete, this home will feature a spacious open-concept living, kitchen, and dining area designed for comfortable everyday living and entertaining. The finished home will showcase today's modern touches, including LVP flooring, granite countertops, modern cabinetry, and stylish fixtures. Best of all, if a buyer comes along soon, there is still time to choose paint colors, flooring colors, cabinetry, countertops, and fixtures within the builder's budget—giving you the opportunity to make this new home feel like YOUR home before you ever move in! The thoughtfully designed floor plan offers a split-bedroom layout, a primary suite with trey ceiling, a pantry area with additional cabinetry, and a separate laundry room with cabinetry for extra storage. Outside, enjoy both covered front and rear porches overlooking the spacious .86-acre lot—plenty of room to relax, entertain, and enjoy your new surroundings. Brand new, modern finishes, a large lot, AND the opportunity to pick your colors and finishes if you act quickly! Photos shown are of a similar completed home and are provided to give you a glimpse of what the finished home could look like. Final finishes and details may vary. Don't wait until it's finished to fall in love with it—get in early and make some of the selections yourself!
Hi there — ask anything about this property or the area and the team will get right back to you.

Local real estate advisory services provided by agent with The Local Agents
Listed by Jonathan Wood with Homeland Real Estate Inc - Mt Sterling
The data relating to real estate for sale on this website comes in part from the Internet Data Exchange (IDX) Program of Bluegrass REALTORS®. IDX information is provided exclusively for consumers' personal, non-commercial use and may not be used for any purpose other than to identify prospective properties consumers may be interested in purchasing. Real estate listings held by IDX brokerage firms other than Jonathan Wood, are marked with the IDX logo or the IDX thumbnail logo and detailed information about them includes the name of the listing IDX brokers. Information deemed reliable but not guaranteed. Copyright © 2026 Bluegrass REALTORS®. All Rights Reserved.
You agree to The Local Agents Terms of Use and Privacy Policy. By choosing to contact a property, you also agree that The Local Agents and its associates may call, text, or email you regarding any inquiries or activities you submit through our website. This may involve the use of automated means and prerecorded or artificial voices.
Step 1 of 2
Create a free account to view all listings, save searches, and get alerts when new homes match.
Step 2 of 2
Tell us how to reach you about homes you like.
Enter your password to sign in as
Create a free account to view all listings, save searches, and get alerts when new homes match.
Already have an account? Sign in
Sign in to your account.
New here? Create an account