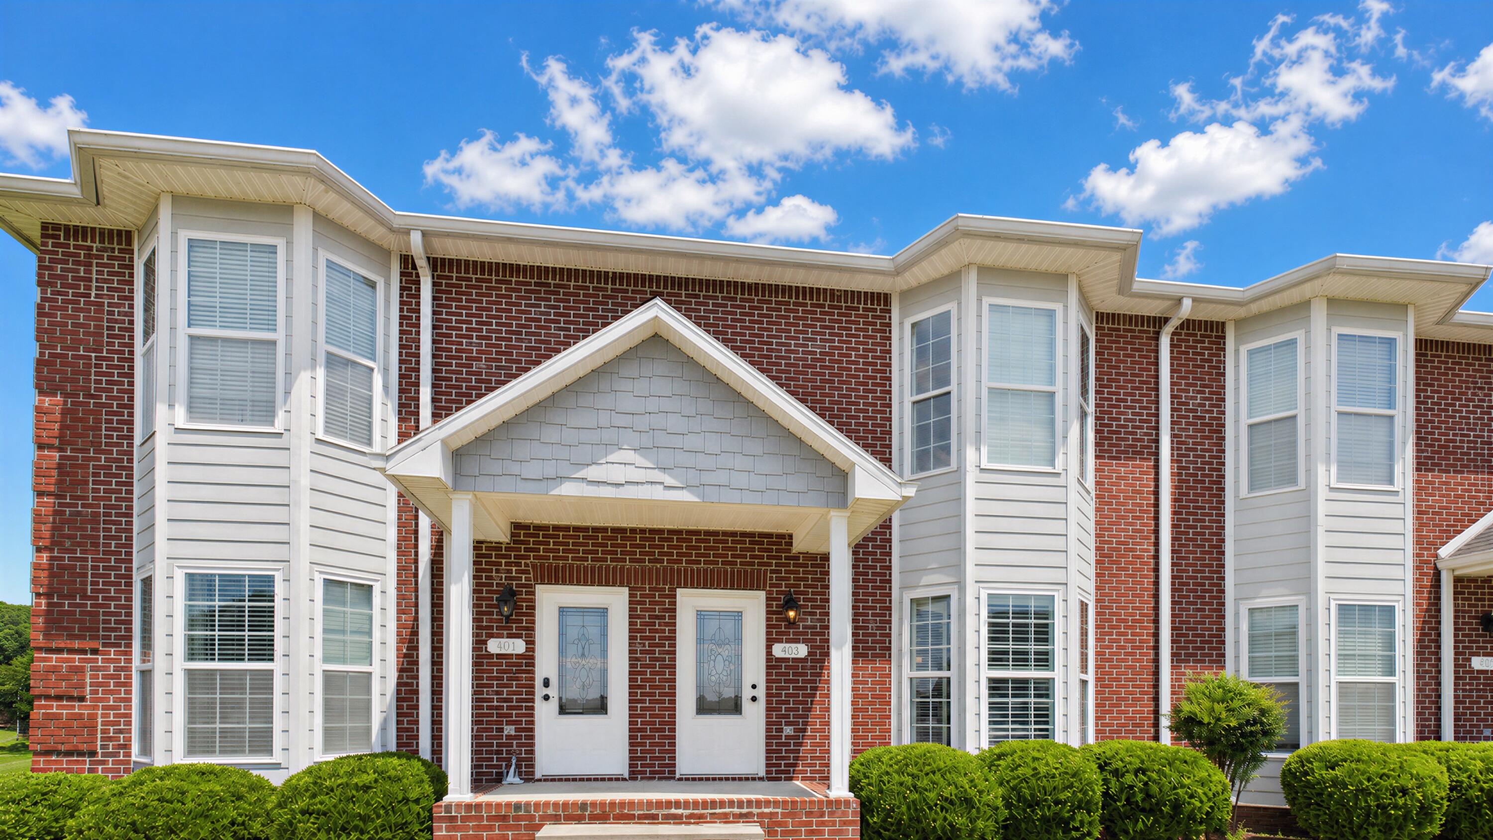
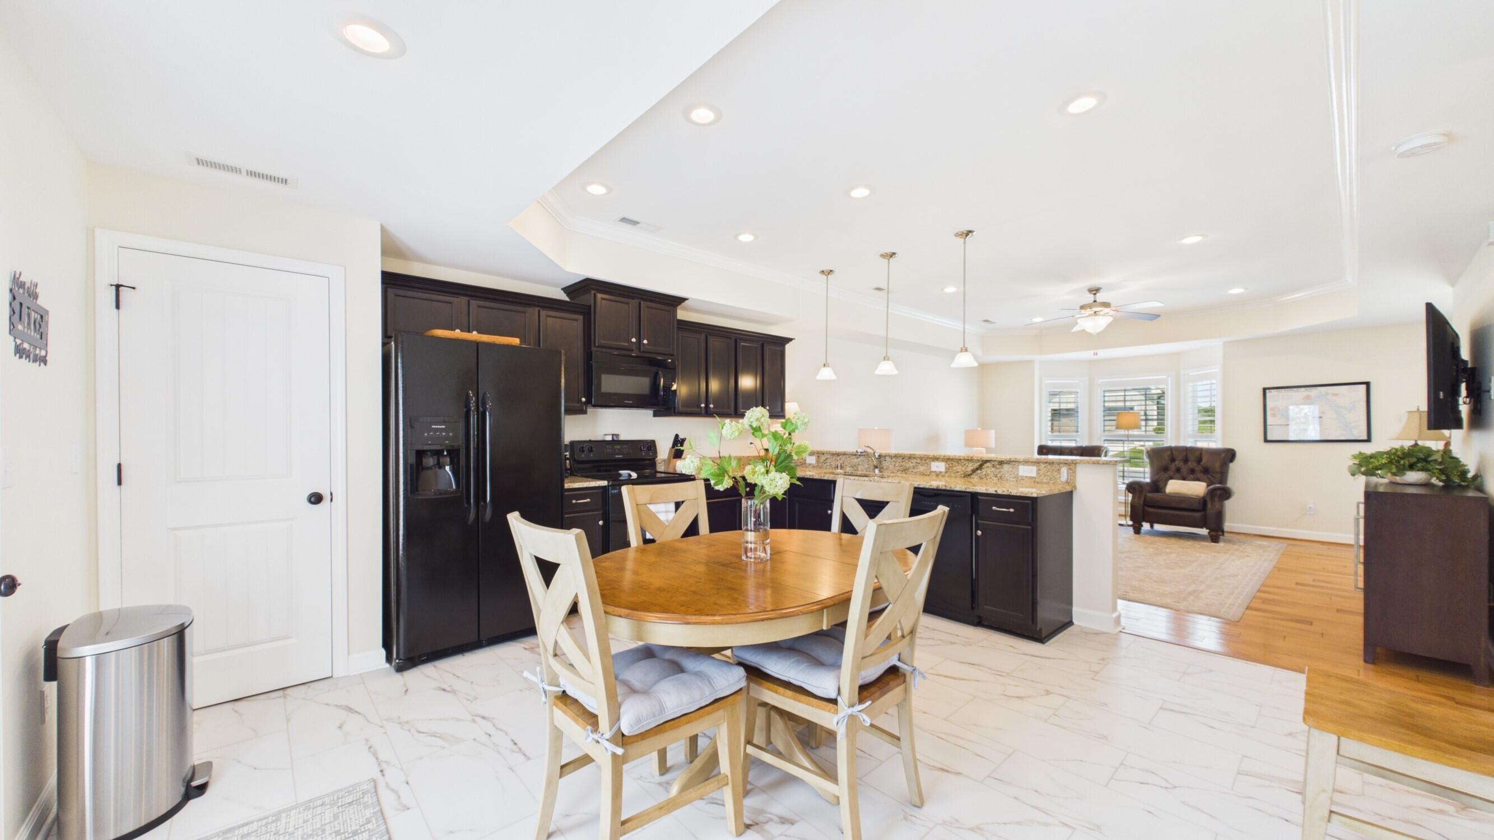
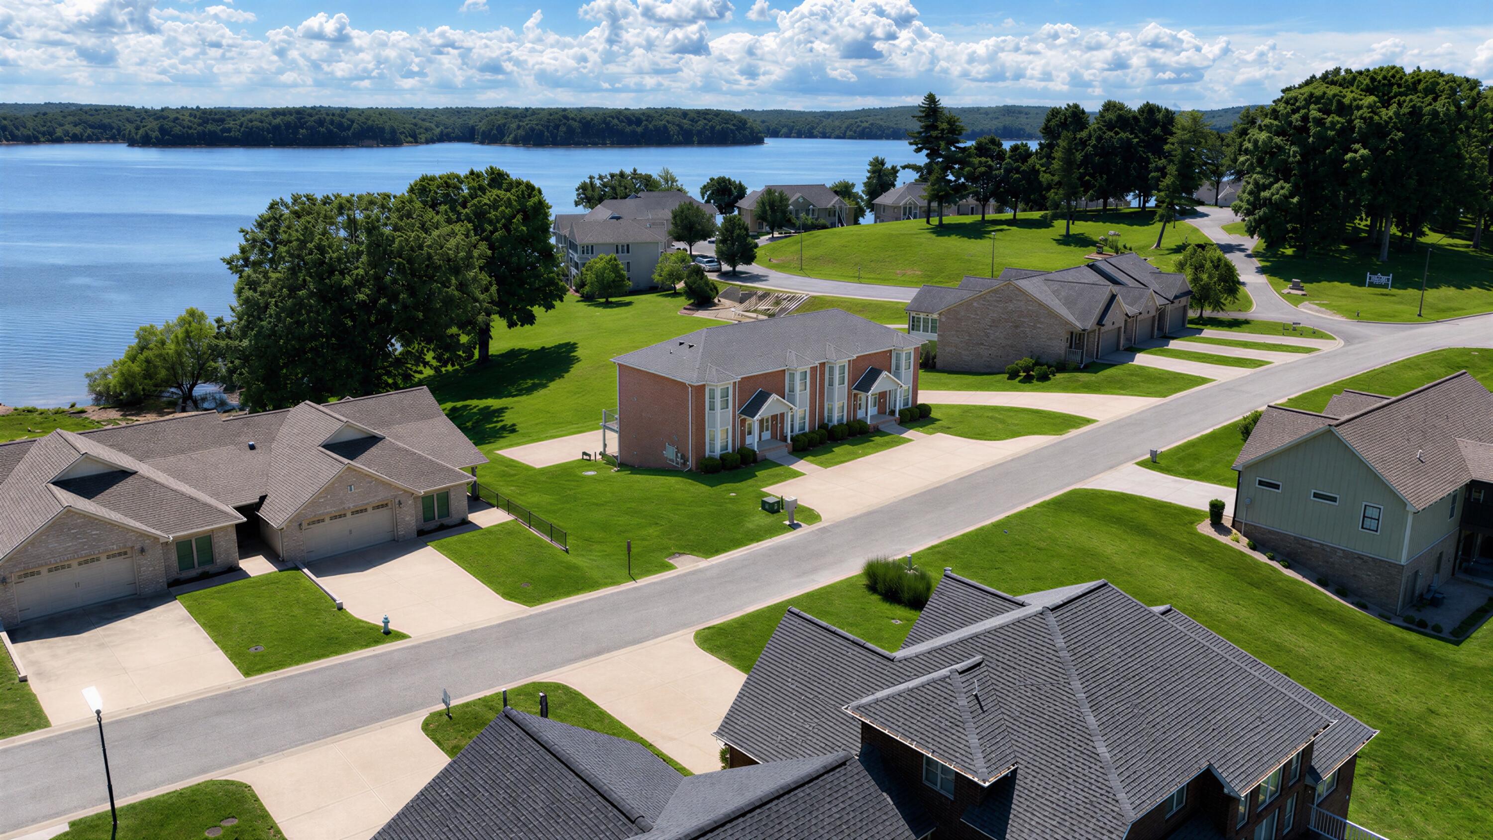
Welcome to 403 Moon Bay Dr, a breathtaking waterfront townhouse nestled in the sought-after Moon Bay Harbor community in Kuttawa, KY. Designed for those who cherish lakefront living, this beautifully maintained two-bedroom, two-and-a-half-bath home offers stunning lake views from every room—imagine waking up each day to serene waters and endless horizons! Step inside to discover a bright, open floor plan with gleaming wood and tile flooring on the main level, perfect for easy entertaining or cozy evenings in. The kitchen features luxurious granite countertops and modern finishes, seamlessly connecting to the spacious living and dining areas. Upstairs, large bedrooms provide a tranquil retreat, each boasting panoramic lake vistas and plush tile and carpet flooring for added comfort. Enjoy your morning coffee or unwind at sunset on the private patio, overlooking the sparkling water just steps away. With a dedicated one-car garage, you'll have ample space for all your lake toys, plus two additional parking spots for guests. Boating enthusiasts will love the covered slip in the community dock—complete with a V Hull lift, available for $35,000—offering effortless access to Kentucky's beautiful waterways. Whether you're seeking a weekend getaway or a year-round sanctuary, 403 Moon Bay Dr delivers an unrivaled waterfront lifestyle where the views are truly never-ending. $330,403.
Hi there — ask anything about this property or the area and the team will get right back to you.

Local real estate advisory services provided by agent with The Local Agents
Listed by Glenda Ritchie with 1st Realty Group
The data relating to real estate for sale on this website comes in part from the Internet Data Exchange (IDX) Program of Bluegrass REALTORS®. IDX information is provided exclusively for consumers' personal, non-commercial use and may not be used for any purpose other than to identify prospective properties consumers may be interested in purchasing. Real estate listings held by IDX brokerage firms other than Glenda Ritchie, are marked with the IDX logo or the IDX thumbnail logo and detailed information about them includes the name of the listing IDX brokers. Information deemed reliable but not guaranteed. Copyright © 2026 Bluegrass REALTORS®. All Rights Reserved.
You agree to The Local Agents Terms of Use and Privacy Policy. By choosing to contact a property, you also agree that The Local Agents and its associates may call, text, or email you regarding any inquiries or activities you submit through our website. This may involve the use of automated means and prerecorded or artificial voices.
Step 1 of 2
Create a free account to view all listings, save searches, and get alerts when new homes match.
Step 2 of 2
Tell us how to reach you about homes you like.
Enter your password to sign in as
Create a free account to view all listings, save searches, and get alerts when new homes match.
Already have an account? Sign in
Sign in to your account.
New here? Create an account