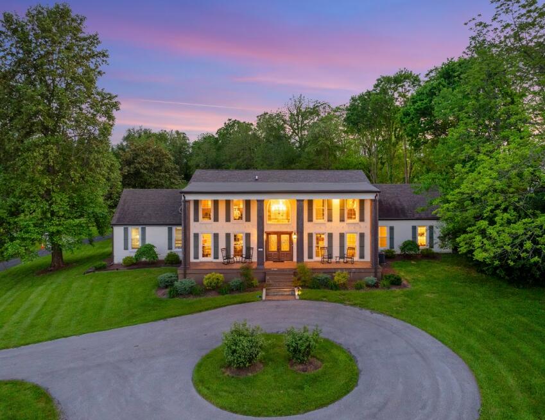
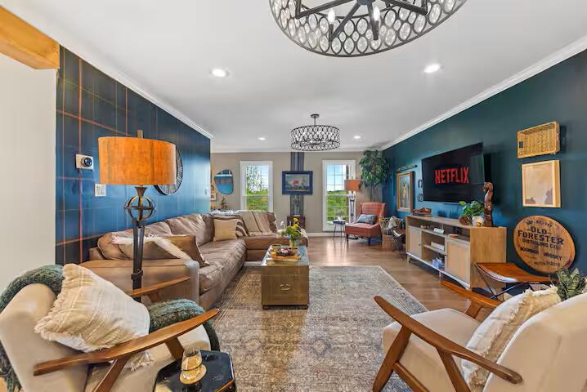
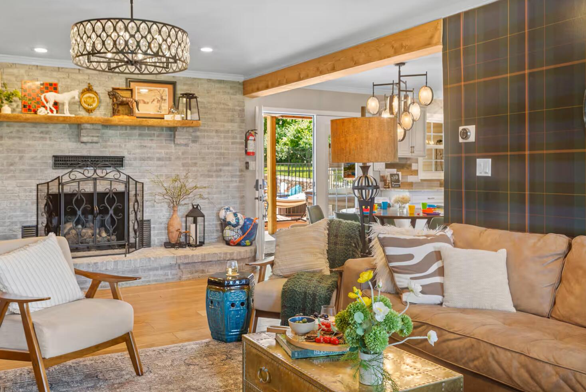
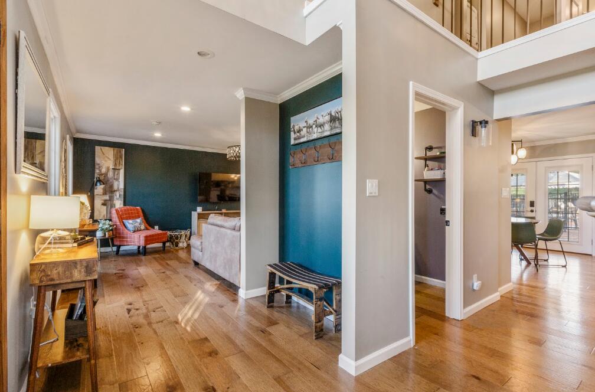
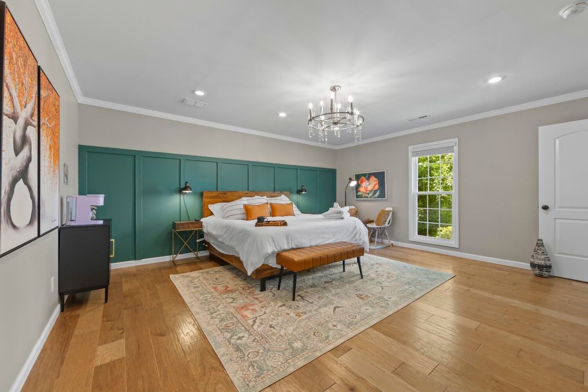
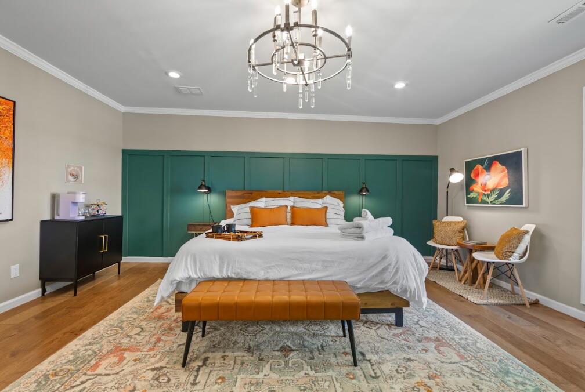
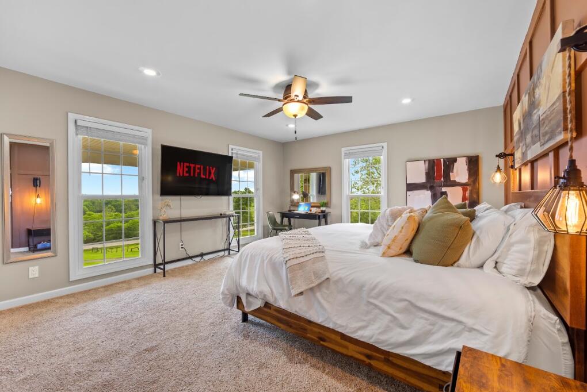
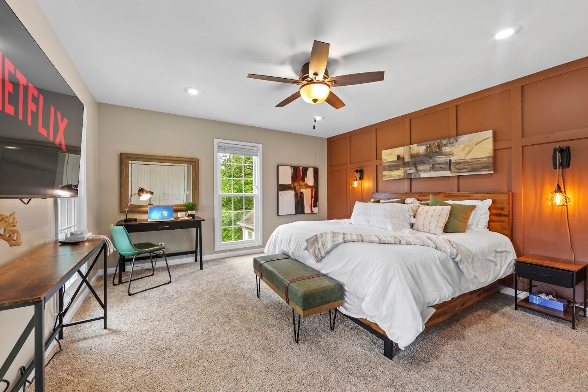
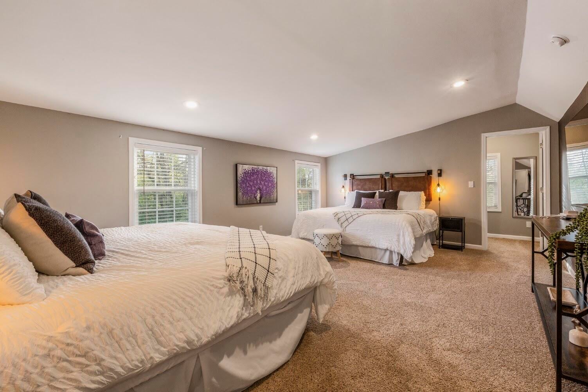
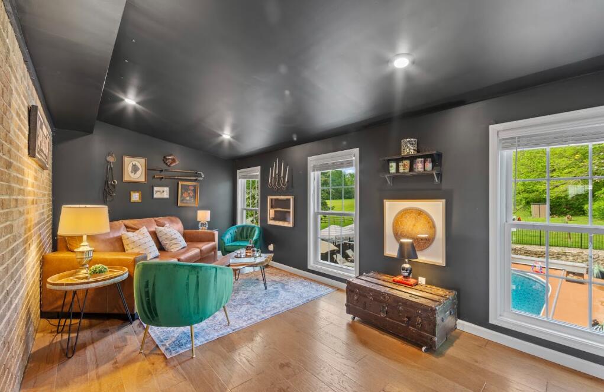
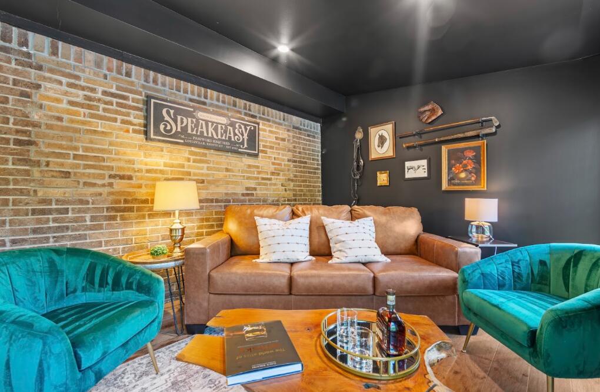
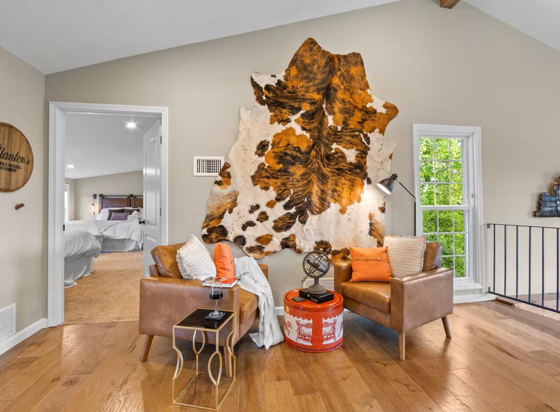
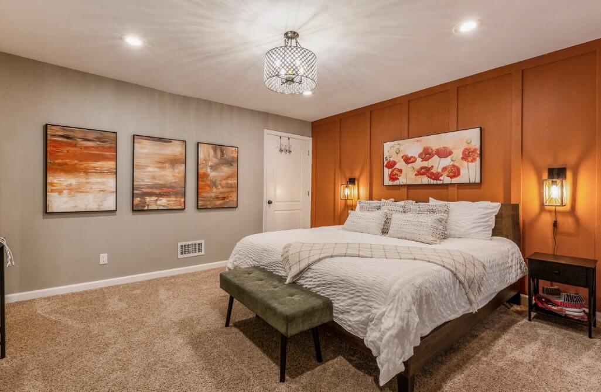
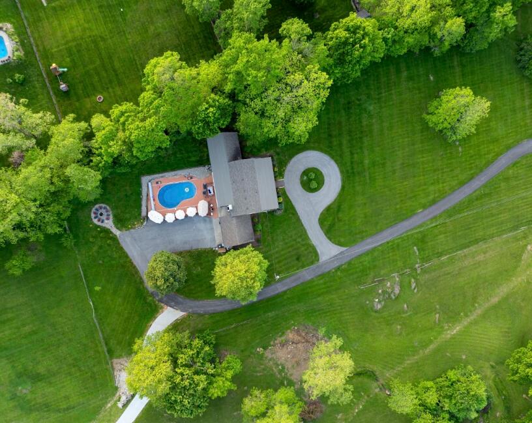
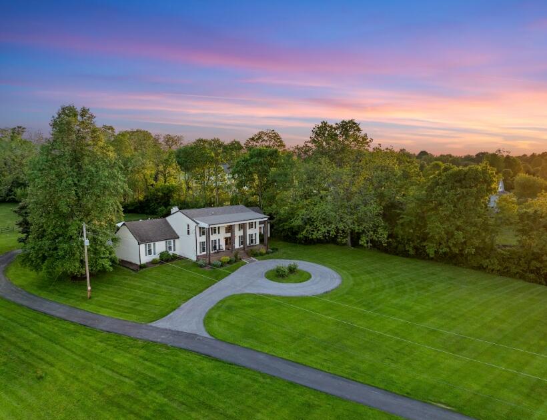
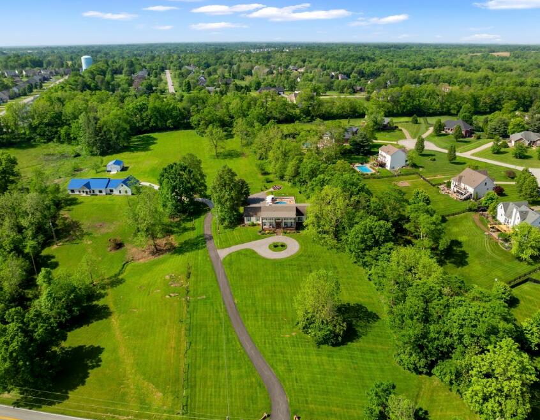
Looking for a turnkey investment property that feels like a private retreat? Set on 3.72 acres in La Grange, this renovated estate is offered fully furnished and operates as a successful, established Airbnb with a transferable short-term rental permit. The home offers 4 bedrooms, 3.5 baths, and approximately 5,014 square feet of finished living space.
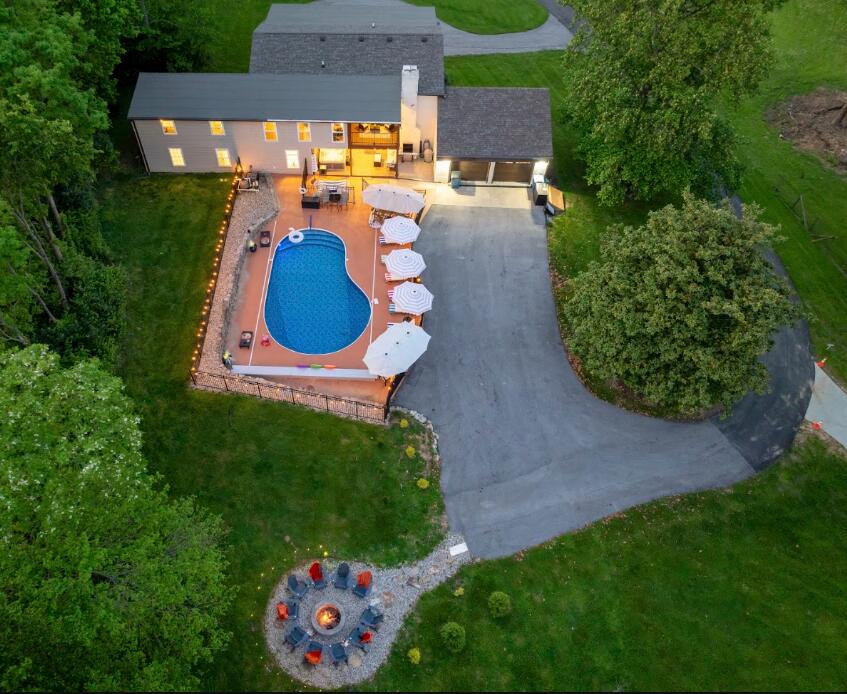
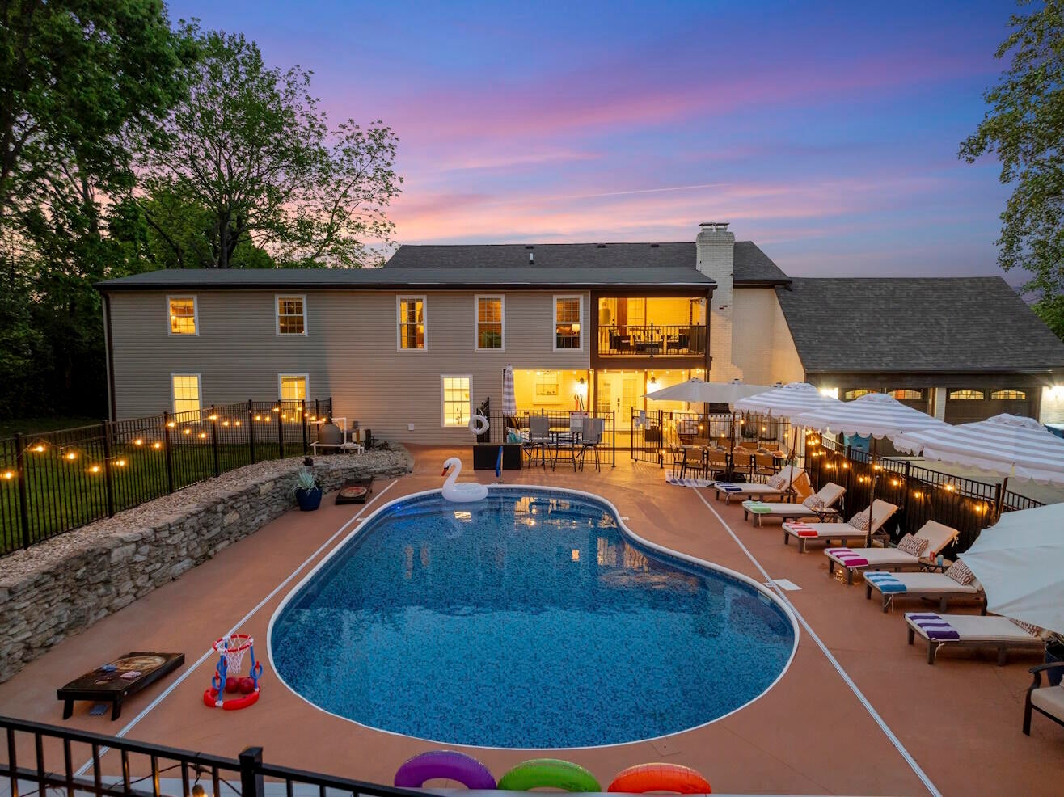
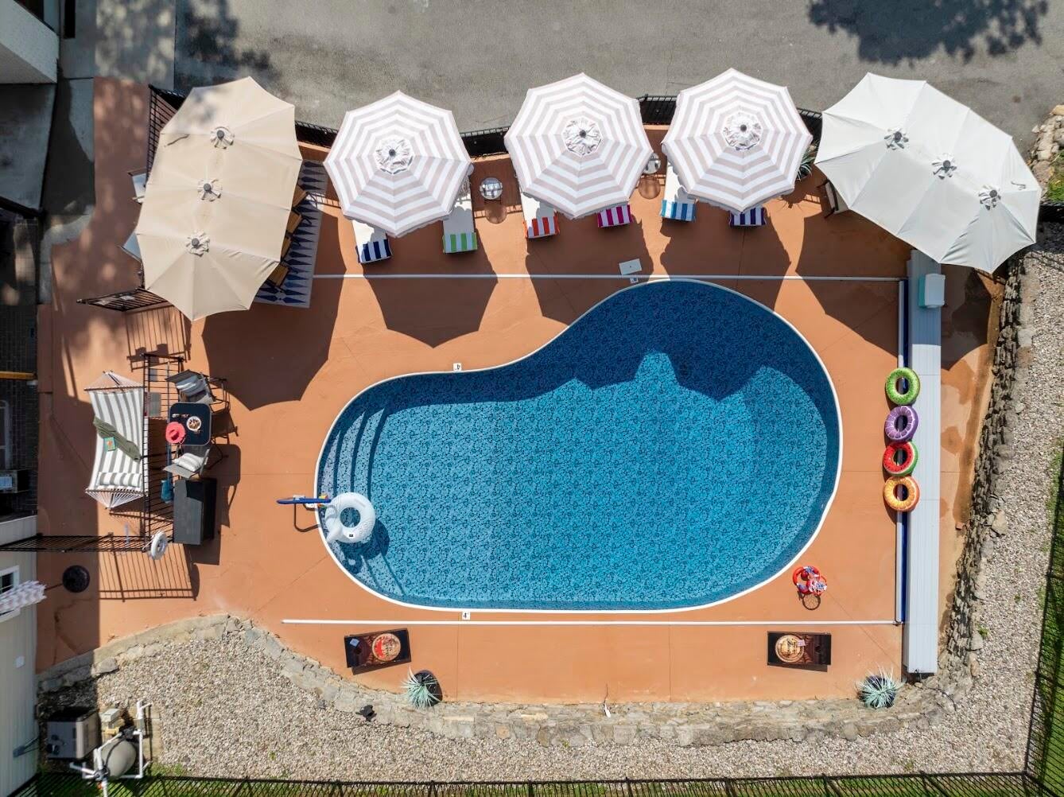
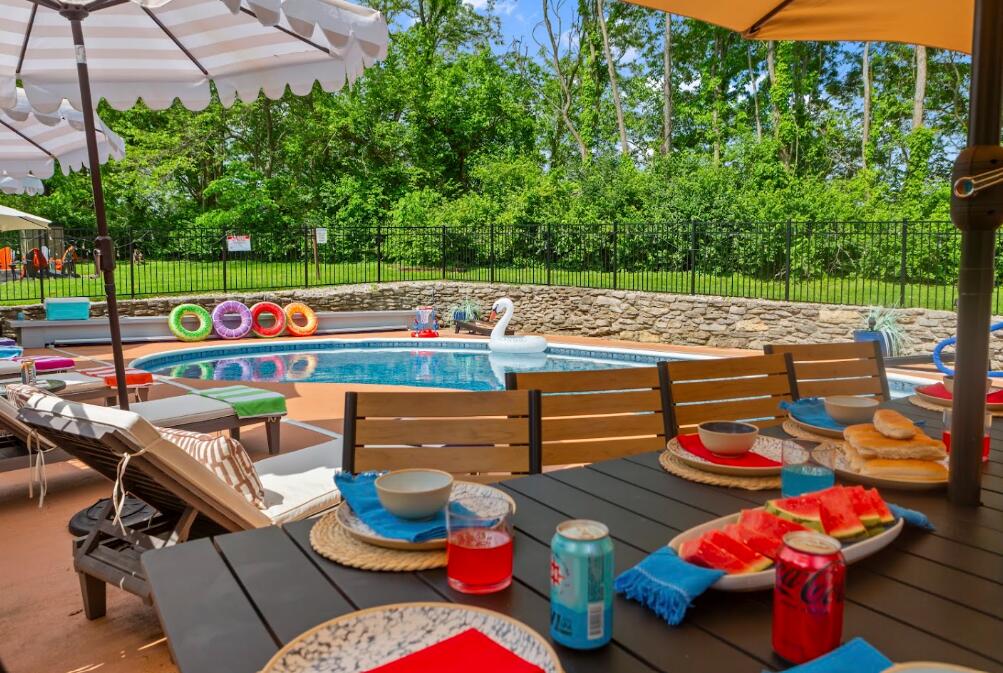
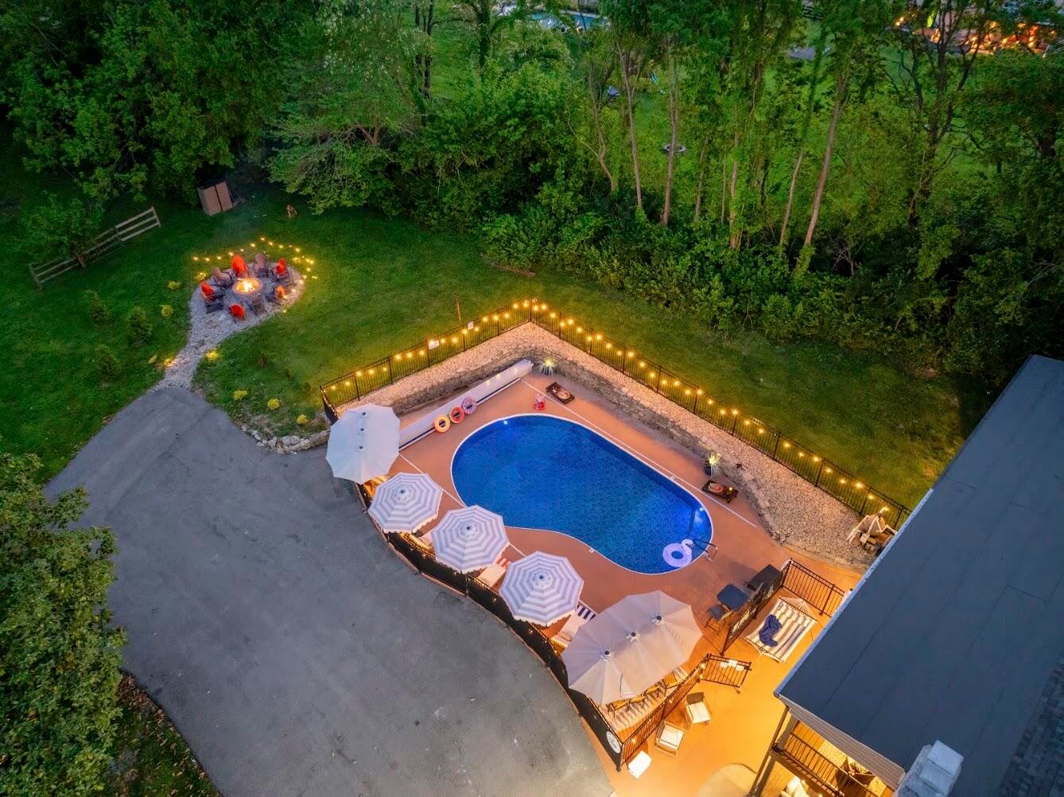
Start the morning in a rocking chair on the columned front porch overlooking the sweeping lawn and circular drive. Spend the afternoon in the heated saltwater pool with an automatic cover, then settle into the covered hot tub or gather around the fire pit as the evening cools.
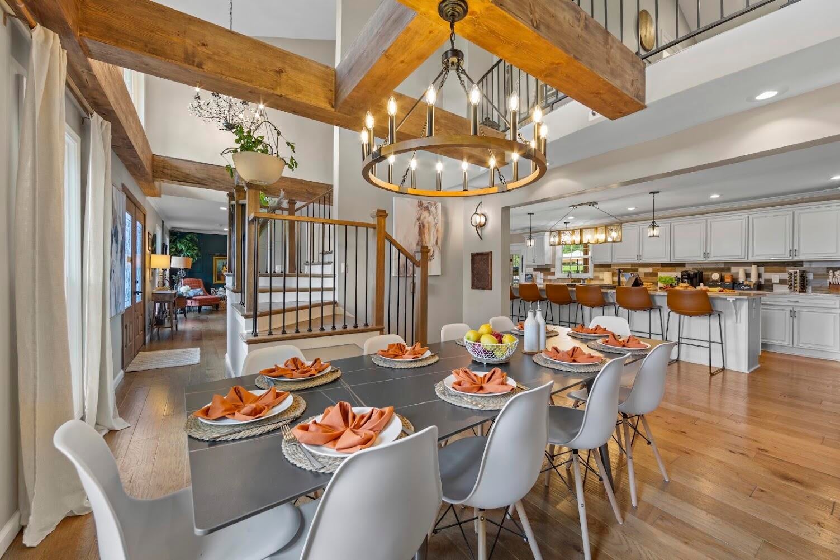
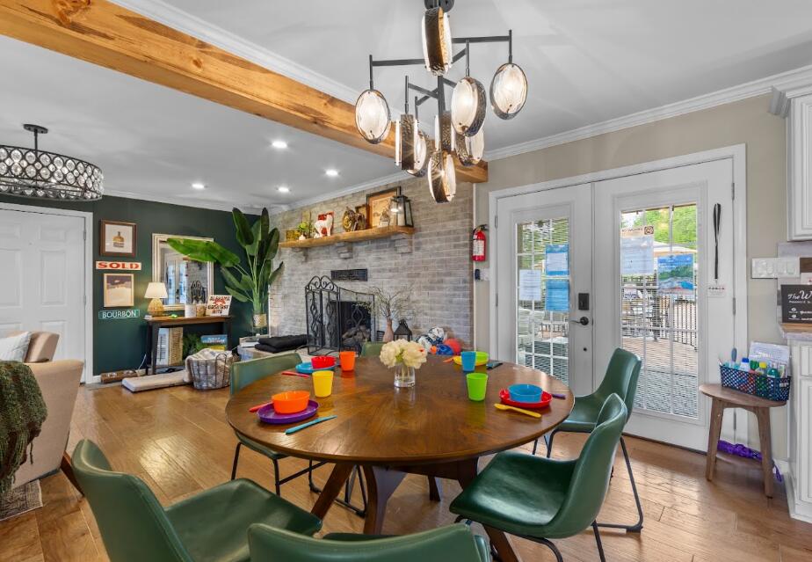
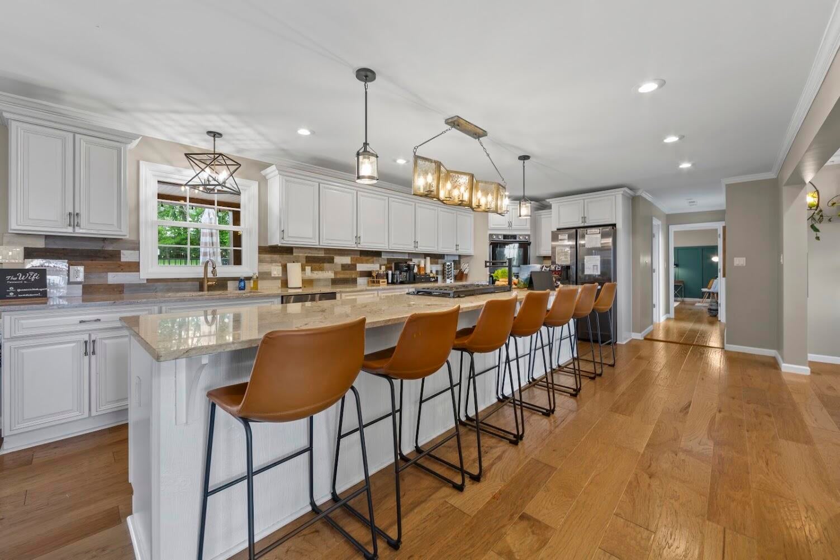
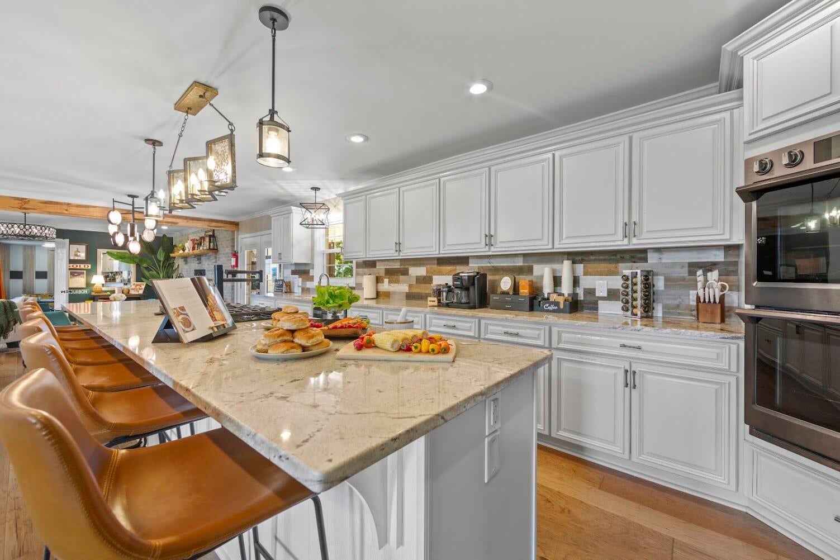
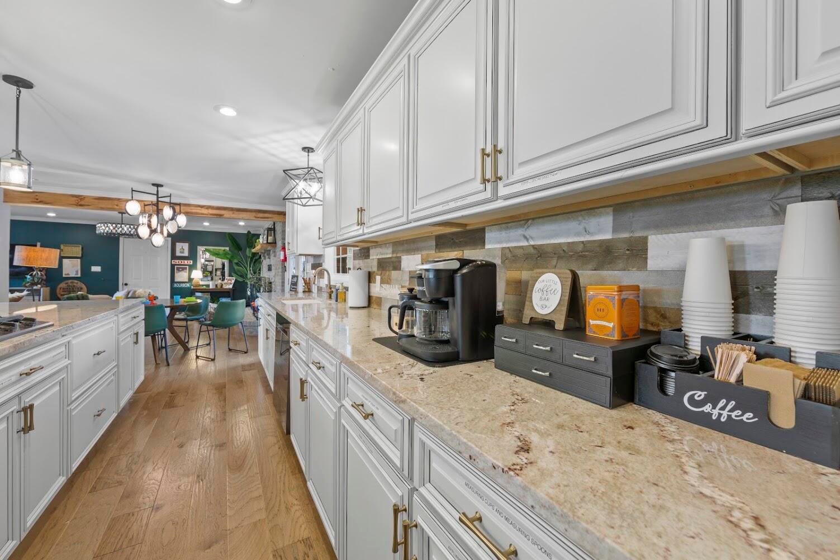
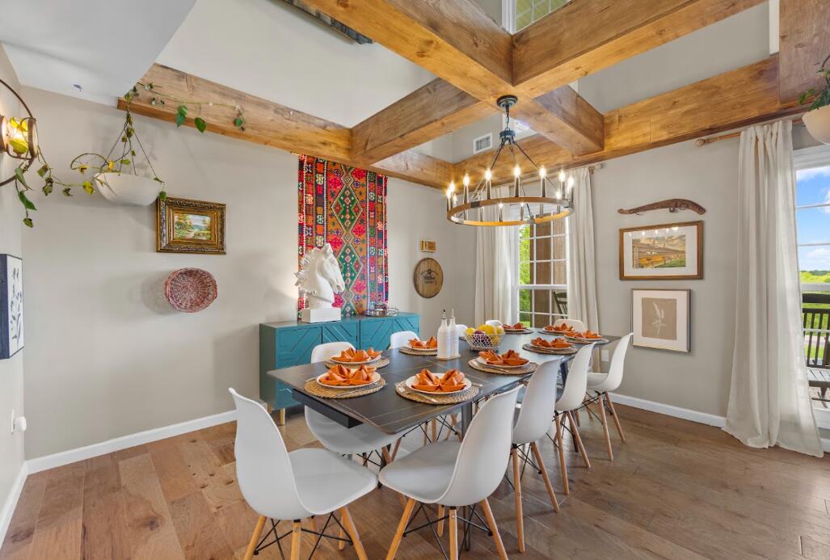
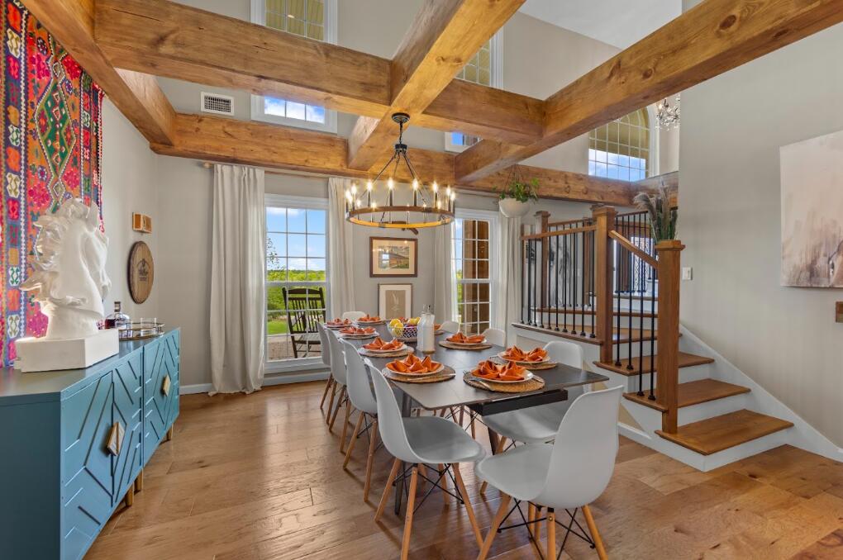
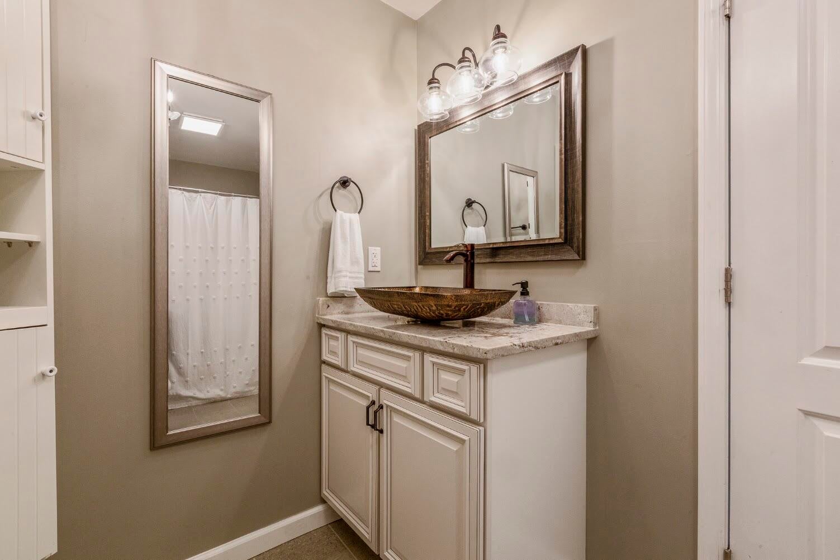
Inside, the chef's kitchen is made for gathering around the 14.5-foot island while dinner comes together on the gas cooktop or in the double wall ovens. A pot filler adds a practical touch, and the adjoining dining room feels grand and inviting with its 22-foot ceiling, exposed wood beams, and oversized windows. The primary bath offers a quiet retreat of its own, with two separate vanities and a tiled wet room featuring a freestanding soaking tub and rainfall shower.
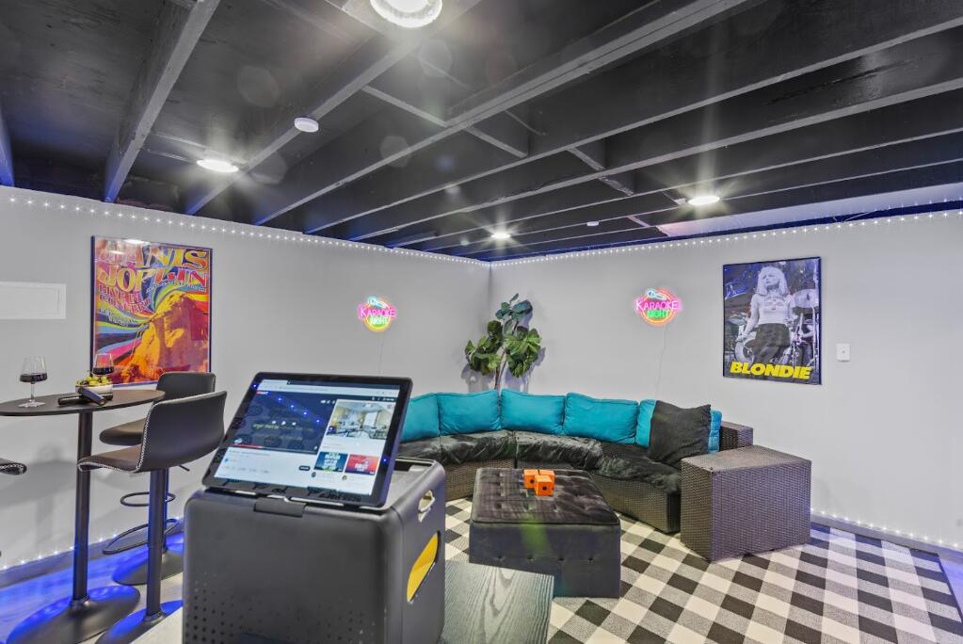
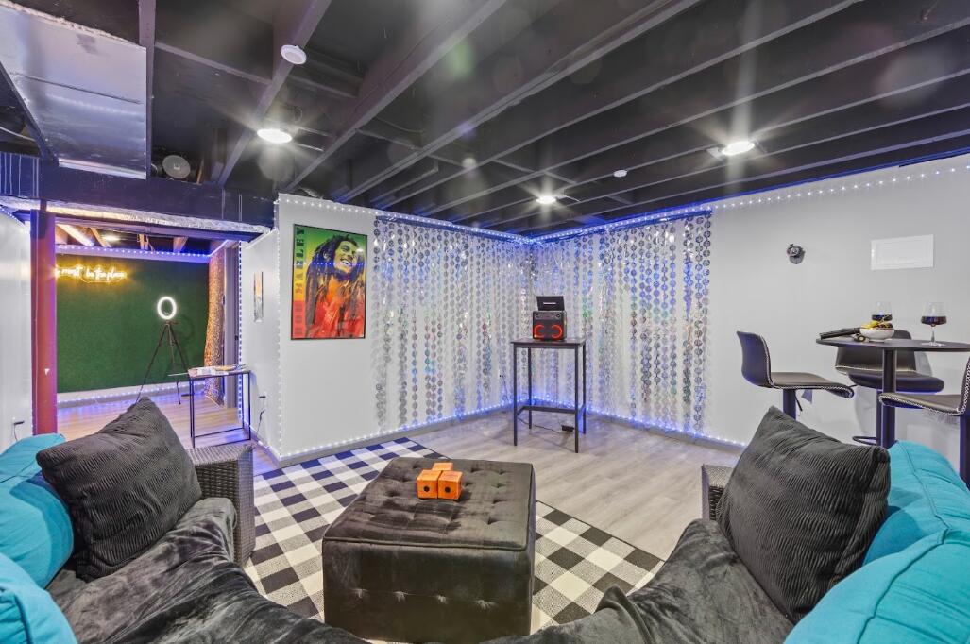
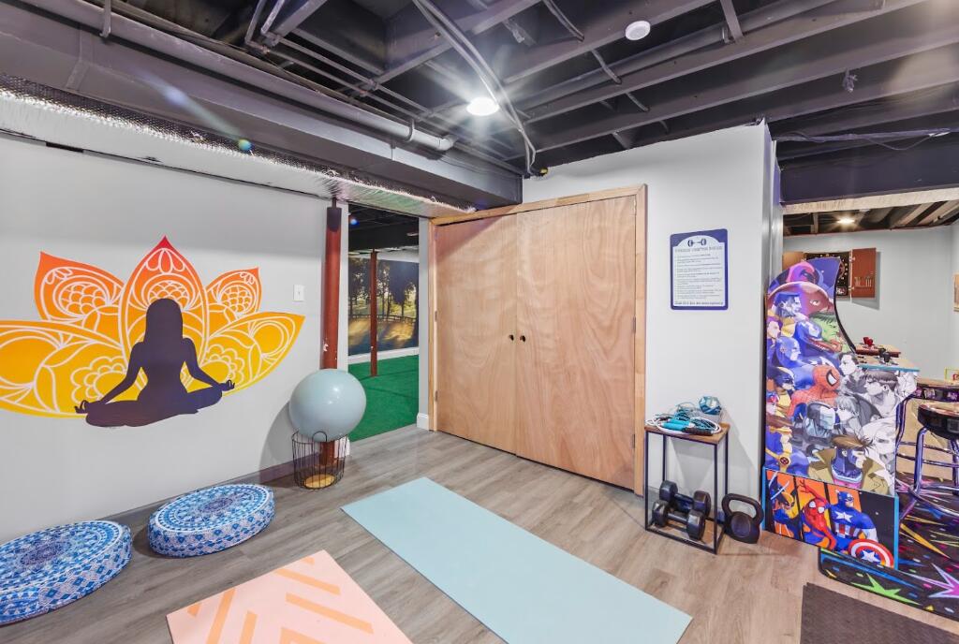
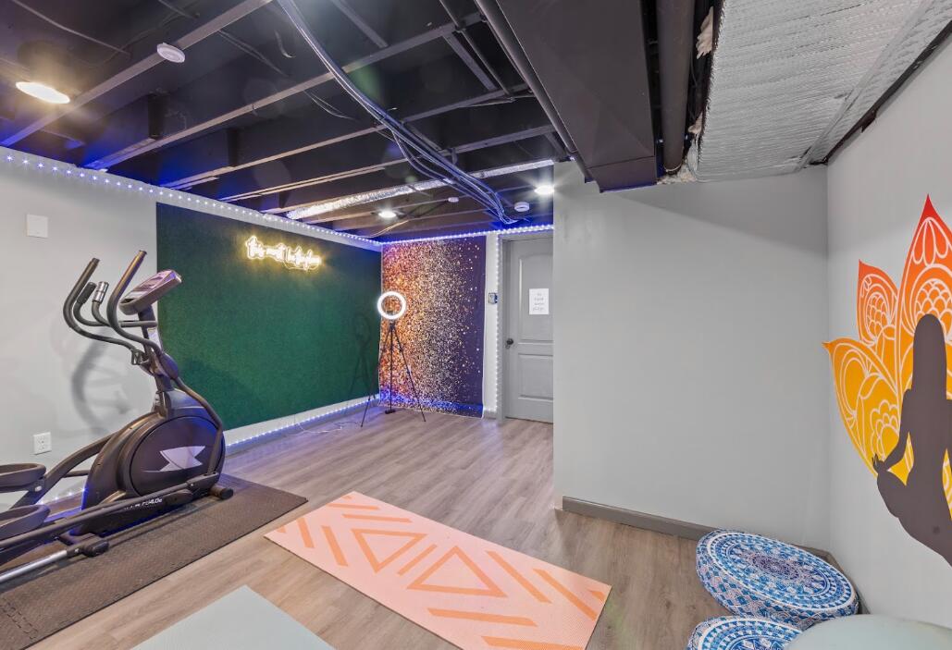
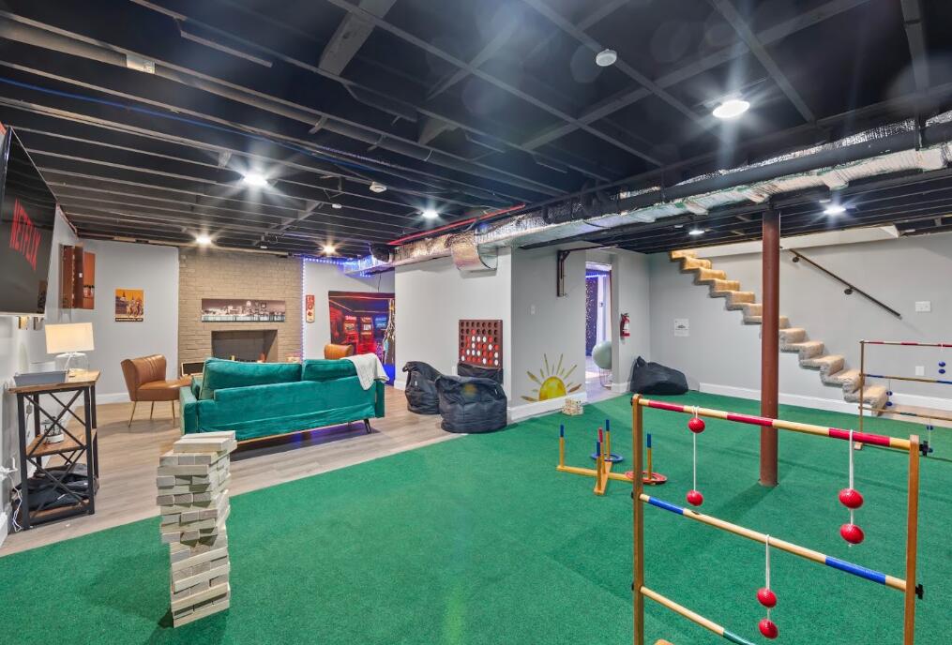
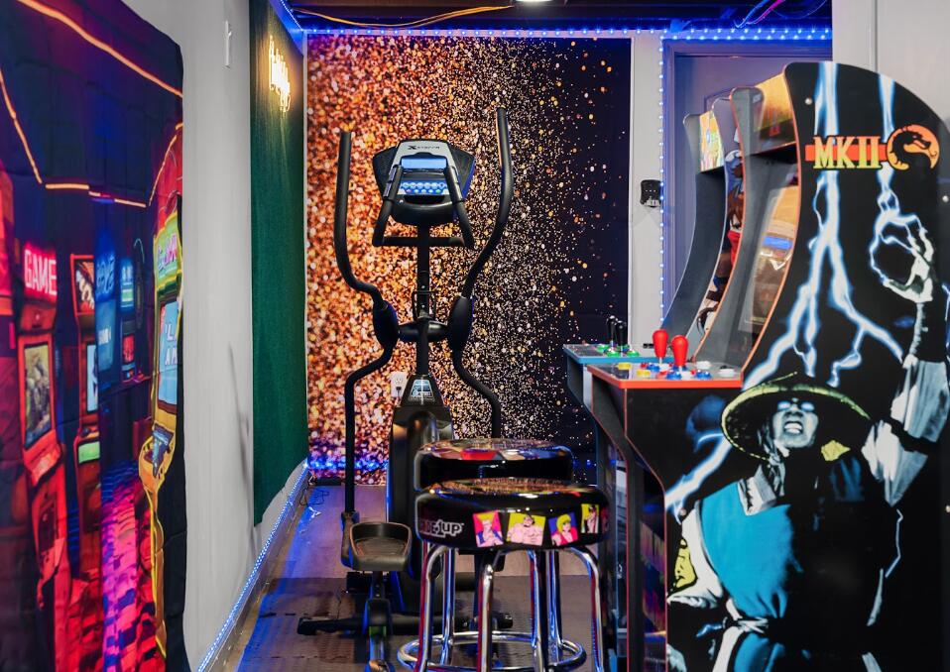
The basement has room for a slow morning in the dedicated yoga studio or a lively night of arcade games and karaoke in the lounge. In the separate garage game room, a pool table, foosball table, and poker table make it easy to keep the evening going.
Sunday, November 22 · 2–4pm
In person · no appointment needed
Hi there — ask anything about this property or the area and the team will get right back to you.

Local real estate advisory services provided by agent with The Local Agents
Listed by Victoria Howell with Exp Realty, Llc
The data relating to real estate for sale on this website comes in part from the Internet Data Exchange (IDX) Program of Bluegrass REALTORS®. IDX information is provided exclusively for consumers' personal, non-commercial use and may not be used for any purpose other than to identify prospective properties consumers may be interested in purchasing. Real estate listings held by IDX brokerage firms other than Victoria Howell, are marked with the IDX logo or the IDX thumbnail logo and detailed information about them includes the name of the listing IDX brokers. Information deemed reliable but not guaranteed. Copyright © 2026 Bluegrass REALTORS®. All Rights Reserved.
You agree to The Local Agents Terms of Use and Privacy Policy. By choosing to contact a property, you also agree that The Local Agents and its associates may call, text, or email you regarding any inquiries or activities you submit through our website. This may involve the use of automated means and prerecorded or artificial voices.
Step 1 of 2
Create a free account to view all listings, save searches, and get alerts when new homes match.
Step 2 of 2
Tell us how to reach you about homes you like.
Enter your password to sign in as
Create a free account to view all listings, save searches, and get alerts when new homes match.
Already have an account? Sign in
Sign in to your account.
New here? Create an account