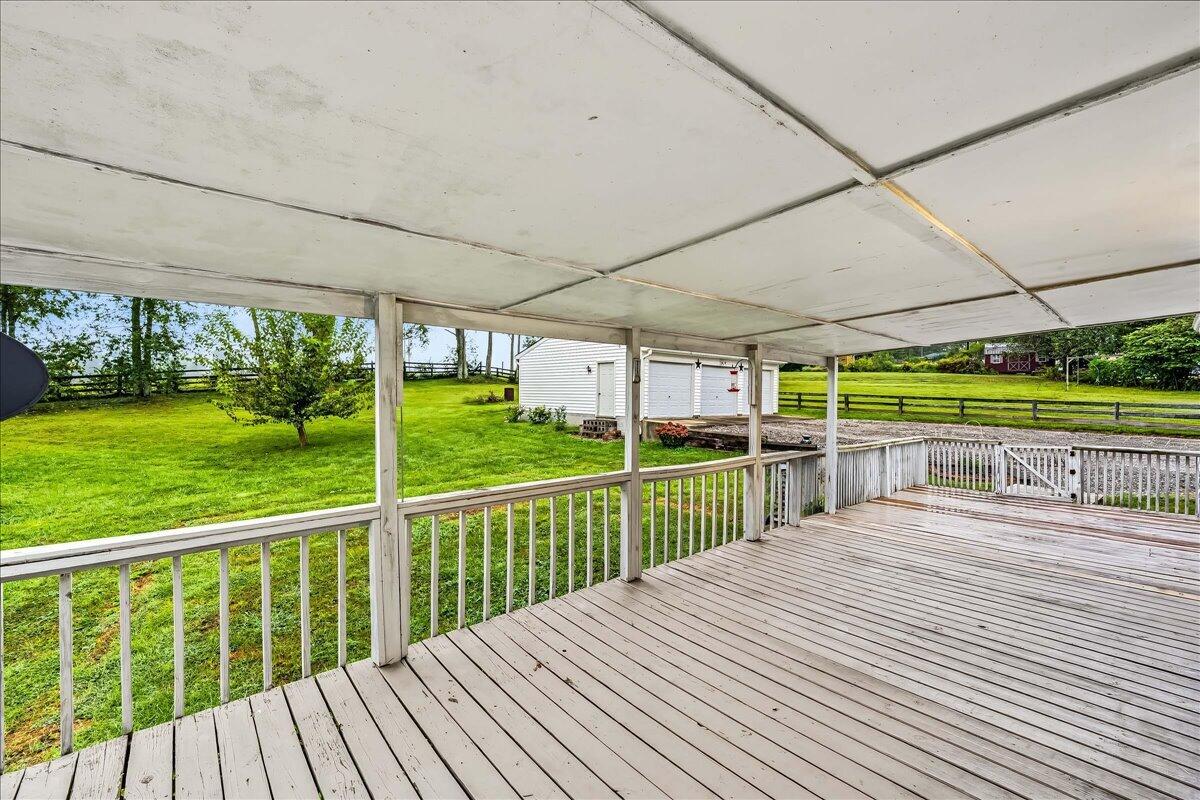
COUNTRY CHARM, SPACE & RECENT UPDATES! Welcome to 119 New Haven Road, Lancaster, KY — a wonderful opportunity to enjoy peaceful country living in northern Garrard County while staying conveniently close to everything you need! This spacious 3-bedroom, 2-full-bath ranch home offers over 1,423 sq. ft. of comfortable living space. All three bedrooms feature walk-in closets, while the primary suite offers a relaxing Jacuzzi tub. The large living room showcases a cozy gas-log fireplace, creating the perfect gathering space, and flows nicely into the dining area and generously sized kitchen. Ceiling fans throughout, a convenient laundry room, and a covered back porch add to the home's comfort and functionality. Outside, you'll find 0.98 acres lined with attractive black fencing, offering plenty of room to enjoy the outdoors. The 3-car garage provides an abundance of space for vehicles, storage, hobbies, or a workshop. Step onto the covered back porch and take in the peaceful view overlooking a beautiful horse farm — a setting that's hard to find! Major recent updates include NEW dimensional shingle roof, NEW hot water heater, and NEW A/C unit, giving buyers added peace of mind. Located just a hop, skip and a jump from US Highway 27 and approximately 4 miles from Lake Herrington, this property combines the tranquility of the country with convenient access to nearby communities, shopping, dining, and recreation. If you've been looking for a spacious ranch home with acreage, a 3-car garage, beautiful country views, and important recent updates — this one deserves a look!
Hi there — ask anything about this property or the area and the team will get right back to you.

Local real estate advisory services provided by agent with The Local Agents
Listed by Julie Noe with The Firm Real Estate Agency
The data relating to real estate for sale on this website comes in part from the Internet Data Exchange (IDX) Program of Bluegrass REALTORS®. IDX information is provided exclusively for consumers' personal, non-commercial use and may not be used for any purpose other than to identify prospective properties consumers may be interested in purchasing. Real estate listings held by IDX brokerage firms other than Julie Noe, are marked with the IDX logo or the IDX thumbnail logo and detailed information about them includes the name of the listing IDX brokers. Information deemed reliable but not guaranteed. Copyright © 2026 Bluegrass REALTORS®. All Rights Reserved.
You agree to The Local Agents Terms of Use and Privacy Policy. By choosing to contact a property, you also agree that The Local Agents and its associates may call, text, or email you regarding any inquiries or activities you submit through our website. This may involve the use of automated means and prerecorded or artificial voices.
Step 1 of 2
Create a free account to view all listings, save searches, and get alerts when new homes match.
Step 2 of 2
Tell us how to reach you about homes you like.
Enter your password to sign in as
Create a free account to view all listings, save searches, and get alerts when new homes match.
Already have an account? Sign in
Sign in to your account.
New here? Create an account