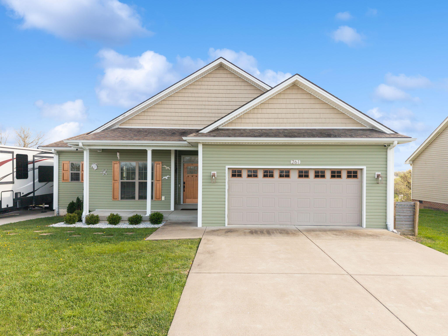
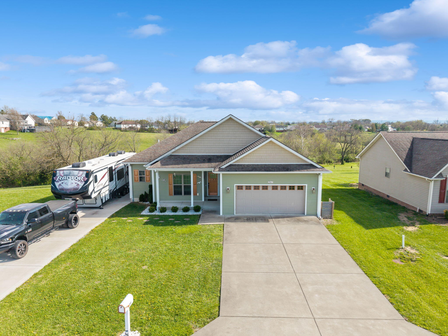
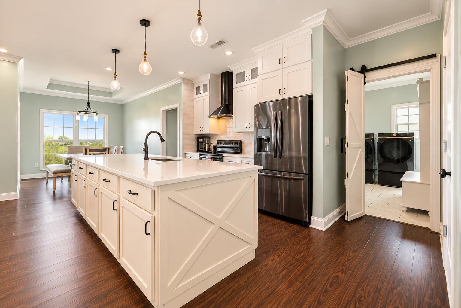
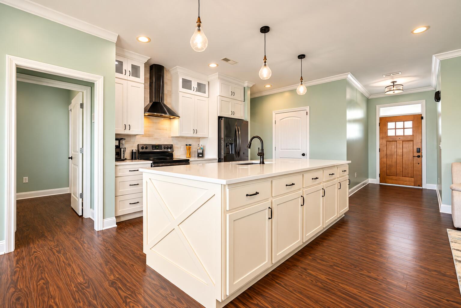
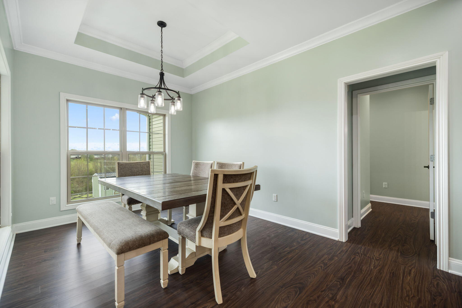
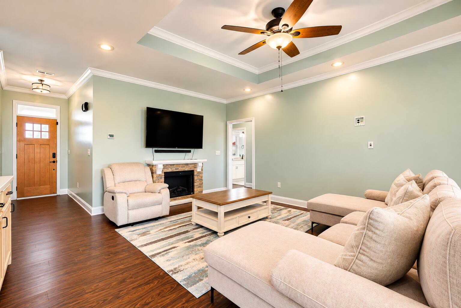
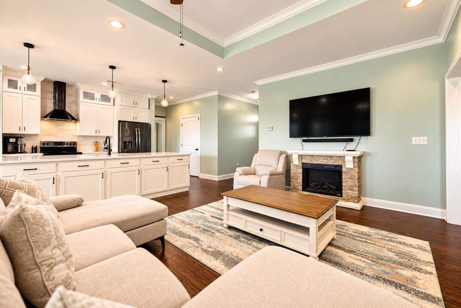
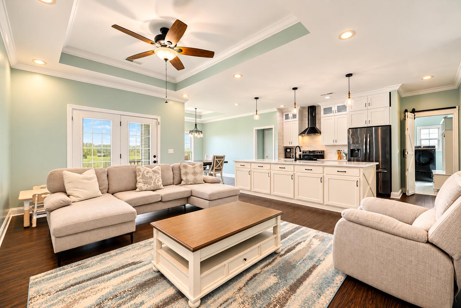
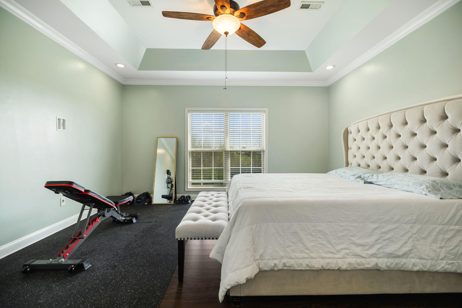
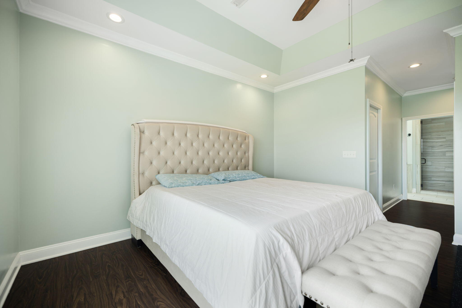
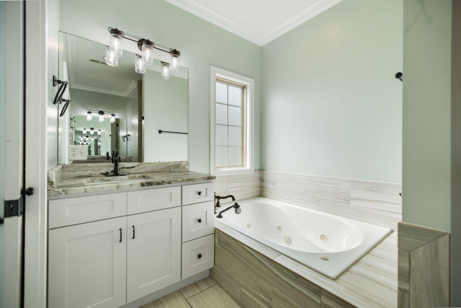
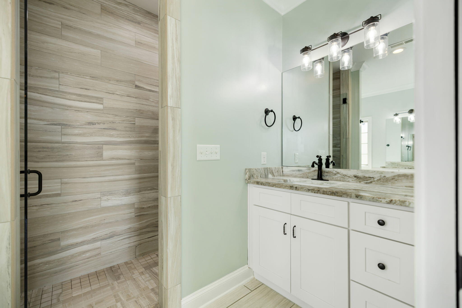
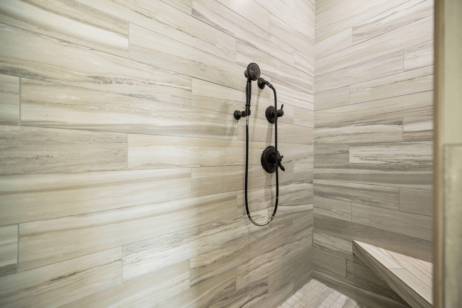
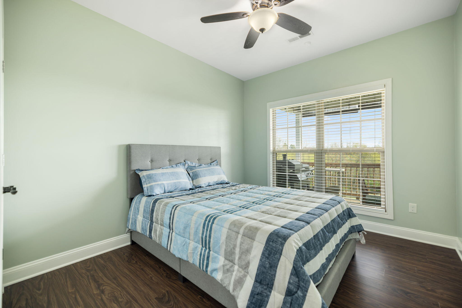
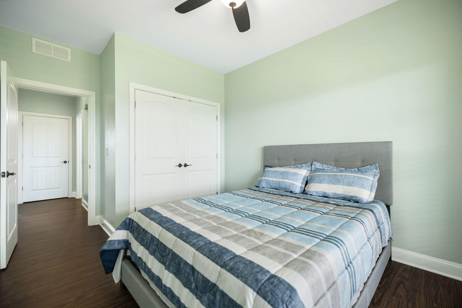
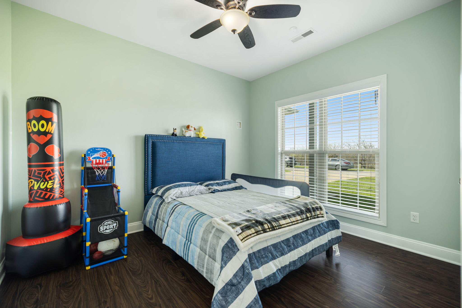
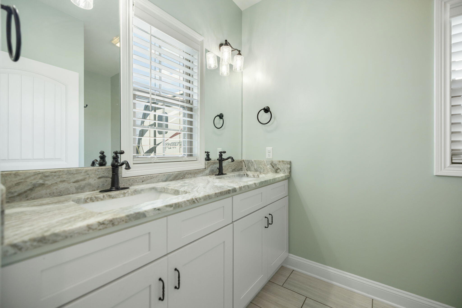
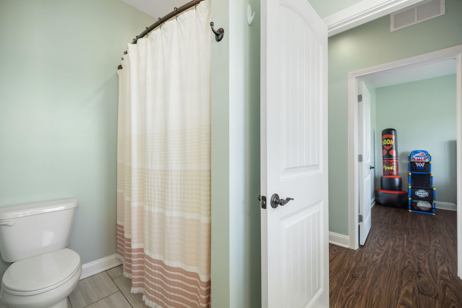
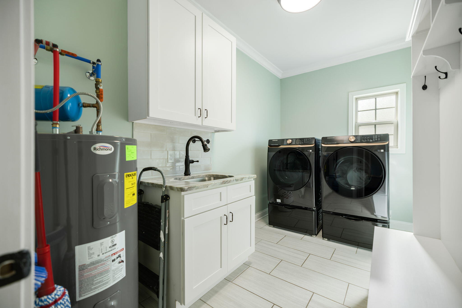
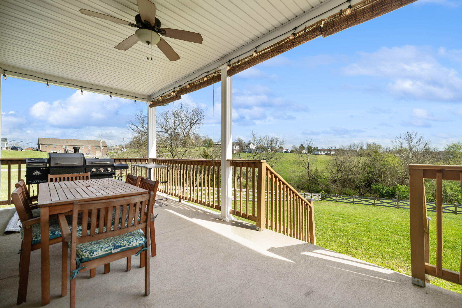
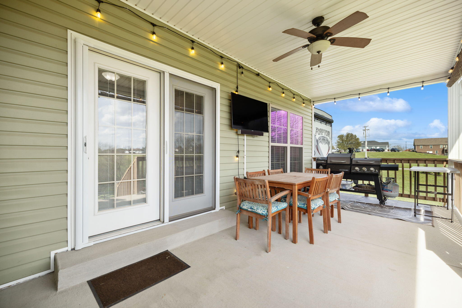
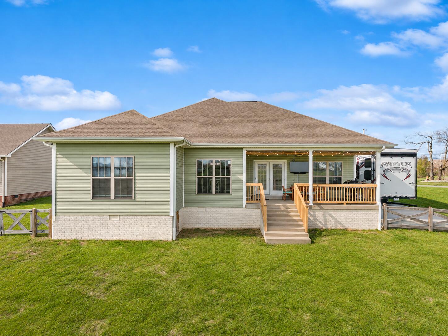
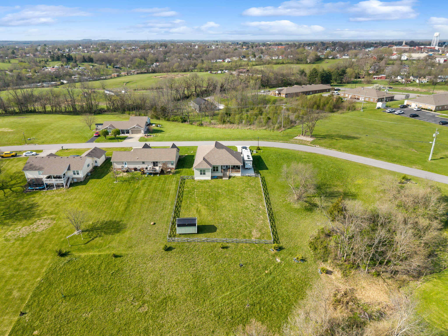
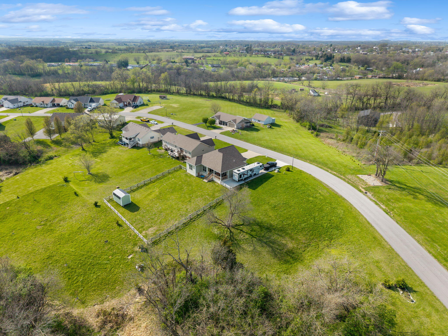
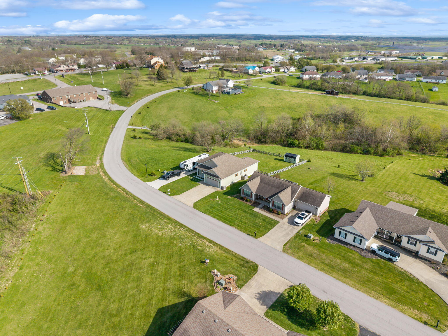
Welcome to this beautifully appointed 3 bedroom, 2 bath ranch home in Lancaster. Offering the perfect blend of cottage charm and everyday functionality. Eye-catching shake accents, a bold gold-tone front door, and matching shutters create stunning curb appeal that makes a lasting first impression. Meticulously maintained and feeling brand new, this 1,655 square foot home impresses from the moment you arrive. The open concept layout connects the living room, dining room, and kitchen in one seamless, light-filled space, perfect for everyday living and entertaining alike. The updated kitchen is the heart of it all, anchored by a large island with built-in storage that flows effortlessly into the dining area for easy meals and gatherings. The split floor plan places the private primary suite on one side of the home while the secondary bedrooms sit on the opposite end, ideal for families, guests, or a home office setup. The primary bath is a true retreat, featuring a large walk-in tile shower and a jetted soaking tub perfect for unwinding after a long day. When it's time to relax or entertain, step out onto the large covered back deck, already wired with a TV hookup and ready to become your favorite outdoor living space. The fully fenced yard is perfect for kids, pets, and weekend gatherings, and outdoor enthusiasts will love the dedicated concrete parking pad with ample space for an RV, boat, camper, or trailer, plus a 2-car garage for everyday vehicles and extra storage. Established character, modern updates, and move-in ready condition. This is the one you've been waiting for. Schedule your private showing today before it's gone!
Hi there — ask anything about this property or the area and the team will get right back to you.

Local real estate advisory services provided by agent with The Local Agents
Listed by Mimi Iverson with Real Broker, Llc - Harrodsburg
The data relating to real estate for sale on this website comes in part from the Internet Data Exchange (IDX) Program of Bluegrass REALTORS®. IDX information is provided exclusively for consumers' personal, non-commercial use and may not be used for any purpose other than to identify prospective properties consumers may be interested in purchasing. Real estate listings held by IDX brokerage firms other than Mimi Iverson, are marked with the IDX logo or the IDX thumbnail logo and detailed information about them includes the name of the listing IDX brokers. Information deemed reliable but not guaranteed. Copyright © 2026 Bluegrass REALTORS®. All Rights Reserved.
You agree to The Local Agents Terms of Use and Privacy Policy. By choosing to contact a property, you also agree that The Local Agents and its associates may call, text, or email you regarding any inquiries or activities you submit through our website. This may involve the use of automated means and prerecorded or artificial voices.
Step 1 of 2
Create a free account to view all listings, save searches, and get alerts when new homes match.
Step 2 of 2
Tell us how to reach you about homes you like.
Enter your password to sign in as
Create a free account to view all listings, save searches, and get alerts when new homes match.
Already have an account? Sign in
Sign in to your account.
New here? Create an account