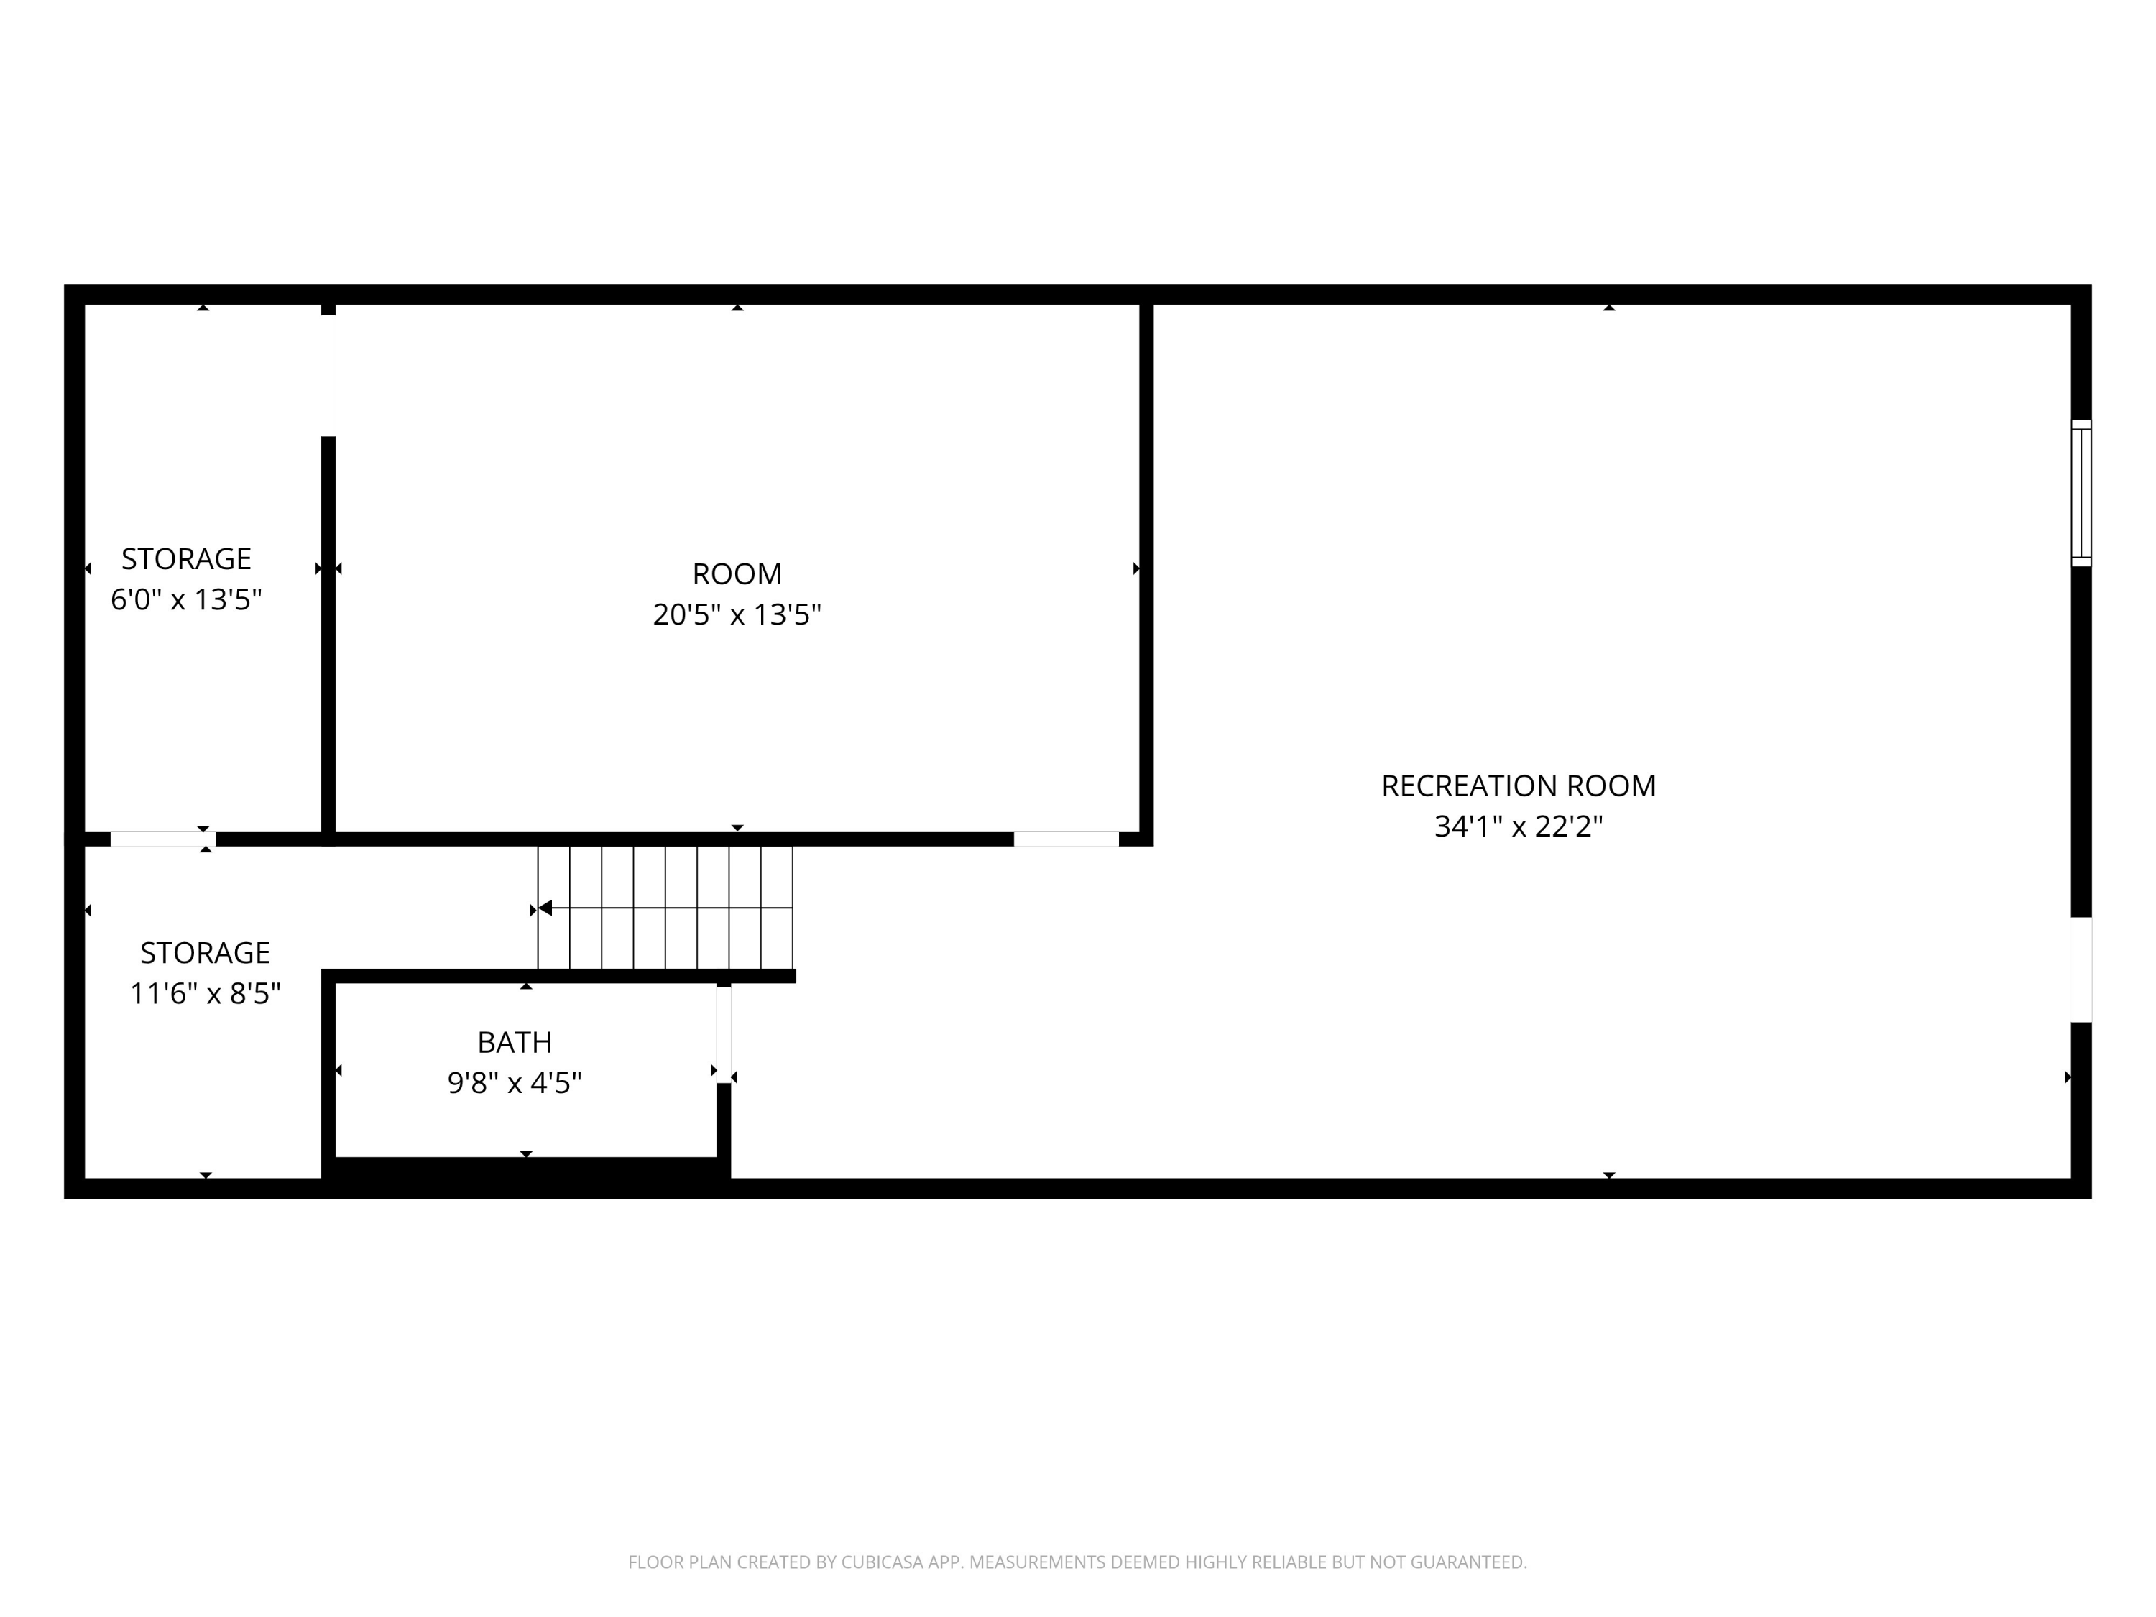
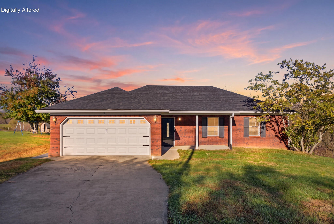
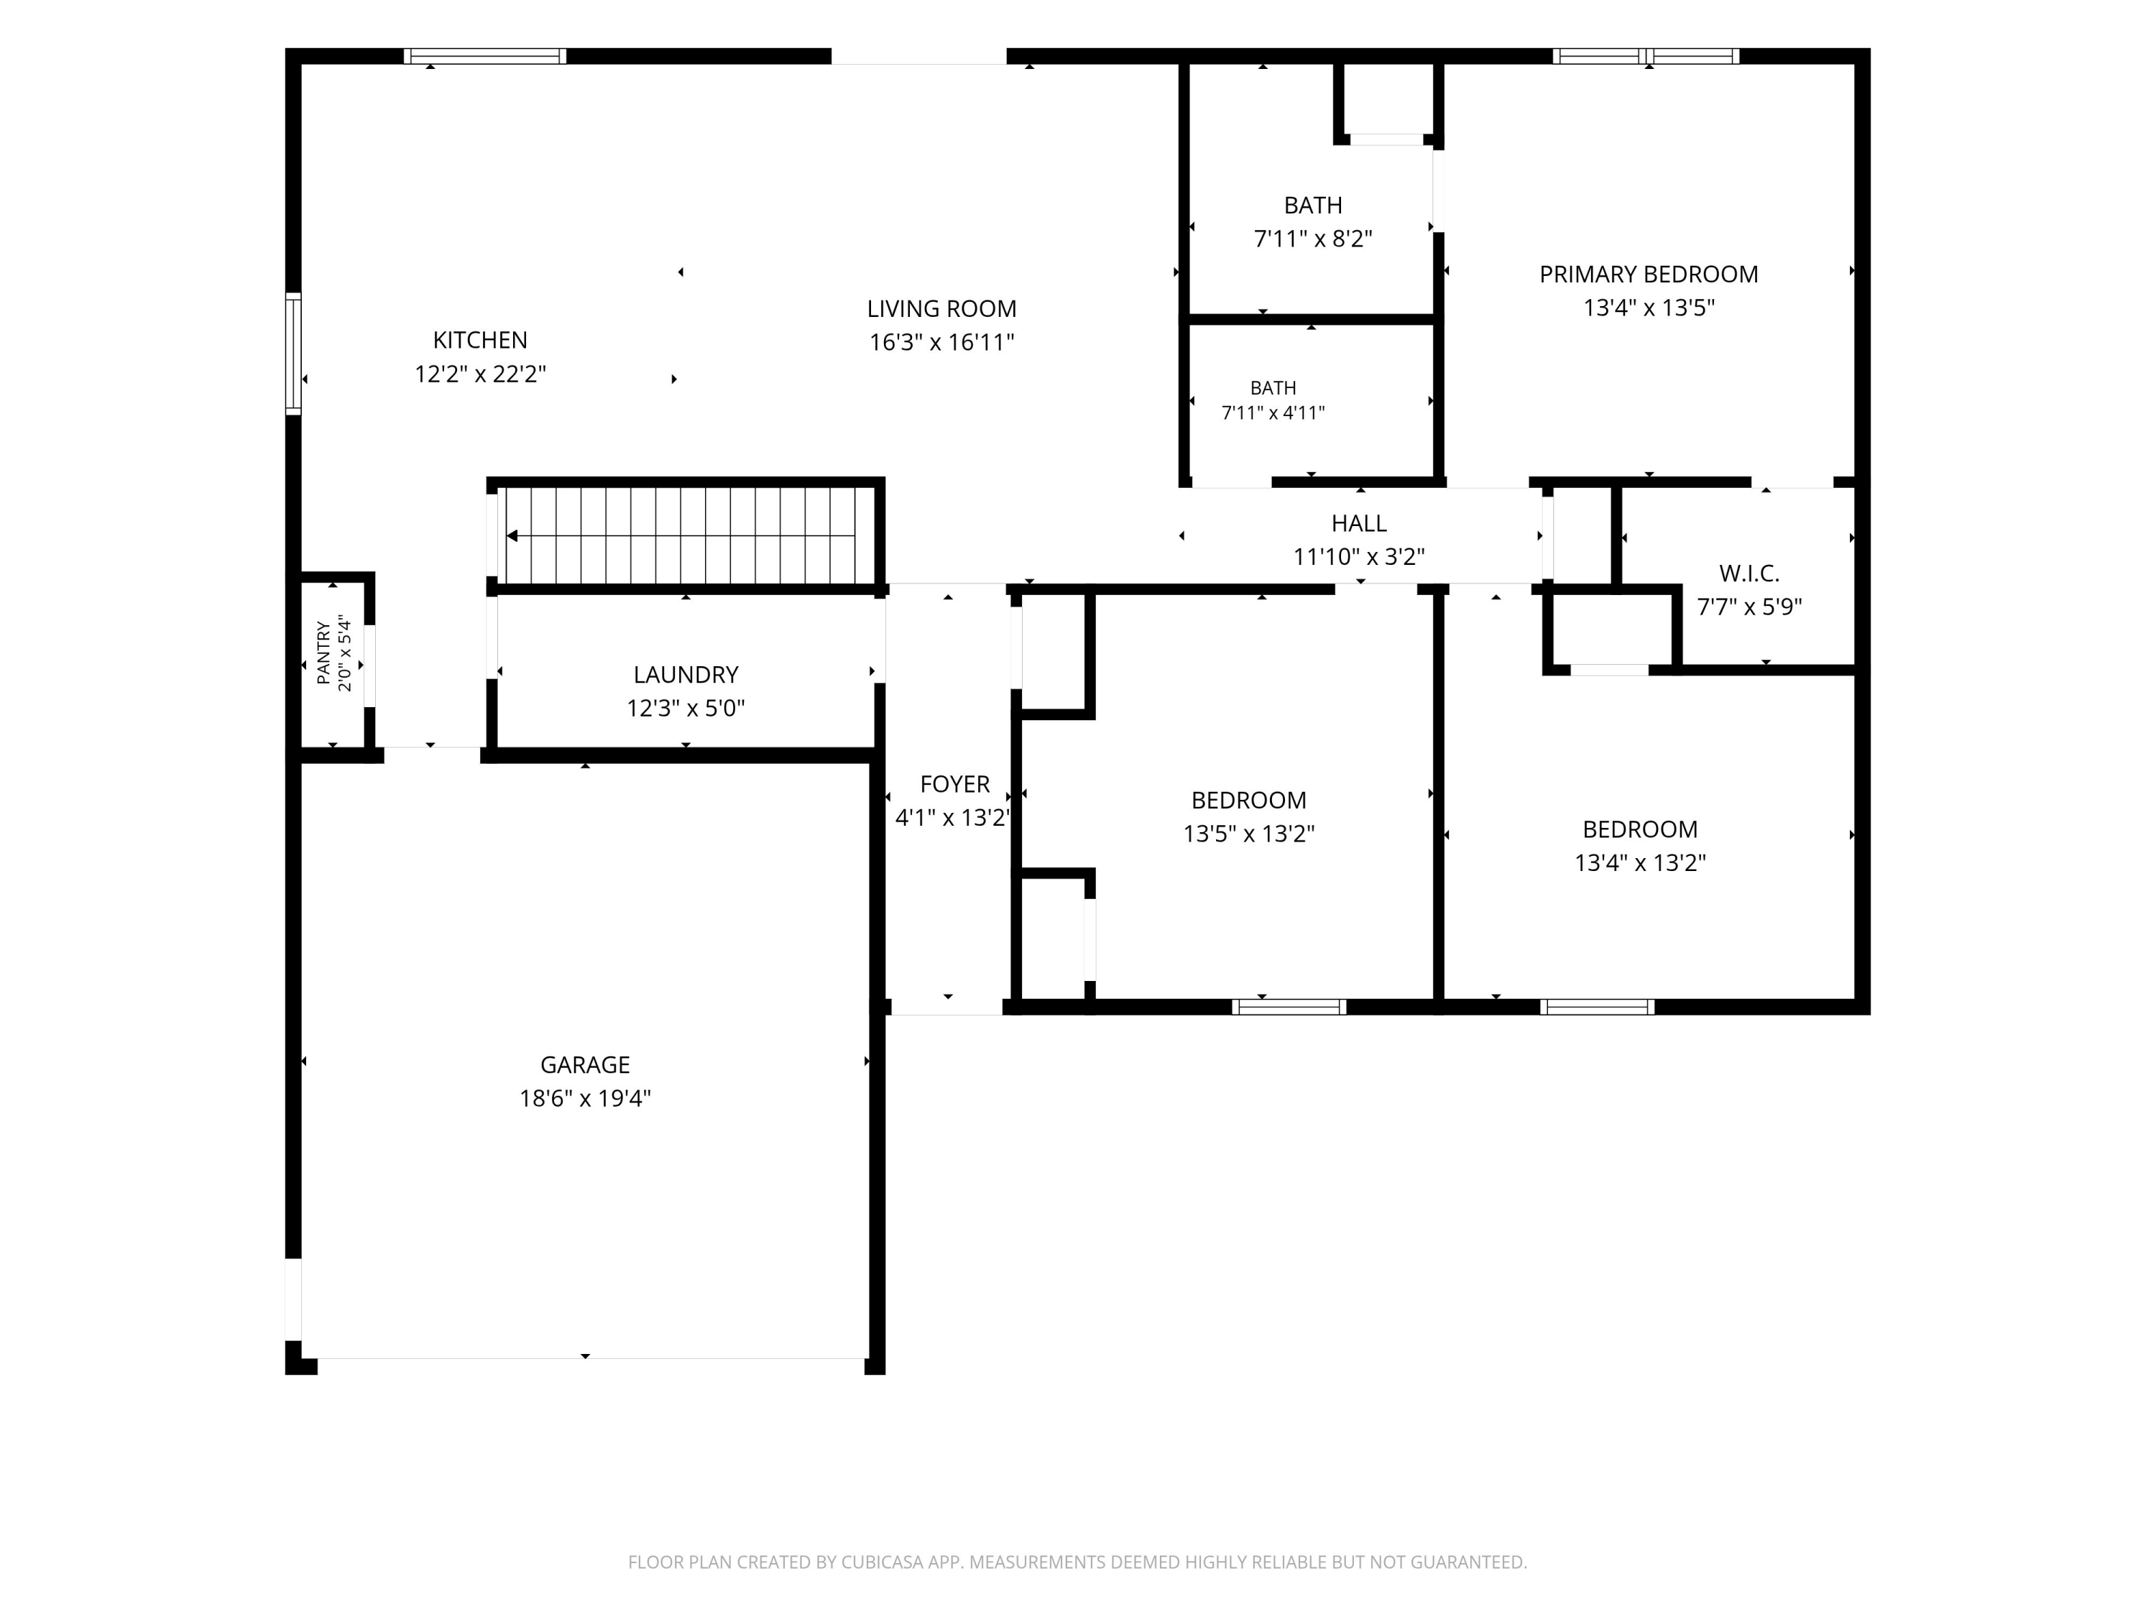
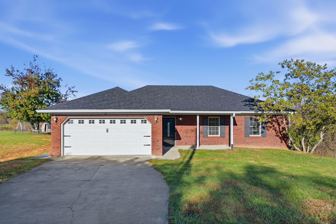
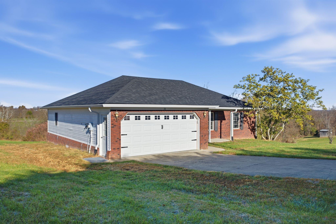
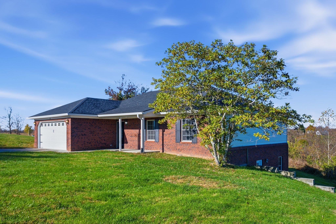
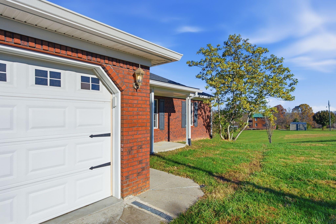
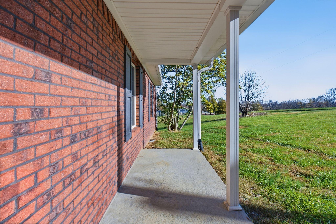
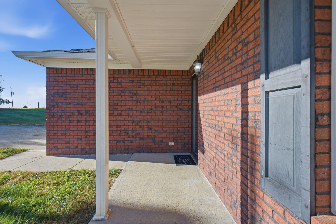
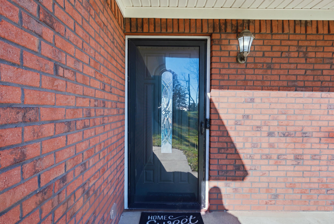
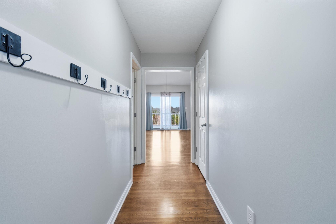
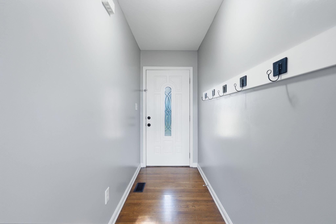
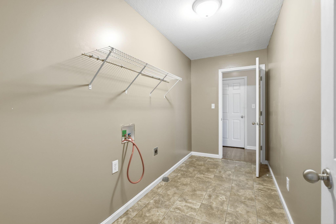
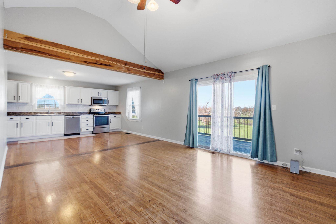
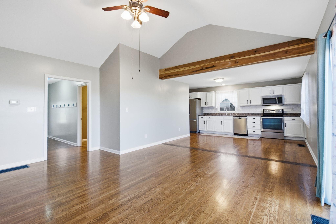
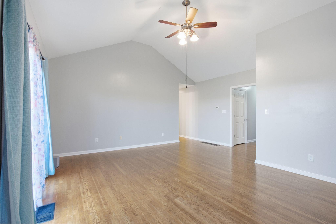
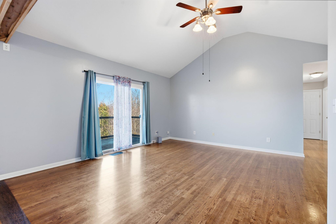
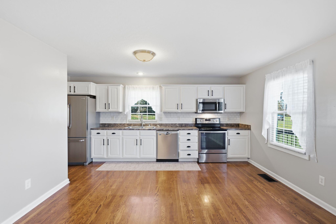
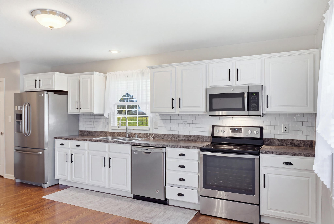
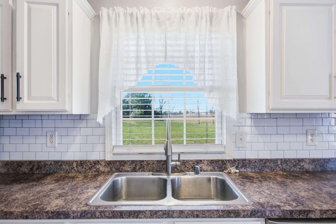
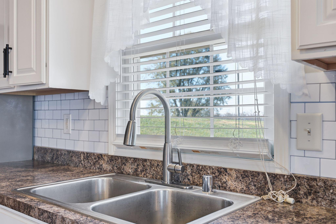
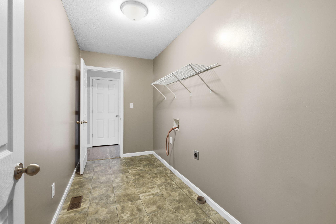
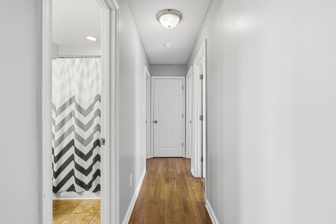
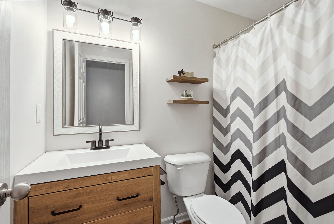
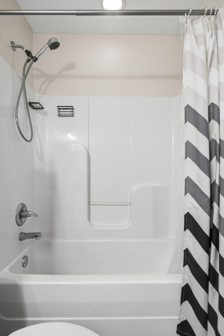
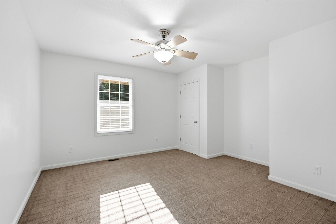
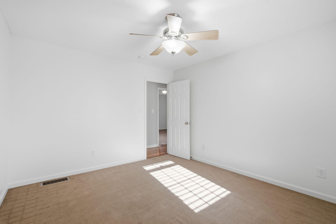
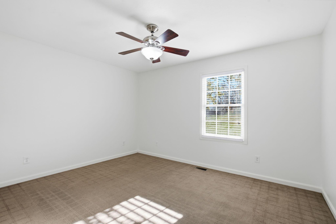
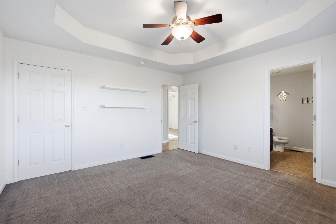
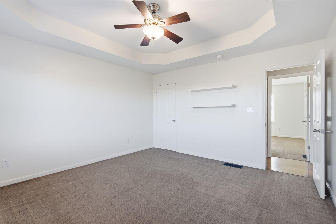
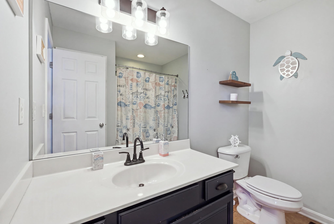
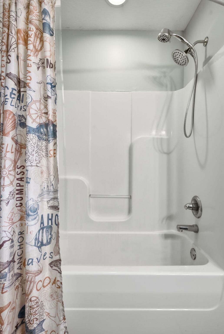
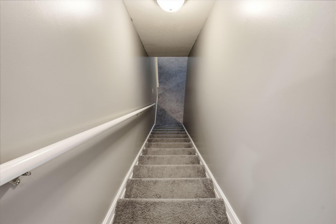
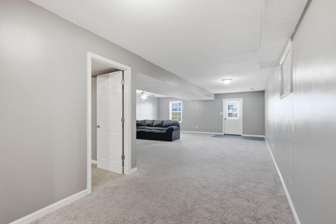
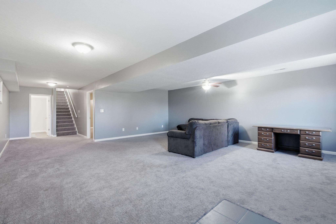
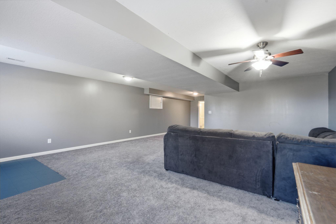
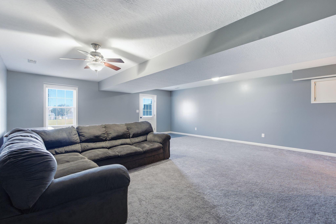
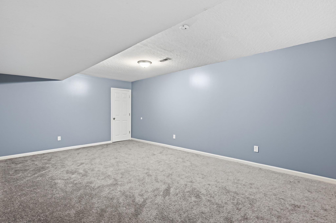
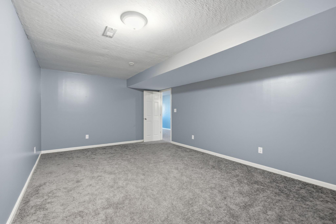
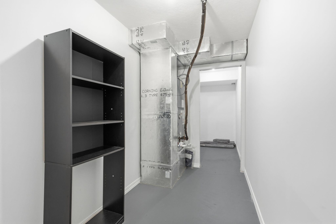
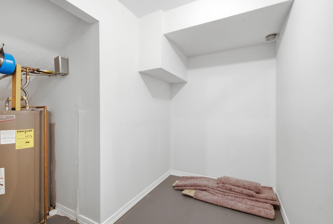
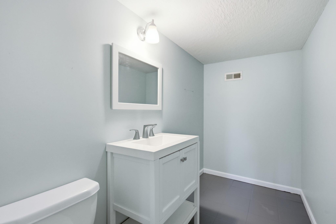
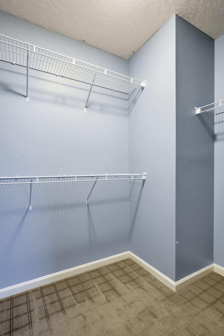
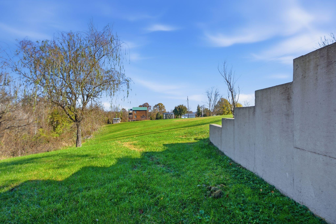
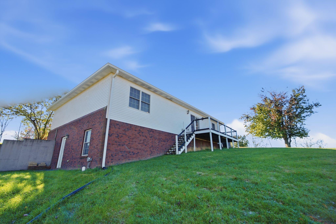
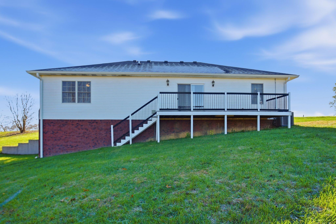
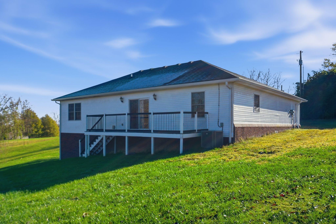
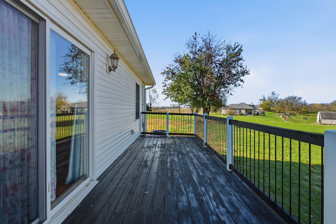
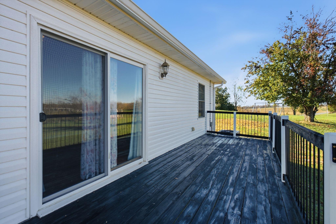
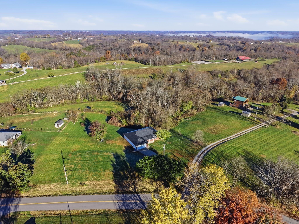
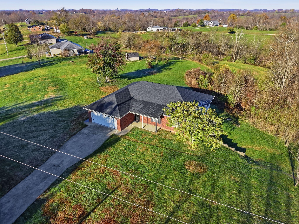
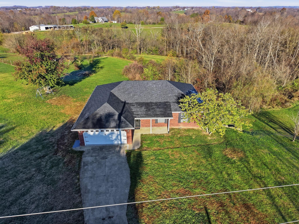
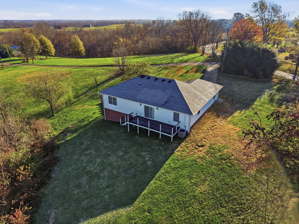
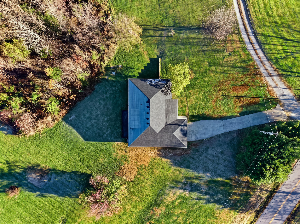
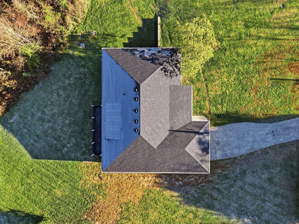
Welcome home to this beautiful 3BR/2.5BA home offering the perfect combination of peaceful country living and convenience! Situated on 2.19 unrestricted acres, this property offers endless possibilities with room to spread out and enjoy the outdoors. Step inside to an inviting open-concept floor plan featuring vaulted ceilings, beautiful hardwood flooring, and a spacious great room filled with natural light. The kitchen flows seamlessly into the main living areas, creating an ideal space for everyday living and entertaining. The private primary suite offers a walk-in closet and en-suite bath, while two additional bedrooms provide comfortable accommodations for family or guests. You'll love the convenience of ZERO-STEP ENTRY from the garage, making everyday access a breeze! A generously sized laundry room with durable vinyl flooring adds even more functionality. Downstairs, the finished basement offers incredible flexibility with a huge bonus room, half bath, and additional storage. Additional highlights include brick and vinyl exterior, recent improvements, and HVAC replaced in 2020. Best of all, enjoy the freedom of NO RESTRICTIONS while being just 15 minutes from beautiful Herrington Lake and a convenient drive to Lancaster, Richmond, Danville, and Lexington! Whether you're looking for room to roam, space to entertain, or simply a little more breathing room, this property delivers! Unrestricted acreage, a versatile floor plan, and an unbeatable combination of country charm and convenience!
Hi there — ask anything about this property or the area and the team will get right back to you.

Local real estate advisory services provided by agent with The Local Agents
Listed by Robin S Jones with Keller Williams Legacy Group
The data relating to real estate for sale on this website comes in part from the Internet Data Exchange (IDX) Program of Bluegrass REALTORS®. IDX information is provided exclusively for consumers' personal, non-commercial use and may not be used for any purpose other than to identify prospective properties consumers may be interested in purchasing. Real estate listings held by IDX brokerage firms other than Robin S Jones, are marked with the IDX logo or the IDX thumbnail logo and detailed information about them includes the name of the listing IDX brokers. Information deemed reliable but not guaranteed. Copyright © 2026 Bluegrass REALTORS®. All Rights Reserved.
You agree to The Local Agents Terms of Use and Privacy Policy. By choosing to contact a property, you also agree that The Local Agents and its associates may call, text, or email you regarding any inquiries or activities you submit through our website. This may involve the use of automated means and prerecorded or artificial voices.
Step 1 of 2
Create a free account to view all listings, save searches, and get alerts when new homes match.
Step 2 of 2
Tell us how to reach you about homes you like.
Enter your password to sign in as
Create a free account to view all listings, save searches, and get alerts when new homes match.
Already have an account? Sign in
Sign in to your account.
New here? Create an account