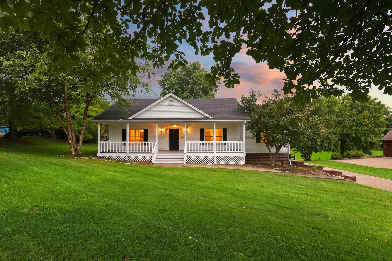
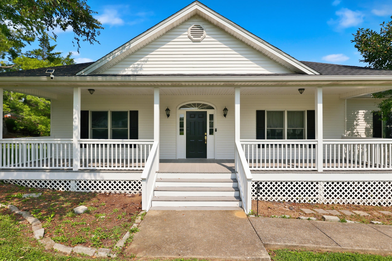
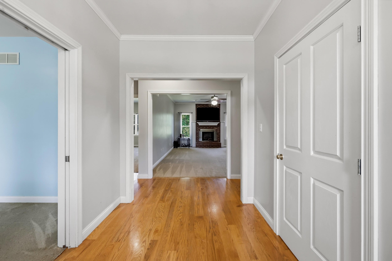
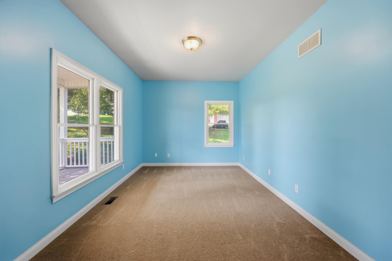
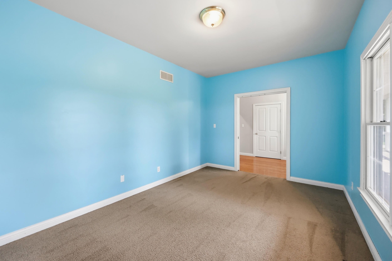
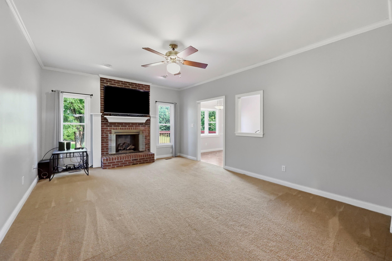
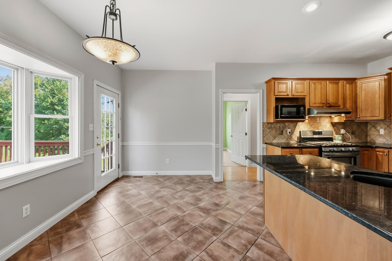
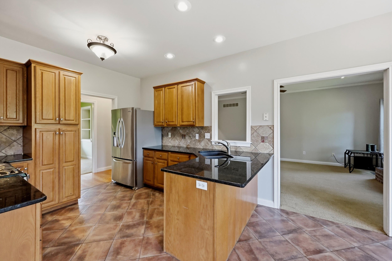
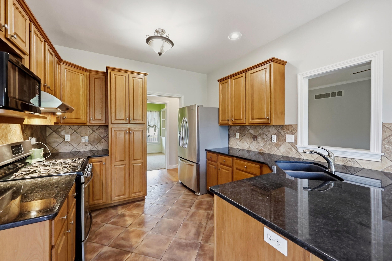
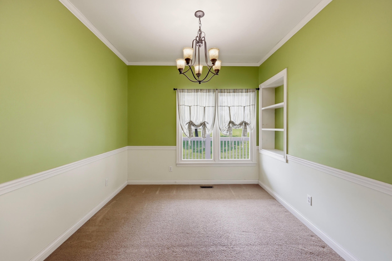
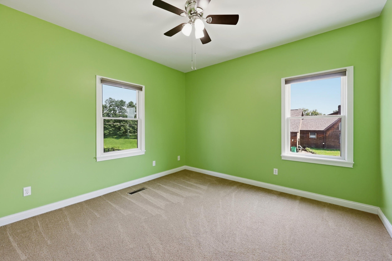
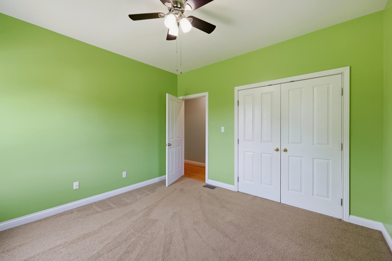
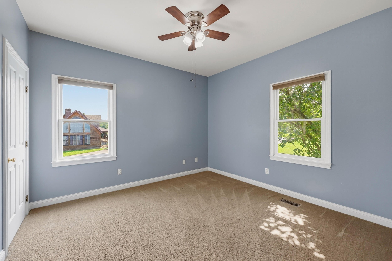
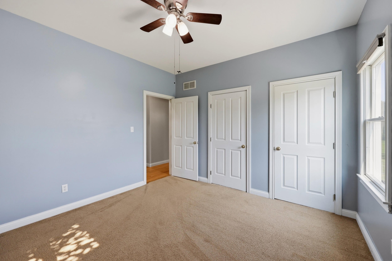
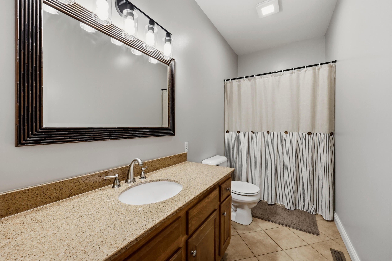
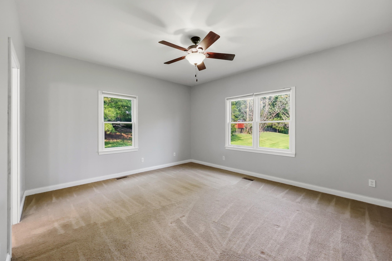
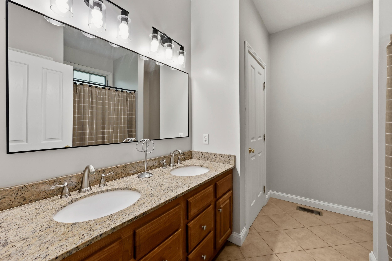
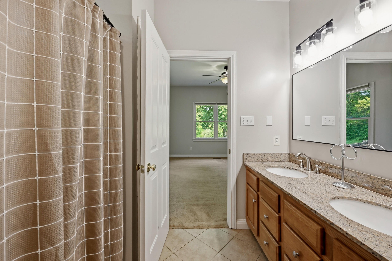
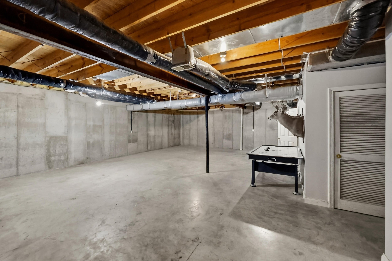
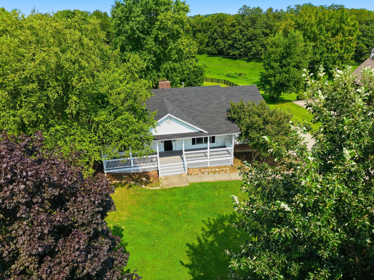
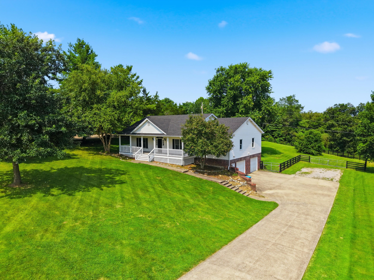
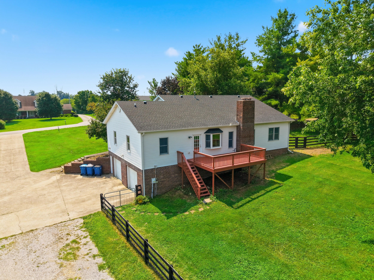
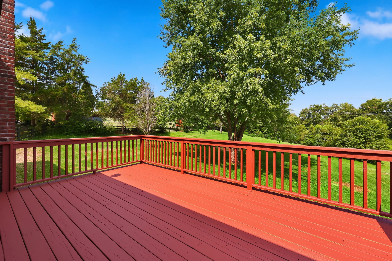
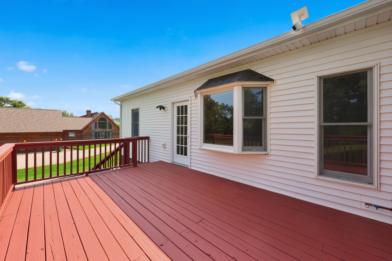
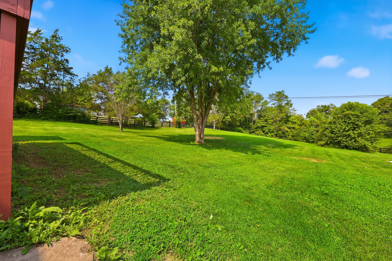
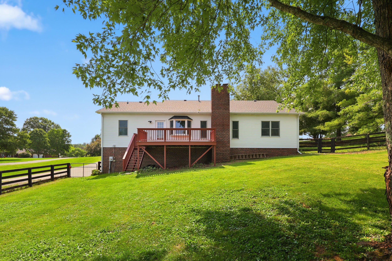
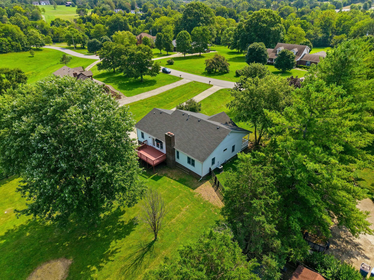
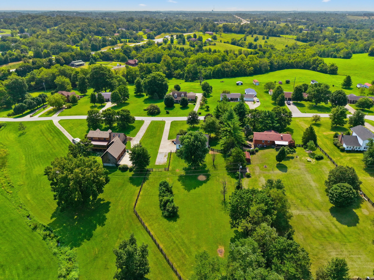
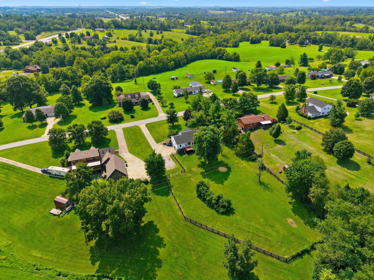
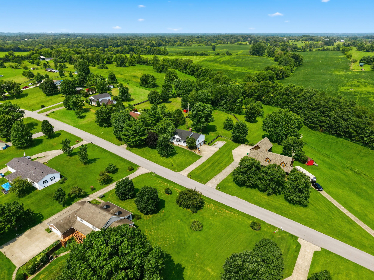
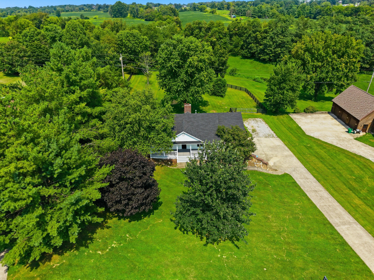
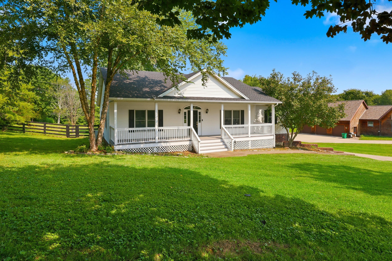
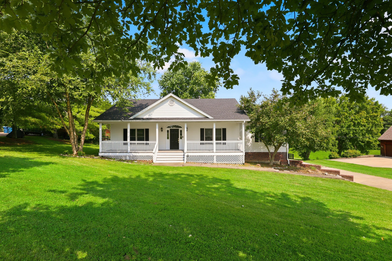
Welcome to your new forever home! Located in established Highview Estates on nearly 2 acres of land. A 3 Bedroom 3 Full Bathroom home that has been exceptionally maintained and absolutely turn-key! As you come in from the covered front porch you will have an office/study to your left. Continuing forward into the Great Room, you will notice the cozy ventless gas fireplace that could be converted back to wood burning! Moving into the open, eat-in kitchen, Granite countertops and stainless appliances run throughout the space!! Exiting the kitchen, through the hall, is the formal dining area with its chandelier and elegant chair railing. back down the hallway you will find 2 spacious Bedrooms with ample natural Light and a Full bathroom with upgraded lighting and mirror!! Venture back down the hall past the Kitchen and Great Room is where you will find the Primary Bedroom! Plenty of room for any size bed and dressers, ensuite full bathroom and walk-in closet!! Head then downstairs to the basement full of potential and attached to the massive 2 car, side entry, garage! Up through the kitchen you will go out onto a freshly stained deck overlooking a massive wood fenced in back yard and the property extends beyond the fencing and past the creek around the bend. With country living can come hunting!! There have been several deer harvested from this property in the past and currently has a deer stand located in the back of the property. Don't let this unicorn of a property slip away, schedule a showing quick or it could be gone!!
Hi there — ask anything about this property or the area and the team will get right back to you.

Local real estate advisory services provided by agent with The Local Agents
Listed by Kyle Bibb with Transactionbroker.com
The data relating to real estate for sale on this website comes in part from the Internet Data Exchange (IDX) Program of Bluegrass REALTORS®. IDX information is provided exclusively for consumers' personal, non-commercial use and may not be used for any purpose other than to identify prospective properties consumers may be interested in purchasing. Real estate listings held by IDX brokerage firms other than Kyle Bibb, are marked with the IDX logo or the IDX thumbnail logo and detailed information about them includes the name of the listing IDX brokers. Information deemed reliable but not guaranteed. Copyright © 2026 Bluegrass REALTORS®. All Rights Reserved.
You agree to The Local Agents Terms of Use and Privacy Policy. By choosing to contact a property, you also agree that The Local Agents and its associates may call, text, or email you regarding any inquiries or activities you submit through our website. This may involve the use of automated means and prerecorded or artificial voices.
Step 1 of 2
Create a free account to view all listings, save searches, and get alerts when new homes match.
Step 2 of 2
Tell us how to reach you about homes you like.
Enter your password to sign in as
Create a free account to view all listings, save searches, and get alerts when new homes match.
Already have an account? Sign in
Sign in to your account.
New here? Create an account